Make sure to catch the event live right here, tonight at 7.30pm Eastern Time (4.30pm PDT, 12.30am GMT, 1.30 am CET, 7.30am HKT).
Tomorrow (05/04/2016), the “Pritzker Laureates’ Conversation”—titled Challenges Ahead for the Built Environment—will be broadcast live at 6.30pm ET. It will provide a rare opportunity to hear Aravena in conversation with previous Pritzker Prize Laureates, including Richard Meier, Glenn Murcutt, Jean Nouvel, Renzo Piano, Christian de Portzamparc, Richard Rogers, and Wang Shu. The conversation will be moderated by Cathleen McGuigan.
The ceremonies can also be watched directly on the UN Channel here.
The Danish Building & Property Agency with the Aarhus School of Architecture have announced the three winning teams of the open competition to design the NEW AARCH project. These designs include new buildings for the Aarhus School of Architecture and the development of the surrounding area in Aarhus known as Godsbanearealerne.
The call for ideas received 235 proposals from 47 countries. The three winners are: Erik Giudice Architects (Sweden/France); Brian Vargo, Jonas Nielsen & Mathias Palle (Denmark); and Atelier Lorentzen Langkilde (Denmark).
Courtesy of Erik Giudice Architect
The winning submissions were chosen by the jury based on their connection with the site’s context, access to outdoor spaces, and on their ability for the Aarhus School of Architecture to have adequate space for robotic experiments and other workshop facilities. Torben Nielsen, Rector of Aarhus School of Architecture and jury member stated, “We have chosen three winning entries that all give the school the necessary space to persistently engage in a high-profile dialogue with the outside world about what architecture actually is. The three proposals are open, in the best sense of the word, rather than inward-looking. They point us towards being an open architecture laboratory – or a factory of architecture – that will benefit not only the school, but also the city and the industry -perhaps even on the international level.”
Courtesy of Brian Vargo, Jonas Nielsen & Mathias Palle
The winning entries show potential for development, which will be further processed by The Danish Building & Property Agency, Aarhus School of Architecture, user groups, and NORD Architects to refine the framework of the final project. These designs will be used to inspire the following project competition. The winners of the open competition will be invited to compete with three pre-qualified teams including BIG, Lacaton & Vassal, and SANAA. The project competition will begin in the late summer of 2016.
A stone’s throw from charming Venice, is the island of Poveglia, a peaceful uninhabited land skimmed by the languishing waters of Venetian Lagoon. Once commercial crossroads and cultural melting pot, since 14th century Poveglia has gradually been abandoned by its inhabitants hosting first a leper hospital and then a geriatric hospital. Today, only a thick vegetation and some ruins live on the island featuring as a perfect setting for the grimmest tales and fantastic rumors.
Almost consigned to oblivion, Poveglia may arise from its ashes becoming a focal point in cultural international life. YAC has launched an architectural competition aiming at urban renewal of this island by transforming it into an excellent university campus. The idea is to create a multi-function facility for sevecral suggestive academic, leisure, sport and cultural activities open to students, citizens and tourists gathering in Venice and its surroundings.
How to transform a desert island into a spearheading study and research center? Which architecture should be integrated in one of the most delightful locations in the Venetian Lagoon in order to create an international campus to equal the value of one of the most stunning cities in the world?
On these questions, YAC, with the support of RIAM, lays the foundations for University Island inviting all the designers to feel completely fascinated by the magnificence of one of the most breathtaking places of the Venetian Lagoon. YAC thanks all the architects who will take part in this challenge.
Jury:
An outstanding international jury will evaluate the projects submitted :
– Pierluigi Cervellati (Chief Architect of Studio Cervellati)
– Francesca Graziani (Real estate office)
Prizes:
There is a total amount of 20. 000 € in cash prizes for the winner proposals:
1° prize: 10.000 €
2° prize: 4.000 €
3° prize: 2.000 €
4 gold mentions: 1.000 € each.
In addition, there will be 10 honorable mentions and 30 finalists awarded, like the winners listed above, with a one-year subscription to Casabella magazine and with the publication of their projects on YAC’s website and main architectural magazines and websites.
Calendar:
– 21st March 2016 – start
– 8th June 2016 at 12:00 GMT – registration deadline
– 15th June 2016 at 12:00 GMT – material submission deadline
Zaha Hadid 1950-2016: with the design world still reeling from the shock of Zaha Hadid’s unexpected death last week, here’s a look back at 10 projects by the Iraqi-born British architect that have been most popular with Dezeen readers. There are a few surprises… (more…)
Location: Miami’s Design District, Florida, United States
Client: MDDA (Miami Design District Associates) David Gester, David Holtzman, Craig Robins
Executive Architect: SB Architects
Project Year: 2015
Photographs: Courtesy of Aranda Lasch
Lighting: Speirs + Major
Structural: CHM Structural Engineers
Facade Fabricators: GFRC Cladding Systems
Street Landscape: Island Planning Corporation
General Contractor: Coastal Construction
Courtesy of Aranda Lasch
Art Deco is the inspiration for this commercial building in Miami. Located in the city’s new Design District, the building houses Tom Ford, Lanvin, and Omega stores. Miami’s historic architecture is defined by the Art Deco movement from the 1920s to the 1940s where bold geometric motifs shape the city’s landmarks. Inspired by the pleated Art Deco patterns found in its architecture and fashion, the building is given a texture that seeks to revisit the exuberance and ornament of Miami’s golden era.
Diagram
The concrete facade is created from a tiling of large-scale Glass Fiber Reinforced Concrete (GFRC) panels. The pleated ripple of the facade fans out above the street creating recessed coffers for the stores. Each store is treated independently within their coffer. Lighting integrated into the panel joints creates a scattered pattern of light across the facade. This pattern subtly fluctuates through several programmed sequences at night.
Courtesy of Aranda Lasch
The project is part of the ongoing redevelopment of Miami’s Design District. Over the past few years, the Miami Design District Associates (MDDA) has transformed the neighborhood into a vibrant center for art, culture and retail. Within this context, this building acknowledges the city’s rich historical past while shaping the future of the Design District as a dynamic pedestrian culture.
The Available City exhibition at the Chicago Architecture Biennial. Courtesy David Schalliol
At the Chicago Architecture Biennale, David Brown’s project “The Available City” addressed the fact that Chicago currently owns 15,000 vacant lots, many of which have become “havens for illegal dumping, weeds, rodents and street crime.” In this article, originally published on Autodesk’s Line//Shape//Space publication, Jeff Link takes a look at Brown’s project, examining its unique approach to developing the empty lots and converting them into public space.
David Brown’s Chicago Architecture Biennial project, The Available City, responds to a striking fact: Chicago, in an exodus story echoed across the rust belt, owns 15,000 vacant lots.
The parcels, many of them on the South and West Sides, don’t generate tax revenue, but the city is obliged to maintain them. Outside the watch of homeowners, many are havens for illegal dumping, weeds, rodents, and street crime.
Chicago hasn’t exactly turned a blind eye, says Brown, associate director of the University of Illinois at Chicago’s School of Architecture and the author of Noise Orders: Jazz, Improvisation, and Architecture. Through the Large Lot Program—a pilot that began in Chicago’s Englewood, East Garfield Park, and Austin neighborhoods—individuals and nonprofits that live on the same block as a city-owned vacant residential lot can buy select pieces of land for a dollar.
It’s a compelling idea, and through it and the related Adjacent Neighbors Land Acquisition Program, about 1,000 lots have been purchased in the past five years. But Brown says the city can do more; he suggests thinking of architecture and urban planning like jazz: a formal compositional structure inside of which experimentation can take place.
“I’ve had a long interest in improvisation: how improvisation is structured in music and how that sensibility can carry over and influence how we organize architecture and urban spaces,” he says.
The novelty of Brown’s approach is that it considers vacant city and privately owned lots, typically 25 by 125 feet, in two- to five-lot sets, up to 13 stories tall. The reclassified property boundaries—an area equal to Chicago’s Loop in size—offer room for affordable housing, outdoor recreation, commercial development, and accessible collective public space. As part of the Biennial’s exhibition, BOLD: Alternative Scenarios for Chicago, nine firms were commissioned to interpret these rules in architectural models displayed at the Chicago Cultural Center.
Francisco Gonzalez-Pulido is the chief of design and president at JAHN. His design—“KTC 234” (Knowledge Trading Center), created in partnership with the German architect and structural engineer Werner Sobek—envisions a 24-hour global classroom made up of learning cells that facilitate knowledge trading.
The exhibition's KTC 234 design. Courtesy Francisco Gonzalez-Pulido (JAHN). Image
Using the fully allowable 13 stories, Gonzalez-Pulido’s 125-square-foot cube is a decidedly non-image-conscious building inspired as much by Spanish surrealism as by modular, prefabricated forms of the 1970s. “We’re too focused on image and profit these days, and I find that sad, putting people in the smallest room possible and charging them the biggest fees to live there,” Gonzalez-Pulido says. “This is a place where you can reinforce the idea of knowledge in society.”
Imagined for development in a commercial district along the Chicago River and accessible by boat, bike, or foot, the high-performance building of resins and composites includes mother cells that generate energy and walls that get thinner and lighter at increasing heights. The nonhierarchical form mirrors its democratic function. Musicians, cooks, and app developers—or whoever wants to come by and trade expertise—can teach informal classes and earn knowledge credits to exchange for their own learning.
“A lot of this came out of the way I experience my day: wishing I was sitting somewhere learning something or listening to something, rather than surfing the Internet,” Gonzalez-Pulido says. “My goal was to design a building that is incredibly democratic.”
For Ania Jaworska, an independent architect and visiting assistant professor at the University of Illinois, the desire to unite people in a welcome atmosphere of free idea exchange is equally apparent. Her open-air pavilion borrows the pitched-roof typology of a home. Bounded by Grecian-style columns, an extruded plaza includes a long community table and conversation-pit space. The space provides room for a variety of functions, from block parties to barbeques. “I was really thinking about the basic need of people to gather around the fire and discuss ideas in an open-ended and serious way,” she says.
Ania Jaworska design. Courtesy David Schalliol
Meanwhile, a topographical, multistrata design by architects Juan Gabriel Moreno, Miriam Neet, Dan Spore, Katie LaCourt, and Ted Jamiefield of JGMA reimagines a void within Humboldt Park in Chicago’s West Side. The park reflects the demographics of the rapidly gentrifying Latino neighborhood; it’s the site of a bird-friendly lagoon, soccer fields, food trucks, and the National Museum of Puerto Rican Arts & Culture.
“It’s a cool place to be all of a sudden,” says Moreno, president and founder of JGMA. “Hipsters are moving in, and now people want to live in the area.”
Targeting a 24-block area anchored by Norwegian American Hospital, JGMA’s vision integrates a constructed landscape of pools, vegetable gardens, and hills, extending the park south to W. Augusta Boulevard and east to N. California Avenue. A wellness-centered stratum connects park space to the hospital and surrounding community. That the space was not included in the original park framework of William Le Baron Jenney and Jens Jensen is an ironic twist on the idea of wellness and community.
JGMA model. Courtesy David Schalliol
“Everything we want to do has to do with keeping people out of the hospital—rethinking nutrition and physical fitness, looking at programs for how we grow food, and providing places for swimming,” Moreno says.
Offering a more minimalist approach is Krueck + Sexton Architects’ “Chicago Boogie Woogie,” a novel take on microhousing. Architects Tom Jacobs, Mircea Eni, Sean Myung Shin Kim, Elias Logan, Don Semple, and Lindsey Telford connect five city lots to create a mixed-use residential space with the massing oriented toward the street. With the front setbacks reduced, the design preserves a rear courtyard. Inside, the design carves out shared social spaces, such as a game room and a formal dining room, which all occupants can access. Adult dormitories offer sleeping quarters for individuals of varied incomes.
The exhibition display placard reads simply, “When you own a unit here, you own a bed, a living room, a dining room, a kitchen, a café, a restaurant, a florist, a barbershop, a workshop, a library. You own everything. Even an orchard.” It’s a fitting description for a collective space of shared ownership.
In theory, all of that sounds great. But will any of these ideas come to fruition? To ignite the imagination of city officials and encourage investment in vacant land and impoverished neighborhoods, these proposals ultimately need to arouse interest from private stakeholders, foundations, and community groups. That begins, Brown says, with rule changes in city leasing and easement structures that would allow resident groups, businesses, and wards to function as collective development entities, unburdened by traditional zoning classifications.
Within two years, Brown says he’d like to see a freestanding, landscaped-based surface example as part of a city exposition that could motivate such jurisdictional rethinking. And there are other signs these responses may be more than just ideas on paper.
“I think we’re getting interesting reactions from clients,” says Gonzalez-Pulido. “When we start talking to them and they see the presentation posters, they think of potential applications, like a client developing employee housing in Qatar for the 2022 FIFA World Cup. They ask, ‘Is it possible? Can we use another old loft building as the site of a rehearsal space for musicians?’ Maybe.”
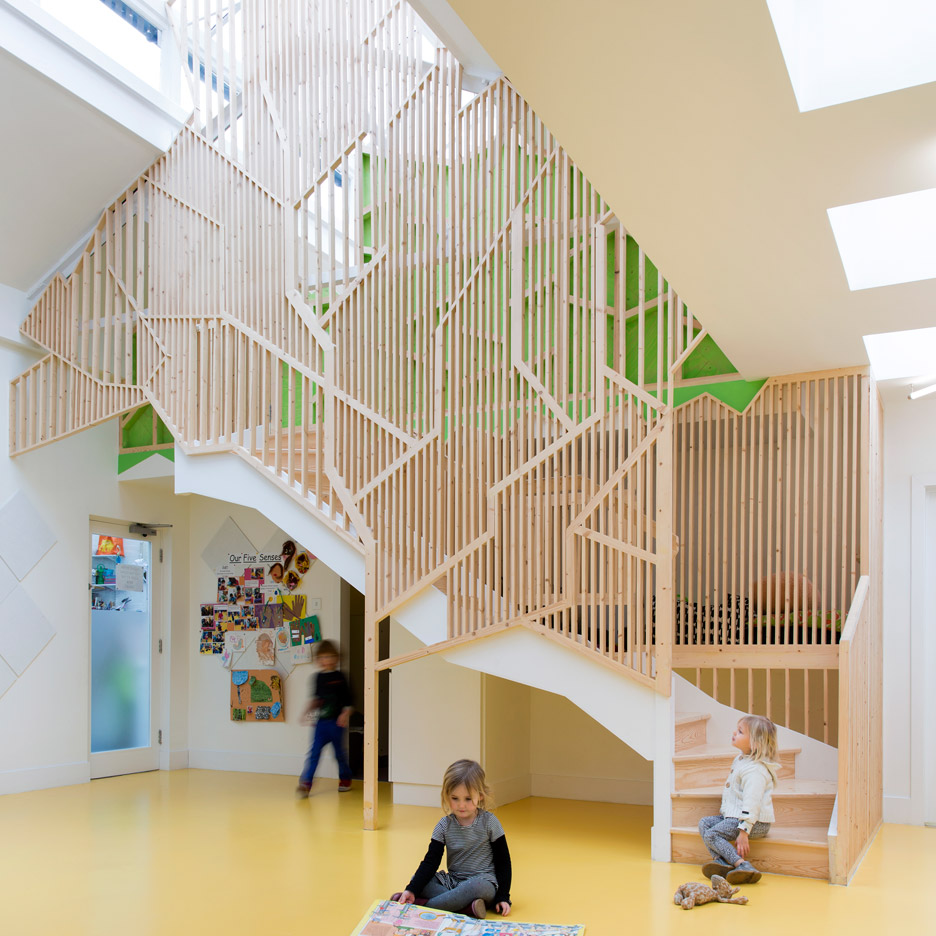
A tree-like structure connects each level of this children’s nursery in east London, designed by Lipton Plant Architects to reference Disney’s Swiss Family Robinson (+ slideshow). (more…)
Moondance is a residential project designed by David James Architects & Associates Ltd. It is located in Dorset, England. Moondance by David James Architects & Associates Ltd.: “This uniquely designed apartment block in Dorset, England, consists of three luxury apartments, designed by David James Architects for Towncourt Homes. Each apartment has stunning panoramic views of Poole Harbour and Brownsea Island, and the design embraces all available natural light while maximizing..
From the architect. The building is fitted into the urban tissue of a mostly residential historic area. The plot is big enough to leave a gap between the other buildings. With a 300 m2 footprint, the house is also a bit smaller than the adjacent buildings. This gave us the chance to preserve most of the trees and create a large back-yard with a playground, parking, and a communal terrace shared by the residents. In the front, the building creates a recess in the building line for the main entrance.
The first floor level is not much higher than the pavement, which provides a voyeuristic perspective into the apartments and, we believe, contributes to the street by fading the border between private and public space.
Section
The building’s shape is inspired by the roofscapes of the neighbouring houses. The attics in the area all have a romantic sense to them, having historically been occupied by low-rent tenants and now being treated as more exclusive living spaces. We wanted to maximize the space on the top floor, and give it a strong spatial character with slanted ceilings and spaces up to 4 meters high. The owners of the third floor apartments were encouraged to build a mezzanine level, which some of them successfully did.
The building is viewable from all four sides and all facades are treated equally. We aimed to create a monolithic form wrapped in a skin of wooden strips. The wood strip skin is a historical element characteristic to 1930-s wooden Tallinn-type buildings dominating the area. The skin creates a decorative quality to the facade and also constitutes a barrier for balconies.
Plan
The detail level in the buildings architecture has been kept to a minimum to create a ’background for life’ and considering that a lot of artefacts will appear in the course of daily life.