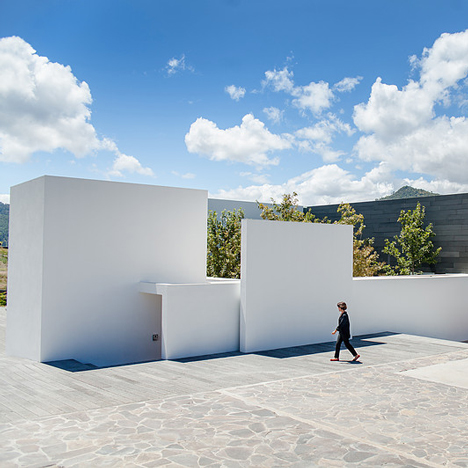
The Trinity Hill Youth Accommodation and Training Facility / HBV Architects + Carroll & Cockburn Architects


© Jonathan Wherrett

© Jonathan Wherrett


© Jonathan Wherrett


© Jonathan Wherrett


© Jonathan Wherrett


© Jonathan Wherrett

  • Architectural Team: John Button, Paul Cockburn, Robert Carroll, Steven Spizick, David Hefford, Khai Kulahan, Helen Daly and Ilya Brucksch-Domanski
  • Consultants: Aldanmark Pty Ltd, TBS Engineering Consultants Pty Ltd, Tasarc and Susan Small Landscape Architects.
  • Builder: Fairbrother Pty Ltd.
  • Total Site Area: 6715m2.
  • Client: Department of Health and Human Services (Tasmanian State Government)
  • Software: AutoCAD LT & SketchUp
  • Cost: $9,900,000.00 USD

© Jonathan Wherrett

© Jonathan Wherrett

From the architect. The Trinity Hill Youth Accommodation and Training Facility has been developed by Housing Tasmania to provide safe and secure long term housing, on-site support, and training and education opportunities for youth who are homeless or at risk of homelessness, on low income, or living with a significant and permanent disability.


© Jonathan Wherrett

© Jonathan Wherrett

New Site Plan

New Site Plan

The project provides 46 independent 1 bedroom units including 8 suitable for young people living with a significant and permanent disability, a caretakers house, support staff offices, communal spaces, training rooms and kitchen.


© Jonathan Wherrett

© Jonathan Wherrett

The development centres around the heritage listed Trinity Hill State School (c1885) which has been re-purposed to create a community hub with recreational and training facilities. Limited but sensitive conservation works have been undertaken within the school building where the original main classroom configuration has been restored.


© Jonathan Wherrett

© Jonathan Wherrett

The project site fronts onto Elizabeth Street and rises over 10m through to Church Street. Strategically placed elevated walkway links provide universal access right through the site.


© Jonathan Wherrett

© Jonathan Wherrett

The old school building divides the site into two parts which differ in character and level of sensitivity. The Church Street side has a quieter, residential character. Elizabeth Street is harder edged, more dynamic and noisier with main street activity, commerce and traffic.


© Jonathan Wherrett

© Jonathan Wherrett

The design resolution concentrates all but 8 of the residential units to the Elizabeth Street side where a higher density can sit more comfortably. All units face north to maximise sun and outlook.


Site Sections

Site Sections

Consideration has been given to place and context. The new building envelopes are subservient to the old State School, enhancing its pre-eminence, and the Elizabeth Street frontage has, in homage to the heritage townhouse adjacent, been articulated to reference its form and scale.


© Jonathan Wherrett

© Jonathan Wherrett

Precast concrete has been used extensively, for both economy and robustness. However, other elements such as coloured sun shades and wall tiles, angled wall planes and timber screening have been introduced to enliven the building and counter any ‘institutional’ feel by engendering a quirky sense of play and fun. This extends to the unit interiors where use of colour and shelving crates help create a less formal environment attuned to the younger occupants.


© Jonathan Wherrett

© Jonathan Wherrett

http://ift.tt/1UEenIs

David Tajchman Envisions Cylindrical Skyscraper for Tel Aviv


© David Tajchman 2016

© David Tajchman 2016

French architect David Tajchman has envisioned a new skyscraper for Tel Aviv, Israel. The conceptual project, “Gran Mediterraneo” offers a mix of programs including apartments, a hotel, an automated car park, public charging station, farming and public gardens, co-working spaces, spas and more – all “wrapped in mirrored glass” and white concrete. 

“Innovative also with its topological geometry giving a spiral effect to the high-rise, the Gran Mediterraneo breaks with the global and usual stacking of horizontal slabs wrapped with mirrored glass, aiming to renew Tel Aviv skyline with a ‘Unesco proclaimed white city’ specific vertical architecture. To be built with white concrete, using the latest construction and digital technologies, the curvy high-rise is filled with mediterranean and dead sea natures,” describes Tajchman.


© David Tajchman 2016

© David Tajchman 2016

© David Tajchman 2016

© David Tajchman 2016

© David Tajchman 2016

© David Tajchman 2016

© David Tajchman 2016

© David Tajchman 2016
  • Architects: Architectures David Tajchman
  • Location: Tel Aviv-Yafo, Israel
  • Creative Authorship: David Tajchman
  • Design Team: Luc Izri, David Tajchman
  • Project Year: 2016
  • Photographs: David Tajchman 2016

http://ift.tt/1MOwjgY

Dental Clinic Adriana García / NAN arquitectos


© Iván Casal Nieto

© Iván Casal Nieto


© Iván Casal Nieto


© Iván Casal Nieto


© Iván Casal Nieto


© Iván Casal Nieto


© Iván Casal Nieto

© Iván Casal Nieto

The main problem in this project was fit the extensive program to the reduced area, only 62 square meters.

Three areas have been differentiated by its uses; a first area with the reception and toilets , the second with the facilities, warehousing, diagnostic and office and a third one with two cabinets. The proposal was to divide the three areas in a very simple way, two trapezoids, that can separate or put together, contain the area of facilities and prioritize the rest of the space. Create an open space with few divisions and an easy understanding of all of the functions was the objective.


Plan

Plan

The main part of the project is where the cabinets are, and for this reason they are located in the area of the windows outside, into the street.

The materials used play a very important role for the composition , depending on areas and function, one or another were used , these are mostly aluminium and pine wood. 


© Iván Casal Nieto

© Iván Casal Nieto

The center piece was made in aluminium in order to transmit cleanliness and asepsis sense that a dental clinic must have, a large metallic volume that forms the different rooms of the clinic.


Diagram

Diagram

The main room was completed with a continuous turquoise green pavement associated with corporate image.

On the other hand the pine wood  helps to complete the other rooms, mainly the reception and waiting room , making a cozy and pleasant areas.


© Iván Casal Nieto

© Iván Casal Nieto

http://ift.tt/1XcRWrJ

Pinch uses copper to create a new version of the Jesmonite Nim table


Milan 2016: London design studio Pinch has unveiled a limited edition of its Nim coffee table, which combines plaster and resin composite material Jesmonite with powdered copper. (more…)

http://ift.tt/1S4bdqO

Roof Arquitectos arranges Mexican residence around a “forest” of red oak trees


Thirteen oak trees are planted in a courtyard at the centre of this residence by Roof Arquitectos, which sits in the hilly landscape outside the Mexican city of Morelia (+ movie). (more…)

http://ift.tt/1q0A0Wr

Chacala House / CoA arquitectura + Estudio Macías Peredo


© Francisco Gutiérrez Peregrina

© Francisco Gutiérrez Peregrina


© Onnis Luque


© Onnis Luque


© Francisco Gutiérrez Peregrina


© Onnis Luque

  • Construction: CoA arquitectura
  • Collaborators: [CoA arquitectura], Arq. Saraí Chávez , Arq. Raúl Miranda, [ESTUDIO MACIAS PEREDO] Arq. Carlos Mendiola

© Francisco Gutiérrez Peregrina

© Francisco Gutiérrez Peregrina

From the architect. The project was a rest house which includes the social areas and master bedroom on the ground floor overlooking the sea, four bedrooms to accommodate a family in each, and service areas.


© Jaime Sicilia

© Jaime Sicilia

A huge fig tree, a palm tree and visual openings to the sea were the conditioning for the house.


Bottom Plan

Bottom Plan

The palm serves to confine a courtyard entrance where vegetation dialogues with the apparent structure, they welcome and announce what will be the theme of the whole house: a grid of columns and beams like an skeleton that modulate, order, delimit and qualify the different spaces.


© Onnis Luque

© Onnis Luque

The main enclosure conforms a palapa that houses open living and dining room, adjoining a pool that serves the auction house, which dilutes its border with the ocean horizon is located.


Section

Section

The palapa is complemented on one side by a patio deck on the axis marked by the fig tree, which is followed by another backyard that introduces light and vegetation to the family room area. The bedroom is located at the beginning of the same axis, and through the sequence of courtyards, you also enjoy the scenery without losing your privacy.


© Onnis Luque

© Onnis Luque

A semi-open staircase leads to the four bedrooms upstairs modulated under the same order and thatched by two palapas, which generate a double height housing the bath with a timber closure on which a loft is enabled.


Top Plan

Top Plan

The house can live as closed or open as you want, allowing you to enjoy the sea breeze and vegetation that seeks to introduce the jungle immediate context by a rich variety of species.


© Francisco Gutiérrez Peregrina

© Francisco Gutiérrez Peregrina

The apparent materials, palapas and wood, aimed at producing a “natural and relaxed” atmosphere.

This is a house to live, to see, to relax or simply be.


© Francisco Gutiérrez Peregrina

© Francisco Gutiérrez Peregrina

http://ift.tt/1W65o25

PRODUCTORA’s Pavilion on the Zocalo Wins MCHAP.emerge 2014/2015


© Luis Gallardo

© Luis Gallardo

Yesterday during the Mies Crown Hall Americas Prize (MCHAP) ceremony, Mexico‘s most prominent public square, the Pavilion at the Zocalo by Mexico City‘s PRODUCTORA won the MCHAP.emerge 2014/2015 award, deeming it the best new architecture in the Americas by an emerging practice. 

The MCHAP.emerge prize is awarded biennially by the College of Architecture at Illinois Institute of Technology (IIT). As winner, PRODUCTORA will be given the opportunity to lead a research studio in 2017 related to ‘rethinking metropolis’ along with $25,000 of funding. 

PRODUCTORA was a finalist among practices from Canada, the United States, Chile and Paraguay. The decision was made by Jury President Stan Allen, architect and former Dean of Princeton University’s School of Architecture (New York); Florencia Rodriguez, editorial director of Piedra, Papel y Tijera publishers (Buenos Aires); Ila Berman, Professor of Architecture, University of Waterloo (Waterloo); Jean Pierre Crousse of Barclay & Crousse (Lima), and Dean Wiel Arets (Chicago).

Winner! MCHAP.emerge 2014/15 is awarded to Pavilion on the Zacalo by Productora!! #MCHAP #iit #americasprize

Una foto publicada por IIT Architecture Chicago (@iitarchitecture) el 1 de Abr de 2016 a la(s) 7:39 PDT

//platform.instagram.com/en_US/embeds.js

More information to come. 

http://ift.tt/226dxDr

“Zaha stood out from the start” says son of former AA head


Zaha Hadid 1950-2016: Zaha Hadid was “part of a mini-rebellion” as a student at London’s Architectural Association, setting the tone for the career that followed, says Nicholas Boyarsky, son of former AA director Alvin Boyarsky. In this exclusive interview, he shares some of the drawings from his father’s collection, and remembers growing up under Hadid’s influence. (more…)

http://ift.tt/1RA1tc5

17×17 House / Matías Imbern


Courtesy of Matías Imbern

Courtesy of Matías Imbern
  • Architects: Matías Imbern
  • Location: Funes, Santa Fe Province, Argentina
  • Project Year: 2014
  • Photographs: Courtesy of Matías Imbern


Courtesy of Matías Imbern


Courtesy of Matías Imbern


Courtesy of Matías Imbern


Courtesy of Matías Imbern

  • Team Members: Andrés Acosta, León Carpman, Federico Locco
  • Engineering Consultant: Str. Engr. Gustavo Bordachar

Courtesy of Matías Imbern

Courtesy of Matías Imbern

From the architect. The project is structured to frame the park by using two distinct pieces, the house, located on the front, and the pool, located in the back of the lot. According to this, both pieces designed to occupy the entire width of the lot within the edificatory limits. The width, 17m., is replicated to the back of the lot, obtaining a square of 17×17, into which the proposal is organized.


Courtesy of Matías Imbern

Courtesy of Matías Imbern

The house is set on two floors of great contrast. The first floor contains the intimate spaces, with a stronger image that gives an architectural, climatic and structural response by using concrete as the dominant materiality of the project. The ground floor accommodates the social spaces, organized through a grid system that allows visual and light permeability. Glass and white plaster act as a socket which ‘elevates’ concrete from the ground, increasing its presence, emphasized by the cantilevers at both ends. Finally, a central double-height links both floors while fragments the functional program, determining the coexistence of three quasi-autonomous houses: the Social House, the Parents House and the Kids House.


1st Floor Plan

1st Floor Plan

Courtesy of Matías Imbern

Courtesy of Matías Imbern

2nd Floor Plan

2nd Floor Plan

The horizontal porosity of housing that links the front of the lot with the park, is enhanced with the introduction of seven skylights enabling the entry of daylight in specific sectors of greater intimacy and/or lower sunlight. In turn, a small patio separates the kitchen from the living-room, but emphasizes the visual continuity of the ground floor. In this sector, the concrete structure is raised by small section metal columns that are hidden by the aluminum window frames, enabling the spatial merging among kitchen, living-room, gallery and park.


Courtesy of Matías Imbern

Courtesy of Matías Imbern

Section DD

Section DD

Courtesy of Matías Imbern

Courtesy of Matías Imbern

http://ift.tt/225VMUQ

People People updates the traditional pocket watch for the iPhone generation


Dezeen Watch Store: the Axcent Pocket Watch by Stockholm collective People People is designed for those who are used to reaching into their pocket for their phone to tell the time (+ slideshow). (more…)

http://ift.tt/1RUhecA