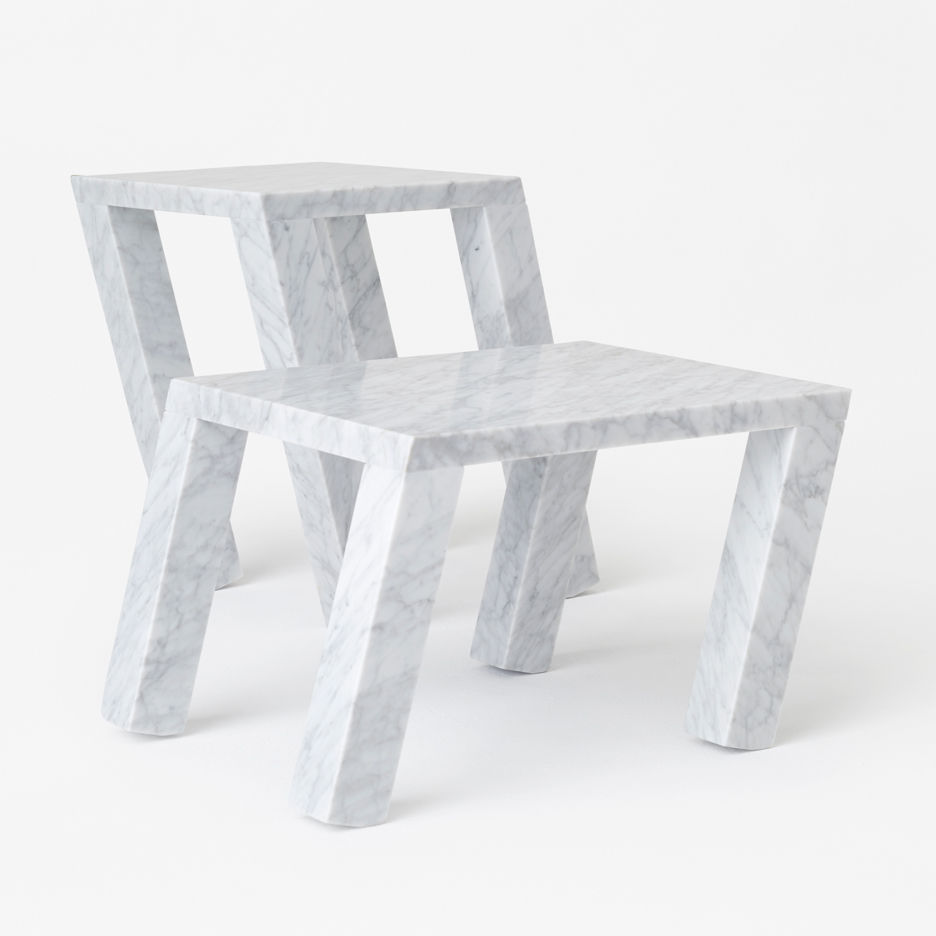
Milan 2016: these marble side tables by Japanese design studio Nendo look like they are leaning over. (more…)
Milan 2016: these marble side tables by Japanese design studio Nendo look like they are leaning over. (more…)

London product design firm Seymourpowell has revealed a concept for a commercial first-class aircraft cabin with private rooms that feature full-size beds (+ slideshow). (more…)

The Canadian Centre for Architecture (CCA) has announced Phyllis Lambert, architect and CCA Founding Director Emeritus, as the winner of the Arnold W. Brunner Memorial Prize 2016 Architecture Awards from The American Academy of Arts and Letters in New York. The $20,000 prize is given to an architect of any nationality who has made a significant contribution to architecture as an art.
Lambert “is the conscience of modern and contemporary architecture, protecting its past and advocating for its future as a vital art form,” said jury chairman Elizabeth Diller.
Her role as Director of Planning for the Seagram Building from 1954-1958 was highlighted by juror Robert A. M. Stern as, “one of the great acts of architectural patronage in modern times”, and that, “under Lambert’s leadership the CCA has amassed an incomparable library and staggering archive of drawings, and has mounted important public programs that have done much to rescue the profession of architecture from inertia and amnesia.”
“Phyllis Lambert has made an enormous contribution to how we think about architecture and cities. She has raised awareness and standards of research, scholarship, heritage preservation, and design to the highest levels,” added Current Chair of the Board of Trustees of the CCA, Bruce Kuwabara.
The Arts and Letters Award in Architecture will be given to four American architects whose work is characterized by a strong personal direction or who explores ideas in architecture through any medium of expression.The recipients who will each receive a $10,000 prize are respectively, Andrew Berman, Andrew Freear, Mimi Hoang & Eric Bunge, and Theodore Prudon.
This year’s winners were chosen from a group of 35 individuals and practices nominated by the members of the Academy. The jurors were: Elizabeth Diller (chairman), Henry Cobb, Peter Eisenman, Kenneth Frampton, Hugh Hardy, Steven Holl, Cesar Pelli, James Polshek, Robert A. M. Stern, and Tod Williams.
The awards will be presented in New York City in May at the Academy’s annual Ceremonial. Work by the winners will be featured in an upcoming exhibition on view in the Academy’s galleries on Audubon Terrace from May 19 to June 12.
News via CCA

Milan 2016: London studio Barber and Osgerby has created a set of patterned geometric tiles, and a range of ceramic blocks that can be stacked to form ventilated sunscreens. (more…)

From the architect. The loft is located in the old garage / workshop residence built by Henricão own in the 50’s, located in the Garden neighborhood in BH.
The project arose from the need Grandpa Henricão (Henrique Fernando Tetzç) to have a new place to live with accessibility, as access to the inner area of the house happens for a very long ladder and Grandpa with its 92 years (20 / 04/1923) could not overcome all the steps in an easy way. And with that he went to rent part of the house where he lived to the nearby hospital.
Thus in 2013 we had with him the idea of “live” the space where he worked all his life repairing electronics, garage / workshop. The space was thrown to rot unused, abandoned.
The total area of the room is approximately 60m2, divided between the ground floor (36m2) and mezzanine (24m2). The cost of the renovation was approximately R $ 30,000.00, considering everything from appliances reform materials, labor, work, etc. The time for reform was approximately two months.
Our choice was to leave the social area and Grandpa’s bed on the first floor along with the bathroom. All this integrated with the kitchen and service area, and possible isolation between them from a curtain.
On the mezzanine floor we rent a recreation area between the family and two beds / sofa which support for family members and others who daily turns the night company with Henricão. On the mezzanine also created a balcony that has contact with the street, where he has a small vegetable garden, grown for it to pass the time. Ah! We also had to adjust the stairs to the mezzanine, creating two more steps, because the existing mirrors had very high with approximately 25cm.
Another point you will notice is that we have chosen to highlight the facade of the loft, giving a treatment with whitewashed paint and placing a metal railing designed by us, where you can observe the growth of a vine planted by Grandpa.

CREO Arkitekter and JAJA architects have won a competition to design a new home for Children with Autism near Hareskoven, one of the large forests near Copenhagen. The project will be the future home for eighteen children, ranging in age up to 18 years old.
“The proposal creates an inviting and intimate atmosphere that makes it feel like home… It fulfills all our aspirations in creating a model of future homes for children with special needs,” commented the jury.
From the architects: The proposal is based on the existing building of two wings, which form a distinct arrival situation while shielding the residence from the road and its neighbors. The two wings open up towards the southwest and the green surroundings and create a framework for the stunning outdoor areas bordering the fringe of Hareskoven.
The new spatial program is significantly larger than the current situation, and so to keep the scale along the residential street and maintain an open access to the green surroundings, we propose a building on two levels. The top floor marks a clear arrival situation for the residents and is programmed with functions closely connected with the road for ease of access.
The lower part is defined as a more porous and polygonal building that maximizes facade in close relation to the green surroundings. Here, the main body of housing units are placed to form a number of niches and corners softening the transition between indoors and outdoors.
The two levels are connected by a primary vertical connection right at the entrance with two secondary shortcuts for the older children and staff.
Situation
The major volume is placed in the northeast corner of the site, creating a more generous green space towards Hareskoven. By placing the upper volume along the road, the future residence looks out to the ‘green backdrop’ and frames the forest at the end of the road – a quality we wanted to preserve.
By designing the building over two levels, roughly a quarter of the total building area is situated with frontage along Damsagervej, and in this way, despite the overall housing size, the volume relates sympathetically to scale of the residential street.
Upper Level
The upper level consists of three areas: management / staff, kitchen and the housing unit ‘B’. Centrally positioned between the kitchen and unit B is the main entrance from which all areas can be accessed, including the lower level via an open staircase and elevator. To give the main entrance a more intimate and homely character, the staff offices are pulled slightly away from the residences, with an additional staff entrance near the parking area.
The kitchen is located near the entrance and elevator with access to upper floor residences. The typical domestic kitchen is a pleasant and exciting place, something the new kitchen – here combined with the training area – is also offering. The kitchen’s central location seeks to inspire the children’s curiosity and encourages their active participation when they come home from school.
The upper floor provides a generous view toward the forest below. To create a beautiful transition from foreground to background, we propose a roof of flowering sedum so the roof becomes part of the landscape when you look of the upper floor. In addition, the sedum handles drainage of rainwater and provides a sustainable, green roof covering.
Lower Level
The majority of the lower level consists of residential units and common rooms facing the garden with supporting program located at the rear edge. Each housing unit surrounds a common living space with direct access to the garden. Above each corner of the common space is a skylight that provides a ‘room within a room’ while ensuring good daylight when the room is divided in two. A bespoke shelving furniture buffers the private and circulation space while providing built-in niches for the children to retreat.
The landscape is pulled between the lower volume to meet the central courtyard that serves as the building’s heart and fulcrum.
Here, the main activity room is located, designed with two skylights to provide indirect lighting and additional headroom for various sports and play. The larger room is bordered by smaller niches, housing a collection special functions such as sensory and creative workshops.
Along both sides of the courtyard are further connections to housing development. The movement along the courtyard gives residents a beautiful experience to the green surroundings, and also acts the main point of orientation in the building.
Circulation in the residence is structured around four angled arms that break down the long line of corridors. Positioned at the end of each arm is a staircase that provides access to the upper floor and creates two smaller loops in the building so that staff can quickly circulate between each of the housing units. The two team-units for staff are located in each wing of the building. One near units A and C and another at units D, E with quick access to housing development B via the stairs.

Our US job of the week on Dezeen Jobs is for an architect at Lalire March Architects, which helped transform Barneys’ Downtown flagship store in New York (pictured). Visit the ad for full details or browse other architecture and design opportunities on Dezeen Jobs.

Poppy Plaza is the first of a series of planned public spaces along The Memorial Drive Landscape of Memory, a 9.5 km pathway that runs parallel to Memorial Drive and is designed to honour the sacrifices of Canadians during wartime. The existing site was a residual green space adjacent to the intersection of Memorial Drive and the 10th Street Bridge, bound by the neighbourhood of Kensington to the North and the Bow River to the South.
The design was developed in response to the following challenges: the desire to connect disparate access points into the site, a lack of access to the river and the need for resolution of the conflict between pedestrians and commuter cyclists along the river pathway. In addition, the design had to fulfill the requirement for a space to accommodate large events and informal gatherings as well as the desired development of an inclusive commemorative voice for the space.
The design solution hinges on two distinct and interrelated surfaces: one of wood and the other of weathering steel. Both surfaces are conceived of as transformative systems that facilitate site-specific framing and catalyze different opportunities to occupy, engage and connect.
The weathering steel surface retains the 100-year flood bank while strategically defining a diversity of relationships between the viewer, the river, and views to downtown. One key commemorative gesture is the creation of two stairways connecting the plaza to the river walk below. Here, a series of narratives are water-jet cut from the weathering steel surface and back-lit, portraying different voices that speak to the sacrifice, honour, and hope associated with periods of conflict. In addition, the descent through and along the weathering steel frames a view across the water to a pair of illuminated sentinels on the south shore of the river, a conceptual ‘space apart’ reflected in the water and speaking to the separation of loved ones during war time.
The wood surface is a topography that sutures disparate spaces and negotiates several grade changes into a singular, continuous surface. Folds within the surface provide various urban amenities, such as surfaces for seating, eating, and commemoration, including honouring an original 1922 heritage tree on site.
The formal interaction of the wood and weathering steel creates a complex experience that alternately defines and releases space and spatial associations with the project’s surroundings. There is a strong use of movement to create a shifting perspective as the viewer engages with the plaza; the commemorative elements oscillate between solidity and ephemerality, akin to the nature of memory itself.

In an exclusive interview, Dutch architect Rem Koolhaas tells Dezeen about his longstanding friendship with Zaha Hadid and hits out at the West’s architecture press for acting as a self-appointed Amnesty International towards her projects in Eastern countries (+ transcript). (more…)

Japanese architect Kengo Kuma has paid tribute to Zaha Hadid, who died suddenly yesterday, just months after the pair were at loggerheads over the controversial Tokyo 2020 Olympic stadium design. (more…)

