
Concrete House in Caviano is a project completed by Wespi de Meuron Romeo Architects in 2015. The home is located in Gambarogno, Switzerland. Concrete House in Caviano by Wespi de Meuron Romeo Architects: “The house, designed as a residence for a family of three persons, was built in the immediate proximity of the architecture office in Caviano on the Lake Maggiore. In terms of adequate architectural densification new living space..
‘Kasteeltuin Slot Assumburg’ Visitor Center / lab03

© Jeroen Staats
- Architects: lab03
- Location: Tolweg 9, 1967 NG Heemskerk, The Netherlands
- Architect In Charge: Westzaan | Wouter de Haas
- Contractor: Bouwbedrijf Somass, Zaandijk
- Project Year: 2015
- Photographs: Jeroen Staats
© Jeroen Staats
At the end of 2014, in collaboration with contractor Somass, lab03 won the competition for a new visitor centre next to the historical castle Assumburg in Heemskerk (The Netherlands). The new centre became necessary following the reconstruction of the historical castle garden and the subsequent increase in the number of visitors. The building accommodates a general reception area, an office for the volunteers and a workshop. Construction was completed at the end of 2015.
© Jeroen Staats
The design restores the symmetry of the forecourt by positioning the building on the remains of the former stables. In this way, the central axis of the forecourt is again flanked by two functioning service buildings: The Orangery and the new visitor centre. In time, the openings in the historical wall will be opened again and the visitor centre will then be optimally connected to the forecourt.
Elevation
By the positioning, the chosen outline and use of material, the building blends into the environment in a natural way. The new volume is set back from the existing monumental wall. By extending the roof over the existing wall an extra covered outdoor space is created. The new building adds a new layer with respect for the history of the site.
© Jeroen Staats
The entire public programme is located on the ground floor. By separating the reception area and the office spaces, both spaces can be used independently. The workshop is accessible from both the inside and from the outside. Above the workshop, in the attic, there is a space for the storage of fruit and vegetables from the garden.
Floor Plan
Handcrafted buildings and modern installation techniques are well-suited to one another: the larch timber used in the construction was sawn in the wind-powered sawmill ‘t Jonge Schaap, nearby at the Zaanse Schans. The visitor centre is heated by a heat pump. As a result, making a gas connection unnecessary. When the solar panels are connected the building will be neutral in its use of energy. The old glass roof tiles provide extra light for the outdoor space.They light the space in a mysterious way, matching the atmosphere of the ancient castle.
© Jeroen Staats
Key Operation completes cedar-clad warehouse at Inagawa cemetery
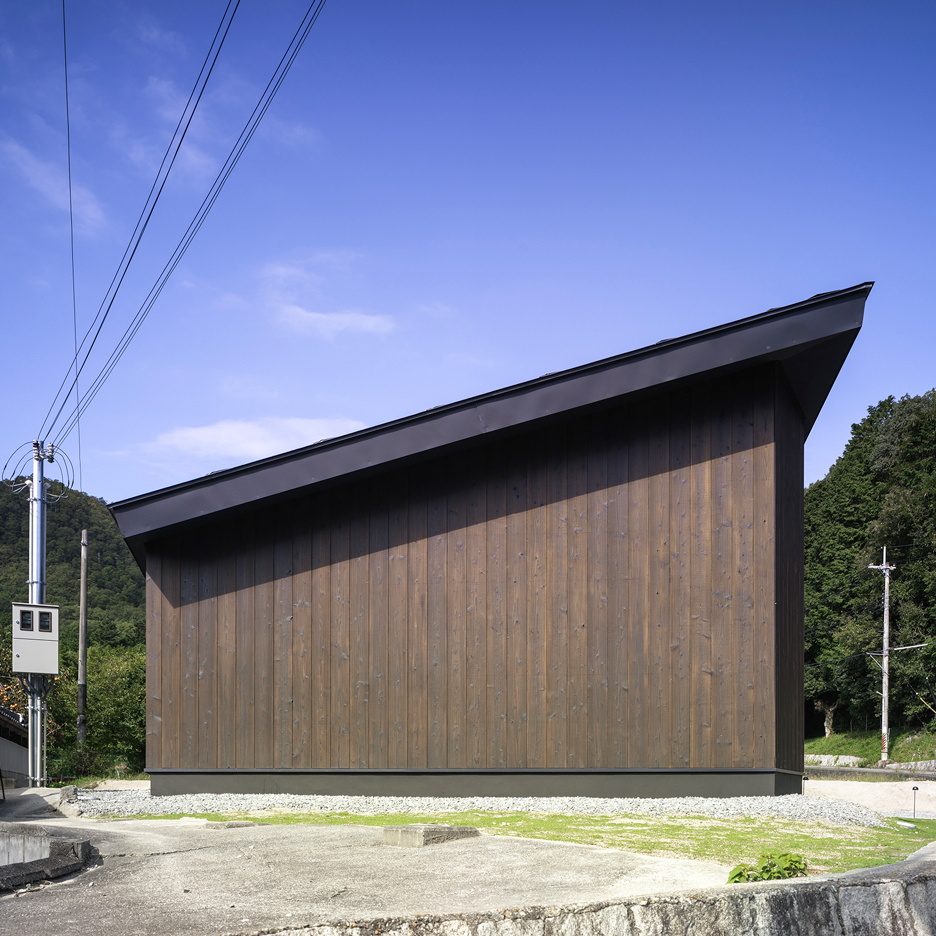
Both charred and red-dyed cedar clad this warehouse by Tokyo studio Key Operation, located at a cemetery in Japan’s Hyogo Prefecture where David Chipperfield is also adding new buildings (+ slideshow). (more…)
Dilijan Central School / Storaket Architectural Studio

© Sona Manukyan & Ani Avagyan
- Architects: Storaket Architectural Studio
- Location: Dilijan, Armenia
- Design Team: Narbeh Bedrossian, Meroujan Minassian, Shant Isanians, Dvin Isanians, Anna Margaryan, Ani Papyan
- Area: 4200.0 sqm
- Photographs: Sona Manukyan & Ani Avagyan
- Structural Engineer: Vrezh Asatryan
- Mechanical Engineer: Vardan Kostanyan
- General Contractor : ՛՛METSN ERIK” LLC
- Budget: 4.500.000 USD
© Sona Manukyan & Ani Avagyan
From the architect. The building of “Dilijan Central School” is located in the city of Dilijan.
In recent years the education sphere in Dilijan is under development, which is evidenced by the creation of Dilijan International School and Scientific Research Center of Central Bank of Armenia.
© Sona Manukyan & Ani Avagyan
Dilijan Central School is intended for the children of employees of these two institutions, which serves as an elementary and middle school.
© Sona Manukyan & Ani Avagyan
Big volumes and large spaces were required based on the function of school building; at the same time the goal of the concept of the project was to try to reproduce the Caucasian environment typical to the city of Dilijan.
Diagram
The classrooms were handled as lodges by the volume composition and which resemble Dilijan streets in interior and exterior.
© Sona Manukyan & Ani Avagyan
Floor Plan
© Sona Manukyan & Ani Avagyan
The land area is about 20.000 square meters, with two flattened platform on South slope, which has a difference of 5 meters level towards each other. The Client Central Bank of Armenia and the Exploiter “Ayb” Educational Foundation prepared an assignment jointly, where Storaket Architectural Studio was requested to design a classroom for each class from first to ninth graders from the whole required buildings, except for the sport’s core.
Section 1-1
In view of the design assignment, the geological peculiarities and the landscape requirements, the plan layout design of the building was formed with four wings, which are united through central corridor, which is approximately 4,200 square meters.
© Sona Manukyan & Ani Avagyan
The main entrance is designed for primary entrance and exit of students, which is located in the Southern part, in the center of the building at the end of main corridor. Entering the building via main stairs you go upstairs, the second floor of corridor, which divides the flow into 4 directions. The four directions are:
- Southern-western wing: consists of 4 classrooms and teachers’ room
- Southern-eastern wing: consists of 5 classrooms and teachers’ room
- Northern-western wing: consists of dining hall, administrative part and library
Northern-western wing: consists of arts classroom and hall. All the workshops are located on the basement levels of eastern wings.
© Sona Manukyan & Ani Avagyan
Aniela Hoitink creates dress from mushroom mycelium

Dutch textile designer Aniela Hoitink has created a dress using disc-shaped pieces of mushroom mycelium, which she believes will “change the way we use textiles“. (more…)
KI Design Create a Stylish and Playful Apartment with a Slide in Kharkov, Ukraine

Apartment with a Slide is a residential project completed by KI Design. It is located in Kharkov, Ukraine. Photos courtesy of KI Design
Guest&Bath House / FAS(t) architectural bureau

- Architects: FAS(t) architectural bureau
- Location: Moscow Oblast, Russia
- Architect In Charge: A. Ryabskiy, K. Kharitonova
- Collaborators: K. Kozlov, G. Suzdalev and Y.Tichonenko
- Area: 475.0 sqm
From the architect. The Guest&Bath House is located on the natural meadow in forest right on the hill above the pond. The site relief has a pronounced slope to the north pond area. It is surrounded by wild nature. Different kind of trees: birches, pines and fir-trees. Herbs, plants and grass field. There is a little strawberry field close to the terrace. It is the place full of sounds and smells in the summer, full of peace and quiet in winter.
The house is coupled with the nature surroundings. No to fill the border between outside and inner space. To let the house leave as a part of the nature. It has to be one organism so the inner part is formed by the whole construction of the building. No imitations or decorations. It was decided to make it totally wooden but with the big glass openings. The black color for exterior and interior was chosen as the most abstract and indifferent color.
The wooden construction is based on the together work of big and long wooden beams and height narrow wooden pillars. The uniform rhythm of the wooden supports forms the whole structure and works on the main spirit of the house repeating the rhythm of tree trunks.
All inside walls are wooden framework covered with plywood.
All the static wooden glass constructions as well as the open windows and doors are custom- made without using prefabricated windows and doors systems. Most of the furniture and doors are custom-made wooden or plywood pieces special design for this project.
Ground Floor Plan
The double height living space is oriented on the pond through the forest opening. The first sun rays delicate touches the open terrace and breakfast zone. By the day the hot sun stays behind the house and its shadow covers the terrace creating comfortable lounge zone. For one who want to take sunbathes there is the terrace on the roof or he can go directly to the sand beach near the pond. Evening rays together with long deep shadows fill the whole double height living space.
The main entrance is on the west side. There is a staff entrance to the bath service part next door but independent. A small parking is locked on the back left from the entrance zone.
Seciton 2-2
It is possible to go through the house to the terrace and when by the wide wooden outdoor staircase get to the pond or take a narrow rammed earth lane leading to water bypassing the house.
At the heart of the space-planning solutions stand the separation of the house in accordance with their functional in 2 similar parts with similar configuration in plan, but different in height and volume size. It was chosen the simple and clear composition of two prismatic volumes incutting each other at an angle of 90 degrees. High volume, almost completely glazed. The volume is located along the North-South axis, “hanging” over the terrain on the concrete fundament. It provides the advantage of specific characteristics view to the interior. Low volume is designed more as solid totally faced with paling. It is placed perpendicular to the high volume and parallel to the back yard with parking. Both volumes have flat roofs. One covered with wood and works as a terrace, another one is made with the organization of gravity layer to external drains. Roof surface sprinkled with crushed stone.
Section 1-1
On the ground floor are double height living space with small fireplace and dining zone, kitchen and restroom on one side. On the other side the bath&sauna zone with changing room, showers and relaxation tee room. From the relaxation area with sauna is provided an access to a spacious terrace with all-season use bath tube. All technical and staff spaces are in the separate part connected through the corridor and sauna with the main house and have entrance directly into the street through the glass door.
Simple wooden staircase leads to the first private floor. It has 2 bedrooms, each with its own bathroom and a common living room with small library. One of the walls in bathrooms and bedrooms and two in common space between them are total glazed. So you fill height in between trees.
The foundations of the house and terraces are made from reinforced concrete. On monolithic concrete base is organized a grid of load-bearing walls. From the walls comes trapezoidal consoles in different sides. The concrete surface is made to look raw and impure.
On the reinforced concrete basis a wooden bearing framework made of glulam.
Intermediate floors are also made of glued wooden elements and filled with insulation. Roofs have effective insulation, are exploited, it is the main waterproofing membrane.
The facades are faced with wooden vertical paling. Terraces are covered by terrace wooden bards.
For walls and floor finishing in bathrooms the water resistant lime plaster with different pigments is used. For floors and walls in kitchen and sauna zone –grey and white marble
Suitable Farmhouse / OfAA

© HyoChel Hwang
- Architects: OfAA
- Location: Cheongyang-gun, Chungcheongnam-do, South Korea
- Author Architect : Zooyoun Yoon
- Area: 131.61 sqm
- Project Year: 2015
- Photographs: HyoChel Hwang
- Contruction: EDENHEiM Contruction Inc
- Landscape Consultation: Janghum Kim
- Site Area: 1,702 m2
- Building Area : 97.65 m2 (house) 33.96 m2 (garage)
- Gross Floor Area: 131.61 m2
- Height: 3m (1F, attic)
- Structure : Base – concrete mat, wood structure
- Exterior Finish: Stucco Flex
- Interior Finish: Silk wall paper, wood flooring
© HyoChel Hwang
‘Suitable Farmhouse’ is a villa for a mid 40 year old couple who decided to return to their hometown to live with their 80 year-old mother. The villa is intended to provide two individual households under one roof because each party has been upholding their own lifestyles for a long time. Two main private spaces are designed as two independent studios and they are located in opposite corners of the house. The mother has an active lifestyle, where she frequently comes and goes, while the couple is more introverted and reclusive, preferring to stay home, cook, and watch movies. The mother enjoys spending the majority of her time tending to the garden, while the couple enjoys inviting guests with whom to cook and entertain. These two varying sets of influence help to shape the design of this farmhouse.
© HyoChel Hwang
To address their different lifestyles, the mother’s main space is located near the entrance, so that she can access the outdoors without disrupting the solitude of the couple. The couple’s primary space is located more privately on the inner side of the villa. Common spaces, which connect the two households, are enveloped by a slim flat roof which conjointly ties the two together making the villa both geometrically and spatially complete.
The client required a maximum 100m2 villa in order to get a financial support from their government, so the villa itself is designed as a compact and succinct house. The first strategy employed to achieve this is to create distinct zones for ‘service’ and ‘served.’ Service spaces directly serve the living plane: living/dining room and bed room. Thus, the service distances become short and convenient.
© HyoChel Hwang
By observing the client’s previous house and lifestyle, the architect found that this family lacked a comfortable environment, and adequate storage to make their home suitable. Therefore, this farmhouse incorporates both passive heating and cooling strategies, as well as generous storage into its design. Storage shelves, and other fixed-furniture are designed and integrated as part of the architecture. A small sunroom, a ‘warm roof’ and double-layered folding glass doors are incorporated in order to make this dwelling energy efficient and climatically comfortable for its inhabitants.
© HyoChel Hwang
A major challenge was to design useable outdoor spaces. Because of the compact size of the villa, 100m2, the residual site is almost 18 times the size of the home. The villa sits in the middle of the south-north oriented site, so the villa spatially divides the site into three distinct parts. Each piece naturally has its own unique character so the site design follows suit.
Plan
Upon arriving at the site, the first impression of the villa is a garden of lush green vegetables. The mother loves to grow all kinds of vegetables, and the fresh greens go directly from the garden to their daily dining table. Behind the vegetable garden, a small space welcomes people before entering the main villa, which is referred to as the Entrance Garden. This is a flexible space the family can use for various events and activities. On the other side of villa, the scenery changes completely. A very modern garden with green grass and colorful flowers which grow naturally on the site are preserved. A panoramic window is designed to fit seemly to the picturesque view from the dining table. Despite the proportionally large site, all the outdoor spaces contribute to this project’s character by bringing nature closer to the family.
© HyoChel Hwang
Another challenging aspect was maximizing flexibility for the villa. Unlike city houses, a farmhouse needs plenty of space for the harvesting and processing of its produce seasonally. Thus, the villa was designed to have many expandable spaces according to occasional demands. For instance, the main kitchen inside the villa is compact, but a spacious utility room and outdoor facilities serve as a second kitchen.
Section
Following the logic of farming’s seasonal demands, the house also has occasional demands. As the family enjoys entertaining and cooking with friends and family, there is flexibility within the house’s social spaces as well. In addition, the garage was designed as a multifunctional social space by integrating parking with storage, loft and sub-kitchen.
© HyoChel Hwang
Advantageously, many kinds of events can take place in the combined garage and Entrance Garden because the multipurpose garage creates a spacious enclosed area both inside and outside. Naturally, this family loves to invite friends and family to BBQs, parties, and to make Kimchi together with all their neighbors.
© HyoChel Hwang
House Paint Pavilion / GELPI PROJECTS

Courtesy of Gelpi Projects
- Architects: GELPI PROJECTS
- Location: Detroit, MI, USA
- Architect In Charge: Nick Gelpi (GELPI PROJECTS)
- Design Team: Dean McMurry, Alvaro Membreno, Maria Flores,
- Project Year: 2015
- Photographs: Courtesy of Gelpi Projects , Ryan Debolski
- Artist : Markus Linnenbrink
- Engineering: Alex Merlano, Sunset Building solutions, Homestead Florida
- Steel Fabrication: Derek Thompson, Detroit Michigan
- Cnc Fabrication: Marc Vlietstra, All Rout, Inc, Zeeland Michigan
- Client: Wasserman Projects
- Size: 24’ x 25’overall, or the size of a small house
© Ryan Debolski
From the architect. This pavilion was designed to be painted…
Conceived of as an inhabitable painting in the shape of a house, the familiar form of the pavilion blurs the surfaces between the walls of a building and the painting displayed upon it.
© Ryan Debolski
The shape of the pavilion lends it a recognizable identity as a piece of domestic architecture, in which the art hung on its walls has assumed the identity of the structure by overtaking the house, and blurring the boundary between art and architecture.
Courtesy of Gelpi Projects
In this way the pavilion challenges the typical modes of art display, by reversing the hierarchy, whereby paintings are typically hung on walls. Here the pavilion emerges out of the compositional folds of the painting itself. What results is an ambiguous figure, almost a house, almost a painting, maybe a sculpture, but not quite the right size.
Courtesy of Gelpi Projects
On the exterior, the painting bleeds through the surface as a series of engraved lines. The engravings resemble typical exterior siding while at other times morph into meandering lines turning against the grain of the pavilion’s folds.
Diagram
The pavilion is built in two symmetrical halves on a steel frame with Detroit sourced industrial casters and is designed to be split open along a central seam. When opened the two halves create a space in between, allowing the surrounding environment to flow into the pavilion, and when closed they create an immersive interior environment, which is optically difficult to comprehend.
Courtesy of Gelpi Projects
The pavilion was also intended to exhibit the collaborative process itself. Formally, the pavilion was designed to act as a piece of inhabitable art and architecture, whose shape is drawn from the compositional strategies of the painter and the form making strategies of the architect.
Diagram
The process of collaboration involved the integration of the architect’s form and the artist’s composition. Each collaborator worked simultaneously with lines of pattern and folds integrating both into a single immersive field. Small scale sketches were enlarged to the scale of a building in an otherwise absurd act, and fabricated at the domestic scale of a house. This new synthesis in the pavilion serves to blur boundaries and find possibilities for new experiences between art and architecture.
Courtesy of Gelpi Projects
The pavilion was to be constructed of standard residential wood framing on 16 inch spacing, joined with lasercut steel gusset plates. Birch plywood panels were machined with grooves on the exterior displaying the underlying composition of the interior painting.
Courtesy of Gelpi Projects
Visitors to the gallery observe flat works of art hung on the walls, and when they encounter the freestanding pavilion are invited to enter inside where they become immersed within a 3 dimensional spatial painting. On the exterior, users explore the undulating folds of the plywood surfaces, peering inside through small windows strangely positioned within the compositional engravings of the exterior. Each of the individual openings frames a unique perspective of the pavilion’s interior, some low and some tall, creating a variety of unique views extracted from a single composition based on privileged perspectives in space.
Detail
Dezeen Mail issue 299 features this week’s biggest stories in architecture and design

A competition-winning proposal to transform Manhattan’s Central Park into a sunken landscape (pictured) leads this week’s edition of Dezeen Mail, followed by Herzog & de Meuron’s Vitra gallery and “thigh gap” jewellery designed to challenge idealised beauty.
Read Dezeen Mail issue 299 | Subscribe to Dezeen Mail

