Move out of the City of London? Not if you apply the concept of bespoke tailoring to where you live. A flat only 15 minutes from Tower Bridge has been completely redesigned by Studio Alexander Fehre. Intelligent use of this small space was guided by the owner’s living needs. An unusual kitchen solution freed up space in the living area, while integrating much greater functionality. The bathroom is now equipped with a spacious shower adding a quite luxurious touch, and the narrowness of the room was further enhanced. It all goes to show that 45m² in London can definitely be enough of a good thing.
Can you even talk about spaciousness and comfort with such a small floorplan? In London’s over-valued property market you hear a lot about large, exclusive flats that symbolise the constant struggle to find affordable housing close to the city’s centre. Smaller flats however make up the large majority of the city’s housing and can benefit to a much greater degree from considered interior planning. And following the established wisdom for making spaces appear larger than they actually are is not always the right response. With Filippo’s flat, we began by analysing the exact functions and requirements that the space should fulfil with the objective of exploiting every last square centimetre to the full. We determined that redistributing the flat’s layout would make a big difference, merging the living room, kitchen and small hallway to create one space. A black fishbone parquet floor brings a sense of clarity and cohesion to this spatial layout, while the shiny black, varnished finish creates additional depth. The dining area was moved into the kitchen and takes the form of a cosy sitting area painted in Valentino red. The existing kitchen window set high in the wall and the narrow width of the room combine to make the sitting area seem as if it had always been there. The semi-circular, banded wallpaper defines the dining area as a separate small space. Opposite the cleanly designed kitchen stands an open shelving unit made from veneered multiplex, which stretches through into the living room. It serves to connect both areas, while a sliding door can be closed to separate them if desired. As with the dining area, the use of a different wall and ceiling colour in the entrance area gives it a slightly different definition. The desk is optimally positioned at the window and fits in perfectly with the sequence of furniture in the living area.
Plan
Thanks to a large, L-shaped sofa, stepped table and circular mirror, the living area possesses a very striking lounge-like atmosphere. The bedroom is very narrow, so a platform was constructed that stretches from wall to wall. The bed is positioned on top, thereby structuring the room and making it easier to reach the rear window. The walls are painted a deep purple, contrasting beautifully with the wall-mounted shelving units. In the bathroom a conscious decision was made not to attempt to widen it, instead emphasising the length of this space through a combination of mirror, wallpaper and downlights. Thanks to the generous depth of the shower, it requires no second shower enclosure and the offset ceiling integrates it seamlessly into the overall design. The bathroom floor is covered in a woven vinyl, just like in the bedroom. The bathroom wallpaper accompanies you from the door to the basin and is also the determining element in the shower.
Although spaciousness is in the eye of the beholder, Studio Alexander Fehre presents a succinct, contemporary solution to the issue of progressive urbanisation.
Zaha Hadid’s sudden passing has led to an outpouring of heartfelt tributes from some of the profession’s most prominent figures. A “brave and radical” trailblazer, and the first woman to win the Pritzker Prize, Hadid’s significant impact on the world of architecture is undeniable. She will be missed.
“We are all shocked and devastated that we lost Zaha today, a most beautiful individual, talent, leader and friend,” Patrik Schumacher, Director of Zaha Hadid Architects, wrote on Facebook.
We will continue to update this link as more tributes come in.
Amanda Levete told ArchDaily: “I feel immensely privileged to have known Zaha as a very dear and loyal friend, as a confidante, and one of the most extraordinary talents of our time…. When my son was very young, Zaha showed him how to write his name in Arabic. It was the moment I realised the genesis of her remarkable architectural language. She was an extraordinary role model for women. She was fearless and a trailblazer – her work was brave and radical. Despite sometimes feeling misunderstood, she was widely celebrated and rightly so. I will miss her deeply as will the world of architecture.”
Angela Brady, former President of RIBA told The Guardian: “She was a tough architect, which is needed as a woman at the top of her profession and at the height of her career. She will be sadly missed as an iconic leader in architecture and as a role model for women in architecture.”
Boris Johnson, Mayor of London tweeted: “So sad to hear of death of Zaha Hadid, she was an inspiration and her legacy lives on in wonderful buildings in Stratford & around the world.”
Daniel Libeskind tweeted: “Devastated by the loss of a great architect & colleague today. Her spirit will live on in her work and studio. Our hearts go out.”
Jane Duncan, President of RIBA:“Dame Zaha Hadid was an inspirational woman, and the kind of architect one can only dream of being. Visionary and highly experimental, her legacy, despite her young age, is formidable… She leaves behind a body of work from buildings to furniture, footwear and cars, that delight and astound people all around the world. The world of architecture has lost a star today.”
John McAslan told AJ: “This is devastating and tragic news. Zaha Hadid was a phenomenal force in the world of architecture. An incredible character – brilliant, fearless, and irreplaceable.”
Michael Kimmelman: “Sad news. She was astonishing, a groundbreaker, including as a powerful woman who showed that great architecture is not just a man’s game.”
Odile Decq told AJ: “The first Grande Dame de l’architecture and a great figure in many ways. She has open so many doors for women in architecture. She has become free and without any fear after having been forced to fight against sexist attitudes. Her architecture reveals her own freedom.”
Paola Antonelli, MoMA’s Senior Curator of Architecture & Design tweeted: “I am so so so shocked, I have no words.”
Paul Goldberger tweeted: “Shocked and deeply saddened to hear the news of Zaha Hadid’s death: one of the great architectural figures of our time.”
Pritzker Architecture Prize: “The Pritzker Family and the Pritzker Architecture Prize organization are deeply saddened by the passing of Dame Zaha Hadid. She was truly a pioneer in the field of architecture. The 2004 Pritzker Architecture Prize laureate, she represents the highest aspirations of the Pritzker Architecture Prize. She also served on the jury for one year. Zaha Hadid will be remembered for her talent, creativity, commitment, loyalty and friendship.”
Richard Rogers told The Guardian:“She was a great architect, a wonderful woman and wonderful person… Among architects emerging in the last few decades, no one had any more impact than she did. She fought her way through as a woman. She was the first woman to win the Pritzker prize.”
Yale School of Architecture: “Architecture today lost one of it’s greatest. Zaha Hadid has died. Zaha was the current Norman R. Foster Visiting Professor at the Yale School of Architecture where she had taught regularly since 2001. She will be greatly, greatly, missed.”
Of the many prescient things Rem Koolhaas has written, few are as spot on as this transcript from his days Zaha's tutor…
Dezeen remembers Pritzker Prize-winning architect Zaha Hadid, who has died suddenly aged 65, with a selection of projects that demonstrate her importance to contemporary architecture (+ slideshow). (more…)
From the architect. A design competition for the Institutional Building of the Ministry of Housing and Urban Development in the O’Higgins Region, was called in order to recover the long time disregarded lot of the former prison of Rancagua. The land is embedded in a consolidated commercial area close to the train station. The future building must include two independent units: SERVIU and SEREMI. The lot subdivision strategy was part of the proposal, leaving land available for future development.
The contest called for a building that also includes an idea for a civic urban complex.
The project is an opportunity to act directly on the city. As headquarters for the ministry in charge of planning and territorial development, it was relevant to complement paths and public spaces of the place, in order to improve them. The surrounding buildings have continuous facade and total occupation of the land, making difficult the environmental contact between interiors and exterior.
Site Plan
The dispersion of windows is intended as an optimal strategy to have natural light and ventilation in all offices. The building figure keeps the empty inside the block, having complementary interior/exterior relation.
The site was closed for a 4.5 m. height wall, obstructing the block, resulting in stretches sidewalks without associated programs. The new building -110 meters long and 10 wide- opens an internal garden and public walkway, connecting two parallel streets. With this, the old reclusion interior became open and inclusive for the city. The two main entrances -one for SERVIU, the other for SEREMI- are placed at each end of the building, activating both streets sidewalk too.
The floors are arranged with a central aisle and lateral working spaces. The geometric relationship with the sun is mediated with a system of prefabricated concrete panels, arranged in a combination of parallels and perpendiculars to the facade, allowing distant views and avoiding direct light on desktops. All spaces, including the central corridor are naturally illuminated.
The regulations requires for continuous facade. The proposal replaced the old closed wall with a controlled transparency facade, showing the promenade and interior gardens.
The distance to the edges that the gardens imply, ensures views from the offices to the mountain of the Cordillera de los Andes and Cordillera de la Costa, which borders the valley where the city of Rancagua is located.
The Iraqi-born British Architect Dame Zaha Hadid, DBE (1950-2016) has died aged 65, in Miami, Florida. According to reports from the BBC, Hadid was being treated in hospital for bronchitis when she suffered a heart attack. Earlier this year she became the first sole woman to receive the RIBA Royal Gold Medal at a ceremony in London.
Read on for the official statement from Zaha Hadid Architects:
It is with great sadness that Zaha Hadid Architects have confirmed that Dame Zaha Hadid, DBE died suddenly in Miami in the early hours of this morning. She had contracted bronchitis earlier this week and suffered a sudden heart attack while being treated in hospital.
Zaha Hadid was widely regarded to be the greatest female architect in the world today. Born in Baghdad in 1950, she studied mathematics at the American University of Beirut before starting her architectural journey in 1972 at the Architectural Association in London.
By 1979 she had established her own practice in London – Zaha Hadid Architects – garnering a reputation across the world for her ground-breaking theoretical works including The Peak in Hong Kong (1983), the Kurfürstendamm in Berlin (1986) and the Cardiff Bay Opera House in Wales (1994).
Working with office partner Patrik Schumacher, her interest was in the interface between architecture, landscape, and geology; which her practice integrates with the use of innovative technologies often resulting in unexpected and dynamic architectural forms.
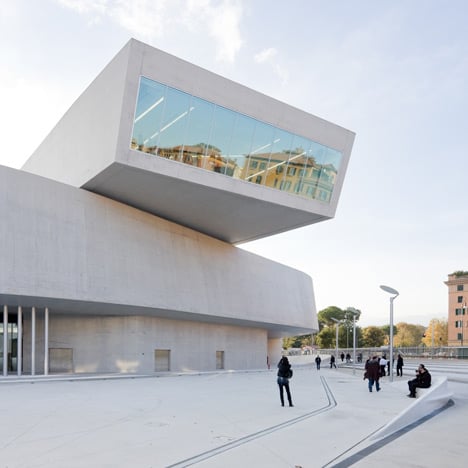
Zaha Hadid’s first major built commission, one that affirmed her international recognition, was the Vitra Fire Station in Weil Am Rhein, Germany (1993); subsequent notable projects including the MAXXI: Italian National Museum of 21st Century Arts in Rome (2009), the London Aquatics Centre for the 2012 Olympic Games (2011) and the Heydar Aliyev Centre in Baku (2013) illustrate her quest for complex, fluid space. Buildings such as the Rosenthal Center for Contemporary Art in Cincinnati (2003) and the Guangzhou Opera House in China (2010) have also been hailed as architecture that transforms our ideas of the future with visionary spatial concepts defined by advanced design, material and construction processes.
In 2004, Zaha Hadid became the first woman to be awarded the Pritzker Architecture Prize. She twice won the UK’s most prestigious architecture award, the RIBA Stirling Prize: in 2010 for the MAXXI Museum in Rome, a building for the staging of 21st century art, the distillation of years of experimentation, a mature piece of architecture conveying a calmness that belies the complexities of its form and organisation; and the Evelyn Grace Academy, a unique design, expertly inserted into an extremely tight site, that shows the students, staff and local residents they are valued and celebrates the school’s specialism throughout its fabric, with views of student participation at every turn.
Zaha Hadid’s other awards included the Republic of France’s Commandeur de l’Ordre des Arts et des Lettres, Japan’s Praemium Imperiale and in 2012, Zaha Hadid was made a Dame Commander of the Order of the British Empire. She was made Honorary Member of the American Academy of Arts and Letters and Fellow of the American Institute of Architecture.
She held various academic roles including the Kenzo Tange Chair at the Graduate School of Design, Harvard University; the Sullivan Chair at the University of Illinois, School of Architecture. Hadid also taught studios at Columbia University, Yale University and the University of Applied Arts in Vienna.
Zaha Hadid was recently awarded the RIBA’s 2016 Royal Gold Medal, the first woman to be awarded the prestigious honour in her own right. On the occasion, Sir Peter Cook wrote the following citation:
“In our current culture of ticking every box, surely Zaha Hadid succeeds, since (to quote the Royal Gold Medal criteria) she is someone “who has made a significant contribution to the theory or practice of architecture…. for a substantial body of work rather than for work which is currently fashionable.” Indeed her work, though full of form, style and unstoppable mannerism, possesses a quality that some of us might refer to as an impeccable ‘eye’: which we would claim is a fundamental in the consideration of special architecture and is rarely satisfied by mere ‘fashion’.
And surely her work is special. For three decades now, she has ventured where few would dare: if Paul Klee took a line for a walk, then Zaha took the surfaces that were driven by that line out for a virtual dance and then deftly folded them over and then took them out for a journey into space. In her earlier, ‘spiky’ period there was already a sense of vigour that she shared with her admired Russian Suprematists and Constructivists – attempting with them to capture that elusive dynamic of movement at the end of the machine age.
Necessarily having to disperse effort through a studio production, rather than being a lone artist, she cottoned–on to the potential of the computer to turn space upon itself. Indeed there is an Urban Myth that suggests that the very early Apple Mac ‘boxes’ were still crude enough to plot the mathematically unlikely – and so Zaha with her mathematics background seized upon this and made those flying machine projections of the Hong Kong Peak project and the like. Meanwhile, with paintings and special small drawings Zaha continued to lead from the front. She has also been smart enough to pull in some formidable computational talent without being phased by its ways.
Thus the evolution of the ‘flowing’ rather than spikey architecture crept up upon us in stages, as did the scale of her commissions, but in most cases, they remained clear in identity and control. When you entered the Fire Station at Vitra, you were conscious of being inside one of those early drawings and yes, it could be done. Yet at perhaps its highest, those of us lucky enough to see the Heydar Aliyev Center in Baku in the flesh, can surely never have been in such a dream-like space, with its totality, its enormous internal ramp and dart-like lights seeming to have come from a vocabulary that lies so far beyond the normal architecture that we assess or rationalize.
So we are presenting her with this Medal as a British Institution: and as a Dame Commander of the Order of the British Empire: thus she might seem to be a member of our British Establishment. Yet in reality, many of our chattering classes and not a few fellow architects have treated her with characteristic faint praise, and when she heroically won the Cardiff Opera House competition, blocking the scheme. Or when we awarded her the RIBA Stirling Prize for the school in South London – her second win in a row – we, the jury, were loudly derided by a number of distinguished architects. Of course, in our culture of circumspection and modesty her work is certainly not modest, and she herself is the opposite of modest. Indeed her vociferous criticism of poor work or stupidity recalls the line-side comments of the tennis player John McEnroe. Yet this is surely characteristic of the seriousness with which she takes the whole business: sloppiness and waywardness pain her and she cannot play the comfy
British game of platitudinous waffle that is the preferred cushion adopted by many people of achievement or power. Her methods and perhaps much of her psychology remain Mesopotamian and not a little scary: but certainly clear.
As a result, it is perhaps a little lonely there up at the top, surrounded now by some very considerable talent in the office, but feared somewhat and distanced from the young. Yet in private Zaha is gossipy and amusing, genuinely interested in the work of talented colleagues who do very different architecture such as Steven Holl, and she was the first to bring to London talent such as Lebbeus Woods or Stanley Saiotowitz. She is exceptionally loyal to her old friends: many of whom came from the Alvin Boyarsky period of the Architectural Association: which seems to remain as her comfort zone and golden period of friendship. Encouraged and promoted at an early age by Boyarsky, she has rewarded the AA with an unremitting loyalty and fondness for it.
The history of the Gold Medal must surely include many major figures who commanded a big ship and one ponders upon the operation involved that gets such strong concepts as the MAXXI in Rome – in which the power of organization is so clear – or the Bergisel Ski Jump in Innsbruck where dynamic is at last captured – or the Aquatics Centre for the London Olympics where the lines diving boards were as fluid as the motion of the divers – made into reality. And she has done it time and time again in Vienna, Marseilles, Beijing and Guangzhou. Never has she been so prolific, so consistent. We realize that Kenzo Tange and Frank Lloyd Wright could not have drawn every line or checked every joint, yet Zaha shares with them the precious role of towering, distinctive and relentless influence upon all around her that sets the results apart from the norm. Such self-confidence is easily accepted in film-makers and football managers, but causes some architects to feel uncomfortable, maybe they’re secretly jealous of her unquestionable talent. Let’s face it, we might have awarded the medal to a worthy, comfortable character. We didn’t, we awarded it to Zaha: larger than life, bold as brass and certainly on the case.
Our Heroine. How lucky we are to have her in London.”
Zaha Hadid received the RIBA Royal Gold Medal in February 2016. Image via RIBA
Jane Duncan, President of the Royal Institute of British Architects (RIBA), who awarded Hadid the Royal Gold Medal, has said:
This is absolutely terrible news. Dame Zaha Hadid was an inspirational woman, and the kind of architect one can only dream of being. Visionary and highly experimental, her legacy despite her young age, is formidable. She leaves behind a body of work from buildings to furniture, footwear and cars, that delight and astound people all around the world. It was only last month that I had the enviable task of awarding Zaha the 2016 Royal Gold Medal for architecture – she was delighted to receive the recognition and adds the medal to an amazing collection of awards, not least winning the RIBA Stirling Prize two years running. The world of architecture has lost a star today.
Details of Zaha Hadid’s memorial service will be announced shortly.
From the architect. An amphitheatre of performance has existed on the Roe Street site since 1826. The original building was destroyed by fire in 1933 but the playhouse was rebuilt in 1938 as a beautiful Art Deco theatre in red brick. Surviving World War II and the Blitz, it was a rock concert venue until the late 20th century and the building was awarded a Grade II listing in 1990, highlighting the fact that it is a major part of Liverpool’s heritage. Its current guardian, the Royal Court Theatre Trust, has rebuilt its audience attendance, first as a comedy club and then developing home-grown community driven theatre by Liverpool writers and actors. The building is a model of survival through reinvention – this project builds on the good work of the Royal Court Trust to continue that tradition for the next generation.
Acts I and II have enhanced the experience of the audience by regenerating the existing auditorium and inefficient front of house areas. The auditorium has had new seating installed to all three tiers together with new toilets and a more modest colour scheme. The front of house areas from basement to second floors have been rationalised to provide generous circulation that is now centred around the existing listed marble stair linking the new extension and kiosk at ground floor to the circle bar, toilets and terrace at first.
Within a modest budget the central approach was for the whole design team to work closely with the theatre, its staff and the existing building to create modest interventions that gave the theatre a new lease of life and the audience a memorable experience.
Plan 1
The design for the welcome centre extension drew inspiration from the painting Nighthawks by Edward Hopper and sought to add another level or ‘stage’ on which the public can perform and add to the building’s character. Within this grand lobby the theatre was provided with a new box office, expanded ground floor kiosk and a separate stage door and waiting area for the actors. The servicing and maintenance strategies needed to be robust but flexible and were handled by the use of a polished concrete with underfloor heating and minimal ventilation and lighting contained within the ceiling. The interior and exterior materials were selected to highlight what is new yet complement the existing red brick and walnut panelling. The large, façade-fixed banner advertising was replaced with a digital display incorporated within the envelope of weathered steel, low level mosaic tiles and curved glazing.
As extensive asbestos removal and demolition started to open up the interior spaces of the theatre we needed to be in constant communication with the contractor, design team and client. As work progressed the team realised that the building should be allowed to speak for itself and that a ‘less is more’, sympathetic approach to interventions was necessary.
The theatre remained open throughout construction providing numerous difficulties – not just maintaining the safety of the public. What enabled this to happen within a traditional form of procurement was the unique situation of the client and end user being located on site throughout the construction. This led to challenging discussions and meetings but the overall will of the client, design and construction teams to go a step further and see the work finished to a high standard exemplified by the existing building won through. The value of a collaborative team able to approach the project and its challenges in a transparent and honest manner has undoubtedly ensured the success of the theatre in perpetuity and forged relationships that will continue until all five phases are complete.
In the 5th season of Mad Men, it’s June 1966, and Draper moves into his love nest with his young wife, Megan. The set was designed by Claudette Didul and the Mad Men team, and it’s a psychogram of a man who is about to fall apart at the seams.
Everything about the space is designed to be perfectly of its time. It has a white carpeted conversation pit for a living room, and a modernist kitchen with clashing colours. The masculine elements include a leather armchair, and a drum-shaped ice bucket. The design is inspired by the 1965 book “Decoration USA,” by Jose Wilson and Arthur Leaman, and the bestselling books of Betty Pepis. This is pop design, no high modernist masterpiece, it’s about pretending you are happy, rather than about civilization. A small indicator of depravity: the living room is over twice the size of the dining room. Who cares about table manners when your wife is half your age?
Courtesy of Archilogic
Perhaps the classic design decision that would never be made today is the way that the kitchen is screened off from the living and dining spaces. Kitchens now, thanks to the popularity of the kitchen island, are about public performance. But this kitchen, which Megan probably never spent much time in, is designed for efficiency rather than teppanyaki. The most social thing about the kitchen is the bar, which Draper, in his spiral into alcoholism, gives a heavy workout.
Then there’s the back rooms, increasingly small and private, where Draper is surrounded by closed doors. The division is what modernist architects call a “bi-nuclear” pan—one section of the house for social and daytime activities, the other for privacy and rest. For television series directors, they’re all equally good as arenas for emotional confrontations. Fittingly for his character, it’s in the back of the apartment, where direct sunlight never falls, that Draper tries to store his past, the world he made before 1966. Unfortunately for the children from his broken marriage, that past includes them. And off a small room that leads off his bedroom—behind more closed doors than any other room—is a small, completely windowless space, the heart of the heart of the apartment, a kind of cell, just big enough to lie down in. As Bert Cooper said in season one: “a man is whatever room he is in, and right now Donald Draper is in this room”
What this model of Don Draper’s apartment shows is a life built on divided ground; it’s impossible be good at everything: a bachelor and a father, a husband and a lover, to feed off the dreams of others and remain sober yourself.
Start the tour above, or via this link. The animation will guide you through different spaces in Don Draper’s apartment.
The camera icon will repeat the animation.
The floorplan, dollhouse and person icon change the viewing mode.
The black menu bar on the right provides most importantly the account, interior and sharing menu.