Architecture

9 Projects That Feature Eye-Catching Windows

Some of the most integral parts of a building are related to light and air. Windows, for example, can help transform a project into a more liveable or better space, providing natural light or connecting the building’s users with their surroundings.
From windows inserted into historic structures, to windows meant to give the building a distinct, landmark look, these nine projects utilize windows as a primary feature. View the nine creative uses of windows after the break.
1. Flower + Kindergarten; Seoul, South Korea / Jungmin Nam
© Kyungsub Shin
Located in a high-density area of Seoul, Flower + Kindergarten seeks to provide a dynamic physical environment for children, while simultaneously using its distinct shapes to provide a local landmark in a homogenous neighborhood.
2. Hadaway House; Whistler, Canada / Patkau Architects
© James Dow / Patkau Architects
The Hadaway House’s massing was developed from the allowable footprint and building height, combined with the sloped snow-shed roof, creating a sculptural quality for the building that is reflected additionally in its windows.
3. Jaffa Apartment; Tel Aviv-Yafo, Israel / Pitsou Kedem Architect
© Amit Geron
Set above the harbor and facing the Mediterranean Sea, the Jaffa Apartment is a restoration of its historic building site, and features large windows in its original arches.
4. Gablepack; Gyeonggi-do, South Korea / AND
© Kyungsub Shin
Working from a site requirement to include a gable, the Gablepack mixed-use building incorporates the gable into not only its structure, but also its windows in both the commercial and residential areas.
5. Vila Franca de Xira Municipal Library; Portugal / Miguel Arruda Arquitectos Associados
© Fernando Guerra | FG+SG
Located on the site of a former rice factory, which inspired the name, the “Factory of Words,” Vila Franca de Xira features a large triangular window, shared by all of its floors.
6. The Crystal Cathedral; California, United States / Philip Johnson
Courtesy of American Seating
Completed in 1980, The Crystal Cathedral utilizes a glass enclosure to ensure that the church is open to the sky and surroundings.
7. The Big Little House; Australia / Nic Owen Architects
© Christine Francis
The Little Big House is a renovation and extension to the rear of a heritage Victorian terrace in Melbourne, and includes four bedrooms, two bathrooms, and a study, all of which respects the neighboring historic structures.
8. V House; Mexico / Abraham Cota Paredes Arquitectos
© Cesar Bejar
In the V House in Mexico, a large window frames the exterior while still preserving privacy. Furthermore, the center of the house is occupied by a patio, which helps facilitate the exchange of light and air throughout the space.
9. Mountain Restaurant Björk in Hemavan; Sweden / Murman Architects
© Ake E:son Lindman
Located along the top tree line of slow-growing birches in Sweden, this restaurant seeks to emphasize the relationship between the building and nature, with panoramic views of the mountains, as well as a valley to the South.
A Contemporary Luxury Home in Austin, Texas

Lakeway Residence is a home located in Austin, Texas, USA. It was designed by Clark Richardson Architects in 2015 and covers an area of 4,370 square feet. Lakeway Residence by Clark Richardson Architects: “The Lakeway Residence is a contemporary luxury home located in Lakeway, Texas, nestled in the rolling Central Texas Hill Country. This 4 bedroom, 4 bath residence is positioned on a gently sloping site oriented toward distant views..
New Grove / Architekti Šebo Lichý

© Dano Veselský
- Architects: Architekti Šebo Lichý
- Location: Nová, 747 92 Háj ve Slezsku, Czech Republic
- Project Team: Mgr. arch. Igor Lichý, Ing. arch. Drahan Petrovič, Ing. arch. Tomáš Šebo, Ing. arch. Katarína Uhnáková, Ing. arch. Emanuel Zatlukaj
- Area: 1868.0 sqm
- Project Year: 2014
- Photographs: Dano Veselský, Triaska Stefanovic
- Investor: ITB development a Imagine development
- General Contractor: Me&Co
- Statics : Konstrukt+
- Electrical Installations: Legrand
- Sanitation: Kolo
- Heating / Ventilation / Air Conditioning : Korad Plan VKP
- Lifts: KONE
- Other Installations: Electric door opener – Siedle, Emergency lights – Helplux design
- Land Area: 2.206 m2
- Utility Area: 6.504,51 m2
- Building Volume: 19.513,53m3
- Construction Cost: 6.180.000 €
© Dano Veselský
An extraordinary residential house NEW GROVE was designed by the architectural studio Šebo Lichý in cooperation with acclaimed Slovak architect Drahan Petrovič, who worked for several years in Vancouver. In this project they have applied the principles of the Canadian housing and created a very first project of its kind in Slovakia, which gives clients the opportunity to design and customize their own apartment. The architectural concept is based on the principle of flexible housing units to produce a virtually unlimited number of variations.
© Triaska Stefanovic
The result is a fresh, modern and original construction, which revives the locality, improves family living in the largest Slovak housing estate and elevates it to a new level. Clients can choose the number of bathrooms, number of rooms, open and connected living room with kitchen, design a loft or partition the space. Flexible concept also allows to change living space in the future. But what makes this project even more interesting is that clients can design their own interior as well as exterior. By the beginning of the construction it was possible to select either the number or size of windows or balconies. This created a distinctive facade design with various balconies and loggias, which looks very clean and pleasant.
Section
NEW GROVE consists of two residential towers connected by a common footstool, which is composed of smaller retail outlets. It is rather a chamber project with 72 apartments, one- to five-room. 83 parking spaces are located on one above ground and one underground floor. There are also storage spaces for each apartment. Entrances from the street and to the garages are barrier-free. Access to the apartments is provided by two core units with stairs and lifts.
© Triaska Stefanovic
The project is situated in a location with good public facilities, shops, schools, densely covered with public transport and various options for leisure-time and recreational activities. There is a racecourse, Danube embankment and park. Architects decided to elevate this exceptional natural environment and planted the building elegantly in the surrounding greenery. The entire base is lined with facing panels made of natural material, the balconies as well. Architects have managed to not only visually link the housing with the surrounding greenery, but let in sun and light to the whole neighborhood. As a result, there are pleasant sunny, airy and spacious apartments with spectacular views. Architecture of the apartment building NEW GROVE is unique, pioneering and especially based on real needs and wishes of future apartment owners.
Plan
Territory Without Ground: Designing in the Sahara Desert

© OUALALOU+CHOI
The Pavilion of Morocco at the 14th Venice Biennale, Fundamentals, focused on territorial speculations in the Sahara: Inhabiting the Uninhabitable. For the exhibition, which was the country’s first representation at the Biennale, Paris-based practice OUALALOU+CHOI proposed an urban structure for this desert territory – “a means of putting down roots, implanting urbanity and civilization. The Sahara, with its extreme geography and climatic conditions, remains unexplored territory for architectural speculation.”
© OUALALOU+CHOI
From the architects. The sea of sand turns the desert into a territory without a ground. Constantly shifting, the ground is never a point of reference; like sailors, the inhabitants of the desert rely on the constellations as the only stable geographic guides. This project proposes a city above and below the ground: a suspended city and a buried city. Beyond its allegorical and critical dimensions, the idea that a city be experienced in its verticality rather than its horizontality is strange and powerful. The interiority that is created between the city during the day (below the ground) and the city at night (under the sky) becomes the heart of the public space. It is an inhabited land that allows the landscape to pass through it.
© OUALALOU+CHOI
Human settlement has always derived from the tension and balance between the geography of the vast territory and a geometry that confronts, measures, and contains it. The project is composed of a series of rings that grow smaller as they approach the upper city or descend towards the lower city. The articulation between these layers, which turn like a helix, produces the urban voids that grow increasingly thinner from bottom to top and from top to bottom. In this way, a vertical gradation of public, communal, private, and intimate spaces control the level of sunlight and ventilation in this urban void.
As a Masonic figure, Dantesque allegory, and ‘carceral’ fantasy, this urban structure encloses as much as it is enclosed. The city becomes a pioneering adventure in a new world; in a groundless territory without end, the city attempts to anchor a human presence, to give it a comprehensible scale. The city is in the world; it becomes the world.
© OUALALOU+CHOI
Moroccan Pavilion Milan Expo 2015 / OUALALOU+CHOI
//cdn.embedly.com/widgets/platform.js
Create + Think Design Studio Build a Stunning Home with Spectacular Views in Taiwan

A’tolan House is a private home located in Taiwan. It was designed by Create + Think Design Studio and was completed in 2015. A’tolan House by Create + Think Design Studio: “A’tolan is the word meaning, “a place with many rocks”, from the indigenous language of the natives on the east coast of Taiwan. It may also be interpreted as “piling of rocks”, “building wall with rocks”, or “a house..
Brook&Lyn creates minimal fashion showroom at Everlane offices
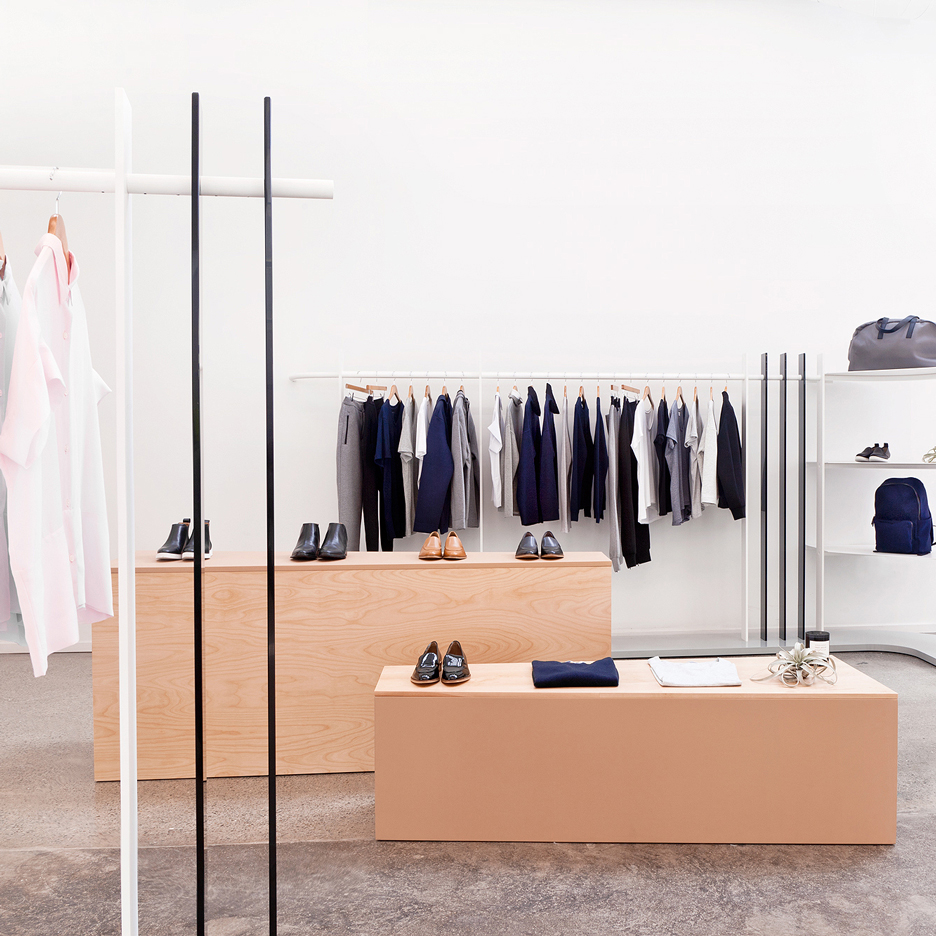
US design studio Brook&Lyn has used pastel-coloured panels and a huge circular mirror to create the first physical showroom for Everlane, at the online clothing retailer’s San Francisco headquarters (+ slideshow). (more…)
Kindergarten Valdespartera / Magen Arquitectos

© Pedro Pegenaute
- Architects: Magen Arquitectos
- Location: Calle El Tambor de Hojalata, 50019 Zaragoza, Zaragoza, Spain
- Architect In Charge: Magen Arquitectos
- Design Team: Jaime Magen, Fco. Javier Magen
- Area: 1808.99 sqm
- Project Year: 2013
- Photographs: Pedro Pegenaute , enVuelo
- Collaborators: Maria Tejel, Beatriz Olona (architects) Gabriel Fraj (quantity surveyor); Rafael Gonzalez (engineer)); Jose Sainz (structure)
- Budget: 2.498.759,66 €
- Developer: Government of Aragon
© enVuelo
From the architect. Valdespartera Ecocity is a newly built neighborhood located in the residential expansion south of Zaragoza. Ordination, which includes the construction of nearly 10,000 housing units, meets certain energy efficiency criteria. The plot is located on the southern boundary of the district, next to water tanks and the ring highway Z-40.
© Pedro Pegenaute
Given the proximity of these elements of territorial scope and serial volumetric rotundity of residential buildings as well as the total area of 60,000 m² of initial solar, for all scholar needs, and the topographic elevation of almost 20 meters in existing plot, it was difficult to relate the location with the scale of the main users of the future center: children. Therefore, the origin of the intervention is in the will to prepare and define the scope to hold the project, the notion of enclosure and its configuration, and the idea of building a place.
Floor Plan
The organization of the center was also conditioned by the general criteria of preferred orientation south of teaching areas, with the provision of classrooms into the hillside, and the only possibility of access from the north side of the site, in the lowest point . The first task was to model the topographic slope in staggered horizontal platforms parallel to the ground, connected to each other, adapting to the slope to minimize earthworks and coinciding with individual outdoor access, play and relationships. The 9-units Kindergarten and the Dining Room are located at the bottom, closer to the access, while the future of Primary Education Center and sports courts are located in the upper bounds.
© Pedro Pegenaute
The need for a covered ramp to link the level of children’s classrooms and the dining room becomes the chance of the project, to allow this element to complete the perimeter of the enclosure of the courtyard, which is not usually possible relying solely on the program of the center and south orientation of the 9 classrooms.
Diagram
The configuration of the playground as an open from above and closed by their sides space, their oval and concave shape, is in answer to the idea that the project is initiated by setting a center around which the school is organized to serve the plot, and the creation of an inner and protected unit, independent from the outside, in contrast to the volumes of the residential blocks.
© Pedro Pegenaute
The project is characterized by its horizontality, by the definition of the platform floor and the importance and extent of the roof, which forms a broad continuous porch into the yard, supported structurally in tension with cantilevered decks at the top. When projected to the outside by the porch continuum becomes more intense the horizontal relationship with the outside center. The roof becomes a planar, homogeneous and continuous, with a significant presence, which channels the vision outward, beyond the classroom, as a link with the landscape.
© Pedro Pegenaute
The presence of the building material with a coating of aluminum extruded tubes in different colors, like a fence that suggests the idea of school as a continuous wall with child and the entire center and an area set up outside, sheltered and protected, located inside the enclosure: the courtyard. The height of the enclosure rises in the lobby and dining room, identifying the entrance to both buildings. Inside, linoleum floors in the classrooms and resins pavement in the areas of movement and sound-absorbing ceilings laminates characterize the finish, looking for the continuity of the horizontal surfaces without joints, like the concrete on the floor and ceiling from outside.
© Pedro Pegenaute
Bompas & Parr uses algae to create glowing Mermaid’s Lunchbox jewellery

London design studio Bompas & Parr has used bioluminescent algae to create a collection of orb-shaped necklace pendants that glow when shaken. (more…)
Bark Design Architects Create a Sunny Beach House in Queensland, Australia

Red Rock Beach House is a private home located in Queensland, Australia. Completed in 2013, it was designed by Bark Design Architects. Red Rock Beach House by Bark Design Architects: “The Red Rock Beach House at Sunrise at 1770 is carefully nestled into its’ natural coastal landscape. Significant trees have been mapped and take precendence, with components of the building footprint located sensitively in between the primary Moreton Bay Ash..

