From the architect. One of the matters that most damages the perception that the citizens have of the local administration is the penitential itinerary, which forces them to go from one office to another in order for them to fulfil their obligations with the different municipal departments. This is exactly what the Vitoria-Gasteiz Council wanted to do away with by concentrating all the services that deal with citizens’ affair in one single building.
The starting point being the unique character of such a facility, with an important significance for the citizenship, we thought it necessary to set ourselves apart from the residential urban mesh alignment and in doing so, establishing the formal strategy of the project. We pursued a certain urban link with the foundational mesh in the old quarters, the mediaeval core. On the north face, the building has a pronounced curve that generates a continuous and smooth volume, which confronts the orthogonal layout of the city, separating itself from it and claiming its institutional character. Towards the south, continuity is interrupted by more complex volumes which generate the main entrance for the public at the same time that it seeks a connection with the new San Martin Square.
The exclusive purpose of the building is for the carrying out of technical municipal activity, sheltering a workforce of 540, distributed into different departments located up until now, in different buildings. One of the functional aspirations is to promote the citizen-administration relationship. Therefore, the customer care department is located in a great central area, illuminated by zenithal skylights, which as if it was a grand living room, takes in, informs and guides the visitor.
Plan 1
Each floor is generated by a longitudinal space which is vertically communicated with the rest of the building by means of three equidistant cores. This space is adapted according to the planning to the different department layouts, conceived mainly as a landscape office, with all its workstations associated to the façade-long window. Between the vertical cores as if they were a backbone, the service areas are located: toilets, archives and technical rooms. A single floor add-on has also been generated, towards the south. It houses training rooms and an assembly hall, and it can be accessed from the outside. This extension configures a better defined outdoor space to access the building at the same time that it makes approaching the building a more agreeable experience thanks to its short height.
The search for visual and lighting comfort has been a key project principle. Thorough design work has been carried out in order to alleviate direct sunlight in working areas, therefore also avoiding thermal loads that would affect energy consumption. This solar protection is carried out by two systems: on the one hand, horizontal projections and on the other, perforated metal vertical panels. This solar protection is at the same time what generates its final image, offering a rich light and dark composition that identifies and singles out the building from its surroundings.
The building also includes a good number of passive and active sustainability and energy saving measures, such as geotechnics, solar energy, projections and slates, which have earned the building a class A energy label, in keeping with the “Green Capital” title which the city of Vitoria-Gasteiz recently held.
London’s Central Hill housing estate, located in Brockwell Park (South London) and designed by Edward (‘Ted’) Hollamby is, like many 1960s schemes of its ilk, under threat of demolition. In this short film by British filmmaker Joe Gilbert, the estate is viewed through the narration of a long-term resident, Clifford Grant, who discusses its history and argues for its future security.
Tucked away in South East London is Central Hill housing estate, designed by Edward Hollamby. Like the majority of council housing in London, the estate is under threat by private developers set on demolition and promising ‘regeneration.’ Clifford Grant, a long term resident, delves into the history of the estate and argues why Central Hill needs to be saved.
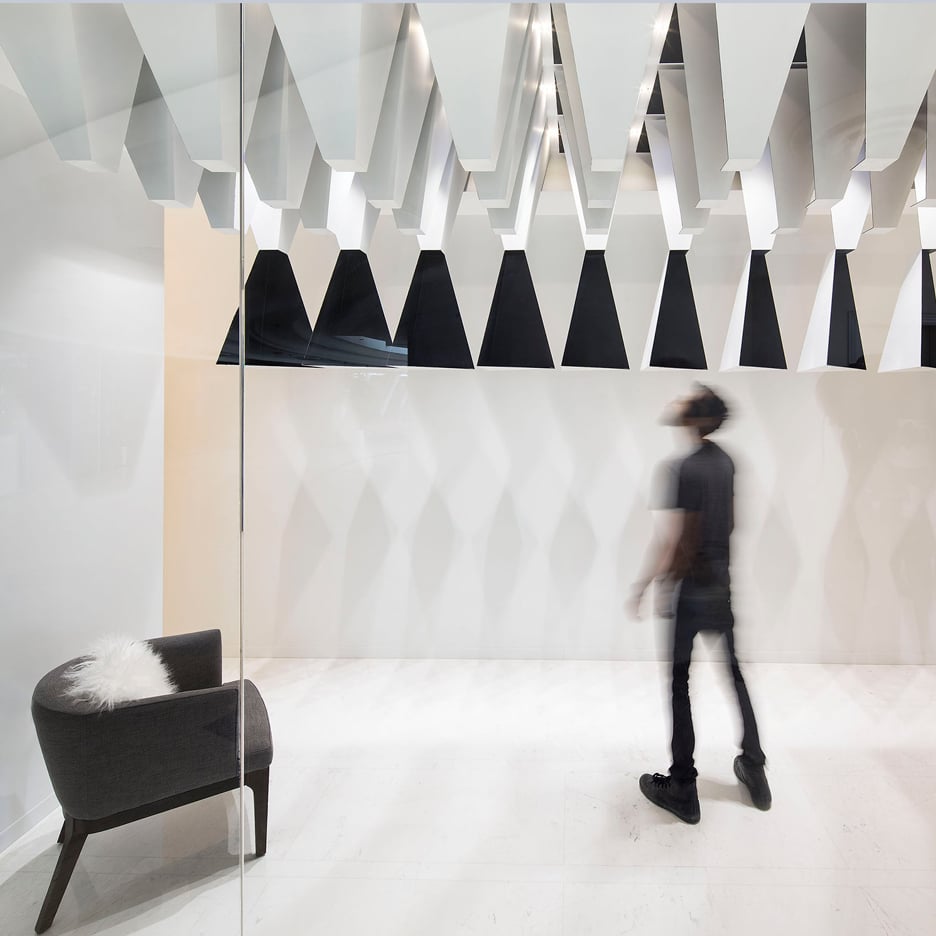
The black and white geometric forms hanging from the ceiling of this boutique in Kuwait are intended to entice costumers into the store (+ slideshow). (more…)
Construction: António Augusto, Jaime, José Figueiredo, Pedro Alves, Tiago Martins, Nuno Batista, Marta Jerónimo, João Quintela, Tim Simon
Volunteers During Construction: Pedro Quinteiro, Sarah Monte Alto, Hélio Morais, Leonor Oliveira, Jerônimo Sôro, Vera Marmelo, Hugo Castro Silva, Martim Vidigal, Duarte Medeiros
From the architect. Located in Lisbon, VERTIGO was born in particularly complex context due to the physical reality where it belongs,the different functional needs, but specially due to the Portuguese economical situation. This is an area that intends to host a small cafe but also a reception to a sports center as well as a small shop to sell equipment and an informal lounge area. Perhaps a possible answer to such different specific needs is to not consider them in a strict and literal sense. When form follows the structure, the action can simply appear and the real use becomes unpredictable.
We could understand Architecture as a key force of mediation. And it’s also under this definition that it can exist as material and immaterial reality at the same time. As a physical structure, static, as well as an happening, volatile.
The project is located within a large industrial warehouse just on the riverfront of Lisbon and will receive an indoor climbing center. Because of this, the pavilion that hosts the café must be assumed as a transitional filter between the outer reality of the city and the inner world of the sports, keeping a direct relation with both. VERTIGOanswers to this but it appears also as as position towards the abandoned industrial structures located in this area of the city and that once admitted the replacement of the man by the machine.
The structure is built by a basement of precast handmade concrete pieces, and a wooden structure made out of handmade cut pieces, yet through a repetitive process, in series, industrial. Can the contradiction exist in Architecture without it becoming formally evident?
Exploded Perspective
The construction process follows the same logic and is done manually, accepting the imperfections and the specific circumstances of an open work that enriches the gap between project and construction. The red color that is softly applied to the wooden structure corresponds to a symbolic nature which could be read in overlapping meanings, evident in a particular way in their relationship with the cranes and containers located by the river, as well as the oldest river bridge of Lisbon or even the other industrial structures that have a strong presence in this area.
The ambiguity of the real color explores this and other different relations and its given by the variation of the sunlight during the day by changing definitely the perception of the space and his environment. The using of the black metal elements inside belongs also to this symbolic but fragmented memory of the industrial period in Lisbon during the nineteenth century.
The whole project is generated from the small scale by overlapping wooden pieces which allows a direct relationship of the whole to the parts, and the parts among themselves and to the whole. The use of national pinewood and its repetitive and elemental construction allows the active participation of several hands, which exponentially reduces the total cost of the building and at the same time explores a mutual identity and a deeper relationship between the built space and people.
VERTIGO Pavilion has a rectangular floor plan of 12 by 5 meters and is developed on two levels creating covered areas, upper spaces and open places where you can feel the height of the existing warehouse. It is intended that the physical experience of the building can emphasize the pre-existing architectural features using elemental architectonical tools: the entry is made by a large and low door trough a tensioned space, while the way out is made through a high and narrow opening which monumentalizes the climbing area and simultaneously becomes an privileged window from the upper spaces.
Floor Plan
The internal structure of the pavilion is confronted by the soft outside adaptations that reveals the unstable relationship of the original warehouse as well as the climbing walls themselves. We could say that there is a reciprocal relationship in the search for the equilibrium.
The scale of the project appears to be somehow uncertain due to the use of massive pieces of wood, overlapped perpendicularly in order to allow the visual relationships. Thus there is an austere character that contrasts with a transparent image creating a slight contradiction between the visible image and the physical experience.
Section 3
These wooden pieces are strictly aligned in the inner surfaces, in order to give a certain calmness inside, while they are misaligned in the whole of the outer surfaces which repeats in a not imposing neither evident manner some of the main patterns of the climbing areas. Therefore the space is just creating the possibility of an action assuming that all Architecture has an implicit performative character. The act becomes definitely unpredictable with the construction of this possibility and it lives independently if that happens or not.
The House of Brown is a private residence designed by SPACE DYNAMIX. The 3,500-square-foot home is located in Mumbai, India. The House of Brown by SPACE DYNAMIX: “A duplex apartment with weeping 10 foot wide decks, expansive balconies looking onto forests on one side and peeking at the sea on the other. This was canvas that called for subdued and intimate strokes that looked outward. We achieved this through a..
From the architect. The building marks the entrance to a small village nestling in a valley in Alsace. A 14th-century castle dominates the site from the nearby hillside. The day nursery echoes the orthonormal geometry of the fortified castle. A perimeter wall with openings like on a castle wall protects the children’s playgrounds. This spatial arrangement offers views of the rounded outlines of the Vosges mountains.
The principle of the strictly rectangular plan is an arrangement of successive crowns containing the elements of the project. These layers give depth to the project overall. The heart of the building is formed by a central space which emerges at double the height and plays with natural light like a kaleidoscope. This almost cubic volume condenses a host of faces ranging in colour from pink to red. The matte and shiny colours resonate, shaping the space to make it richer and more subtle.
The multiple transparencies installed between the different layers give an indication of the depth of the building. There is abundant natural light throughout, captured by skylights emerging from the overall volume.
The building appears in the landscape like a fragmented monolith where the play of solids and hollows is reminiscent of something like a Lego model of a castle. The building is surrounded by sixty-eight apple trees which hark back to the local agricultural landscape.
From the architect. Yushu in Qinghai is situated in the hinterland of Qinghai-Tibet Plateau, withthe average elevation of over 4,200 meters. Ga Duo Jue Wu, the famous holymountain there, is reputed as the Dzong (fortress) among four well-known mountains in the Tibetan-inhabited Area. Yushu, which has been long known as the “Source of Three Rivers”, is the birthplace of the Yangtze River, the Yellow River and the Lancang River. In Yushu, 97% of population is Tibetan, with rich ethnical features.
Yushu Tibetan Autonomous Prefecture Administrative Center, located in QinghaiProvince of China, is one of the key reconstruction projects after Yushu earthquake on April 14th, 2010. The total construction area is 72,000 m2. The main building of the project is the largest and highest individual building in Yushu. Yushu Earthquake was measured at 7.1 magnitude, and the focal depth was about 14km. The design conditions were complicated. Due to the extreme cold-weather conditions and high altitude, the delivery of building materials and the construction work were difficult. The project team coped with these challenges through using relative common techniques and materials which met the local situation. The new construction was accomplished in high quality and explored solutions on a number of technical problems involving high-rise, long-span building requirement, and complicated topographic condition. The process of design and construction devoted to both aesthetics and techniques as follows.
Plan
The design of Yushu Prefecture Administrative Center boasts two traits. The one is the Dzong of the Tibetan cultural traditions, standing as a demonstration of power. The other one is to express the connotation of a civilian-oriented contemporary administrative building via Tibetan-style courtyard. The two themes, “Symbol of Power” and “Connotation-based Civilizations”, are contradictory in the expression of form. Hence, our design emphasis is to solve this contradiction, which is also the starting point of our architectural concept.
The schematic design was inspired by the Tibetan architectural features “Dzong”. The project team searched for the prototype from local circumstance and traditional customs. Dzong was built at the top of mountains. It was surrounded by a host of auxiliary buildings, which was named “Snow”. These buildings formed rich urban texture in horizontal. In our project, the main building was located in the middle, just like the imagination of Dzong. The courtyards were interwoven in an appropriate scale. Dzong and Snow complemented each other and added radiance to the architectural complex.
In terms of natural environment, the project team arranged several water courtyards around the buildings. Surrounding environment and local Tibetan buildings were reflected in the water. Due to the cold and dry weather, trees in Yushu grew quite slowly. There were a few tall and big arbors on the site, including 141 poplars, 45 pines and 33 willows. The project team cherish each of trees, verified the position and crown diameter of them, and preserved them carefully in the design. All the constructions keep away from these trees to respect the natural environment.
Diagram
Use of Sustainable Materials in the Tibetan Plateau Region
The materials of the exterior wall are 300mm split-face concrete decorative blocks,which are environment-friendly blocks made of industrial solid residues. The combination of the blocks created unusual concave-convex effect and gave expression to traditional figures. It was the first time that split-face concrete decorative blocks were applied in Tibetan Regions. With the help of China Construction Units Association,architects, technicians, and construction teams explored on the construction techniques in different situations, like earthquake resistance system, drainage system and sloping walls. The sample wall was built on site and tested before the construction work to guarantee the safety and quality of final projects.
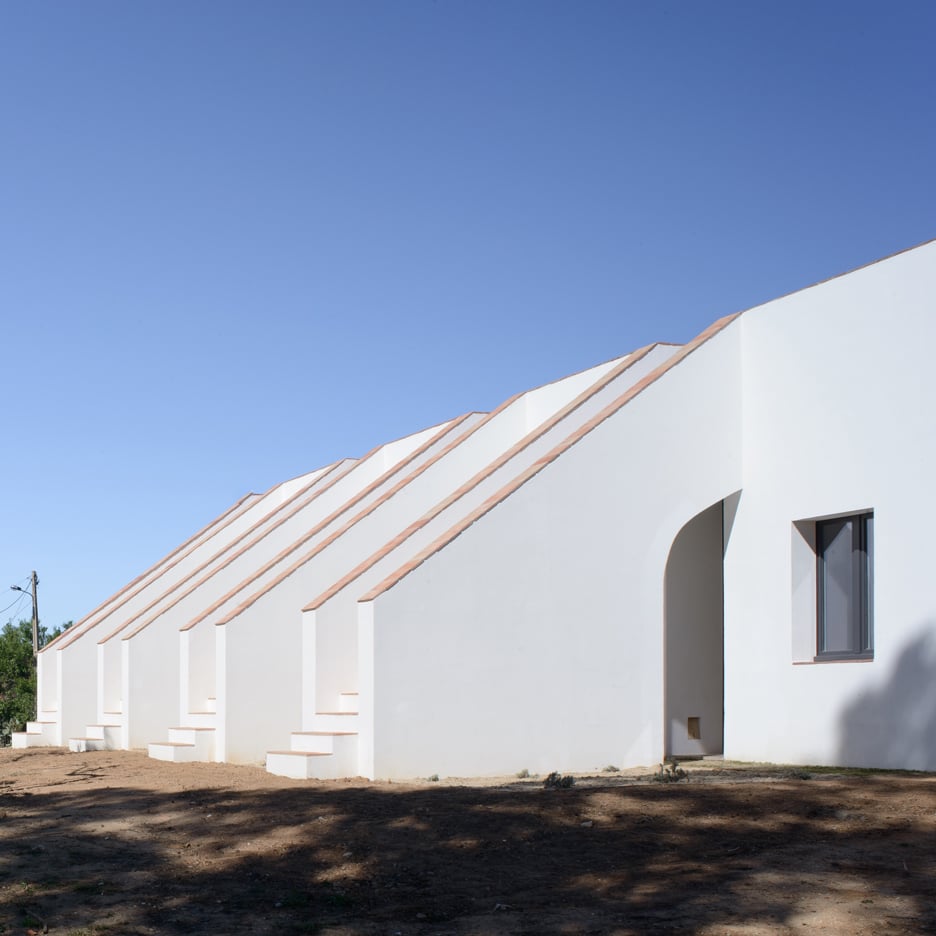
Four matching staircases lead up to the rooftop terrace of this Algarve hotel by Portuguese studio PAr, offering guests views out towards a nearby lagoon (+ slideshow). (more…)