U.S. Bank Stadium: A Game-Changing, Multi-Purpose NFL Stadium


Northeast Aerial. Image Courtesy of Minnesota Vikings

Northeast Aerial. Image Courtesy of Minnesota Vikings

Architecture’s ability to bring people together is perhaps one of its greatest, awe-inspiring traits. And while the “bringing people together” part is usually meant figuratively, there is no building type quite as marvelous as the stadium, a place that literally gathers tens of thousands of individuals in one place, at the same time. Though the legacy of the stadium as a building type is already rich and storied, a new chapter in the history of American sports architecture will surely begin with the imminent opening of the U.S. Bank Stadium in Minneapolis, Minnesota.


Sun on West Glass. Image Courtesy of Minnesota Vikings

Sun on West Glass. Image Courtesy of Minnesota Vikings

Built for the Minnesota Vikings and designed by Dallas-based HKS, the dynamic, angular symmetry of this 1.1 billion-dollar venue invites us to question not only what an NFL stadium should look like today, but also how it should serve as a civic hub for our national pastimes. Citing the precedent set by contemporary buildings like Jean Nouvel’s Guthrie Theater, architect John Hutchings of HKS explained that the stadium needed to be “contemporary in its architectural expression.” Drawing upon local influences, the architects have achieved a striking form that addresses sustainability issues and allows for a true multi-purpose program.

In the past 15 years, 13 new NFL stadiums have opened. The last closed roof stadium to be built was Ford Field in Detroit (2002). While the trend seemed to push towards retractable roofs, the solution that purportedly gives fans the best of both worlds may not be worth all the fanfare—or the price tag. In a city that has built over 8 miles of connected, climate-controlled walkways in order to navigate downtown during the frigid winter months, a retractable-roof stadium just didn’t make sense. HKS convinced the stadium’s owner and developer, the Minnesota Sports Facilities Authority (MSFA), to “go with the Minnesota version”: a closed stadium with a lightweight, translucent roof and glazed entrances with breathtaking views of downtown Minneapolis.

One thing is certain: this is not your average stadium. Between the wide concourses, high-tech lounges, turf-side suites, a section of telescoping seating and the world’s largest pivoting doors, the venue is groundbreaking—and exemplary.  

Site


Site Response. Image © HKS

Site Response. Image © HKS

HKS’ John Hutchings told the Vikings and the MSFA that they had “a gem of a site…because of what it could stir for economic development.” Built on the same location as the Metrodome, the new stadium is actually twice the size of the Vikings old home. On what is perhaps one of the NFL’s most urban sites, the stadium is well connected to light-rail, highways and Minneapolis’ unique skyway system. Unlike the Metrodome, which was hard to get to and relatively disconnected, improvements to the site and transportation infrastructure have made it so that “you can literally walk for miles and make it into the stadium without ever even going outside,” explained Michele Kelm-Helgen of the MSFA. In addition, it is expected that one third of patrons will arrive at the stadium in a sustainable way, via public transit.


Stadium connection to Skyway System. Image Courtesy of Minnesota Vikings

Stadium connection to Skyway System. Image Courtesy of Minnesota Vikings

Design


Section. Image © HKS

Section. Image © HKS

The primary form-givers for the stadium design were climate, geography, history/quality of civic structures, and technology. Minnesota’s extreme winters provided perhaps the most pertinent, important design challenge: getting snow off of the roof. HKS tackled this issue in their Dallas and Indianapolis stadiums by designing heavy roofs that could sustain substantial snow loads. For the U.S. Bank Stadium, the architects turned to Nordic vernacular architecture for inspiration, opting for a sloped roof that discourages build-up of snow loads in the first place. Here, the choice of materials plays a significant role as well; the architects anticipate that snow that falls on ETFE section of the roof will melt quickly due to the material’s low R factor.

60% of the roof is covered with ETFE; the remaining 40% is hard deck roof. The roof pitches as the single, 989-foot ridge truss that supports the lightweight ETFE and hard deck angles up towards the west end of the stadium. At its highest, the roof peaks at 270 feet, sloping down to 205 feet on the east end. Below the roof, 20 feet of clerestory glass brings even more light into the stadium and makes the roof seem to float above the massive seating bowl.


Interior From East. Image Courtesy of Minnesota Vikings

Interior From East. Image Courtesy of Minnesota Vikings

Even though the stadium looks massive from the outside, the effect is amplified once you’re inside of the stadium; a third of the volume is actually constructed below grade. In its normal configuration the stadium holds 66,000 spectators. For occasions that require higher capacity—like the Super Bowl—up to 4,000 seats can be added.


Size comparison: Metrodome vs. U.S. Bank Stadium. Image Courtesy of Minnesota Vikings

Size comparison: Metrodome vs. U.S. Bank Stadium. Image Courtesy of Minnesota Vikings

Though the stadium is closed, it does not feel like a classic dome. Even on cloudy days, diffuse light pours in from the roof, clerestory, and from the wall of glass that covers the west side of the stadium. Five of the world’s largest doors can also be found on the glazed wall. The MSFA is confident that the doors, combined with the ETFE roof, will make fans feel like they are outside.


One of the large doors on the west entrance of the stadium. Image Courtesy of Minnesota Vikings

One of the large doors on the west entrance of the stadium. Image Courtesy of Minnesota Vikings

Materials


Northwest Aerial. Image Courtesy of Minnesota Vikings

Northwest Aerial. Image Courtesy of Minnesota Vikings

HKS told its clients that this would be the “Minnesota version” of a retractable roof, with the largest installation of ETFE in the US. Most notably used before in buildings like the Water Cube and the Allianz Arena, ETFE is cost-effective, self-cleaning and can span great distances. The ETFE panels were fabricated in Germany and measure 10 feet x 300 feet. Once rolled into place and installed, the triple-layer panels are pumped with air to maintain continual pressurization.


Courtesy of Mortenson

Courtesy of Mortenson

Inspired by nearby natural stone formations, the Zinc that covers the exterior provides a striking contrast to the adjacent glazing. Early renders show the building with a lighter shade of Zinc, but the architects fell in love with the darker version— which subtly changes tone depending on the weather conditions.

Once the design was finalized, animal rights activists voiced concern about the possible dangers that all the glazing might present to birds. The MSFA responded by reaching out to 3M, and will implement infrared films in the event that the building in fact proves hazardous to animals.

Construction

Built by Mortensen, the same company contracted to build Frank Gehry’s challenging Walt Disney Concert Hall, the stadium’s construction is expected to take a total of just 31 months. The project broke ground in December of 2013 while the Metrodome was actually still in use. Using 4D technology, the contractors built the stadium virtually in 3D, and added the dimension of time to project possible conflicts and scheduling challenges. “We can literally look at any given day in the construction of the project and see what the building is intended to progress to by that point,” explained Mortensen’s Senior VP, John Wood. Thanks to this thorough planning, the building is actually ahead of schedule and will be complete on opening day (July 29, 2016). This is the largest construction project to date in the state of Minnesota.

Technology

In order to ensure that the Viking fan experience is one of the best in the league,  much attention has been devoted to the stadium’s technology. A high-percentage of fans will arrive with their smartphones, and the Vikings hope to use technology to guide and inform fans throughout the entire day—from when fans are en-route to the stadium, navigating to their seats, or ordering food and beverages from the stands. The real challenge is to ensure that the Wi-Fi network is capable of accommodating all the fans, vendors and staff. The team expects that 30,000 fans will use Wi-Fi in the stadium, but they are prepared for a surge in usage (for the Super Bowl, for example). For this, 1,300 access points have been carefully installed into stadium handrails.

U.S. Bank Stadium is the first NFL stadium to include LED sports lights. This not only reduced installation loads by 37% percent, but the LEDs will also consume 75% less energy compared to traditional lights. In addition to improving the overall lighting conditions—which, thanks to the LEDs, will be more uniform and adjustable—operators will be able to switch lights on and off quickly.

Finally, two high-quality scoreboards have been placed in fans’ optimal sight lines, on each end zone. The idea is that spectators won’t have to look up, and thus don’t have to look away from the action.

The U.S. Bank Stadium will open on July 29, 2016 and will be ready for the 2016 NFL Season. 
http://ift.tt/1MN3xb7

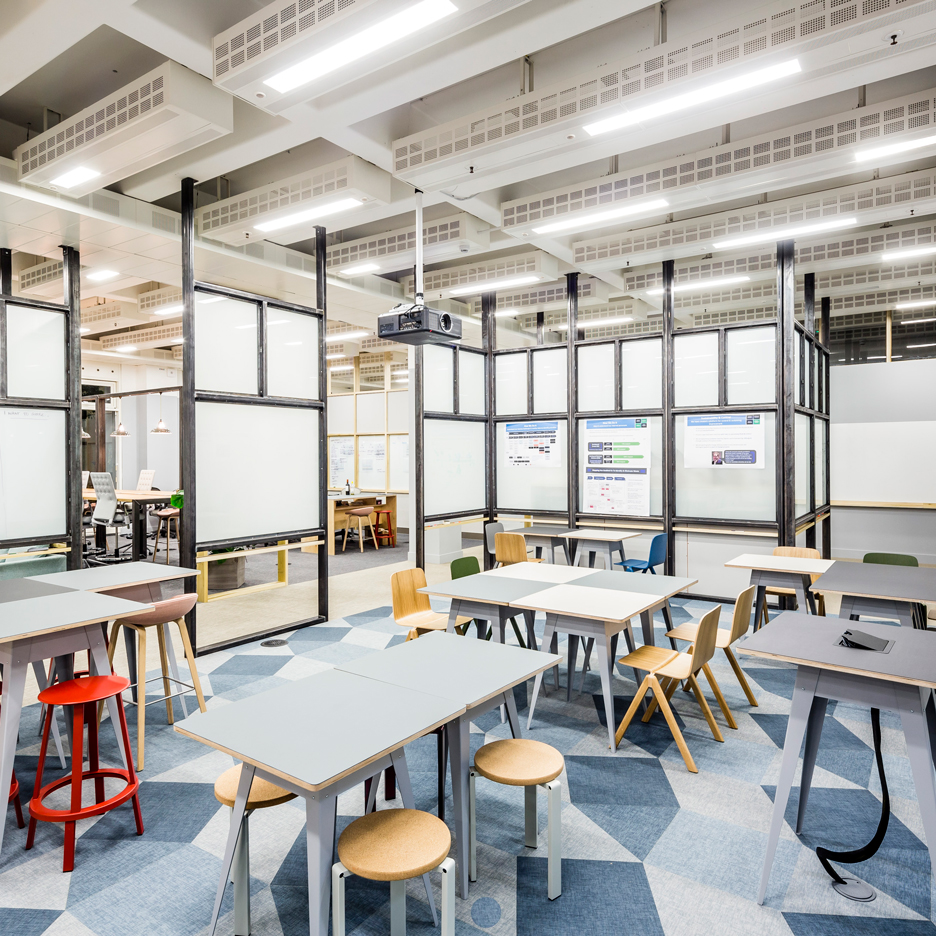
APA designs “raw and robust” collaborative office space for Barclaycard


London studio APA Architects has created a set of collaborative offices for credit card company Barclaycard at its headquarters in Northampton, England, which are designed for a specific way of working (+ slideshow). (more…)

http://ift.tt/1qblz25

Bento Noronha Residence / Metro Arquitetos


© Ilana Bessler

© Ilana Bessler
  • Architects: Metro Arquitetos
  • Location: R. Cel. Bento Noronha, 190 – Jardim Paulistano, São Paulo – SP, 01443-050, Brazil
  • Architectural Design: Gustavo Cedroni e Martin Corullon
  • Area: 438.0 sqm
  • Project Year: 2015
  • Photography: Ilana Bessler


© Ilana Bessler


© Ilana Bessler


© Ilana Bessler


© Ilana Bessler

  • Collaborators: Marina Ioshii, Luis Tavares, Bruno Kim, Isadora Marchi, Rafael de Sousa
  • Contractor: Marcondes Ferraz Engenharia
  • Landscaping: Ricardo Viana
  • Photography Assistant: Gianfranco Vacani
  • Site Area: 676.5 m2
  • Constructed Area: 438 m2
  • Date Of Project: 2012
  • Date Of Completion: 2015

© Ilana Bessler

© Ilana Bessler

From the architect. This project for a house consists of four volumes of different heights, executed in exposed concrete and linked by a series of glazed circulation pathways. 


© Ilana Bessler

© Ilana Bessler

Section1

Section1

© Ilana Bessler

© Ilana Bessler

The organization of these volumes over the site forms a series of distinct terraces and gardens, which reinforces the connection between the exterior and the interior of the residence.


© Ilana Bessler

© Ilana Bessler

The house is located in Jardim Paulistano – a predominately residential neighborhood that is both accessible and well served by local amenities. The program of house is organized as follows: a ground floor with common areas, gardens and terraces; a first floor with four bedrooms; a second floor with guest room, terrace and office; The garage is in the basement and accessed by a ramp.


© Ilana Bessler

© Ilana Bessler

http://ift.tt/1ZGrwQM

Mariusz Wrzeszcz Office Designs a Contemporary Wooden Home in Poznań, Poland

Ahalife appoints former Net-A-Porter head to help it become “Neiman’s for design”


Business news: Ahalife, the design marketplace that acquired e-commerce site Bezar earlier this year, has appointed online fashion retail expert Christopher Colfer to its board to help it become the first global design store on the web. (more…)

http://ift.tt/22TZkvJ

Bates Masi Architects Design a Contemporary Home in Amagansett, New York

Elizabeth II By Bates Masi Architects (13)

Elizabeth II is a single family residence located in Amagansett, New York, USA. Completed in 2014 it was designed by Bates Masi Architects. Elizabeth II By Bates Masi Architects: “Too often, architecture fixates on the visual sense, with little regard for other faculties of perception. The location of this house, in the heart of a bustling resort town, demanded special consideration of the acoustic sense. Research in architectural acoustics drove..

More…

AD Classics: Jyväskylä University Building / Alvar Aalto


© Nico Saieh

© Nico Saieh

Jyväskylä, a city whose status as the center of Finnish culture and academia during the nineteenth century earned it the nickname “the Athens of Finland,” awarded Alvar Aalto the contract to design a university campus worthy of the city’s cultural heritage in 1951. Built around the pre-existing facilities of Finland’s Athenaeum, the new university would be designed with great care to respect both its natural and institutional surroundings.

The city of Jyväskylä was by no means unfamiliar to Aalto; he had moved there as a young boy with his family in 1903 and returned to form his practice in the city after qualifying as an architect in Helsinki in 1923. He was well acquainted with Jyväskylä’s Teacher Seminary, which had been a bastion of the study of the Finnish language since 1863. Such an institution was eminently important in a country that had spent most of its history as part of either Sweden or Russia. As such, the teaching of Finnish was considered an integral part of the awakening of the fledgling country’s national identity.[1]


© Nico Saieh


© Nico Saieh


© Nico Saieh


© Nico Saieh


© Nico Saieh

© Nico Saieh

Announced in December of 1950, the design competition for the university called for an entire campus plan that would outline uses for the existing buildings and introduce a new heating plant, refectory and dormitory building, main building, teacher training facility, housing for university staff, saunas, as well as a sports field and playground. All entries were delivered in May of 1951 and, by June 6th, the jury had unanimously selected Aalto’s horseshoe-shaped proposal.[2]

Aalto’s entry, entitled ‘URBS,’ laid out the campus buildings in a large U-shape, the center of which contains the sports field and a number of tree-lined circulation paths. This inner sanctum of the university was closed off to vehicular  traffic, reserving the space for pedestrians. Each new building was equipped with two entrances, serving as conduits from the city to the more discreet court.[3]


Courtesy of Wittenborn & Company

Courtesy of Wittenborn & Company

Courtesy of Alvar Aalto Museum

Courtesy of Alvar Aalto Museum

Although Aalto chose to shelter the inner campus, he took care to ensure that the university would still interact with Jyväskylä in a meaningful way. The university is accessed via a diagonal road that leads to the city’s primary commercial thoroughfare, linking directly to the school’s main entryway.[4] The inclusion of a meeting and concert hall also allowed for the provision of public utility beyond education, integrating the university into the urban fabric not only as an academic facility, but as a public and intellectual center.[5]


Courtesy of Alvar Aalto Museum

Courtesy of Alvar Aalto Museum

This public gathering space, known as the ‘festival hall,’ forms one of three distinct sections of the main building, which Aalto considered to be the most important design task of the entire project. Along with the festival hall, the building also contained an administrative wing and a central thoroughfare that links each section and provides access from the entrance square to the court of the inner campus.


Courtesy of Alvar Aalto Museum

Courtesy of Alvar Aalto Museum

The entrance to the Festival Hall sits at the center of the building, its fanned floor plan echoing the shape of the lecture halls into which it leads. The front end of the room is almost entirely glazed with floor-to-ceiling windows, looking out onto the forest surrounding the foyer. The light that streams in through these windows is reflected and diffused by the gleaming marble floor and white wooden slats of the ceiling, creating a light and airy atmosphere throughout the space.

Three staircases lead up from the foyer to the lecture halls. A rhythmic series of vertical mahogany bars line the sides of each stairway, echoing the trees visible just outside the entrance hall’s vast windows. The main stairwell, opposite the front doors, leads directly to the center of the Festival Hall[6]; the others, flanking either side of the foyer at the same oblique angles as the walls themselves, arrive at the halls after a series of three mezzanine landings. This stair configuration reflects the interest Aalto had in mimicking aspects of Mediterranean hill towns at the time; the lecture hall stairwells allude to the stairs between the walls of surrounding buildings in such towns. He used a similar treatment in the ceremonial main stairwell of his Säynätsalo Town Hall, which was nearing completion while Aalto was designing the University.[7]


© Nico Saieh

© Nico Saieh

© Nico Saieh

© Nico Saieh

From the beginning, Aalto wanted to create the Festival Hall out of a combination of multiple lecture halls – an approach not shared by any of his rivals during the competition. It was a poetic gesture to use spaces that were, according to his project proposal, the “focus of everyday academic work” to create something less mundane when the time arose. The hall is lit by clerestory windows at its rear end and the light diffuses along the white clamshell ceiling, which is composed of bent plywood panels and linear concrete beams. The walls, meanwhile, are built of Aalto’s trademark red brick, providing a visual contrast to the lighter touch above.[8]

The Festival Hall ‘portion’ of the main building, with its series of fan shapes, stands in direct contrast to the administrative wing of the building, which takes a rectilinear form. Visual emphasis is therefore placed largely on the festival hall; with its more imaginative layout and roof line, it takes definite visual precedence over the comparatively banal administrative wing.[9] This method of defining a specific portion of the building through non-rectangular form is not an uncommon in Aalto’s work, who would use the same system for his House of Culture in Helsinki four years later.


© Nico Saieh

© Nico Saieh

© Nico Saieh

© Nico Saieh

The campus as a whole is seemingly created to give the impression of a community built incrementally over time. The same interest in Italian hill towns that informed the festival hall staircases influenced the overall aesthetic of the university’s new buildings: shed roofs and brick walls rose across the entire campus, with each one recessing to form partially open courtyards. Aalto was not only influenced by Italian towns, but by Ancient Greece, as well. The ideal Greek city was to embody several fine harmonies: mind and body, knowledge and athleticism, logic and nature, amongst others. Placing a sporting venue at the center of the instruction spaces implied a balance between the two, echoing traditional urban Greek ideals.[10]

The University of Jyväskylä continues to be a prominent academic institution in Finland. With over 15,000 students from almost 100 countries enrolled, Aalto’s campus is home to a large and cosmopolitan audience to this day.[11] Like the city from which its nickname is derived, the “Athens of Finland” would seem to have achieved its goal of constructing an academy worthy of its illustrious academic history.


© Nico Saieh

© Nico Saieh

References

[1] Lukkarinen, Päivi. “Acropolis in the Pine Forest.” In Alvar Aalto, Architect, edited by Mia Hipeli. Helsinki: Alvar Aalto Museum, 2003. p7-9.
[2] Lukkarinen, p11-13.
[3] Fleig, Karl. Alvar Aalto. New York: Wittenborn & Company, 1963. p194.
[4] Trencher, Michael. The Alvar Aalto Guide. New York: Princeton Architectural Press, 1996. p129.
[5] Fleig, p194.
[6] Lukkarinen, p19.
[7] Quantrill, Malcolm. Alvar Aalto: A Critical Study. New York: New Amsterdam Books, 1983. p188-190.
[8] Lukkarinen, p19.
[9] Trencher, p130.
[10] Trencher, p130.
[11] University of Jyväskylä. “Study with us.” jyu.fi. http://ift.tt/1HjJB24 (accessed March 01, 2016).

  • Architects: Alvar Aalto
  • Location: Seminaarinkatu 15, 40014
  • Architect In Charge: Alvar Aalto
  • Project Year: 1951
  • Photographs: Nico Saieh, Courtesy of Alvar Aalto Museum

http://ift.tt/22TXMBK

Arndt Schlaudraff’s Lego Creations Re-Imagine Renowned Architecture


via Instagram

via Instagram

At last year’s inaugural Chicago Architecture Biennial, one of the celebrated exhibits was Architecture is Everywhere by Sou Fujimoto Architects, in which the firm used everyday items like staples, boxes, potato chips, rocks, and ping pong balls, coupled with scaled human figures to posit new architectural forms. Operating with the philosophy that “architecture is first found and then made,” the project expresses the firm’s belief that we need not look to typical sources for bold thinking on the formal possibilities of architecture.

Building on this philosophy and using only the white-brick Legos from the company’s Studio Architecture kit, Berlin-based artist Arndt Schlaudraff has created a series of constructions that emulate real-world precedents, but lack their materiality and color. The results are sterilized, scaleless forms restricted by the orthogonality of the interlocking brick forms. These stripped Brutalist and Modernist buildings morph into white-washed facsimiles which allow us to see many recognizable projects with a set of fresh eyes. Posting the completed projects on Instagram, Schlaudraff has reimagined icons like the Tate Modern, Alejandro Aravena’s Innovation Center UC, and the Barcelona Pavilion of Ludwig Mies van der Rohe, interspersing them with his own creations and adding another layer of reality distortion to that which is already enabled by the Legos.

#lego #legoarchitecturestudio #architecture #brutalism #legoarchitecture #memorial

A photo posted by Arndt Schlaudraff (@lego_tonic) on Nov 15, 2015 at 3:11am PST

//platform.instagram.com/en_US/embeds.js

#legoarchitecture #legoarchitecturestudio #stairs #architecture #lego #brutalism

A photo posted by Arndt Schlaudraff (@lego_tonic) on Dec 19, 2015 at 1:28pm PST

//platform.instagram.com/en_US/embeds.js

#design #legoarchitecture #architecture #legoarchitecturestudio #alphaandomegatowers

A photo posted by Arndt Schlaudraff (@lego_tonic) on Dec 29, 2015 at 2:34pm PST

//platform.instagram.com/en_US/embeds.js

//platform.instagram.com/en_US/embeds.js

//platform.instagram.com/en_US/embeds.js

//platform.instagram.com/en_US/embeds.js

//platform.instagram.com/en_US/embeds.js

//platform.instagram.com/en_US/embeds.js

//platform.instagram.com/en_US/embeds.js

//platform.instagram.com/en_US/embeds.js

//platform.instagram.com/en_US/embeds.js

//platform.instagram.com/en_US/embeds.js

http://ift.tt/1MvwZaJ

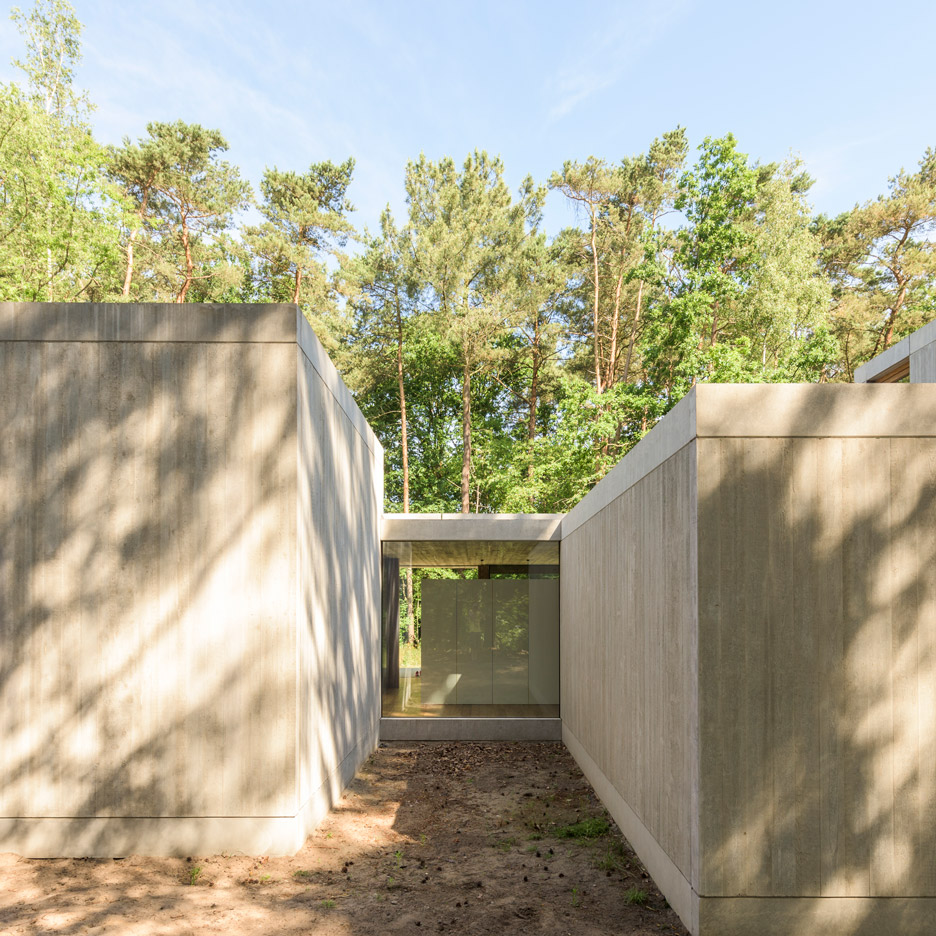
Sculp IT organises concrete boxes around glass corridor to create Belgian woodland home


Concrete boxes are arranged on either side of a long glazed corridor to form this concrete house by Belgian studio Sculp IT, which is made up of both indoor and outdoor spaces (+ slideshow). (more…)

http://ift.tt/1pTXblK

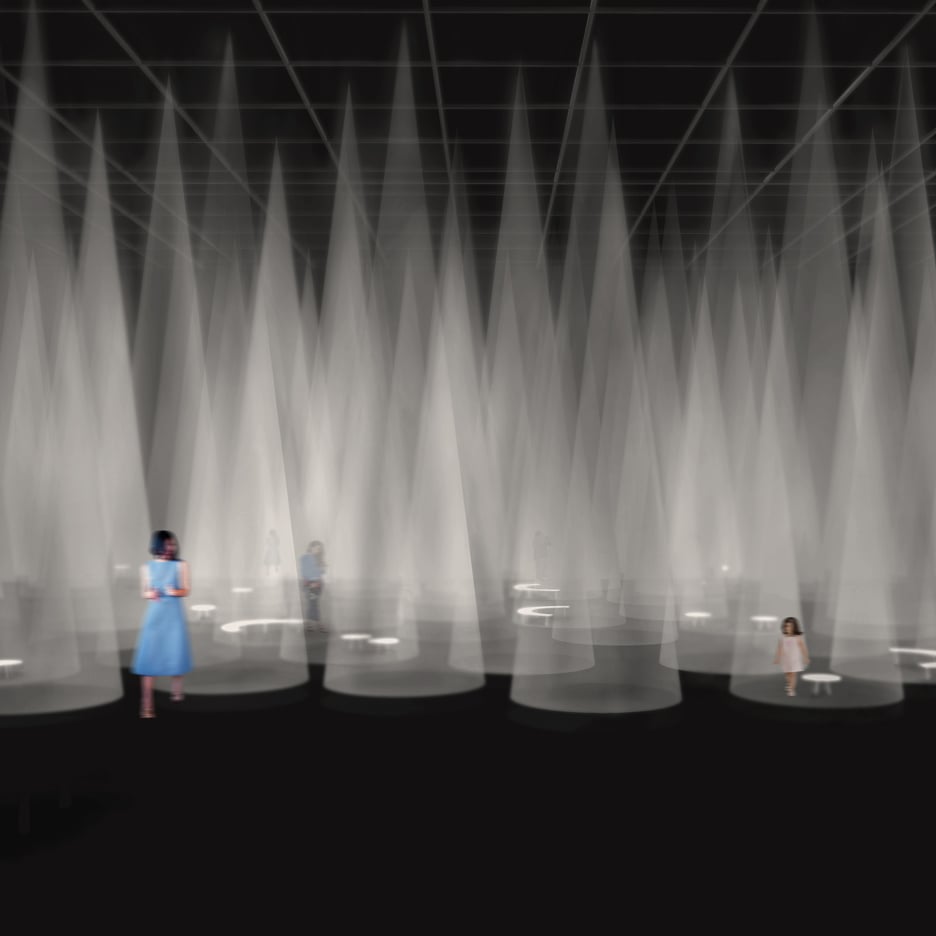
Sou Fujimoto will use “only light” to create COS Milan installation


Movie: Japanese architect Sou Fujimoto explains why he has chosen light rather than physical objects to create his Milan design week installation for fashion brand COS. (more…)

http://ift.tt/22GRQQ2