
Space Needle – Seattle – Washington – USA (by Tom Davidson)
Space Needle – Seattle – Washington – USA (by Tom Davidson)


This article was originally published on Autodesk’s Redshift publication as “A Video Game Is Overtaking Post-Occupancy Evaluation in Architecture.”
Evaluating the user performance of a particular building design is obviously a good way for clients and architects to gauge whether their design was successful—or could have been better.
There’s even an entire academic discipline called post-occupancy evaluation (POE) devoted to this concept, and Arup is tapping into it with a network of 22 industry partners using the Building Use Studies (BUS) methodology. Too few designers tap into POE, but with gamified simulations done before projects are built, that could change.
“Basically, you design the thing, you use the thing, and then you evaluate the thing,” says Alvise Simondetti, global leader of Digital Environments NeXt_work at Arup. “That process generates concrete ideas for improvement. Everyone in architecture and design acknowledges that post-occupancy evaluation is important so that we don’t keep making the same mistakes. But in practice, it’s not done as often as we would like.”
Two reasons why POE isn’t a regular practice in architecture is because fees are often not built into projects for Post Occupancy work, and there is some reluctance from the industry to engage. POE has to take place when a building is, well, occupied. And studying the effectiveness of intensively used buildings like stations, airports, or hospitals can be difficult in terms of engaging numerous users who are going about their daily business. “It’s sometimes a challenge,” Simondetti says.
And there’s at least one more factor—a psychological one that tends to suppress wider use of POE: The process can be perceived as being about detecting design mistakes when its intention is really to evaluate the positive attributes of a facility and optimize operations for a better building.
Simondetti is leading a movement that directly confronts these frustrating challenges by pioneering an evaluation discipline he cheerfully (and somewhat oxymoronically) calls post-occupancy evaluation preconstruction (POEPC).
One POEPC project he led was the expansion of Hong Kong’s Admiralty railroad station, the city’s busiest stop. Arup was hired to design two more train lines in Admiralty, which doubled the number of train platforms and increased the number of possible journeys to more than 50.
Simondetti used 3D-design models of the station and a video-game engine to create a realistic station environment complete with contextual sounds, accurate signage and visual cues, and hordes of avatars milling about to simulate crowded conditions. He then installed a system that allowed users to “joystick” an avatar through the station. The experience simulates walking, with head-height visual feedback projected on three monitors that fill the user’s peripheral vision.
In this case, Arup was evaluating proposed signage and wayfinding schemes—an important thing to test in a station already serving one million passengers daily. By asking users to navigate from point to point through the modeled station and measuring their speed as they passed various digital checkpoints, Simondetti was able to gather crucial information on how well proposed wayfinding structure worked in actual conditions. Thus, he was doing post-occupancy evaluation in an accurately modeled environment in the preconstruction phase, before any signage was physically installed.
This way, Arup was able to crowdsource the wayfinding-design process, and the virtual testing and analysis returned extremely practical results. For example, testing by hundreds of users revealed a persistent bottleneck at the bottom of one four-story escalator.
“Looking at the signage in this area in 2D, everything was fine,” Simondetti explains. “But when our virtual users joysticked through this area and down the escalator, it turned out that important signage was obscured during part of the escalator ride, and users tended to stop in confusion at the bottom. Without the virtual analysis, we wouldn’t have discovered the problem until after real users had created an actual bottleneck.”
Ultimately, Simondetti’s use of this real-time synthetic environment identified 235 potential problems with the 970 proposed new signs. The projected efficiency gains are hard to quantify, but the POEPC process certainly saved Hong Kong commuters hundreds of thousands of hours of confusion.
But Admiralty is not the only POEPC project to create a better experience for users. POEPC is something Simondetti and his team has been experimenting with for years—and in different contexts. “Hospitals are similar to train stations, in that they are used by large amounts of people that make many daily trips from point to point, so they are suitable for this kind of analysis,” he says. “Arup applied an earlier qualitative version of POEPC for VINCI Construction UK Ltd and the St Helens and Knowsley NHS Trust during design more than 10 years ago. The hospitals were some of the first to be built new in the UK using the POEPC process, are operational now, and are widely considered to be a great success.”
Here, design models and the gaming engine were again used to create a highly realistic hospital environment. But instead of random users, the joystick was turned over to the experts who would be actually working in the new hospital. One notable breakthrough came when nurses were asked to “use” a proposed surgical theater.
“The nurses seemed to be the most interested of all the stakeholders we asked to review our designs, and watching them joystick around the theater really raised their confidence, and ours, in our design,” Simondetti says. “One of the first things they asked was, ‘Where’s the bathroom?’ It turns out that, since operations can last for hours, surgical teams need bathrooms that are near, but not actually in, the theater. Making that change in the design phase saved a lot of trouble for everyone.”
POEPC continues to evolve as a discipline. Simondetti has already tested variations to the process: networking multiple users, equipment-interface design (for things like elevator panels), A/B testing (performance evaluation of multiple designs), and introducing sounds and other feedback triggered by specific user actions. Currently, Simondetti’s team is working on new wayfinding projects that are going through RFP.
But even with initial versions of the technology, results are literally game-changing—no more bottlenecks of people at the end of escalators or nurses running down the hall at breakneck speed to the bathroom.

At this very moment, my cat is slowly going insane.
And so are you.
Allow me to explain…
A couple months back, we rescued a young blind cat. Yay for us, right? Doing our small part to mock the circle of life and turn nature inside out. Al Gore would be proud.
What we didn’t anticipate was that this cat was pregnant and would soon give birth to a litter of kittens. Turns out we signed up for more than we bargained for.
Unfortunately, this brand-new mamma cat didn’t know how to take care of all her baby cats and so they all died. Except for one. The runt of the litter. Of course.
And to make things even more cliché, the sole survivor was a white kitten with blue eyes and it was so cute and just absolutely perfect. I wanted to barf. I thought creatures like that only existed in Disney movies.
But for one reason or another (definitely NOT the blue eyes) we decided to keep it and name him “Beau”. Adorable, right?
Fast forward a couple of months.
Beau is an indoor cat and has never set a foot outside in his entire life. But he’s also very adventurous. And (wait for it), curious. He’s constantly trying to escape out the front door and into the great unknown.
Every time someone opens a door, there are yells of “cat!” and several young children dog-pile (cat-pile?) on Beau to stop him from escaping with only inches to spare.
And it’s getting kind of annoying. Too much effort is being invested on keeping an animal inside. Animals aren’t supposed to be inside anyways. Houses are for people, right? Not cats. So yesterday an executive decision was made.
From now on, Beau will be an outside cat. We’ll grant him his deepest wish, set him free, and never let him back inside again.
And now Beau hates our guts.
We set him free yesterday morning, and of course he instantly dashed away and ran around the corner and disappeared. Having the time of his life, no doubt. He was finally outside! He had achieved his most important (and probably only) goal. He was free.
Several hours later, he showed up in the front yard again. Meowing loudly. Clawing at the front door. Begging to come back inside. But the decision had already been made. Beau was no longer permitted to come in the house. Not under any circumstances.
But I guess Beau didn’t receive the memo.
He clawed at our door and cried his little lungs out for several hours straight. When that didn’t amount to anything, he started jumping up on window sills and clawing through our screens to get inside. We seriously went through several hundred dollars of window screens in under an hour. All because of this one stupid, annoying, psychotic cat.
But it got me thinking. Maybe I shouldn’t be so annoyed. Because I do the same exact thing every day.
I’ll set a goal. I’ll want this thing more than anything else. And I’ll work my butt off to get this thing, whatever it is. And eventually…I’ll get it. I’ll achieve my goal. I’ll have what I want.
For a little while.
And then I don’t want that thing so much anymore. It doesn’t seem as important as it did when I didn’t have it. It just…meh. Boring. Old. Useless.
And so I’ll set my sights on a new goal. This NEXT “thing” will be awesome. It’ll totally make me happier than anything else ever could. I NEED this thing.
And eventually I’ll get that thing but it doesn’t make me any happier. And so I move onto the next thing. And the next. And the next.
It’s so dumb. I’ll romanticize something in my mind, but when I get that “something” I won’t be happy with it. The grass is always greener, right? And I do this with everything. Physical possessions. Financial goals. Relationships. Everything.
And this is confusing to me.
Because on the one hand, it makes me think that maybe I should just stop trying to pursue all of these different things if they won’t make me happier. Maybe I should just learn to be happy with what I have. Maybe I already have everything I need to be happy. Maybe I don’t need anything else. Maybe I should convince myself that the grass is NEVER greener on the other side. That I should just enjoy what I already have.
See Also: 10 Things You Should Know About Creating Your Happiness
But also, on the other hand, maybe thinking that way is super dangerous. Because as a species, we’re hardwired to be progressive. It’s why we are where we are today. Because we’re never content with what we have. If we didn’t feel the need to have anything more, we’d still be living like cavemen. I wouldn’t be typing these words on my computer right now.
But on the other, other hand…
Ugh.
For the longest time, this question completely puzzled me. I kept going back and forth.
Should I learn to be happy with what I have, or should I continue to chase the “next thing”?
There are some very serious pros and cons to both options.
Eventually I came to the conclusion that neither option is the “right” one. Instead, I think there’s a middle ground. A balance that’ll leave everyone happy.
I decided to stop setting big goals. I’m not going to hinge my happiness on being successful in the future. Because success only equals temporary happiness anyways. I’ve seen this over and over in my own life. And my cat proves this as well. Success only provides short-term happiness.
But at the same time, it’s important to be successful. It’s important to make progress and improve and achieve new things. That’s what makes me human.
So rather than put all of my attention towards being successful, I’m going to focus on progressing.
I don’t care anymore whether or not I’m successful. It used to be important to me that every single one of my books was a #1 bestseller. And that every relationship I was in was super amazing and everyone loved me. And that I was totally ripped and had a 6-pack and everything.
Those things don’t matter to me anymore.
What DOES matter is that I write every day. And that I compliment everyone I talk to. And that I work out every day.
I don’t hinge my happiness on the end result. Instead, I’m happy when I make a little bit of progress and improve just 1% each day. That way I get the best of both worlds. Because if I’m improving each day, eventually I’ll be successful. But I don’t have to wait until “eventually” to be happy and proud of myself. I can be happy with what I’ve accomplished each and every single day.
To help me implement this theory of “progression over success”, I created a checklist with a couple of small, mini-goals that I try to complete every day. Just simple, small things I can do that’ll take a couple of minutes at most. Things that will help me progress and improve 1% in each area of life. (Mental, emotional, physical, spiritual, financial, and social.)
When I complete these mini-goals, my life is awesome. I feel great. Because I know that I’ve made progress. I’m a slightly better person than I was yesterday.
Maybe I’m not super successful at everything. Maybe I don’t sell quite as many books as I used to when I was working my butt off every day in a desperate race against myself. Maybe I’m not learning nearly as much as when I used to read 500 pages a day. Maybe I’m not as popular among my peers as I used to be when that really mattered to me.
But I’m happy.
I’ve found a balance that works very well for me. And I think in the long-term, I’ll be even more successful than I would be any other way. Because I’m constantly progressing. I’m always getting better and becoming more successful. Slowly but surely.
See Also: 5 Ways to Balance Work and Family Time Even if You’re a Workaholic
Even if I only improve 1% a day…every 3 months my life will have improved nearly 100%.
Funnily enough, I created my first mini-goal checklist almost 3 months ago, exactly. And I can honestly say that I’m 100% happier than I was 100 days ago. My life is so much better. My friends and family have noticed a big change in me, and my overall attitude towards life.
And unlike my cat, I can’t wait to see what the next 3 months bring.
The post Why My Cat Proves That Everyone is a Psychopath appeared first on Dumb Little Man.

Following the success of its 01 range, Instrmnt’s 02 collection is now available to pre-order from Dezeen Watch Store. Read more

Using concrete and bricks made of raw mud, architects Solanito Benitez, Solano Benitez, Gloria Cabral, Maria Rovea and Ricardo Sargiotti built a wall able to be constructed by the two materials working in tandem. Once the concrete dries, the bricks are washed away, returning the mud back to its natural state, leaving spaces in the lines of concrete, like a kind of negative.
This artistic intervention arose from an invitation to participate in an art exhibition in Unquillo MUVA, Cordoba, Argentina from April 11 to May 3, 2014.
More information and images below.
Description by the Architects. We needed an open space close to the largest exhibition hall where we could come and go easily, which is how we ended up at the stable. It’s a building that had fortunately not been well maintained and still showed traces of time on its walls: fallen plaster and sunken mortar and bricks in all their splendor. A raised walkway 1.30 meters high separates the path from the imposing side wall.
We built a wall 17 meters long on the platform, with a mesh front facing the public and a zigzagging side (to avoid having to make reinforcements or adding any anti-seismic components) which faced the stable.
The wall was built with unfired bricks, in their airing out stage, and were laid on a layer of mortar made of sand and lime that was 3cm thick. After four days, the original bricks were pushed out with pressure washers along with any other tool that could break through the thick mud bricks.
Like a mirror image of the aging stable walls, here it’s the mortar that stayed behind, working as fibers, in the best way they know how. “Taken away” lies in a sequence (that time could only have done), and returns to the earth to in its original state. It is a brick wall forever missing its bricks.
Architects: Solanito Benítez, Solano Benítez, Gloria Cabral, María Rovea, Ricardo Sargiotti
Colaborators: Juan Camps, Santiago Ruiz, Emiliano Sánchez, Kevin Vitale
Rolling coverage of all the day’s political developments as they happen
9.16am GMT
With the next general election potentially three and a half years years away, it is unwise to get too excited about opinion polls. But equally it would be a mistake to ignore them completely. They are like the backdrop to a stage: not the focus of attention, easy to overlook, but providing the context that explains what’s going on up front.
In that spirit I bring you the results from the latest regular Guardian/ICM poll. The Tories have a 16-point lead – one point down from our last poll. Here are the figures.
ALERT: The first UKIP Leadership Debate. @LBC Radio, 5-6pm, Tuesday 1 November with @SuzanneEvans1, @RaheemKassam & @paulnuttallukip. Pls RT http://pic.twitter.com/axDRug8Apz
Politics blog | The Guardian http://ift.tt/2ei6SHj
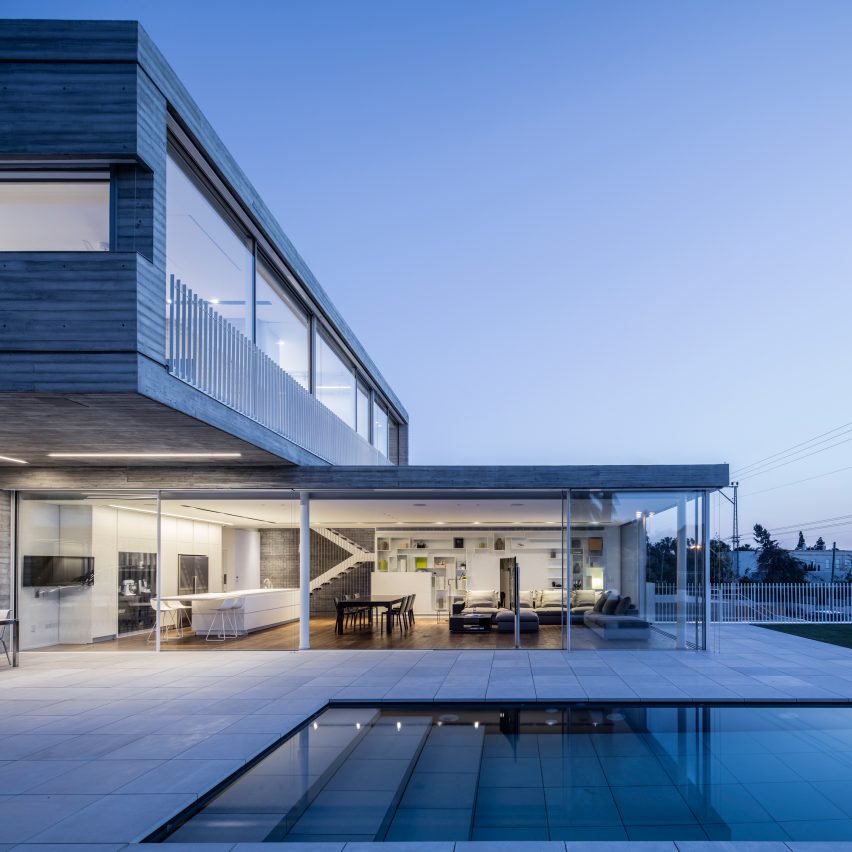
A pair of concrete and glass volumes are stacked at right angles to form a cantilever sheltering a pool terrace at this family home in Tel Aviv, designed by Axelrod Architects and Pitsou Kedem. Read more

The campus of University of Pau et Pays de l’Adour (UPPA), bearing the hallmark of its architect André Grésy, is immersed in wooded grounds and has a strong relationship with its environment. In order to comply with the project developed by the university, to coordinate the different activities, and to upgrade – in terms of quantity and quality – the material means and real estate, the building of the Faculté de Droit, Economie et Gestion – Faculty of Law, Economics & Management – and of the Institut d’Administration des Entreprises – Institute of Business Administration – is reorganized, and an extension of the research centre is created.
The world of research is constantly changing. Therefore the project developed by Patrick Mauger is open-ended.
Inside, the entrance lobby is considerably enlarged. Orientation is facilitated. Circulation flows are separated. New vertical circulation routes allow better connections between floor levels, and it will be possible to create future extensions by adapting them. These strongly-marked architectural spaces make it easy for users to find their bearings and create favourable conditions for communication. On the south, an extension with full-height glazing is added onto the existing longitudinal building, extending the developed architecture into the grounds, to accommodate functions of the programme. A wide central stairway winds around a void bathed in overhead lighting. The stairway is a real sculptural work in white concrete, and is the spinal column of the scheme, set in a stairwell of red concrete, which gives it its force and allows all users to immediately find their bearings. It is accessible from communal areas for research teachers, seminars and thesis presentations, and from the administration offices of the doctoral school, and it leads to the upper floor levels, at the junction of the documentation areas and the research centres’ offices.
Outside, the façade is revised and modernised. The horizontal bands of tiled canopies, which characterise the initial architecture, are adapted. A random mix of 5 colours of roof tiles, both enamelled and non-enamelled, livens up the façades of the new building, facilitating identification. These new tiled canopies cover housings for retractable tilting sun-shade louvers, which allow personalised control of daylight admission and optimal thermal control of solar gain.
The use of bio-sourced ecologically responsible materials – external and internal wood joinery, including parquet wood strip flooring, wood wool external insulation, and terracotta tiles – helps to limit the new building’s carbon footprint. Other active devices and measures complement the work on the environmental approach: energy recovery from all air handling units, additional night-time ventilation, a BMS – building management system – and double flow ventilation to reduce energy consumption, and optimised natural daylighting.
Product Description
Terracotta tile -A revised, modernised façade with terracotta roof tiles
The existing architecture is strongly marked by the horizontal bands of timber support frames covered with flammé red terracotta flat tiles. They provide protection from the sun and natural shade in the internal spaces which suffer from a lack of natural daylighting. To make up for this deficit and to improve the penetration of daylight, the extension’s new façades meet the aim of reinterpreting the existing architecture, while improving it and modernising its image.
Nearly 25,500 terracotta roof tiles, of the Aleonard Koramic type made by Wienerberger, were necessary for covering the new canopies:
A random mix of these 5 colours livens up the façades of the new building and allows their identification. Each of the 25,500 made-to-measure 10 cm x 20 cm terracotta flat tiles is clipped to the metal frames. All the frames, measuring 3 m x 2.15 m, are placed according to the façade grid of the timber window frames (1 m x 2 m) while maintaining the inclination and alignment on the existing canopies. According to the varying exposure, a play of solids and voids enlivens the façades of the new parts. The sun-shields are gradually perforated, depending on how close they are to the existing building: they are more dense on the north-east and north-west to link to the existing building, and less dense on the south to highlight and enhance the new research centres.
With this perforation, daylight enters the reading rooms more abundantly in the spring, autumn and winter. On the west and east façades of offices located around the perimeter, retractable tilting sun-shade louvers are fastened to the structure of the canopies. They filter sunlight and allow personalised control of daylight admissions, according to the sun’s course.
All facings on the new façades are in a variety of colours:
These colour combinations of façade materials, which can be seen by everyone from the campus, create the new image of the university.

Farangas I is a private residence designed by React Architects. Completed in 2010, it is located in Paros, Greece. Farangas I by React Architects: “The plot is located at the island of Paros in the Cyclades. It has orientation in the big side South-western with view to the sea. The project concerns a summer house with hostels and a pool. The place of the residence is to benefit of the..

