Ashford Castle, Mayo, Irelandphoto via barak

Castle Town Orthodontic Bruno / TSC Architects

© Masato Kawano / Nacasa & Partners
- Architects: TSC Architects
- Location: Aichi Prefecture, Japan
- Architect In Charge: Yoshiaki Tanaka/TSC Architects
- Area: 240.58 sqm
- Project Year: 2014
- Photographs: Masato Kawano / Nacasa & Partners
- Site Area: 674.15 sqm
- Total Floor Area: 259.05 sqm
© Masato Kawano / Nacasa & Partners
From the architect. This building is located in Nishio-shi, Aichi where the taste of the castle town remains, Japan.
We provided the open space such as the park to the cityscape on planning a dental clinic on this ground and wanted to contribute to local people.
Plan
And we read the historic background of the town and planned an adjoining building using a local tile from the open space.
This building leads eyes from the open space to trees and the sky of the Shinto shrine and provides the place of peace to the cityscape. We hope that people feel healing and the history.
© Masato Kawano / Nacasa & Partners
Sections
In addition, the tile along with the orderliness images beautiful alignment of teeth. We assume it the symbol of the thought of the dentist to think to want to do the help of the smile by treatment.
In addition, We planned it to locate an inner garden in the waiting room, and to become the extension of the scenery from the outside.
© Masato Kawano / Nacasa & Partners
@signordal Delicious Crusty French bread….

via Instagram http://ift.tt/2fbdCUZ
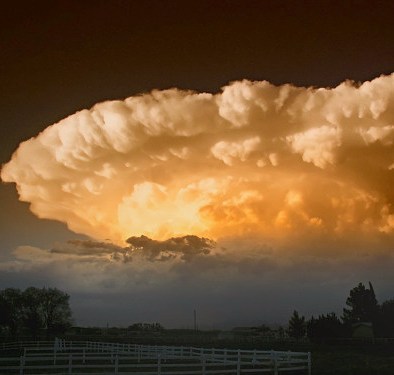
@signordal Storm Approaching
via Instagram http://ift.tt/2e75JiK
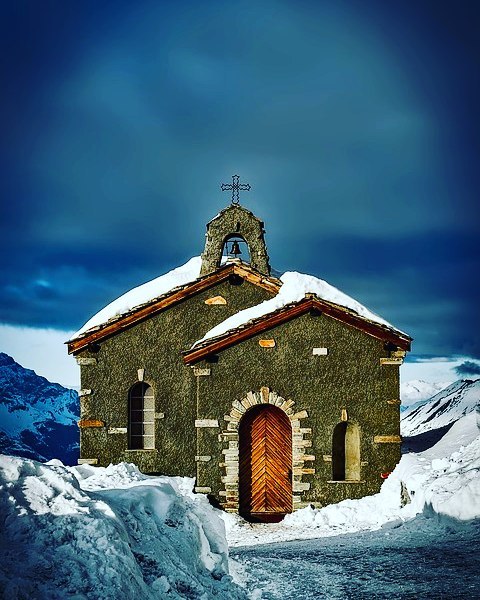
@signordal Isolated Church Switzerland
via Instagram http://ift.tt/2eVCVLJ
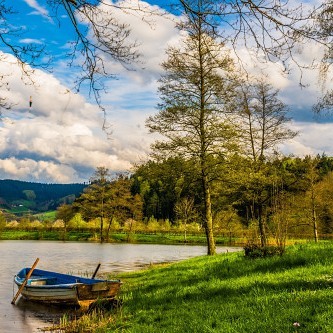
@signordal Perfect Day
via Instagram http://ift.tt/2ethaCc
@signordal Beach at Cala Gonone, Sardinia

via Instagram http://ift.tt/2f6OFvg
@signordal Crete, Greece

via Instagram http://ift.tt/2eguE6B
Sinsa-dong Office Complex / JMY architects

© Joonhwan Yoon
- Architects: JMY architects
- Location: Sinsa-dong, Gangnam-gu, Seoul, South Korea
- Architect In Charge: Jaemin Yoon
- Design Team: Kwangjae Ryu (Team Manager), Hyukhyu Shin, Hyejin PARK, Jinsoo Kim, Seongmin Lee, Yeonjung Lee, Eunji Choi, Wihwan Choi
- Area: 64.36 sqm
- Project Year: 2015
- Photographs: Joonhwan Yoon
- Collaborator : MOA Structure Engineers, M:HL Consulting, Daewon Pobis
- Construction: Jarchiv Construction
- Client: MEDIA EN MESSE
© Joonhwan Yoon
1. Ugly-looking Ground
The trapezoid shaped, irregularly pentagonal ground located in an urban residential district is a commercial lot in a small area (282m2). With road reduction and difficulties of parking and entry due to the restricted diagonal line (Due North Slant Line for Daylight and Diagonal Plane Control by Street Width) and narrow entrance (3m width), its application for any purpose other than a house will be difficult.
Site Plan
Floor Plans
2. Poor Residential Environment in an Exclusive Residential District
Despite the proliferation of small scale qualitative development of nearby Garosu-gil, which is the leading shopping district in Seoul, the urban development and architectural status of the area is slow and poor. With narrow and irregular road and ground formation, increasing land price and old houses, unclear type of housing, parking difficulty and awkward skyline, the area looks like other decaying old downtown area, and the land is surrounded by houses.
© Joonhwan Yoon
3. Limited Development Potential
– Legal restriction: The ground is restricted by Due North Slant Line for Daylight on two sides and Diagonal Plane Control by Street Width on two sides, and thus it will be difficult to secure road reduction and parking space.
– Limitation of construction cost: Unreasonable demand by the owner, limitation of construction cost and limitation of technology make the development difficult.
– Difficulty of construction: Complaints by nearby households and narrow road of 3m width make construction difficult.
Diagram
4. New Alternative Plan as the Composite Residential/Commercial/ Business Space
To resolve the limitations, three factors are suggested as the direction of this project: extremeness, compositeness and connectivity.
Extremeness: Attainment of maximum space with minimum construction cost, maximum opening with minimum opening, simpleness and complexity, roughness and neatness, reversal of legal restriction (attainment of external space on each floor), and deep basement space (6m ceiling height)
© Joonhwan Yoon
Sections
Complexity: Composite residential, commercial and business plan
Connectivity: Vertical connectivity with sky and horizontal connectivity with surrounding context. Since the main function is the business facility, the concrete double skin will be installed in the low part (up to the third floor) to be horizontally isolated from the neighbor, and the space between the concrete and door/window skin is used for vertical connectivity (light, wind and rain penetration) with sky. The top part (4th ~ 6th floor) without the alternative is opened as much as possible so that it is horizontally connected to the distant view while the external space of the floor side, which becomes narrower due to the slant line restriction as it goes upward, is vertically connected. The programmed connectivity is connected or separated in the order of commercial, business and residential function from bottom to top.
© Joonhwan Yoon

