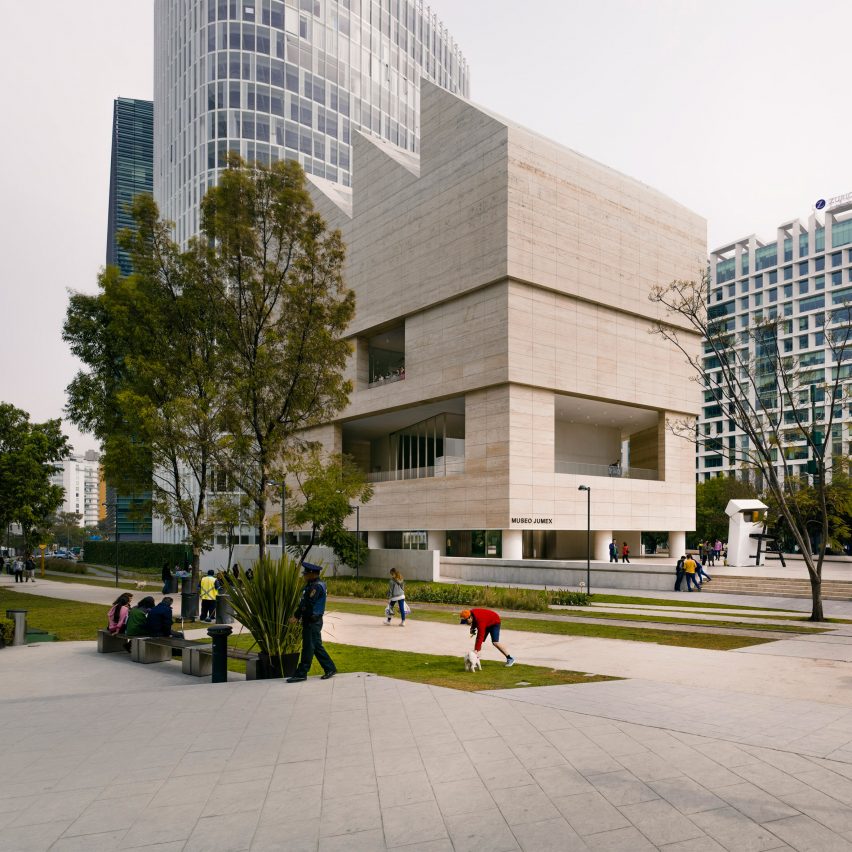
RIBA International Prize: the Royal Institute of British Architects has revealed the six projects competing to be named world’s best new building, including David Chipperfield’s Museo Jumex and Zaha Hadid’s Heydar Aliyev Center. Read more
RIBA International Prize: the Royal Institute of British Architects has revealed the six projects competing to be named world’s best new building, including David Chipperfield’s Museo Jumex and Zaha Hadid’s Heydar Aliyev Center. Read more

How an intermediate housing project inherited the ambitions of a cohousing project.
The intermediate housing project developed by the KARAWITZ agency now comprises 23 flats, a restaurant, a garden and a parking lot. It was built for OGIF, a property developer specialising in intermediate housing. One of the particularities of this project is that it had inherited the ambitions of a prior cohousing project by the name of “Diapason project”. It originally scheduled 14 homes, a common studio and shops. This first project did not use up all the floor area ratio given by the local masterplan… or the potential for the architects to provide supplementary homes in the final project.
The lot is well known to Parisians, especially those prone to stroll beside the Ourcq canal. A few hundred meters before the Parc de la Villette, on the quay de Marne, it overlooks the water and slides between the streets of the Meurthe and the Ourcq on each side of which it draws a triangle. Amplifying its singularity, this plot is served by an upper level of rue de l’Ourcq, at the opening of a pedestrian bridge over the canal, while it leans down to street level in rue de Meurthe. Finally it offers the rare opportunity to Paris, to develop an autonomous building without adjoining or neighboring properties, and generate both a garden to the south and exceptional views to the north.
The building permit obtained in October 2011 as part of the project developed at the time by KARAWITZ was kept to scale with two modifications. The imbrication between the Z shaped duplex apartments and the L shaped flats were dropped from the current project, but it inherits the spine of the project and a connecting channel to the garden offering transparency. It houses a staircase which allows for the serving of four apartments with generous sized landings and high levels of bioclimatic spaces illuminated naturally. On the front side, or the one overlooking the canal oriel windows on both large and small apartments from the old project have evolved into balconies in the new one.
The former common-room has been transformed into independent living. The proposed typologies are one bedroom and two bedrooms overlooking the canal or the garden plus attic flats offering a more singular variation. All of them are doubly oriented and benefit from a balcony. On the canal side some windows are fitted with glass spandrels to perpetuate the idea of its inherent diversity to the initial project and to provide the living rooms plunging views over the water.
A brewery and a shop opened there in 2016.
The structural choices focused on a concrete structure and exterior insulation. The fault is covered in reflective coatings while the remainder of the coating is made of darken wood. This exterior moldings contrast with inner window frames made of wood or aluminum. Finally the “dancing” sloping roofs coated with zinc generate a very sculptural form. This project meets the requirements of the Climate Plan.
Product Description. The timber cladding of Piveteau is a major element of the project. The strict regulations of fire protection left a significantly reduced range of wood products for the facade. On one hand, in order to maintain a certain lightness, we sought a product similar to the perforated cladding originally planned, but forbidden by regulations. On the other side, the city expected a timber cladding that would not stain on the long term under the weather influence. The darkened wood and the “faux-perforated” shaped profile enabled us to find solutions to these two constraints.

H3 House is a private home located in Mar Azul, Argentina. It was designed by Luciano Kruk in 2015. H3 House by Luciano Kruk: “Mar Azul, a seashore town in Villa Gesell Department, neighboring Mar de las Pampas, had its sand dunes terrain divided into a grid pattern. Its dense aged pinewood grants Mar Azul’s atmosphere pleasant quietness and tranquility. In a modest, 210 square meter (2,260 square foot) plot..

One of the key challenges faced by the European currency union, the Euro, was that of their design. In 2002, when the banknotes entered circulation across large parts of the European Union, the imagery that they possessed had to represent a continent of cultures. The answer: to create fictitious illustrations or, as the European Central Bank states, “stylised illustrations [of windows, doorways and bridges], not images of, or from, actual constructions.” In a recent exhibition architect Anna Pang, in collaboration with Johan Holkers and Rolf Stålberg, have attemped to present the “fictive architecture” of the Euro as sugar sculpture.
“For hundreds of years,” Pang states, “sugar sculptures [have been] common in Europe.” They were presented at official dinners and ceremonies and, although edible, their primary task was to display incredible wealth and power. In 1669 Pope Clement IX commissioned a copy of Bramante’s Tempietto (Rome) in sugar, while in the 19th Century the famous chef Carême decorated the Emporer Napoelon’s dinner table with imaginary sugar buildings. Sugar, being a luxury good, also demanded a specific and complex craft in the act of sculpting it. According to Pang, a number of well-known artists and architects were commissioned for their design, and a recurring motif was that of architecture.
Confiction, which has been on display at Stockholm’s Hallwylska museet, “explores the symbolic function of the euro architecture by giving it form and context in sugar.” The name itself is a combination of the Latin word confectio, meaning an arrangement and used to describe the sugar craft in different languages, and the word ‘fiction’ – something imaginary, but also “a vehicle through which to discuss reality”
Confiction has been created with support from the Swedish Arts Council and Fondazione Famiglia Rausing / The Swedish Institute in Rome.
Fictional Euro Banknote Bridges Brought to Life in the Netherlands
//cdn.embedly.com/widgets/platform.js

Netanya Penthouse 3.0 is a private residence designed by Dori Interior Design. It is located in Netanya, Israel and was completed in 2016. Netanya Penthouse 3.0 by Dori Interior Design: “This urban project is a 146 m2 (1,571 sf2) penthouse apartment with 4 bedrooms and 2 bathrooms + 130 (1,400) more of 3 balconies. It’s located on the 7th floor out of 8 in new building in Netanya, Israel and..

A wooden ladder leads up to a set of white cabinets filled with animal bones, plants and a preserved tarantula in this science laboratory designed by Charles Tashima Architects for a London primary school. Read more

The villa is situated not far from the Belgian Coast near the French border, in an area plenty of dunes and trees. The site itself embodies a big natural dune that ascends towards the main street. A secondary road descends on the left side of the terrain, up till the entrance of the house.
The site is entered on the left upper side of the dune, along a closed concrete façade. The level of the house is the same as the entry point. By consequence this implies that the rest of the house floats above the natural dune, towards the lower part of the terrain. All rooms are on the same level. By placing the entrance to the back of the terrain, allows the natural dune to embody the front garden.
The house is entered underneath a concrete canopy through the wooden front door. The front door & garage gate are perceived as one abstract wooden plane on the right side of the back façade. The remaining part of the back façade, made out of glass, allows maximum view and light for 2 bedrooms towards the back yard.
By the elevation towards the front, the living rooms, kitchen and master bedroom overlook the trees opposite to the main road. A hedge, made out of local natural vegetation allow privacy. To enjoy the scenery outside, a terrace, partly covered by a secondary canopy, is cutout within the glass volume. All rooms at the front are centered around the terrace. They are all interconnected.
Structurally the elevated volume is balanced on a cellar. This underground concrete mass serves as a counterweight, bearing the entire ground floor. This allows the front of the house to float above ground.

A Single Family House For a Painter is a residential project completed by DTR_studio Architects. The home is located in Gaucín, Málaga, Spain and was finished in 2015. A Single Family House For a Painter by DTR_studio Architects: “This house has three elements very importants: 1. The developers: Joseba and María . 2. The situation, Gaucín and 3. The position, linked with the land and the amazing views. 1. Joseba..

The building project housing the Municipal Auditorium at Lucena recognizes the importance of the proximity to the river, the city’s exhibition centre and integration with the landscape as well as the extreme climatic conditions of the area.
The walk along the river provides a spatial sequence based on different gradients
of open, semi-covered, covered and enclosed spaces. As a prelude, a large space or open forum is created for crowds to congregate at concerts and outdoor events. Access to the building is via a ramp with a porch overhang recreating a foyer terrace to enjoy the views of the river and generates a cool, shaded microclimate that encourages not only the auditorium public to stay, but those from the city as well. The terrace-foyer culminates in an enclosure or patio that leads into the closed spaces of the building.
The shape of the building is simple yet forceful; it identifies with and integrates into the landscape, as just another pavilion incorporating itself into the urban planning of the exhibition grounds. The new facility gives a new entrance image on the access routes into the city. The building consists of two main architectural elements: a solid base and light roof. The base acts as an extension of the topography which can be adjusted, if required, to integrate with the environment promoting the continuity of public space and the landscape towards the inside of the building. The light roof is detached from the base, allowing striking spans and openings to bring in the interior spaces.
The auditorium is designed for maximum flexibility to accommodate different types of programs. The large open space or forum located in the access area benefits from the facade of the auditorium that can be opened and the stage projected to the exterior. The interior of the auditorium has been carefully designed in response to the acoustic requirements and with the incorporation of telescopic grandstands to obtain a multipurpose room with a flat floor for all kinds of events and entertainment needs. The functional versatility of the stage, with varying dimensions and equipment, enables different artistic disciplines to be hosted.
Economics, Tectonics and Outward appearance
The structure is designed carefully to absorb the large gaps that a programme of this magnitude demands, in an economic and reasoned manner. The construction of the building, enshrouded in the midst of economic crisis, forced a rethink regarding the phases of construction, with a more efficient, lightweight and economical construction system, supporting the local industry. A special light-weight acoustic cover system mounted on trays was used to remove any secondary beams or structural reinforcement elements that would be subject to increased cost and structural load. Moreover, the facade consisting of variable section aluminium trays, allows a quick and dynamic assembly to close the building, optimizing time and costs.
The construction of the building underwent adjustments in terms of dimension, variety of uses, rational structure, construction system, hence managing to be delivered on time but coming in at half the anticipated budget without compromising the main spirit of its architecture.
Of the four floors to be equipped, two have been fully executed and equipped during the first stage, housing main elements such as dressing rooms, the pit and storage area and an indoor and an outdoor dual stage. The second phase will see the completion of the first floor with a conference room, press room, gallery and boxes and amphitheatre.
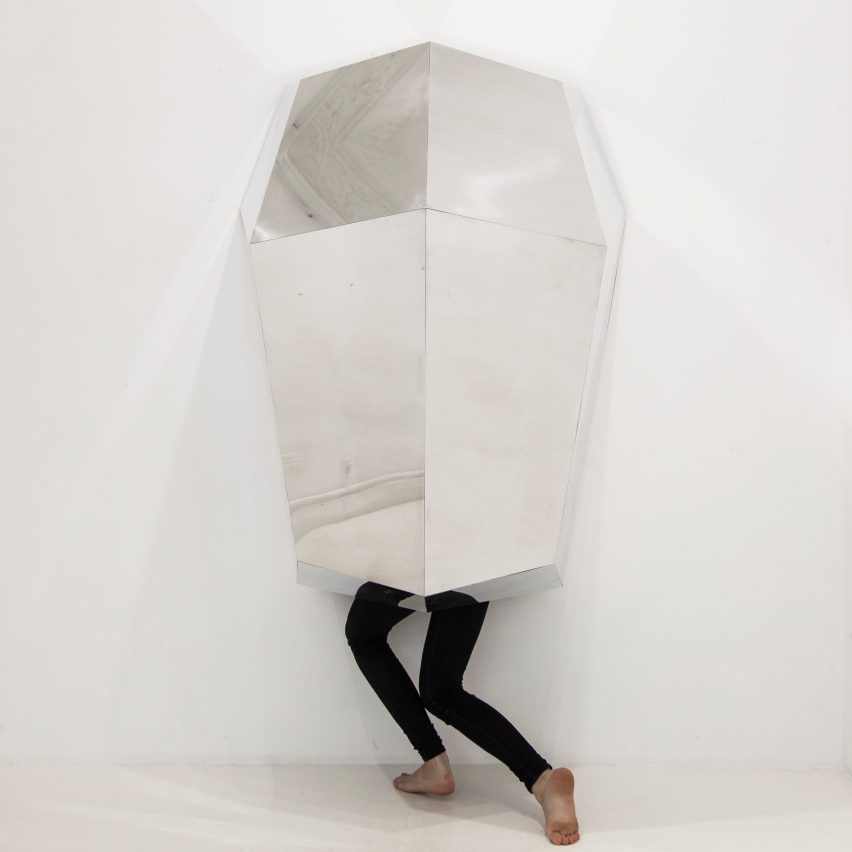
Berlin-based designer Yasmine Benhadj-Djilali has proposed a new piece of office furniture to allow employees a moment of private reflection. Read more

