The R01 Villa / IDA Studio


© Hossein Farahani

© Hossein Farahani


© Hossein Farahani


© Hossein Farahani


© Hossein Farahani


© Hossein Farahani

  • Architects: IDA Studio
  • Location: Taleqan, Alborz Province, Iran
  • Lead Architects: Ali Mohammad Khakbazan, Golshan Norasteh far, Niloofar Khodabandehloo
  • Design Team: Ramin Haj Rezaie, Sahand Khodabandehloo, Minoo Soleymani, Mojtaba Alirezaloo, Amirhossein Azadegani, Sheida Beiki Ashkezari, Zeinab Fahimi, Hamidreza Bagherzadeh
  • Area: 570.0 sqm
  • Project Year: 2016
  • Photographs: Hossein Farahani
  • Manufacturers: QCell, SGP, Pirag Pooya, Choopex
  • Contractor: IDA Studio

© Hossein Farahani

© Hossein Farahani

The R01 villa is an energy self-sufficient, two story building which is designed as an old couple’s second house. Simple but attractive spaces, Taleghan lake view from all around the villa, conformity with site, location and climate and using clean energy are the most discussed points of the house. Flexibility and simplicity are the main design policies of the project.


© Hossein Farahani

© Hossein Farahani

The owner’s most wanted concept was to have a wide view over the lake which is located in the north of the site, to overcome the climate conditions and privacy: very cold weather in winter. Simple yet most sufficient methods have been chosen: the building has been designed as a big eye, facing the lake. To achieve this, an opening has been added to the villa’s cubic form and the northern side is fully covered with glass. To overcome cold winters of the Taleghan area, floor heating system has been laid all over the place, even in the balcony. The southern wall hosts minimum possible number of windows in order to create maximum privacy for the residents. Increasing the inner privacy, poplar trees are planted to block the view from outside to inside.


© Hossein Farahani

© Hossein Farahani

The site is located in a mountainous, sloped area, and the elevation code of the southern neighbor of the site is 4/50 meters higher than the site itself. On the other hand, a number of walnut trees are located on the northern border of the site. Having the trees blocking the view of the lake, the main story of the building has been lifted up to the southern neighbor’s elevation code. As the primary spaces are located on the first floor, secondary spaces -such as parking, sanitary and a guest suit- has been designed on the ground floor. 


© Hossein Farahani

© Hossein Farahani

The R01 villa is designed as a simple, minimal form with an optimized sloped roof to achieve the most solar energy. Using solar panels, the roof has to be sloped towards the south. Two different kinds of solar panels -photovoltaic and solar water heater-  are used for this villa to make it self-sufficient for both electric and heating energy. In addition, the surplus electric energy is imported to the electricity grid, as the villa is not in use all the time. 


Section

Section

This is achieved using a combination of microgeneration technology and low-energy building techniques, such as: passive solar building design, insulation and careful site selection and placement. On the other hand, the building’s location in the site has been chosen based on the location of the trees in the site, in order to prevent cutting the trees during the construction. 


© Hossein Farahani

© Hossein Farahani

Another aspect of sustainability of the building is flexibility. The versatility used in the design of the house, indicates the property of space that allows for multiple uses. Light weight and mobility have been manufactures in various forms using different materials and systems, such as extending furniture, in-wall-bed and partitions, etc.


© Hossein Farahani

© Hossein Farahani

http://ift.tt/2eHYjE1

Koumori-An 1945-2015 / Atsumasa Tamura Design Office


© Sohei Terui

© Sohei Terui


© Sohei Terui


© Sohei Terui


© Sohei Terui


© Sohei Terui

  • Site Area: 256.13 sqm
  • Building Area: 153.54 sqm

© Sohei Terui

© Sohei Terui

Value in Keeping

The 70-years old house was inherited from Owner’s aunt, who bought the original structure to teach Tea Ceremony. A new living quarter was added later to complete this wooden single-story building. It had been left as storage for years and was too damaged, yet Owner chose to keep the old characters, despite cost & time, than to build a new. Inspired by his wish, the renovation began not just to restore but rather to create a space where the old section merges into the new in a harmonious way. The “Koumori-An” house offers the concept of “Value in Keeping” which no new house can imitate.


© Sohei Terui

© Sohei Terui

Style of the House

The seventy-years old building was not at all an iconic structure but just an ordinary house with Kirizuma roof.  Yet the style of the house should not be changed drastically as it was a part of the landscape and its memory. It is valuable not because it is aged, but because it has been there shaping the local scenery as a part of town.

What must be changed was not the style of the house – but the style to live in.  


© Sohei Terui

© Sohei Terui

5 Shaku 7 Sun (Traditional Metrics)

How to incorporate the history of 70 years into the modern life style, how can it be remodeled into a new living space? If New Section had been renovated to suit the modern living style, the inside measurement would have become too different from Old Section which was built in the traditional Japanese metrics. Naturally the life style on Tatami differs from the contemporary style with chairs. If two set of metrics had been introduced in adjoining space, Old Section would have been recognized as simply out-of-date and there would have been no harmony.


Sketch Plan

Sketch Plan

Therefore the traditional Japanese metrics, “5 Shaku 7 Sun”, was applied to New Section. With the same inside measurement, Old and New are connected in a harmonious way, and by keeping the proportion, the design of New Section was free from the restriction of the traditional Japanese Style.


Floor Plan

Floor Plan

Terrace of Space

An open and spacious terrace was arranged in the middle of the house complex, as the intersection of Old and New Sections, and inside and outside space. The terrace is accessible from New Section, Corridor and Old Section, implying that both new and old parts are in unison. Also the terrace roof is extended to the Living room, as if to show the terrace, Corridor and Dining area are one connected room.


© Sohei Terui

© Sohei Terui

The old space is not there to make a contrast to the new, but to produce the harmony using the same metrics. By doing so, the design is able to expand further. Newly renovated space has become a place where the history of 70 years can be felt and enjoyed, establishing the concept of “Value in Keeping”.


© Sohei Terui

© Sohei Terui

Covered in Snow

On the day the house was completed, a rare snow fell in Wakayama.

The traditional Japanese styled garden with white camellia blossoms, dry landscape, maple and moth, was all in white. Light, wind, rain, snow – all natural aspects can be felt in the house. Such a feeling is essential to enjoy the richness in Life.


© Sohei Terui

© Sohei Terui

http://ift.tt/2eHK0zs

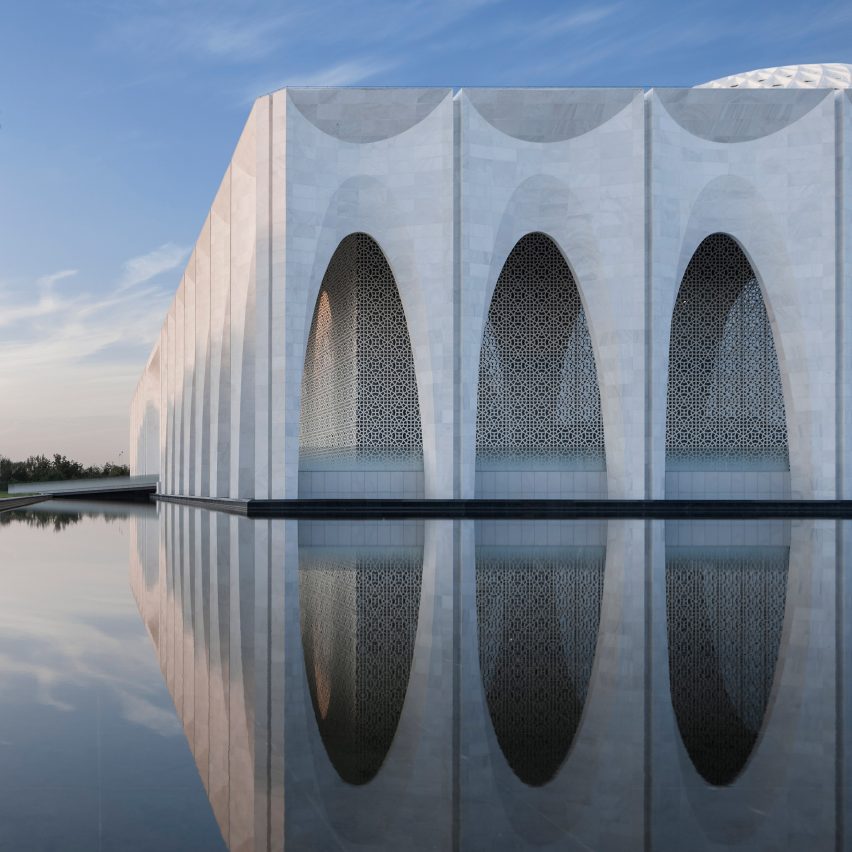
Arched walkway wraps Muslim centre near Beijing by He Jingtang

da-chang-muslim-cultural-center-he-jingtang-beijing-china-architecture-cultural_dezeen_sqb

A colonnade of petal-shaped arches creates an illuminated walkway around the perimeter of this Muslim cultural centre designed by Chinese architect He Jingtang. Read more

http://ift.tt/2eSRFdq

Hong-Hyun Bukchon Information Office and Facilities / Interkerd Architects


© Jaeyoun, Kim

© Jaeyoun, Kim


© Jaeyoun, Kim


© Jaeyoun, Kim


© Jaeyoun, Kim


© Jaeyoun, Kim

  • Architects: Interkerd Architects
  • Location: Bukchon-ro, Jongno-gu, Seoul, South Korea
  • Architect In Charge: Yoon Seunghyun, Lee Jisun
  • Area: 150.08 sqm
  • Project Year: 2016
  • Photographs: Jaeyoun, Kim
  • Client: Jongno-Gu Office

© Jaeyoun, Kim

© Jaeyoun, Kim

Bukchon village where tradition and the present meet; residences, tourist attractions and shops are all in harmonious formation alongside Jeongdok Public Library of 33,000㎡ and its rich green area. However, the location is higher than the surrounding area and the enclosed space layout is accessible only via one entrance, which makes the site poorly connected to the village. 


© Jaeyoun, Kim

© Jaeyoun, Kim

As the same interests are shared by the Jeongdok Public Library, which wanted to restore a relationship with the village by demolishing a 35m long concrete wall along the street, the Jongno-gu Office have planned to build community and tourism supporting facilities, devising a cooperative endeavour between these two public sectors. A 4m tall retaining wall was demolished to make fundamental improvement to the entrance of Seoul Education Museum and to create a pedestrianized area outside Jeongdok Public Library. 


© Jaeyoun, Kim

© Jaeyoun, Kim

First Floor Plan

First Floor Plan

© Jaeyoun, Kim

© Jaeyoun, Kim

A tourist information, a public toilet, and the Bukchon Gallery were built at the boundary area. Each building of about 50㎡ is organised as a separated mass along Hwadong-gil and the gap between them was planned to form the main façade along the street. This scheme has aimed to facilitate a relationship between the inside and outside of the site and to vitalize the public role of Jeongdok Public Library by providing a resting place as a compromising space for local people and tourists.  


© Jaeyoun, Kim

© Jaeyoun, Kim

http://ift.tt/2eHC15o

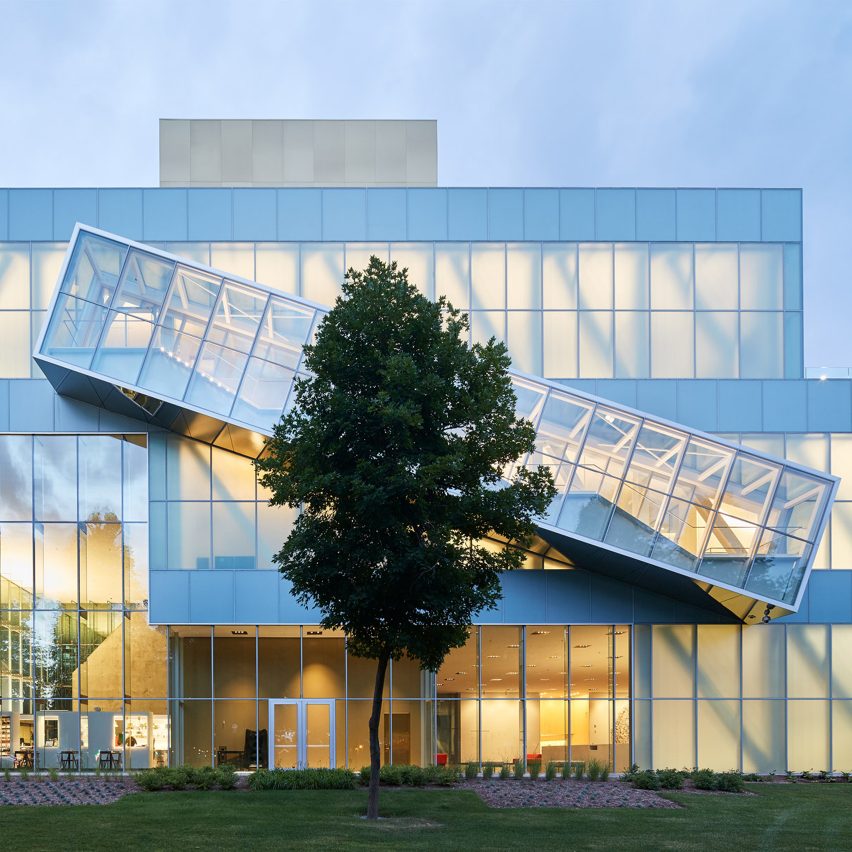
OMA’s Quebec art museum extension shown in new images

MNBAQ by OMA photographs

These photographs provide a more detailed look at OMA’s extension to the Musée National des Beaux-Arts du Quebec, described as the largest cultural project in the Canadian province when it opened this summer. Read more

http://ift.tt/2eSy6Su

Seaforth House / IAPA Design Consultant


© Nick Tsang

© Nick Tsang


© Nick Tsang


© Nick Tsang


© Nick Tsang


© Nick Tsang

  • Architects: IAPA Design Consultant
  • Location: Sydney NSW, Australia
  • Architect In Charge: Paul Bo Peng, Jessica Paterson
  • Area: 300.0 sqm
  • Project Year: 2014
  • Photographs: Nick Tsang
  • Structural Engineer: Jack Hodgson Consultants
  • Home Entertainment And Automation : Infared

© Nick Tsang

© Nick Tsang

SEAFORTH HOUSE is located in Sydney’s stunning Northern Beaches. Perched on a quiet street in close proximity to Middle Harbour, Seaforth, it offers magnificent views of the South. Clever design ensured we maximized the surrounding landscapes as well as the site itself, taking full advantage of the views facing the harbor and the sunlight from the North.


© Nick Tsang

© Nick Tsang

Section

Section

© Nick Tsang

© Nick Tsang

Central to the house’s design aesthetic are two contrasting wooden cubes. These ‘cubes’ – one larger than the other – form the major structural component of the house. The larger cube contains the living areas and three bedrooms, while the garage and a fourth bedroom are located in the smaller one. 


© Nick Tsang

© Nick Tsang

In order to capture the stunning harbour views, the house is orientated to the South. This presented a challenge to capturing the natural sunlight from the North, so the large ‘cube’ was developed with a width of only seven metres from North to South. Full-height windows, combined with adjustable external louvers, let the owner both maximise and control internal light. While the living room is at street level, the bedrooms are positioned on the lower level below. Designed with sliding windows on both North and South sides, they enhance the ventilation and illuminate the house in natural light.


© Nick Tsang

© Nick Tsang

Paved with solid timber decking, the outdoor area is perfect for both relaxing and entertaining. While the feature is undoubtedly a 19-metre long swimming pool that stretches from the undercover cantilever to the open area where it is bathed in sunlight, the design takes full advantage of the stunning surrounds to offer 180-degree views. Planter boxes running the length of the pool provide low-maintenance landscaping and have been juxtaposed to present an intriguing design when viewed from upstairs. They also offer privacy, acting as a boundary and screen. And a stone-pebble path between the pool and the planter boxes provides complete accessibility while also building on the linear lines central to the overall house design.  


© Nick Tsang

© Nick Tsang

Product Description.The Zego wall system has higher fire resistance, insulation and sound transmission rating compared to traditional wall system, the sustainable and energy efficient Zego system also alow for fast on-site construction.

The material palette of steel, glass, timber-clad facade, works in harmony with the site’s natural plantation, with the house modestly blending into the street’s landscape.

http://ift.tt/2eSBjkU

New Tool Takes 3D Models into VR with One Click


via Tech Crunch

via Tech Crunch

The emergence of virtual reality applications for architecture has been one of the big stories of the past few years – in the future, we’ve been told, VR will become an integral part not just of presenting a project, but of the design process as well.

That future may now be upon us, thanks to new tool from New York City startup IrisVR. The company has released Iris Prospect, a program that enables you to send your plans and models directly into VR with a single click.

A beta version of the software is currently available for free download from their website, making VR accessible to anyone.

The software can be installed as a plugin and is compatible with Revit, Sketchup and .obj files, as to integrate fully into your workflow. The VR experience can then be viewed on all leading VR headsets, including Oculus Rift, HTC Vive, GearVR and Cardboard.

Once in VR, Prospect will allow you to toggle between layers and design options, change atmospheric conditions and make annotations. The model can be experienced through a variety of walkthrough options, and can be controlled a mouse and keyboard or game controller.

But perhaps the best feature is how quickly it works. On their website, IrisVR claims: “In less time than it takes to print, your 3D files will be converted into a VR experience. “

IrisVR also offers Iris Scope, which will convert panoramic images into VR experiences for smartphones.

After raising raising $8 million in Series A funding, the company now hopes for an official launch before the end of the year, so if you want to test it out for free, it’s worth checking out soon.

Try it out for yourself, here.

News via TechCrunch.

http://ift.tt/2dJu02W

Five satirical designs created in response to Donald Trump

Dump Trump pin by Sagmeister & Walsh

The design community doesn’t seem to like Donald Trump very much. With just two weeks until the US presidential election, here are five products and proposals influenced by the Republican Party candidate. Read more

http://ift.tt/2fgwgil

NT House / Atelier van Wengerden


© Yvonne Brandwijk

© Yvonne Brandwijk


© Yvonne Brandwijk


© Yvonne Brandwijk


© Yvonne Brandwijk


© Yvonne Brandwijk

  • Architects: Atelier van Wengerden
  • Location: 1151 Broek in Waterland, The Netherlands
  • Architects In Charge: Jacco van Wengerden, María Araceli Martínez Llamas, Xiaoqin Zhang, Laura Berasaluce
  • Project Year: 2015
  • Photographs: Yvonne Brandwijk
  • Structural Engineer: dioCON
  • Builder: Cor Koper Bouwbedrijf
  • Furniture Builder: Thomas Meubels

© Yvonne Brandwijk

© Yvonne Brandwijk

This project for a private client was carried out in Broek in Waterland, a rural village north of Amsterdam. 


© Yvonne Brandwijk

© Yvonne Brandwijk

The 1970s bungalow was extended to create extra space, with a large window and open decking designed to maximize views over paddocks and farmland to the west. To the east of the bungalow, large sliding doors and windows were introduced to connect and integrate the living areas with a large garden.  


Plan

Plan

Inside, the functions were rearranged, and a more generous open plan environment created with double height ceilings. The timber used for the extension and decking was continued inside as wall panelling and cupboards – organising the internal functions.


© Yvonne Brandwijk

© Yvonne Brandwijk

The result is a re-imagined house that truly responds to its environment by maximizing the use of light, sun, and restful views.


Model

Model

Product Description. The MODIWOOD sustainable wood facade cladding was also used as decking and soffit lining. The sustainable properties made it suitable as a long term cladding solution that provided the house with a warm an natural finish that reflected the surrounding landscape. 


© Yvonne Brandwijk

© Yvonne Brandwijk

http://ift.tt/2dJfqs2

Microsoft Unveils the Surface Studio, a 28-Inch Touch-Screen Drawing Board

//s.imgur.com/min/embed.js

Today, Microsoft announced the latest in their Surface family of personal computers. Called the Surface Studio, the device is essentially a 28-inch touchscreen drawing board which the company is targeting specifically at creative professionals, potentially placing it at the top of many architects’ wish lists.

//s.imgur.com/min/embed.js

Central to the design of the all-in-one desktop device is the “zero-gravity” hinge, which allows users to adjust the screen orientation to any point between a desktop-like vertical configuration down to just 20 degrees off horizontal, where the desktop will act more like a drawing tablet. And the screen supported by this hinge is quite a feat of engineering in itself: the 13.5-million pixel display–that’s 192 pixels per inch–offers 63% higher resolution than a 4K television, according to the Verge, all within a 12.5-millimeter-thick frame that is being marketed by Microsoft as the “world’s thinnest LCD monitor ever built.”

//s.imgur.com/min/embed.js

Rounding out the 3-part design is the base, which contains all the internal workings of the PC. As a device aimed at the high end of the market, this also contains some impressive hardware: the top of the range model features Intel’s i7 processor, 32GB of RAM, a dedicated 4GB graphics card and 2TB of internal storage.

//s.imgur.com/min/embed.js

Alongside the main device, Microsoft has also unveiled a series of accessories designed to work specifically with the Surface Studio. The screen still works with the Surface Pen, which is included with the portable members of the Microsoft Surface family, but the most notable new addition for designers is the “Surface Dial,” a small cylinder which allows access to contextual menu options when placed on different parts of the screen.

//s.imgur.com/min/embed.js

The prices announced by Microsoft today range from $2999 for the entry-level 256GB, i7, 8GB RAM model, up to $4199 for a 1TB, i7, 16GB RAM model. However, the Microsoft website lists specification options both lower (eg the option for an i5 processor) and higher (such as that 2TB, 32GB RAM model), so it seems likely that a wider range of models could be released in the future.

http://ift.tt/2ebAmo4