In this latest photoset, photographer Laurian Ghinitiou turns his lens toward JDS Architects’ Maison Stéphane Hessel, a recently-completed, competition-winning mixed-use building in Lille, France. Containing space for a 70-cradle nursery, a 200-bed youth hostel and an office for socioeconomic innovation, the expressively playful building has been designed to respond to the three stages of human growth, from birth, through adolescence and into adulthood. The building volume lifts at its entrances to create public space and invite the entire community to use the building as a retreat from the bustling city, while inside, carved spaces with built-in, soft-edged furniture provide the ideal setting for learning and development.
An athletic young couple wants to transform a fourplex to create their primary residence, while maintaining a rental unit on the first floor. The existing part of the house, dating from the 1930s, is restored on the street side, and the attached garage is restructured to match, as well as to accommodate the new outdoor terrace perched on its roof. Topped with an angular wooden structure, this volume breaks up the perpendicular volumetry of the corner building and allows gardens to nestle into its interstices.
Large bay windows overlooking the north-facing garden bring maximum light to the living areas and show off the striking colour of the stairway. As a focal point of the interior composition, the stairway brings a warm and vibrant tone to the project. The layout of this sculptural object, playing with diagonal lines, is the central dynamic element of the Canari House.
A black band defines circulation through the house, all the way to the garden. The colour accents in the bathrooms, in orange and blue tones, energize the look of these confined spaces and complete the graphic composition of the project.
From the architect. Krostoszowice is a village in a southern part of Silesia (region in Poland). The Investor owns large parcel with a significant slope in the east. The building should to stand on the highest point of the parcel, close to the road, in the north- west corner.
The surrounding buildings are very diverse and chaotic. There are mainly houses of the 60’s and 70’s of the twentieth century.
Floor Plan Level 0
The surrounding landscape interested us more than unexciting development context. Hilly area and forest in the background has become a main point of reference. The building fits to existing topography, coincides with the landscape. House is open towards the most interesting views and separate from the nearest buildings.
From the street we can see single-storey building with garage and glass foyer between. This characteristic body of the buildings have a required by the local law sloping roofs, they are covered totally with slate. Concrete fence wall marks platform with building, entrance area, driveway and wooden terrace suspended over the ground.
Bedrooms are located downstairs. This part of the building is partially covered by ground and invisible from the street. Under the upper terrace, at the ground level is second, fully covered terrace. Exterior cantilevered stairs link both terraces.
In interiors, white surfaces of walls and slanted ceiling are complemented by glass, polished concrete and natural wood floors, wooden stairs and dark accessories.
Section
On the top level there is open living room. Pantry, study room, toilet and kitchen were hidden in white cuboid. Above cuboid there is mezzanine with bookcase. Wooden stairs are a conspicuous part of the living room.
When we go downstairs we can walk out directly to lower terrace. On this floor there are 2 rooms for children, main bedroom with dressing room, toilet, technical rooms with laundry room and climbing gym. In addition, a storage accessible from the outside is located on the lower floor.
Product Description.We covered all main solids by natural slate (Rathscheck Schiefer). We wanted to create dark homogeneous solids and choosing a slate was perfect solution for covering roofs and walls by one lasting material, composing really good with concrete and natural wood.
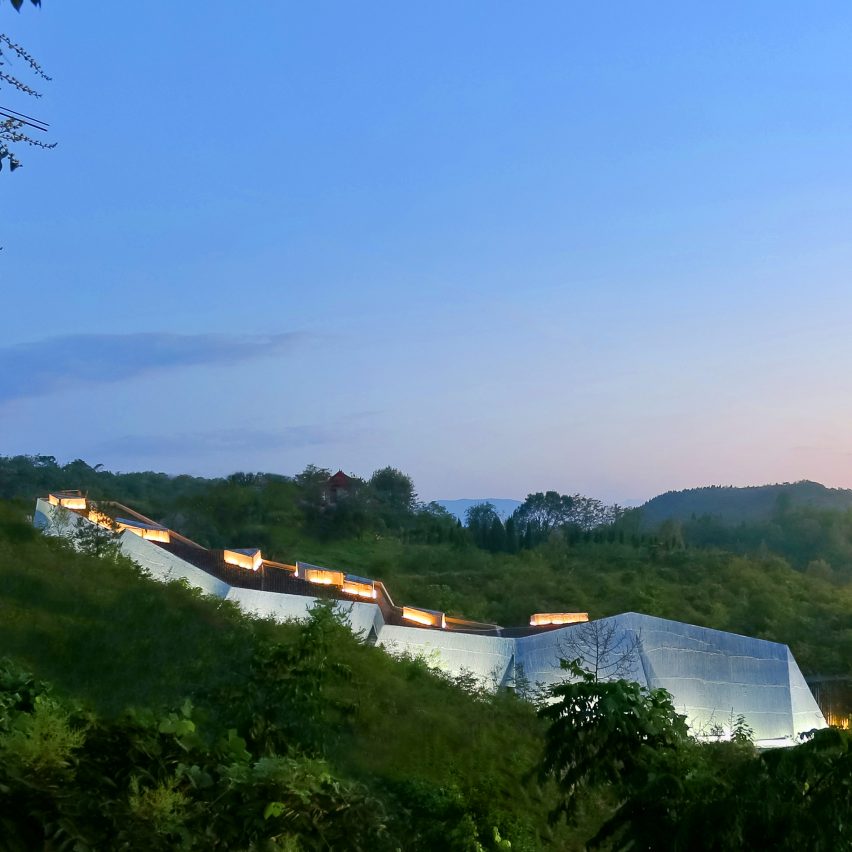
Chimney-shaped skylights spotlight dinosaur eggs inside this museum with craggily textured concrete walls at China’s Qinglong Mountain Geopark. Read more
Alongside designer Paul Tinker and developer Esteban Almiron, UK-based illustrator Sam Chivers has created a series of animations visualizing the sustainable development of airports for a recent Guardian piece. The animations, which describe the topics of transport, alternative energy, noise reduction, airport terminal design, biodiversity, and fuel efficiency, capture the passage of time from morning to evening in Heathrow Airport in London.
The article describes recent technological and design advancements in airports around the world that serve to reduce emissions, create healthier indoor environments, and overall support the wellbeing of communities near airports and under flight paths.
Check out the full article and animated illustrations here.
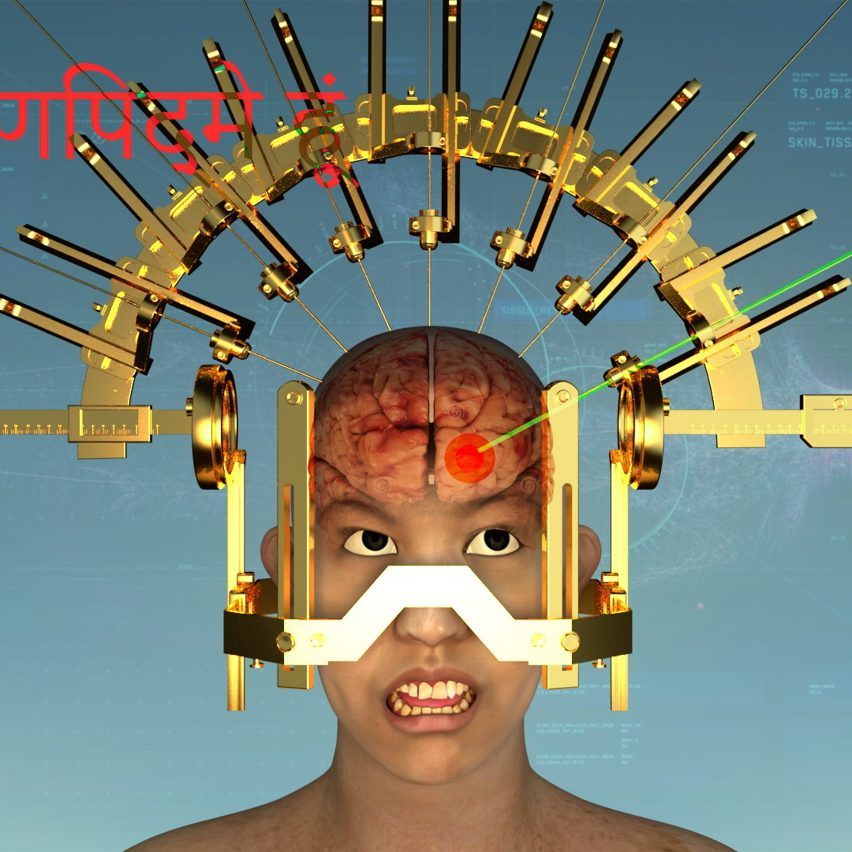
The evolution of the human body is one of the major topics of this year’s Istanbul Design Biennial, with exhibits ranging from a cyborg skeleton to a brain in a book. Dezeen editor Amy Frearson has selected seven of the most provocative examples. Read more
This article was originally published in Redshift and is republished here with permission.
In 2001, the Taliban destroyed the Buddhas of Bamiyan in central Afghanistan using dynamite, anti-aircraft guns, and artillery. After weeks of incremental destruction, nothing of the statues remained.
That sad turn of events was the impetus for the founding of CyArk, a nonprofit that uses technology to ensure sites of rich cultural heritage remain available to future generations. Since 2003, they have used laser scanning, photography, photogrammetry, and 3D capture to record nearly 200 sites around the globe.
A laser scan of Al-Madrasa al-Jaqmaqiyah (currently serving as the Museum of Arabic Epigraphy) in Damascus, Syria. Courtesy DGAM/CyArk. Image via Redshift
“With no real three-dimensional or engineering-type record of those structures in Afghanistan, they are just gone,” says Elizabeth Lee, managing director of CyArk. “So we started to go out and capture this information for monuments around the world, so that if anything happens to the physical monuments, we have that record available for future reconstruction efforts.”
Unfortunately, CyArk cannot just focus on capturing sites before the ravages of time, the environment, or natural events erase them from the landscape. Now groups like ISIS have put sites in Syria at the top of CyArk’s priority list, as they try to digitally preserve cultural landmarks that may not exist much longer.
“It certainly increases the urgency and adds a clarity of purpose,” Lee says. “We’ve seen a huge increase in intentional destruction. We were founded in response to a singular intentional destruction, but what we’ve seen over the last 18 months, in terms of specifically targeting these sites, really brings into focus what we’re trying to do and why it is so important to have this information captured.”
And it’s not just about the loss of the historical structures themselves. “That building or that piece of art is something that previous generations left behind as a way of communicating their experience and their worldviews, and when we lose that object, we lose that line of communication to people in the past,” Lee says. “That’s why I think the work that we’re doing right now, and mobilizing these teams in conflict areas, is more urgent than ever because we are losing [sites] at an increased rate.”
Reality-capture training at the Sursock Museum in Beirut, Lebanon. Courtesy CyArk/UNESCO. Image via Redshift
Capturing Sites Within Syria. Initially, CyArk trained Syrian teams in Beirut, Lebanon, to get them familiar with using the technology (including FARO scanners and Autodesk AutoCAD and Recap 360 Pro software) necessary to capture a site.
“It’s a safer region to work in,” says Ross Davison, field manager for CyArk. “It allows them to get better at the entire process and make it quicker, so that when we are going to higher-risk areas, places where you do see active conflict, they can be very efficient in the way they do go about the work.”
Following the training, the teams returned to Damascus, Syria, to start the work. The time it takes to document a site depends on its size and the resolution at which you capture it, with most sites ranging anywhere from one to three days, and larger sites up to two weeks. The upside of the technology is that sites in high-conflict areas can be documented almost without notice.
Reality-capture training at the Sursock Museum in Beirut, Lebanon. Courtesy CyArk/UNESCO. Image via Redshift
“You can send a really small task force, and the technology has come so far at this point that if you deploy two people—one with a camera, one with a scanner—you can get an entire site documented almost unnoticed in a couple days,” Davison says.
Geghard Monastery in Goght, Armenia. Courtesy CyArk/TUMO. Image via Redshift
The risk level at these sites prevents CyArk from using nonhuman technology such as drones to capture the data, since it would draw too much attention to the work they are doing. “They’re loud, noticeable, and easy to track back to their source,” Davison says.
Reality-capture training at Geghard Monastery in Goght, Armenia. Courtesy CyArk/TUMO. Image via Redshift
Racing Against Time. CyArk also spends a lot of time working with local culture-heritage professionals, architects, archaeologists, and surveyors—so they are not only capturing the site, but also empowering people who live in the region with the tools to preserve their history.
“A lot of times organizations will go abroad to work on a project, but once it’s done, all of the information and technology involved with it leaves the country,” Davison says. “If you don’t have the infrastructure or the people in place who actually know how to employ it, it’s not going be a sustainable program.”
As a nonprofit, the other thing CyArk needs to sustain is the financial means necessary to capture as many sites as possible.
“There is endless demand in terms of need to do this work,” Lee said. “The training that Ross did with 5 Syrians tripled into 15 Syrians in a couple of months, and they’re so hungry for this technology and willing to go into these zones that are heavily conflicted because the preservation of their culture and history is so important to them. So it is this race against time.”
Reality-capture training at Geghard Monastery in Goght, Armenia. Courtesy CyArk/TUMO. Image via Redshift
A Moment of Awe. But even when time is precious, these antiquities and what they represent are sometimes too powerful not to stop and take it all in. One time, Davison was leading a training effort in Armenia, teaching a few dozen people to capture a monastery, when the gravity of his surroundings truly hit him.
“We were working on a monastery that was actually carved out of rock, but for the first hour, I was getting a group of high school kids in line and showing them all this stuff,” Davison says. “I was talking about exposures because the inside of the monastery is quite dark, and I was looking around, stopped for a moment and was like, ‘Oh my God, this is incredible.’ It took a hot second, and then I was like, ‘Oh yeah, exposures!’ You really do find yourself being shocked at how amazing these places are every time you go out.”
Reality-capture training at Geghard Monastery in Goght, Armenia. Courtesy CyArk/TUMO. Image via Redshift
Lee says the feedback they received about their work, as well as the selection of potential target sites, tell the same story: “These sites hold meaning,” she says. “They’re really powerful symbols of culture and history, and for people who want to rewrite history, the elimination of some of these things is critical to their message. Having this record is so important because it’s a counter to that hate and that rewriting of the narrative.”
Reality-capture training at Geghard Monastery in Goght, Armenia. Courtesy CyArk/TUMO. Image via Redshift