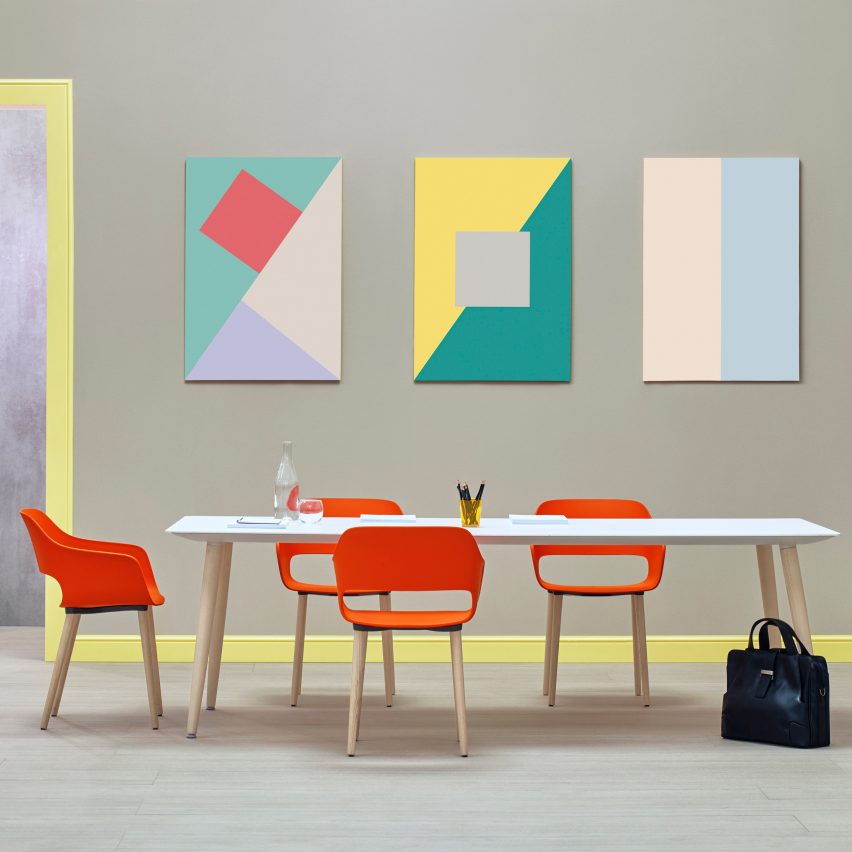
British designer Aitor Throup has been announced as G-Star Raw‘s new creative director, following three years as a creative consultant to the brand. Read more
British designer Aitor Throup has been announced as G-Star Raw‘s new creative director, following three years as a creative consultant to the brand. Read more

J House is a private home located in Herzliya Pituah, Hertsliya, Israel. Completed in 2015, it was designed by Pitsou Kedem Architects. J House by Pitsou Kedem Architects: “The story of the J House originates from its surroundings. The view from the street to the entrance reveals a resolute stone path, a sidewalk, asphalt and an outdoor wall, all forming one complete composition. After a moment, tension is created by..

From the architect. This is a dynamic garden house which I built at my parental house. The house can be easily adjusted to any weather type, mood or occasion. It is mainly built in Douglas wood.
Background: My mother was looking for a prefab garden house. When she told me about this I suggested that I would design and build the house for her. She was immediately enthusiastic about the idea and provided me the next day with an endless wish list of what the house should be like. All within the 20.000 euro budget and the governmental restriction of a 25m2 footprint.
Just a short version of my mother’s wish list: A place where she can write her book, a place where she can give a large dinner (25-30 people) in the middle of nature, a place where she can give parties, a BBQ place for friends and family-days, an extra sleeping place for guests, place where she can feel away from home in her own garden, a ‘camping’ spot, an outdoor/nature experience, a place where she can sun and chill out next to the pond, a place where her grand children can play and sleep over, a stage where (grand) children can perform (music, theatre) for audience (she loves theatre), a special place, a terrace with windscreen to enjoy early spring sun, a place where she can sleep under the stars any time, a place where she can paint and adjust the light the way she wants to, a place where she can listen to music in nature, bird watching, a place where inside and outside become one (she usually opens up all doors and windows in the house even when temperatures are below 10 degrees Celsius), meditation place, a fun object, a story-telling place, mediation place (she is a therapist), a philosophizing place, game playing, tea house, a place where she can work.
Well, my mother is a very special kind of person, believe me. She is also a very pure person. She wants the pure experience, no fake, no half work. She loves to experiment and is very much attracted to the unconventional. So I was looking for a design with a lot of flexibility, if possible; a design that has the flexibility of clothes. You should be able to get away with and change layers of the house almost as easily as changing clothes when desired. The house should allow for the freedom to adjust it to any wish and weather type at any moment.
The house is completely closed, providing a warm and cosy shelter when weather is rainy, windy, cold or stormy. An excellent place to philosophize at the fire place, play games, write, story telling etc.
Top right: When the weather is a little warmer and sunnier; the wood protective shell can be slide open to enjoy maximum light and experience nature to the fullest – still being protected from rain and wind. Imagine waking up, sliding the shell away and going back to bed; enjoying the slowly rising sun. Furthermore, this mode allows for adjustable natural light for all types of activities. The doors at the left and right face of the house (East and West) can be opened up for a cool breeze if necessary.
In case the weather gets real good and sunny, the glass shell can also slide open which creates an outdoor living space. Bed, fireplace and furniture are instantly in the middle of nature. Think of how you can sleep under the stars, go sunbathing (with windscreen), give a BBQ party, or just relax and enjoy your freedom while being perfectly comfortable.
Bottom right: This mode is the party dinner mode. By sliding the glass shells out; a 45m2 indoor space is created. This provides enough space for a ten meter long table and at least 30 guests.

Elia is a holiday home located on Mykonos, Greece. It was designed by React Architects. Elia by React Architects: “On the south side of the island of Mykonos is the holiday home that we designed and renovate.The colors and forms are combined appropriately simplifying the volumes of the house, similar operations were performed outside in order to unify the exterior spaces using stone elements and materials that strengthen this logic…
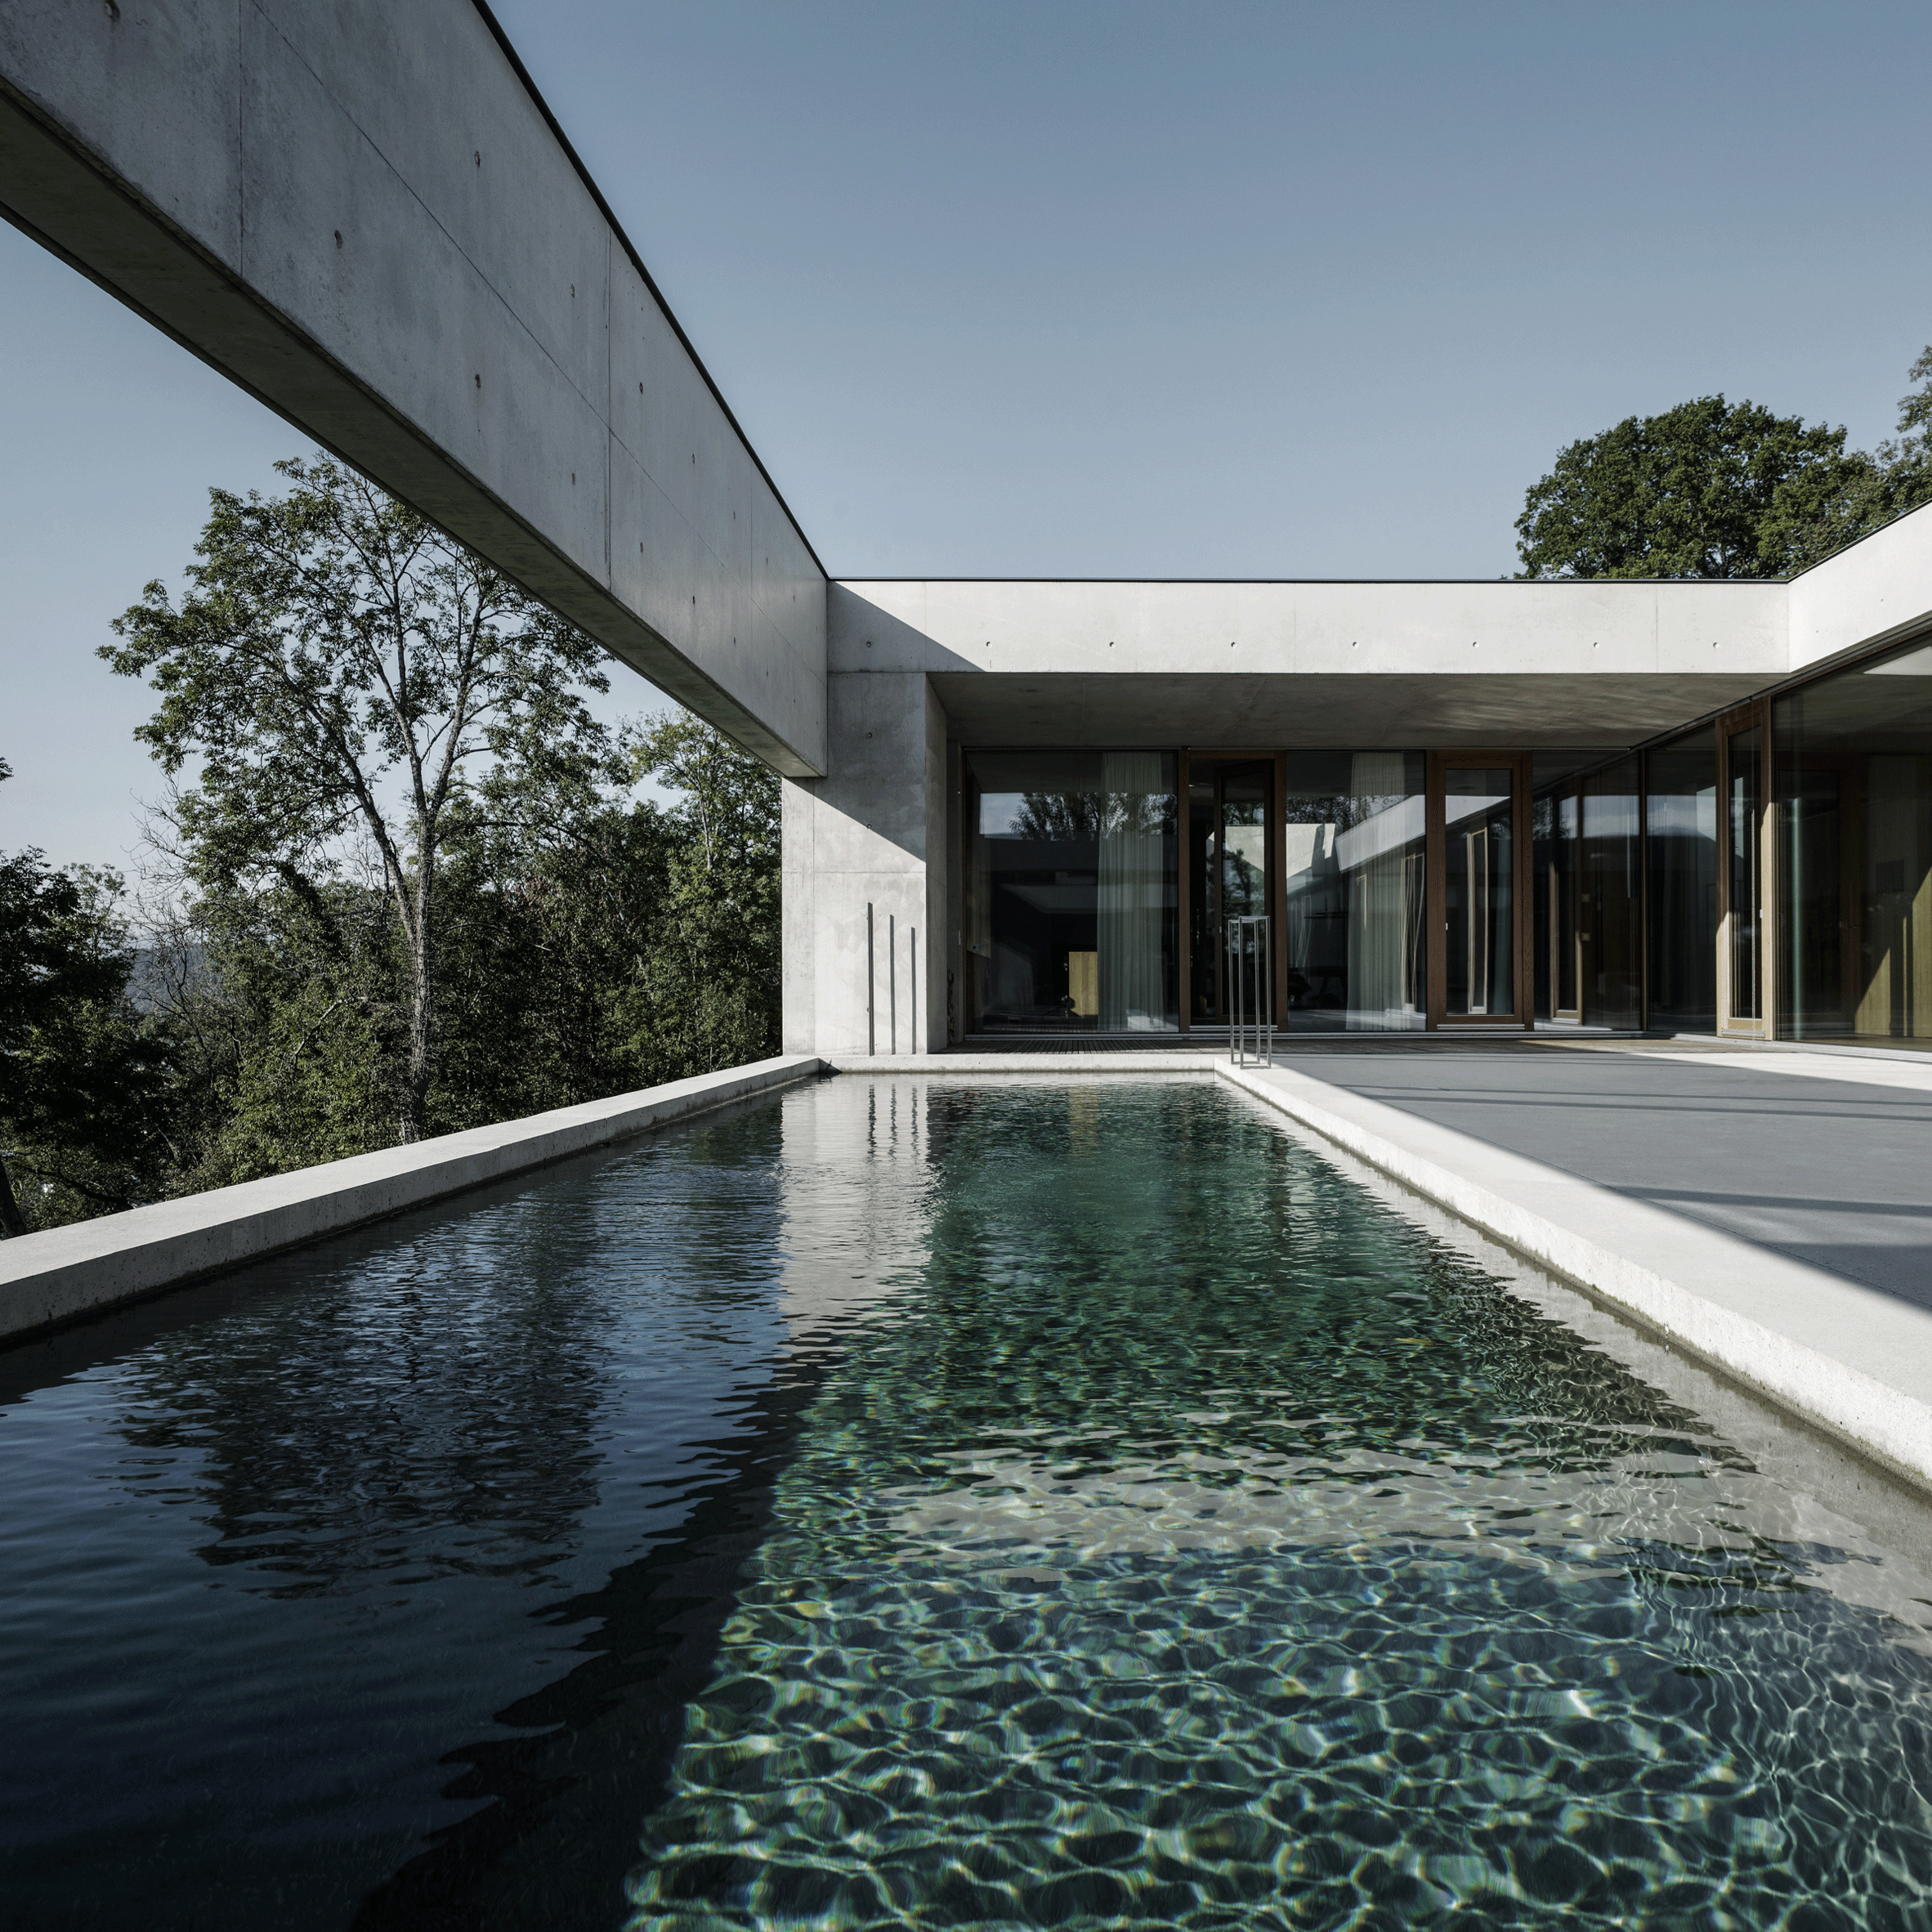
A slender swimming pool runs along one side of this concrete house in western Austria by Marte.Marte Architects, and offers bathers views towards the Rhine Valley. Read more

What can only be described as the ultimate “man cave”, Inhouse Brand Architects has converted the unused lounge area of a Cape Town residence into an industrial-inspired dream pad for the family’s lucky teenage boy and his friends.
Taking into account the youngster’s various interests such as skating, surfing and socialising, the Inhouse team aimed to create a trendy, multifunctional space. The project was steered by Creative Director Aidan Hart, and Associate Director Jenine Bruce, who chose a modern industrial aesthetic for this youthful interior.
Polished concrete flooring encompasses the entire room and sets the foundation for the interior scheme. More notably, a fully functional concrete skate bowl plays a major part in the design.
This impressive structure was no easy feat. Initially, the bowl was supposed to be built in a stepped down recess, but after realizing that the structure would be too unstable to support the weight of the framework, Inhouse had to come up with an alternative solution.
During a six-week process, a revised plan was put into action. An entire floor level was removed; timber fins were crafted in the newfound space to create the frame; flexible plywood and polystyrene were incorporated to shape the backing; sand and rubble were used to fill the level that was taken out; and finally, cement was poured into the structure to solidify the bowl shape.
Although the process took longer than initially planned, the end result is a deeper and more functional skate bowl – one that will most certainly keep the teen and his friends entertained for hours!
To embellish this remarkable feature, emerging South African street artist, Jack Fox, applied his signature illustrations to the walls surrounding the bowl. The celebrated artist worked without a set design and completed the impromptu artwork in a twelve-hour, non-stop operation.
Another striking design feature comes in the form of a grandiose, curved timber wave that cascades from the ceiling down to the floor to create an extraordinary zone for watching movies. This “wave” is crafted out of steel fins that are clad with timber and lit up with three LED strips. It is kitted out with surround sound to produce a genuine movie theatre experience.
The bar area comes equipped with a stylish black Smeg fridge and cleverly positioned surfboard rack, which is not only a functional feature but also displays the seventeen-year-old’s most prized possession. The bar itself, which measures four and a half metres, is fashioned from ground and polished concrete, perfectly matching the flooring. Clad with timber, the bar exudes a robust masculinity.
Next to the bar and adjacent the timber wave is comfortable booth seating. Framed with timber and upholstered in inviting shades of indigo, this nook provides an enticing ‘chill’ spot.
Industrial track lighting is installed throughout the space. Soft LEDs are embedded overhead in both the booth seating area and the timber wave, to create ambient lighting. Lastly, steel cage pendant lights are suspended over the bar and contribute to the room’s urban-like aesthetic.
Product Description.The skate-bowl, bar and flooring are all constructed from concrete, making it the principal material used throughout the space. The ample use of concrete allowed Inhouse to convey an industrial aesthetic that relates to the urban “man cave” interior scheme. Florstore on Trend provided the polished concrete flooring, which set the foundation for the overall look and feel of the room.

Cyprian Apartment is a residential project designed by Stamatova Kalina. It is located in Sofia, Mladost, Bulgaria. Cyprian Apartment by Stamatova Kalina: “Project Cyprian is implemented in Panorama building by Arteks engineering, situated in one of the most preferred residential area in Sofia – Mladost. The luxury surrounding presupposed modern and chick interior design, so Arch. Kalina Stamatova turns out to be the most suitable professional for the task. A..

World War 1 left countries devastated. After the signing of Treaty of Rapallo (1920) on a territory of the latter Yugoslavia, Italy started to build a huge alpine fortification system, which was an enormous engineering feat, consisting of supply roads and paths that led to high-alpine fortresses, outposts and other military infrastructure.
Nearly a century later, Premica Architects from Celje, Slovenia, turned the former shelter – bunker into an alpine shelter for mountaineers. The entire alpine bivouac stands on concrete foundations, on the remains of a former shelter. Supply roads and paths remain almost intact in places and serve as marked hiking paths nowadays. There are hundreds of (parts of) them remaining, offering relatively easy and safe access with even inclination to the high alpine world of this part of the Alps.
The entire bivouac was manufactured and preassembled in a workshop in the valley. The disassemblebled cross-laminated panels were then transported to the location by helicopter. To make transport possible, they were divided into 20 packages of similar weight.
The bivouac stands on concrete foundations, more specifically on the remains of a former bunker from WW1. Shelter features no running water or electricity apart small solar panel for a single wall-light inside. Toilet is a tiny separate building 50 m away.
Presenting the fundamental contrast between people’s needs and their relationship with nature, bivouacs address the surrounding terrain with understanding, which is of key significance in interventions into sensitive wild environments. On the one hand, the Prehodavci bivouac continues the tradition of light prefabricated alpine shelters, and on the other, it further develops it by exploring the boundaries of comfort.
Despite technological simplicity and robustness, the structure brings a touch of modernity and coziness into this alpine wilderness. Bivouacs address the fundamental gap between people’s needs and their attitude to nature through the understanding of the surrounding terrain, which is of key significance in interventions into sensitive wild environments.
Product Description. Storaenso timber construction and cross-laminated wooden panels were chosen for two main reasons: pleasant and cozy final look of the interior and good strength to weight ratio with relatively easy and quick installation. Wood is a natural element and thus blends in perfectly with the sensitive nature of the Triglav National Park.
The assembled construction has the final natural wood look and feel on the inside, whereas the high quality Prefa façade and roof panels protect the outside. The asymmetric walls ensure wind retention and offer natural snow shedding capabilities, preventing any kind of accumulation on top. Materials are time tested and proven to withstand the
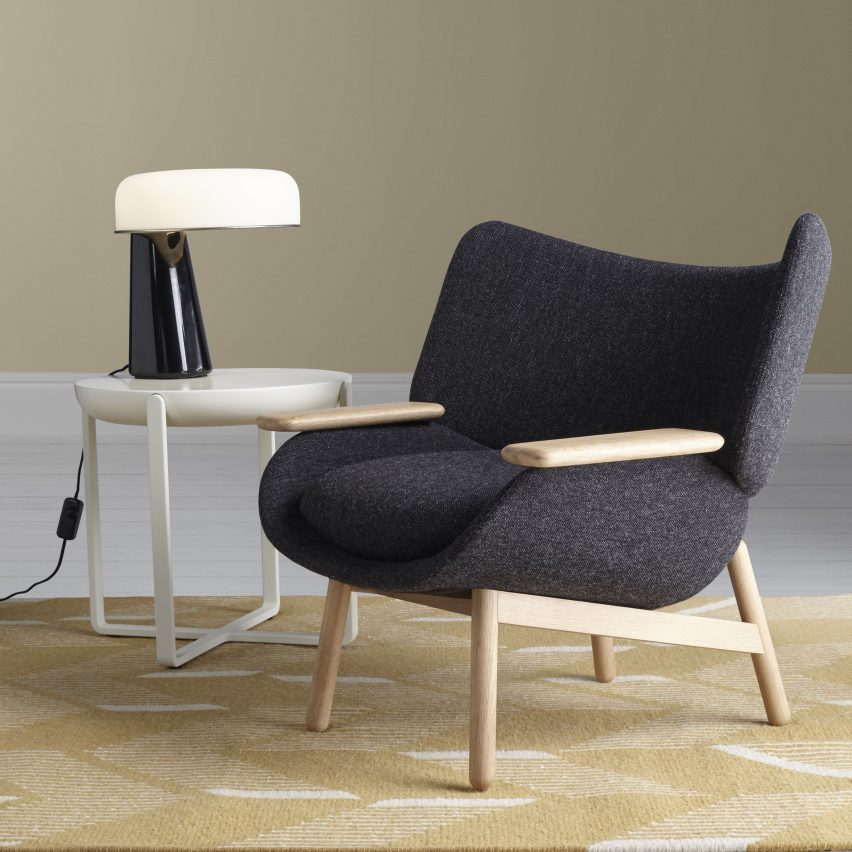
London studio Doshi Levien has created a furniture range for John Lewis that it hopes will bridge the divide between high-end design and the high street. Read more