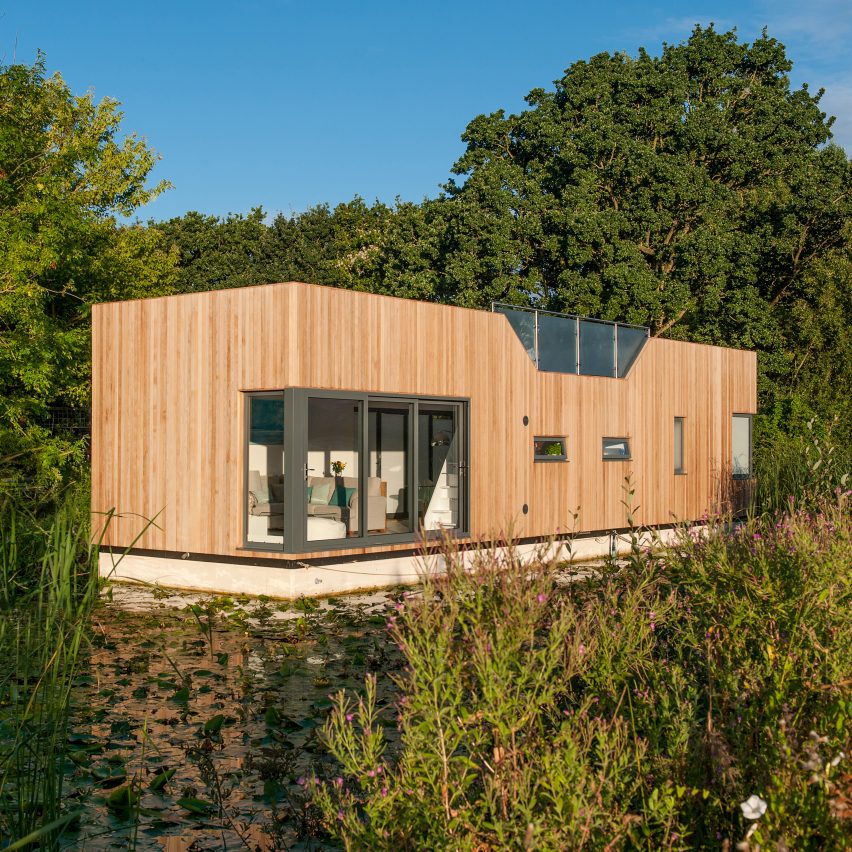
Baca Architects – the studio behind the UK’s first amphibious house – has completed a boxy floating home on Chichester Canal in southern England. Read more
Baca Architects – the studio behind the UK’s first amphibious house – has completed a boxy floating home on Chichester Canal in southern England. Read more

Can Tho House is a private residence designed by LANDMAK ARCHITECTURE, JSC. It is located in Cần Thơ, Vietnam and was completed in 2016. Can Tho House by LANDMAK ARCHITECTURE: “CAN THO House is designed for a young couple family. The family is the blending of two different cultures as the husband was born and raised in Hanoi, North of Vietnam and his wife was born and raised in the..

The interior of a postproduction studio FRAMEHOUSE is located in a renovated multifunctional building on Miletičova street in Bratislava. Studio covers an area of 145 m2 divided into two floors and plays with materiality, minimalism and morphology. Motto “simplicity is beauty” architects are trying to undermine the motto “simplicity is beauty” with occasional spatial elements. Call words are wood, concrete and a bit of metal.
The entrance to the studio is via reception, located in the parterre of the building situated in the pedestrian promenade. Reception desk dominates the space with its angled concrete form, resembling a stone growing from concrete floor. Edginess of the desk is complemented by a sinuous pattern of a large-format wall cladding made by oiled plywood plates with dimensions of 2000x1250mm. This plywood cladding stretches through the entire reception area, via a staircase up to the spaces on the second floor and creates the impression of integrity and continuity of the space divided by floors.
In the middle of a geometric staircase is a levitating spatial mesh of welded roxor rods, which in addition to its primary function as a handrail serves as a shelving unit and for interior greenery.
Just opposite the staircase is an open-space area for studio boss. Next to it are the most important areas of the studio, online and 3D workstations. Online workstation is designed as a showroom for clients with a dominant cranked concrete desk and ian editing stage with theater-like seating for the presentation of work. This department is enclosed by an atypical glazing/plywood wall that separates it from additional areas of the studio. One such additional area is also a meeting/coffee bar with a multifunctional plywood box. Behind this place of rest and good coffee are toilets, 3D workstation and technology room with computer racks.
Product Brief. Sinuous pattern of a large-format wall cladding made by oiled plywood plates with dimensions of 2000x1250mm. This plywood cladding stretches through the entire reception area, via a staircase up to the spaces on the second floor and creates the impression of integrity and continuity of the space divided by floors.
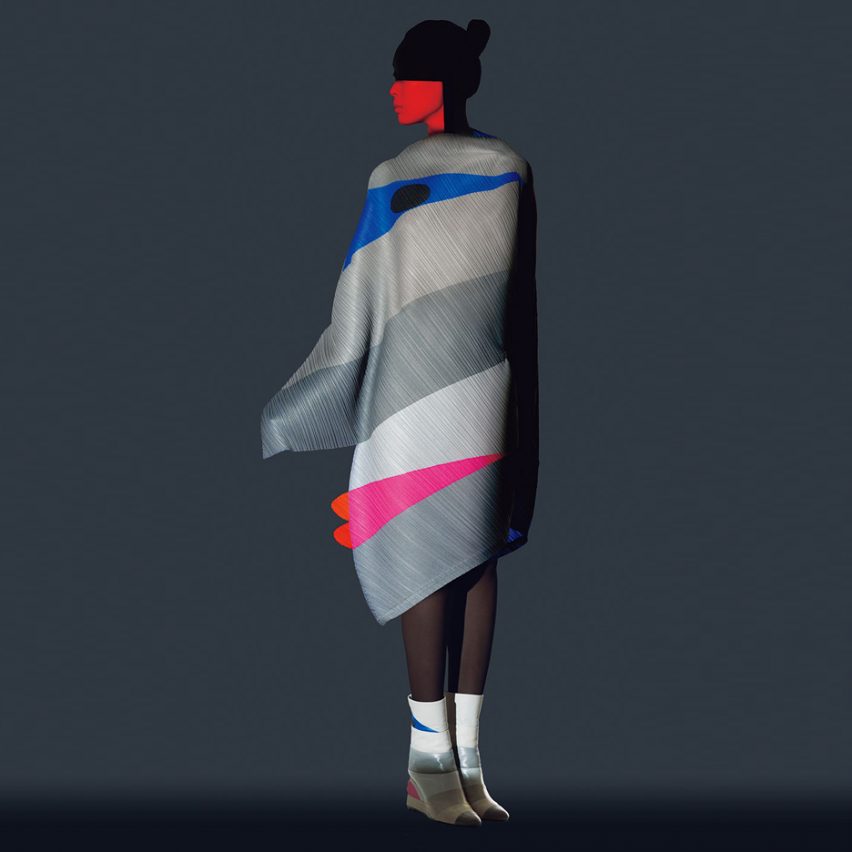
Japanese fashion label Issey Miyake has released its second collection featuring graphics created by influential designer Ikko Tanaka. Read more

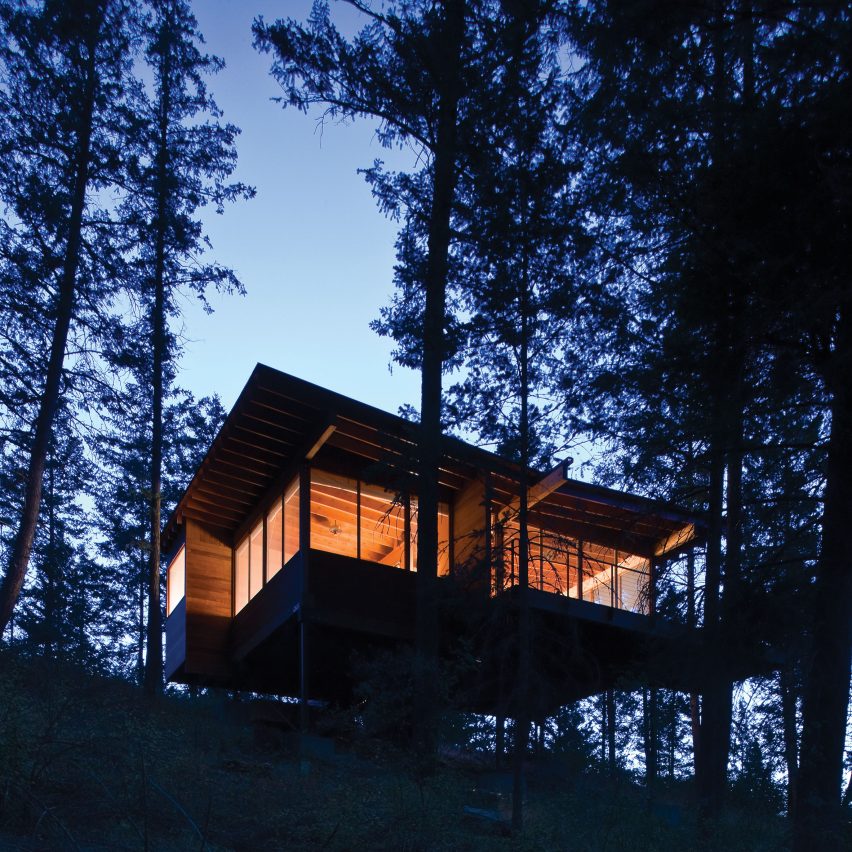
Newberg Residence is a private home located in Newberg, Oregon, USA. Completed in 2013, it was designed by Cutler Anderson Architect. Newberg Residence by Cutler Anderson Architect: “This single-family 1,650 square foot residence and 550 sf guest house was designed to broaden the owners’ already strong emotional connection to the living world. The owners and architect Jim Cutler of Cutler Anderson Architects chose the site of an overgrown, man-made pond..

Isfahan, at all times, has been a garden city, however, nowadays only a few gardens have survived. During the development of the city, beautiful gardens have turned into the streets or highways of the neighborhood. In this change, population migrate to the city skirt and the border towns grows day by day. The client of this project which has been located in one of the border towns of Isfahan had decided to live in the garden as well.
Cities, nowadays, have been changed into noisy places, while, then urban landscape is constantly yelling of restlessness and uncertainty, a plain mansion has been constructed between the garden, which provides a room for silence and listening to the sounds of nature.
Considering the regulations of building in these cities which these rules and conditions in many cases could restrict the designers, but in this scheme these limitations, pretext design of the project. height limits up to 8 m about 15% occupancy permit in the north part of the land did not meet the need of client for more than 450 sq. gross floor area, which leads the design to have the third floor below ground level, Moreover, based on same regulations, blocks should be divided by hedge, short walls and fence from the Street and their neighbors which causes them to be seen from the cells around.
In the original idea, our land is divided into two parts, one of which is below ground level of the street and the other is like a sunken courtyard. With this approach that we stylized, private spaces, the pool and the courtyard of the house remains protected and unseen, as well as, sunken courtyard helps to provide comfort zone in the house by softening warm and arid desert air in the summer.

Family Apt. No.4 is a private residence located in Tel Aviv, Israel. It was designed by RUST Architects in in 2016. Family Apt. No.4 by RUST Architects: “The creation of two dividable public areas was the foundation of planning this family apartment in central Tel Aviv. The apartment was extended and lengthened, with a large space connecting between the existing and new spaces creating a new large public area in..
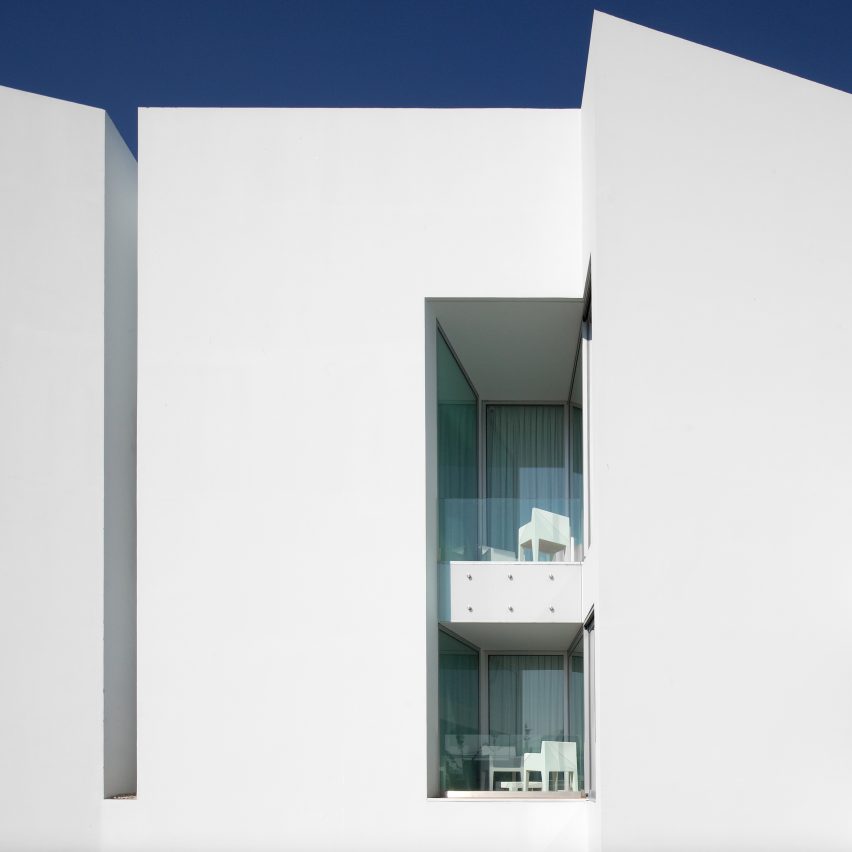
From Amanda Levete’s MAAT museum to the city’s first Architecture Triennale, new projects keep springing up in Lisbon. We’ve pinned the Portuguese capital’s best architecture to a new Pinterest board. Follow Dezeen on Pinterest ›

From the architect. Soori Bali lies within the Tabanan Regency, one of Bali’s most fertile and picturesque regions. Here, the landscape ranges from volcanic mountains and verdant rice terraces to beautiful black-sand beaches overlooking the Indian Ocean. The location provides for a complete hideaway and offers numerous quality views of the surrounding beach, ocean, mountains and rice fields.
Soori Bali was designed with the overt principle of green sustainable initiatives in mind. The project is conceived to be both climatically and socially reactive to its locale. The design responds to the notions of climate and place, and endeavors to engage the local landscape and community. The design of the resort was approached with a sensitivity to the nuances of the site setting, and thus executed with the strategy of minimal environmental impact, minimal built footprint and with local cultural practices (religious and ceremonial processions) taken into consideration.
With an understanding that the beach is an important socio-economical aspect of the site, deliberate efforts were taken to consult and incorporate the customs and contributions of the local community within the conceptual design process. The construction methods adopted also creates training and jobs for the neighbouring villages. About 50% of the workers currently on site are recruited from the surrounding community.
ARCHITECTURE
The resort reflects on its privileged location by adopting the predominant use of locally sourced materials, together with a careful integration of indigenous motifs, forms and elements. The result, a harmonious balance between the clean, contemporary lines of the architecture and the soothing tones and textures of the internal and external finishes and finishing.
The design of the restaurant terrace and spa facilities incorporates terracotta screens; adapted and stylized from traditional Balinese motifs. These screens generate a marked visual contrast when combined with the dark terrazzo floors and feature walls clad in dark grey volcanic lava stones, such as Batu Candi and Batu Karangasem.
The villas are characterized by the interplay of materials which flow from the interior to exterior spaces. Smooth terrazzo walls and floors are combined with hand brushed natural timber screens, soft silk upholstery and custom designed dark stained timber furniture to form a serene internal space. The use of timber flows into the external spaces, where timber screens wrap a private bale overlooking a private plunge pool lined with Sukabumi stone. Paras Kelating, a light grey volcanic stone is applied to feature walls along the pool edge which combine with soft hues of beige and warm grey textured paint to complete the palette.
A mixture of Villa types were sensitively designed to respond to the local climatic conditions whilst maximizing views out to the surrounding beach, sea and paddy fields. Careful consideration is given to each villa plan and its built form and details to create a comfortable, energy efficient resort style living.
PASSIVE DESIGN ELEMENT
The climatic parameters particular to site, sun movement and prevailing wind direction, were established to assist in the formulation of the orientation of villas and common areas, and their planning concept.
The major building orientation is toward the North-South direction. Some are tilted a few degrees to the East to incorporate the morning sun. Openings were maximized on North-South face to encourage filtered natural light into the building whilst minimizing large openings on west side to reduce heat gain during daytime. Provision of overhanging roof eaves, roof screen systems and deep ledges were employed to reduce heat from direct sunlight.
Operable windows are provided on at least two sides of each room plan, and on each end of the villa to encourage effective cross ventilation and to bring in natural air to the interior spaces. Cross ventilation to all room interiors would provide natural cooling and sufficient fresh air intake in room to minimize CO2 level, thus reducing the reliance on Air Conditioning Systems.
In addition to the siting aspect and layout design of the villas, several design elements and materials were intentionally selected to control the buildings on a micro-climate level.
Provision of a 2nd layer of timer trellis on villa roof would minimize direct heat absorption to the roof itself; the actual roof incorporates additional insulation to further reduce heat gain internally. Material finishes are using “cool colors” in both the paint and stone selections to minimize the absorption of thermal energy, local materials selected naturally respond to the local climate, for e.g. Paras Kelating, Paras Kerobokan, Batu Chandi & Batu Kali for Feature Walls throughout the resort. Location of planters and position of low shrubs and taller trees would be placed to maximize wind flow through villa and common spaces, thus avoiding creation of wind barriers.
LANDSCAPE DESIGN
The exterior hardscape and softscape designs are intended to create a seamless transition between the interior and exterior spaces, with the specific goal in preserving the natural topography. Built elements are planned to sit ‘lightly’ on the land. The selection of trees responds to both the local climate and the resort planning with tree types playing a key role in the creation of ‘shaded spaces’, private pavilions and communal areas.
Due to the relatively severe coastal conditions which exist during certain periods of the year, the landscape design also incorporates a variety of indigenous local plants and coastal ‘hardy’ species, for e.g. Ipomoea Pes-caprae, Scaevola Taccada, Cocos Nucifera & Cerbera Odollam. This selection identifies and responds to the need for less long term maintenance and reduced water requirements for irrigation.