A wood-burning stove encased in a block of concrete and timber-lined walls teamed with cosy furnishings feature inside the Scandinavian homes in this week’s Pinterest roundup. Read more
A wood-burning stove encased in a block of concrete and timber-lined walls teamed with cosy furnishings feature inside the Scandinavian homes in this week’s Pinterest roundup. Read more

From the architect. The elegant and efficient sports centre at Latymer Upper School maximises the available space on a tightly constrained site, to create a centre for sporting excellence and ambition.
Latymer Upper School is an independent school for 1,200 pupils in Hammersmith, west London. The existing sports facilities were completed in 1980 and served the school well, helping to establish its reputation for sporting excellence. Fast forward to 2014, and the building was no longer fit for purpose.
The school’s ambition to maintain this strong sporting pedigree led to the decision to redevelop its existing offer with a state of the art swimming pool and sports centre. It was hoped that this would not only cultivate the next generation of world-class athletes, but also develop a wider appreciation of fitness and wellbeing within the whole student body.
The ambitious brief established the need for:
-A six lane swimming pool (25m) with a floating floor, to enable a water depth of two metres for speed orientated competition swimming, and shallower water for teaching and community use.
-Spectator seating.
-Fitness suite.
-Three large multi-purpose studios which could be combined to produce an exam hall.
-Renovation of the existing six court sports hall.
-Support accommodation for staff.
The site presented considerable challenges from both a physical perspective and a planning context.
The physical constraints included; a pedestrian underpass beneath the A4, a busy arterial route which arrives on the site in the centre of the northern boundary; and the existing sports hall, which had to remain in its present position. These constraints largely dictated the location of the new building, which would need to fill the available site to accommodate the school’s requirements.
From a planning perspective, whilst this was replacing an existing facility, the site was located within the vicinity of two listed buildings in a conservation area.
The design solution linked the two simple geometric volumes of the sports hall and pool block with a spine of accommodation that encompasses the main horizontal and vertical circulation routes. By stacking the studio spaces on top of the pool hall, this block supports a wide range of activities in a very small footprint. The creation of a large basement allowed for much of the building’s plant to be removed from the main body of the plan. This has the benefit of increasing the available space for the core functions and reducing the overall height of the structure, thereby producing a very elegant and efficient building
Externally, the expression of the building is very simple and restrained, with a palette of fibre-cement and glass. The primary volumes of the sports hall and swimming pool are clad in grey fibre–cement panels, modulated with different shades and sizes. The studio space is expressed as a cast-glass box ‘floating’ above the perimeter wall. Utilising a mixture of clear and translucent panels, the movement within the studios will present a constantly changing appearance: a living canvas which will, through shadow and silhouette, animate the elevation by day and night
Product Description. The architectural concept was a glass box – containing activity studios and fitness – over a concrete box containing a pool. The glazing to the upper box needed to be translucent with limited transparency to provide privacy, and insulation to provide thermal efficiency. Self-supporting, frameless Profilit panels were used – sandblasted and clear – which fulfilled these objectives.
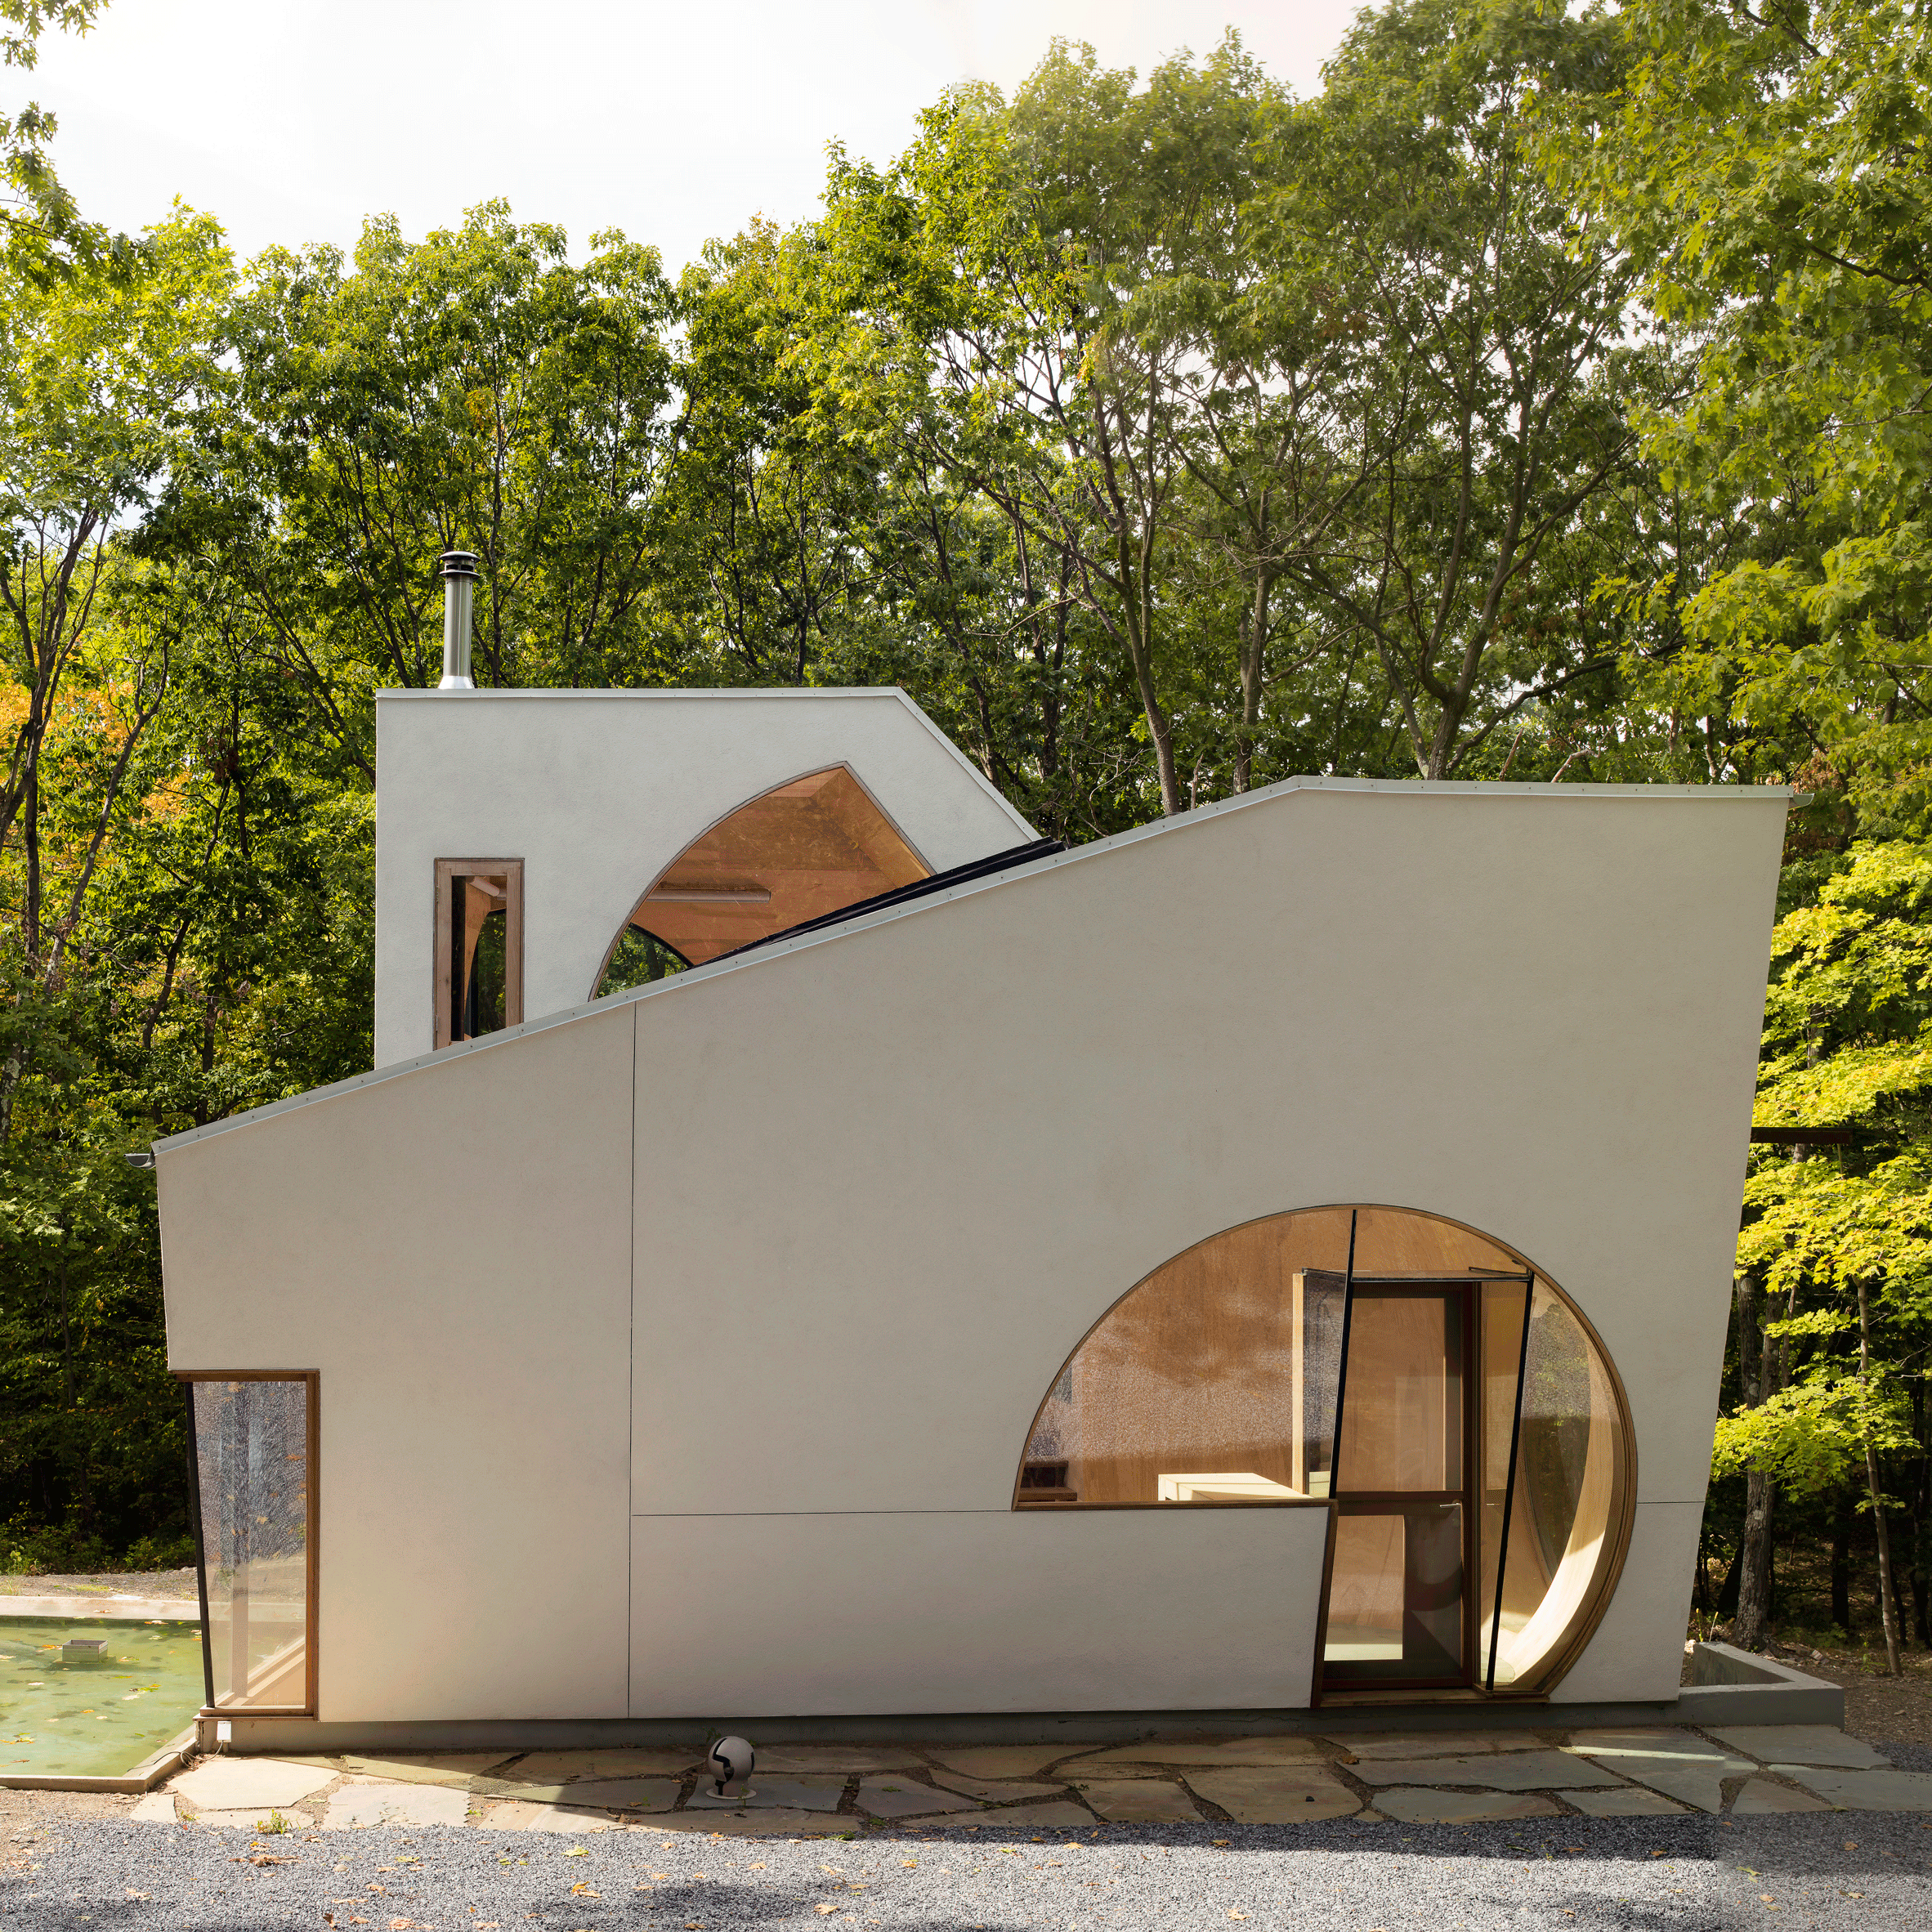
Three-dimensional shapes are cut out from areas of this artist residence in Upstate New York by Steven Holl Architects, which claims the house can sleep five guests despite having “zero bedrooms”. Read more
A team consisting of MVRDV, ALL + Giboire has won a competition for the project Ilot de l’Octroi, a new residential redevelopment in the city of Rennes, France that will transform the area into a socially adhesive green community along the Ille et Vilaine rivers.
The city of Rennes dates back to the 18th and is often considered one of the most attractive areas to live in France due to its diverse heritage. Recent growth has led to a recent focus on the city’s fringe districts, connected by the pedestrian street, Mail François Mitterrand. This population burst has also required changes to increase housing density and optimize transportation routes. MVRDV, ALL and Giboire respond directly to this deficiency by creating a sustainable housing community that will contribute to the expansion of the centre by “breathing new life and refocusing communities along the rivers.”
The 8,200 square meter (88,000 square foot) complex will contain a mix of 135 private residences and subsidized housing, each with outdoor spaces facing the waterfront, loggias and terraces. As they are positioned on split levels, no views go into units directly opposite. Trees and greenery visually connect the public square on the ground floor to the terraced private areas. At night, the top of the buildings are lit to create a new silhouette on the skyline.
“The project is intentionally very open. Open to the Vilaine, open to the city and open towards nature,” explains Nathalie de Vries, co-founder of MVRDV. “As part of the expansion of Rennes, we designed a dense urban area that offers more public access to nature, private greens and fantastic views. Densification only works when it comes with added qualities, and that is our ambition for these inhabitants.”
The development’s curving, terraced facade is clad in three different grey textures to create coloring and gradations that resemble natural rock formations. In this way, a variety of unit types can come together into a single defined volume that takes inspiration from the surrounding landscape.
Additionally, a rooftop garden on the second floor is accessible to all residents, and will contain a workshop and diverse botanical garden, while the complex’s public square will provide a setting for dining and socializing, as well as easy access to the riverbanks and the nearby floating garden, Jardin de Confluence.
The competition shortlist saw Aires Mateus, LIN, MVRDV, Vergely and Zucchi all compete for the design, with the team of MVRDV-ALL-Giboire chosen as the winners. Construction on the project will begin in 2018 and is expected to be completed in 2020.
News via MVRDV.

Cartoon representations of construction sites, a report on labour conditions and pioneering materials feature in an exhibition focusing on the development of the building site at the Lisbon Architecture Triennale. Read more

From the architect. The idea of ”modern barn” came up quite early in the sketching phase. A building typology that naturally connected to the village’s current scale and grammar. The materials and the details however was designed to give clear signals that this was built in our time. In this way a new “growth ring” could be added to the village’s long history of utility buildings.
The outstretched and narrow volume was ideal for the project’s spatial and functional program. And the traditional barn pitched roof shape gave good possibilities to create significant internal qualities.
Client’s requests for maintenance-free facades together with the advantages of fast installation of the building’s exterior walls led to the choice of precast concrete elements. The exact dimensions of elements was dictated by the maximum allowed transport dimensions. The gables that were cast in one piece thus had a maximum height of 4,2m. And the height of the long facades was due to doorway hight by 2.1m with overlying concrete beam.
Product Description.The UBAB precast concrete elements was one of the starting points for this project. Mainly for two reasons: the fast installation of the building exterior walls and maintenance-free facades in the future.
By designing the outside surface (as explained below) the facades even connected in a modern way to the traditional barn facades in the area.

The physical properties of glass are invaluable and unequaled when it comes to the architect’s material palette. From the time of the cathedrals and the the brilliantly colored stained glass that served a functional and didactic purpose, to the modernist liberation of the floor plan and the exquisitely-framed horizontal views provided by ample windows, architects have turned to glass to achieve not only aesthetic but performative conditions in their projects.
Today, Architects face an increasing array of choices in specifying and designing with glass for building facades, as glass manufacturers propose a greater variety of colors, textures and patterns than ever before. A wider range of coatings and treatments has also been developed, allowing for a finer selection of glass panes with a combination of light transmittance, reflectance and absorption to meet the needs of outstanding architectural projects. These options affect the aesthetics and energy performance of the glass, and therefore of the overall building.
Thanks to advanced calculation tools, energy performance can now be anticipated accurately, but the graphic representation of glass is still a challenge, and yet a crucial need for architects.
Traditionally, glazing would be chosen based on the perception architects get from a small glass mock-up. But the observation depends on the lighting and environmental conditions, and the process is neither fast nor efficient, as it is harnessed by production and logistics constraints. 3D modelling and computer generated renderings today complete the picture, allowing architects to make an educated guess about how the glass façade of a building will look.
But even in the best renderings, the depiction of glass remains quite inaccurate, as the rendering is not based on actual data about the lighting conditions on site or the type of glass suggested. Hence, this is not enough to choose the perfect glass for a project.
Physico-realistic rendering is completely changing this landscape, and Saint-Gobain is proud to be part of the revolution. The #1 European glass manufacturer has developed a unique new tool: the Glass Pro app.
GlassPro is an application for Apple iPad which enables the user to visualize virtually all SG Glass for Facade products, on a standard building façade.
This is not just about 3D images or photorealism. The big innovation is that Glass Pro app generates close to 4000 physico-realistic images, rendering the real color and physical properties – such as light transmission and reflection – of the selected glass. The visualization can be done under different angles, various lighting conditions (overcast or sunny), several interior design settings (with or without white/gray blinds), and urban or countryside environments. Additionally, the Glass Pro app allows you to compare the aesthetics and properties of two glass products, displaying them simultaneously on the screen.
And all this is done within seconds, on your iPad.
But how do we achieve this physico-realistic rendering?
The physical characteristics of glass products are first obtained by measuring real glass samples. Then, specific scenarios are built using 3D modelling software that employs computer graphic technics to represent the exact geometry of glazing units, to light the 3D scene, to define viewpoints and to apply the glass material definition. The information is finally processed by Indigo Renderer to produce digital images.
With an advanced physical camera model, a super-realistic materials system and the ability to simulate complex lighting situations through Metropolis Light Transport, the renderer is capable of producing the highest levels of realism demanded by architectural and product visualization.
This advanced technology makes Glass Pro a reliable decision-making assistant for glazing products throughout the different stages of a building construction. A first step towards visualizing the glazing of your building, before it’s even built…

From the architect. The re-imagining of Apple Regent Street in London marks the continuing evolution of Apple, going beyond retail to create richer, more dynamic experiences for visitors. Its innovative design creates a relaxed environment, while incorporating Apple’s new features and services. The design is the result of a close collaboration between Apple’s teams led by Jonathan Ive, chief design officer and Angela Ahrendts, senior vice president of Retail and Foster + Partners.
Regent Street is one of the most famous shopping streets in the world, and the site where Apple opened its first retail store in Europe in 2004. The new store occupies the same building, with the Grade II listed historic façade now restored and preserved. Built in 1898, the building was the studio of Victorian mosaicist Antonio Salviati of Venice, who was responsible for the exquisite mosaics at the Albert Memorial Chapel in Windsor and St Paul’s Cathedral in London.
Stefan Behling, Architect at Foster + Partners said, “The new Apple Regent Street is about a respectful dialogue between old and new – carrying forward a heritage of craftsmanship in a contemporary way. Contained within its historic fabric, is a new grand ‘town square’ with trees that bring nature into the interior spaces. Everything from the vast luminous ceiling to the sculptural stone handrails create an experience that is warm and inviting, providing a calm backdrop for everyone to experience Apple’s incredible products, in addition to a diverse and vibrant programme of events. It is a place for people to meet and collaborate, and most of all, it will be an exciting experience that goes beyond retail.”
Characteristic of the new Apple Flagships, the interior space is a 7.2-metre double-height grand hall – forming a ‘town square’ like space that is flexible and welcoming. The design enhances transparency from the street and floods the store with natural light, dramatically improving the visual connection between the two levels. The interior front facade, with its full height arches clad in Portland stone, can be appreciated in its full extent. The store also features the longest Luminous Ceiling Panels in the world that cover the entire ceiling. The custom-made lighting panels emit a pure, even, white light, and have the capability to absorb ambient noise.
Using a warm palette of materials including stone, wood and terrazzo that is sympathetic to the historic nature of the building, the store has a calm setting, with the increased height allowing for the addition of twelve Ficus Ali trees on the ground level, bringing nature to the interior spaces. The grove of trees have planters – designed by Apple’s ID Studio and Foster + Partners – that double as a comfortable place to sit and rest. The signature Apple display tables are set against the backdrop of the new Avenue – the completely redesigned wall display that allows people to touch, feel and try out the Apple products and accessories in an engaging and hands-on way. Located in the middle of the space, The Forum is a new learning environment, where experts from various fields can come to entertain, inspire and teach. It occupies a prime position in the store with a vast video wall that acts as an animated backdrop for the entire store.
Along the side walls, a staircase on either side of the screen draws one up to the new mezzanine level set amongst the treetops. The walls and staircases are made from sandblasted stone, while the balustrade – seemingly carved in to the wall – has a smooth, curved, and honed finish that is pleasant to touch. The stone walls and balustrade were created by a combination of handcraftsmanship and CNC robotics, and were dry assembled at the manufacturing site to make sure each piece fit perfectly before installation.
Overlooking the grand hall, the mezzanine hosts the Apple’s Geniuses, where visitors can get assistance to setup their device or answers any product related queries, and the Boardroom – a place for meetings, conversations and partnerships that can be used by app developers, digital entrepreneurs and other small start-ups to become part of the Apple family.