
Flying Box Villa is a private home created by 2A Design. Completed in 2015, it is located in Orgères, France. Photos by: Josué Gillet & courtesy of 2A Design
Valdemingomez Forest Park / Israel Alba Estudio

© Imagen Subliminal
- Architects: Israel Alba Estudio
- Location: Calle 3 Sur, 14, 28042 Madrid, Spain
- Area: 1100000.0 sqm
- Project Year: 2013
- Photographs: Imagen Subliminal , Courtesy of Unknown
- Collaborators: José María Cristóbal, Javier Martínez, Juan Nevado, Fernando Sanz
- Landscape: José Antonio de Frutos
- Measuring And Budget: Enrique Medina
- Quality Report: TÉCNICAS REUNIDAS, S.A.
- Client: Ayuntamiento de Madrid
- Years Of Activity: 22 years
- Tons Of Waste Accumulated / Accumulated Tons Of Waste: 21,7 million
- Waste Landfill Level Rising: 40 m
- Planted Shrubs: 300.000 units from 35 local species
- Planted Trees: 7.000 units from 16 local species
- Wetlands (New Ecosystems): 2 – 1.500 m2 each
- Hydroseeding: 400.000 m2
- Biogas Collection Wells: 280 – 42 Km of transport pipes
- Regulation And Measurement Stations: 10
- Accumulated Biogas: 433 millions of Nm3
- Electrical Energy Production / Production Of Electrical Energy: 1 million of MWh (equivalent to Madrid’s city lighting consumption durign 6 years)
- Reduction Of Greenhouse Gas Emissions: 3 millions tons of CO2
- Bicycle Lanes: 3,2 Km
- Pedestrian Paths: 4,0 Km
The project for the restoration and transformation of the Valdemingomez landfill in Madrid brings together four basic actions: sealing the surface of the landfill, extracting the biogas accumulated within it for use in generating electricity, while transforming the surface of the landfill into a public park of enormous biological value. This is a new public educational and cultural facility, situated in a strategic position for the development of the city. All of this was made possible by simply regenerating and transforming a heavily-damaged area.
© Imagen Subliminal
Plan 1
© Imagen Subliminal
Plan 3
© Imagen Subliminal
The Valdemingomez landfill constitutes an example of a proposed model of continuity between the forest and the surrounding area; a pseudo botanical garden with indigenous species seeking integration into the Parque Regional del Sureste. It was transformed into a free public area, along with woods and wetlands which have helped to create small localized ecosystems. Within it, one can observe the life of both nature and the city. The plan was to establish small colonies which would grow over time, expanding and becoming more complex, responding to local conditions, and this has indeed occurred.
Diagram
© Imagen Subliminal
Diagram
A series of public facilities were added to the recovery project after the reforestation: trails, paths, a bike lane connected to the rest of the city, small woods, picnic areas and two wetland lagoons with areas for observing both the newly developed ecosystems and the city, into which this new area will soon be incorporated.
© Imagen Subliminal
By assigning a new value to waste, the recovery and transformation of a landfill provides a new topography which is capable of being useful and productive for contemporary society, for leisure or for agriculture, revealing itself as a free space of the new city. The architectural project which was undertaken involved the proposal of new strategies for creating an area which will be open, flexible and dynamic throughout time, in a search for equilibrium between city and nature.
Plan 2
This project’s relevance stems from its attainment of the three main objectives that this type of intervention required: resolving a complex technical problem, producing a new free public space and constructing a new landscape via the creation of soil and the manipulation of the topography. It could be affirmed that it is not a full recovery per se, because the natural state which was lost can never be recovered. Rather, it is a “reinvention” whose value lies in changing the attitude of man towards landscapes and areas of deterioration.
© Imagen Subliminal
Studio MK27 Designs a Home Overlooking a Valley in Catuçaba, Brazil

Catuçaba House is a private residence designed by Studio MK27. It is located in Catuçaba, Brazil and was completed in 2006. Catuçaba House by Studio MK27: “Laid out over the valley, at an altitude of 1,500 meters (4,921 feet), the house has a strong relationship with the local nature, abundant throughout most of the year. That allow for autonomy in generating energy. The main premise of the project is to..
This week, David Bowie was revealed as an extensive collector of Memphis design
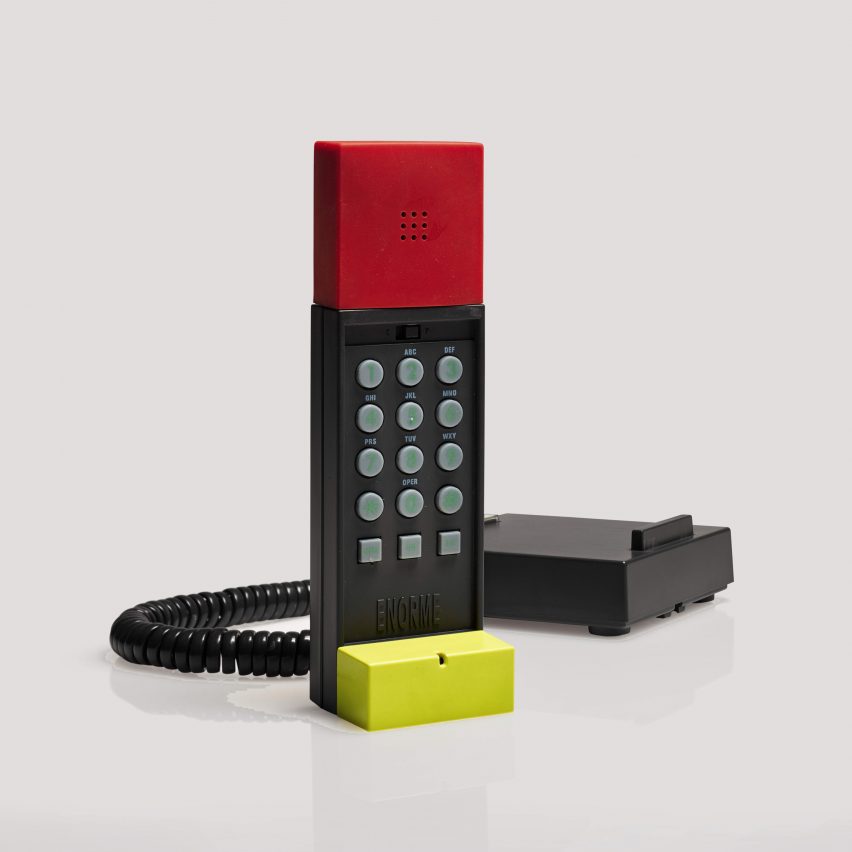
This week on Dezeen, Sotheby’s announced that David Bowie’s personal collection of Memphis furniture – which is over 100 pieces strong – will go up for auction in November. Read more
An Abandoned Painter’s Studio in Budapest Turns into a Design Studio

Miniloft is a private residence renovated by A+Z Design Studio. It is located in Budapest, Hungary and was completed in 2015. Miniloft by A+Z Design Studio: “An abandoned painter’s studio in Budapest now serves as a quirky base for talented interior and product design duo a+z. ‘This was an old painter’s studio, with easels and frames everywhere. It looked as if it hadn’t been touched since the Second World War,..
Narzissenbad Aussee Spa Resort / Schulz Architektur

Courtesy of Schulz Architektur
- Architects: Schulz Architektur
- Location: Bad Aussee, Austria
- Area: 6641.0 sqm
- Project Year: 2013
- Photographs: Courtesy of Schulz Architektur, C. Wökinger Photography
- Sole Contractor: Porr Bau GmbH
- Management: GMF – Company for the development and management of recreational systems mbH & Co.
- Vivamar Operating Company: Bad Aussee mbH
Courtesy of Schulz Architektur
Bridging the tension between tradition and modernity
Embedded in the breath-taking mountain landscape of the Salzkammergut, the new wellness and spa resort “Narzissenbad Aussee” is built on the “Lerchenreither Plateau” in Austria´s geographical heart and well-known recreational area Bad Aussee.
© C. Wökinger Photography
Local building tradition and modernity are combined to a contemporary architecture representing a mixture of domestic materials and modern, expressive design. The sharp and edgy form of the outer shell refers to the characteristic mountain range surrounding the area of Bad Aussee.
Section B
Depending on the point of view, the shape of the circumferential structure is designed to act as a continuation of the alpine skyline or to stand out as an independent, topographical point. The latter is accentuated by the tall entrance tower that marks the highest point of the building.
Courtesy of Schulz Architektur
The centrepiece of the resort is a brine grotto which was symbolically shaped as a salt crystal to underline the theme of brine itself. The interior design of the swimming complex combines the picturesque nature of the “Ausseerland-Salzkammergut” with the themes of salt and brine.
Courtesy of Schulz Architektur
No Ordinary Love project asks buyers to pay more if they want to know who made a piece
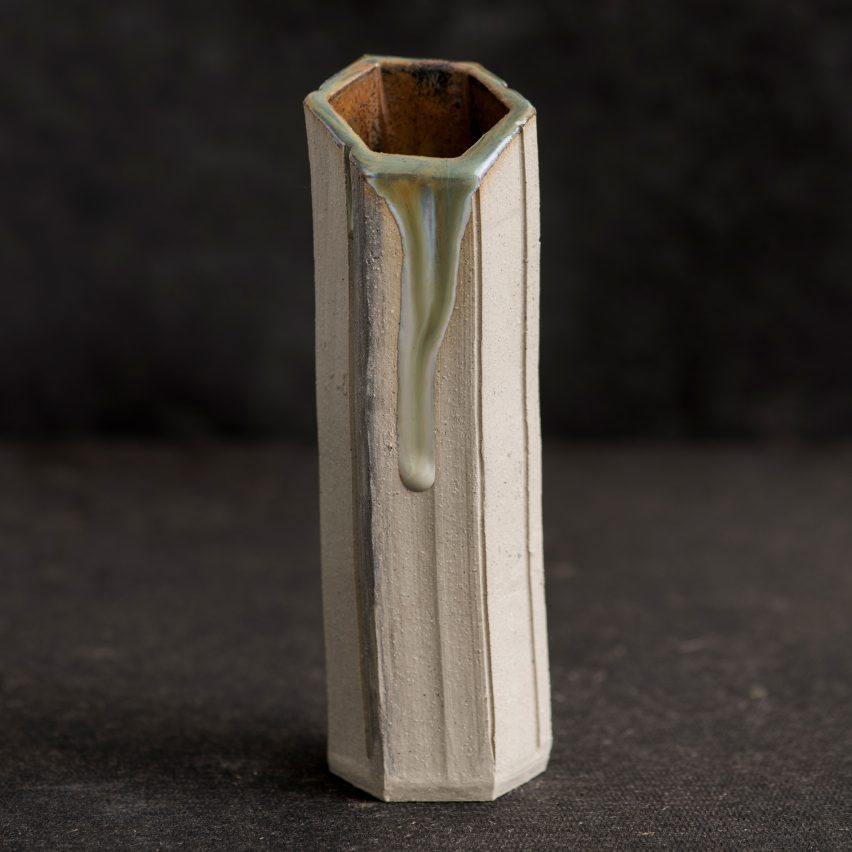
Martino Gamper has curated an exhibition of unattributed ceramic pieces that questions the importance of identity in the design industry. Read more
Hotel ICHINICHI / Aida Atelier

© Tatsuya Noaki
- Architects: Aida Atelier
- Location: Akabane, Kita, Tokyo 115-0045, Japan
- Area: 371.83 sqm
- Project Year: 2015
- Photographs: Tatsuya Noaki
- Interior Architect: Tomoro Aida / Aida Atelier
- Sign Graphic: Hiromi Yoshishiba / The Boundary
- Construction: San-esu Kensetsu
- Site Area: 99.0 sqm
© Tatsuya Noaki
From the architect. Hotel ICHINICHI is a small hostel located in a local shopping street of Akabane, Tokyo. It is retrofitting an existing five-story reinforced concrete building with history. This building was originally built as a tiny complex housing a beauty salon and offices, as well as dormitories for its employee. Through time, it has remained vacant for several years.
© Tatsuya Noaki
The building’s interior holds a unique character with unexpected blend of styles, resulting from several remodeling in the past, including an impressive spiral stairs and a chandelier at the entrance hall, reminiscent of the days of the beauty salon.
Foor Plans
The accumulation of time embedded in this old but charming building appears to present an alternative image of modern Tokyo’s development, which we have become accustomed to. As such, we started by carefully subtracting existing elements to reveal and at times emphasize the multiplicity of its spatial layers. In some areas concrete structure is exposed, whereas only the most recently finished surface was peeled in others to either show its hidden surfaces.
© Tatsuya Noaki
The personal spaces in the shape of nested huts were then installed in the building’s redefined interior space. The size for these huts are carefully designed to provide just enough space for an average guest to stand and sleep with his/her arms wide open, relax, refresh and sleep comfortably.
© Tatsuya Noaki
The hostel owner grew up in this neighborhood, and started her business utilizing the building her relative had built. We hope this serves as a prototype for a small urban hostel situated in a humble community.
© Tatsuya Noaki
House of the Sun / Keivani Architects + Studio Persian Primavera

© Sergey Savchenko
- Architects: Keivani Architects , Studio Persian Primavera
- Location: Ostrovs’koho Ln, Kyiv, Ukraine
- Architect In Charge: Solmaz Fooladi, Nima Keivani, Sina Keivani
- Area: 101.0 sqm
- Project Year: 2016
- Photographs: Sergey Savchenko
- Executive Manager: Solmaz Fooladi
- Design Associates / Team: Ladan Mostofi, Konstantin Starodubtsev
- Graphic: Sina Keivani
© Sergey Savchenko
From the architect. The project is located in one of the apartment block of residential complex. during the design, we considered two essential factors to develop the concept of Mehr Khaneh interior design. The first factor is the client’s interests in the Persian civilization, culture, and values, namely the metaphors of Mithraism and sun. The second factor is the artistic character of the client, which had to be reflected in design.
© Sergey Savchenko
Considering the budget restrictions, we aimed to develop a minimal and affordable space, yet artistic and Iranian genius loci with a symbolic approach to Mithraism.
Accordingly, by conceptualizing the design based on the styles of Loft Architecture, we used exposed concrete, rebar, and metal oxide to design the space. The choice of brick and wood as well as lighting design created a cozy and warm atmosphere that is desirable for a residential place.
© Sergey Savchenko
One of the most important design ideas is the set of stairs located in the living room; it is a symbolic, yet philosophical element. This element is inspired from historic mehrabs and ziggurats, which are symbols of promotion and approaching closer to sun. Sun is the symbol of light, and light is the symbol of knowledge and wisdom. This design is a symbol of approaching to sun and advancing to knowledge essential for improvement and actualization of thoughts for an artist. The direction and raise of stairs are toward east and sunrise.
Floor Plan
The design of lighting fixtures is also inspired by the symbolic role of Sun, and it follows the geometric symbol of sun, which a triangle surrounded by a dodecagon, used in traditional Iranian architecture. In a part of ceiling the triangular and pyramidal shapes are used such that they are such as the extensions of the light radiation that pass through the roof and shines inside such that no barrier _even a concrete wall- cannot prevent the knowledge and wisdom.
© Sergey Savchenko
The ancient sun pattern was used as a light frame in this unit. Furniture are designed in accord with the aforementioned concepts, realized by using materials such as concrete, rebar, and metals. Not only we applied this concept to the interior design of kitchen for consistency, we also used turquoise tiles in this space to inspire the sense of place (Genius loci) that emerges in the Iranian traditional architecture.
© Sergey Savchenko
Considering the role of plants in traditional Iranian architecture, planting components have been placed in different parts of this unit, for example, in the kitchen, as hanging components.
© Sergey Savchenko
In the space right in front of the kitchen, wooden materials are used to create a beautiful scenery with the special daylight available at sunset. One room is considered as the home office and meeting room, designed with simple yet creative ideas like using patterns of concrete for the floor lamps.
© Sergey Savchenko
Although affordable materials such as concrete, rebar, and recycled wood are used in the bedroom’s interior design, our design has created a desirable and relaxing space to satisfy the requirements of a bedroom
Struere builds Hollywood home to help revive mid-century modernism
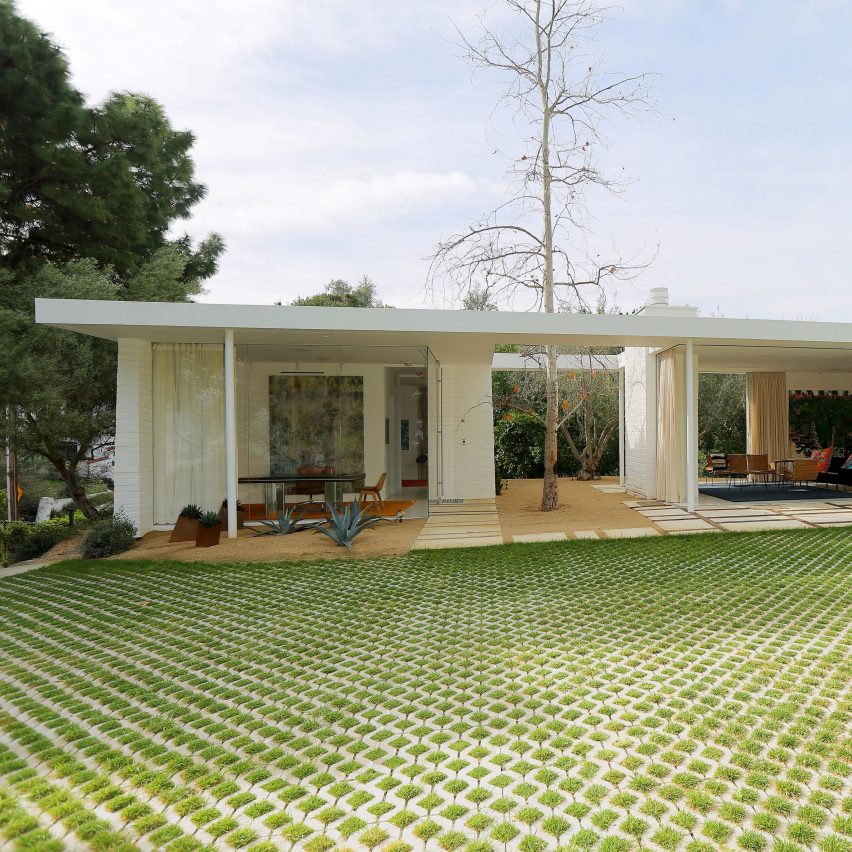
This house in the Hollywood Hills, by Los Angeles firm Struere, promises to “renew the modern living promise” by extending the indoor spaces to the exterior. Read more

