A building on a privileged site in dialogue with the emblematic D.Luís I bridge, the river, facing the houses and Porto´s Ribeira, embedded within a unique landscape that leads us where the Douro crosses the horizon. Building on top of this area protected under the flag of Unesco with its charming historical character, was a delicate process – a deep reflection made of very strong restrictions.
Site Plan
The existing building, buffeted by abandonment and full of add-ons, would have to adapt to a new type of use: apartments for local tourism. On four floors, measuring 13.80m by 7.20m, it was necessary to organise five independent studios for flexible use, a penthouse, a reception with a common kitchen, back office and technical areas.
Given the constraints of the building´s weakness, the remaining thick perimeter granite walls, and new programmatic use, the design concept serves three principal structures:
1- a longitudinal concrete axis serving as backbone to support the existing structure and to solve all the technical necessities: bathrooms, kitchens, vertical ducts, lighting and the elevator. Applying this layout, the studios became open spaces and the longitudinal view: the courtyard versus the Oporto, the Douro river, the bridges, and the ocean.
Axonometric
2 – a staircase, on the concrete spine alignment, connects all floors and different exterior areas.
3 – a new volume, assuming as an “add-on”, with the typical black slate outside skin- two bedroom apartment with a large living room facing the best panoramic views towards Oporto.
The proposal is expressed along a longitudinal section, between the margins of reconstruction, the new structure and the backyard areas, from the street level to the top. These relations enhance the inner experience of the building, framing the construction site challenged by conditions concerning space and light, became the design themes, articulating different levels of privacy within the excavated granite, under tension with the sculptural stairs, the back concrete hill and the D.Luís I bridge.
From the inside, the building, reveals the structural and conceptual narrative. The concrete slabs and walls, show the spine which holds the thick granite walls, with the existing windows as framed views. And the penthouse, as it is a penthouse, is white!
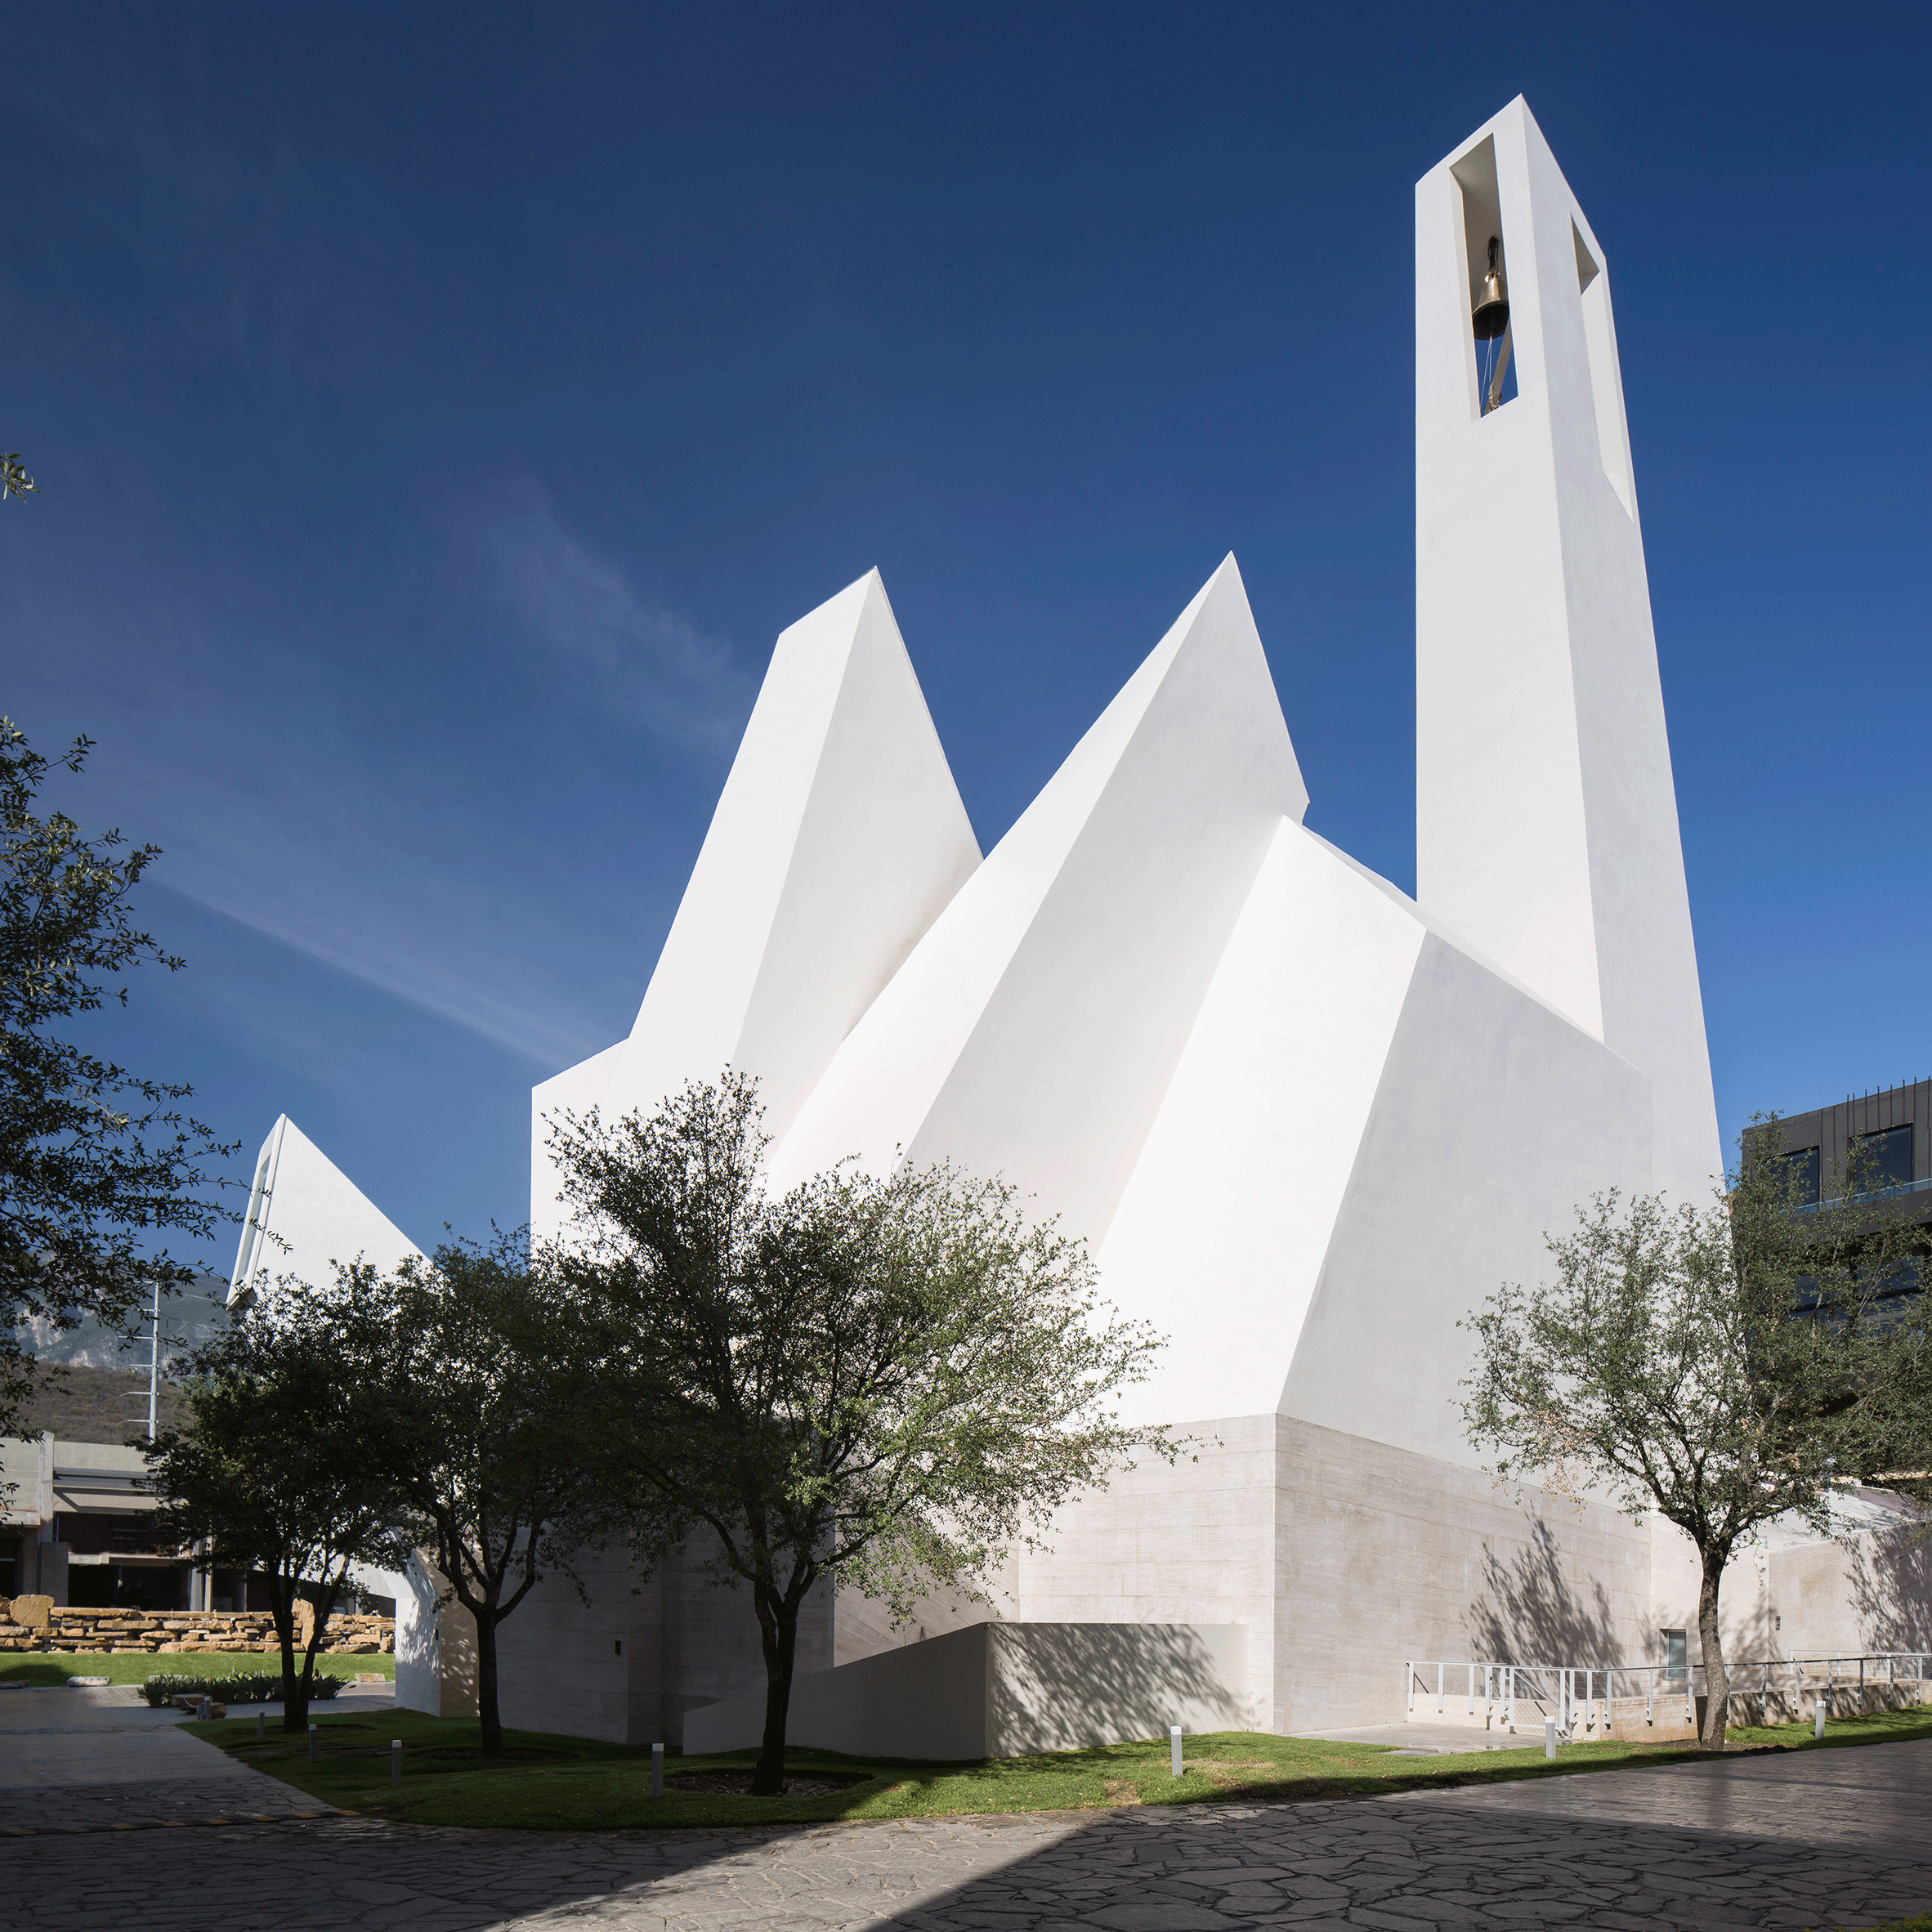
Traditional elements like a bell tower are reinterpreted as pointed protrusions in this sculptural church in Monterrey, designed by architecture studio Moneo Brock. Read more
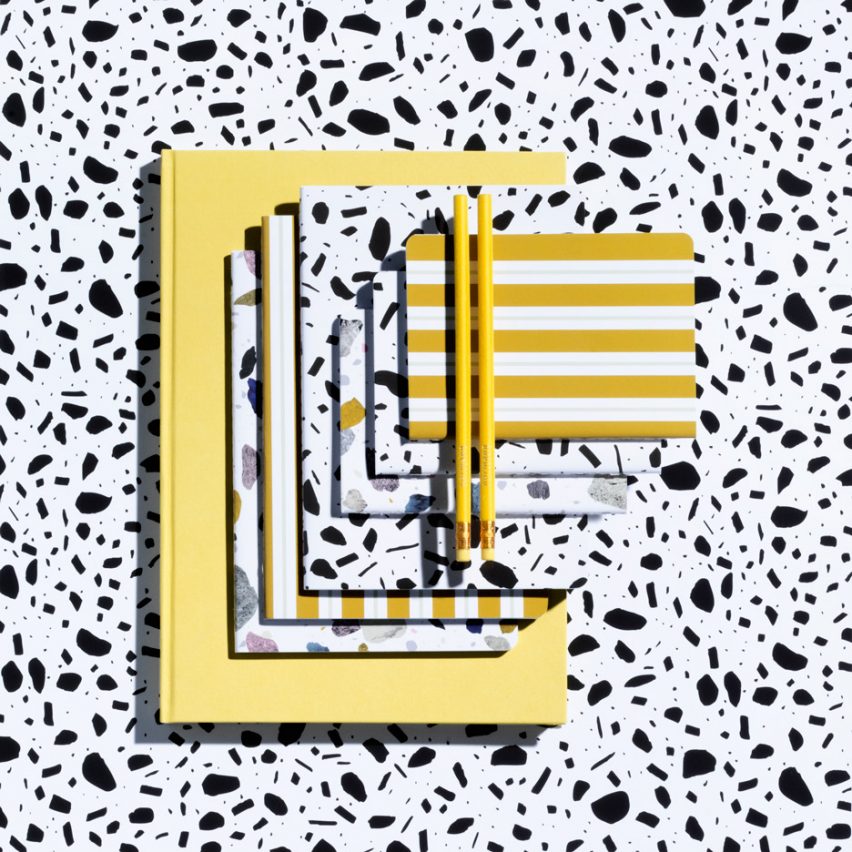
Design brands are looking for new ways to infiltrate each area of the home and are creating products that cover all the bases. From beautiful stationery to hotel shampoos, we’ve rounded up five of the most successful examples. Read more
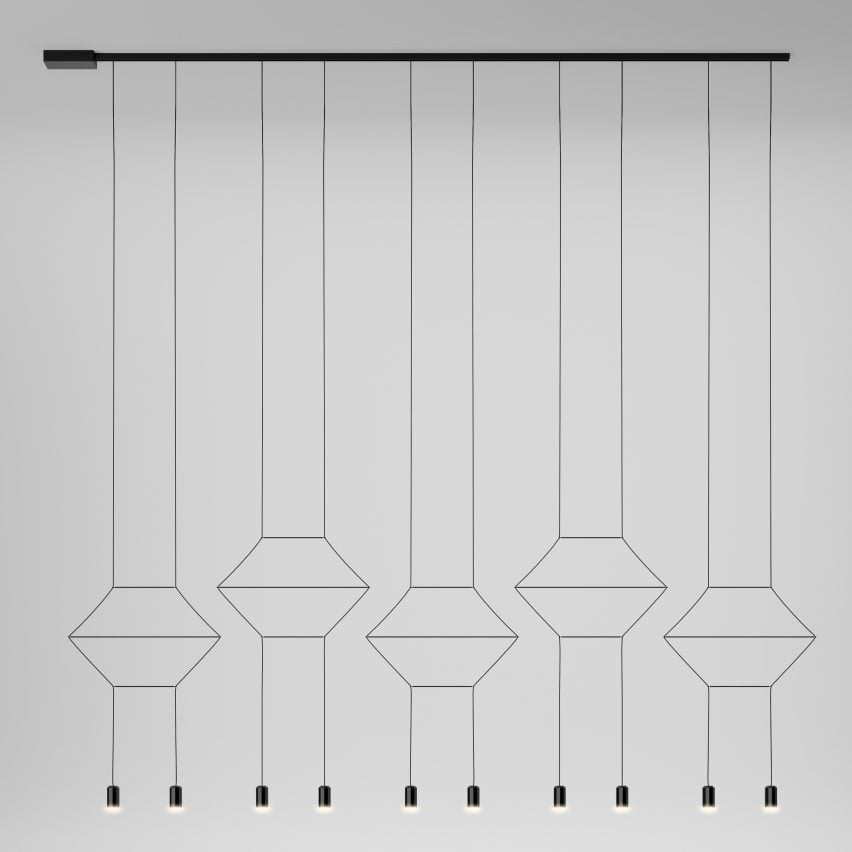
Dezeen promotion: the Crea collection by Spanish lighting brand Vibia is made up of pendant, ceiling and wall lights that can be customised by designers to suit different spaces. Read more
While using technical drawings, Zema Vieira makes architectural illustrations by using only AutoCAD without any further techniques. Her body of work became a project called “Fachada Frontal” or “Front Facade.” In it, the artist depicts buildings from cities around the world, with a particular focus on Belo Horizonte, Brazil.
Check out below the illustrations made by the artist.
“The project came about through an admiration for the way that architectural designs use to be represented. Not just the buildings, but the project themselves relied on a wealth of detail and an artistic sensibility that I believe would be impossible to recreate with the coldness of technical drawing tools used today, particularly CAD software. That’s where it came from, a desire to try.”
“Facades especially caught my attention – an architect always plays with shadows to highlight volume, a technique now replaced by using different line thicknesses. The illustrations in Fachada Frontal, with maybe one or two exceptions, are always elevations, drawings without vanishing points, the same way they would be in technical drawings.”
“Choosing which buildings to do was partly based on personal taste, but also involves practical issues. A major feature of the piece is the representation of each detail of the building, which makes a trip to the place for a photographic survey a fundamental step in the process. This visit also helps in understanding the object and its relationship with the urban landscape that surrounds it, and this is often reflected in designs that include this context.”
Site Preparation, Construction And Installation Team: Darko Bernik, Mirko Klinar, Maja Perko, Raf Kolbl, Rajko Tušek, Anže Čokl with help of Aleksandra Božnar, Metod Smolej, Majda Reberšak, Božo Družijanič, Marko Štojs, Miha Rakar, Miha Novak
Air Transportation: Helicopter and pilots of the Slovenian Armed Forces
From the architect. More than 80 years ago, visionary minds of alpine climbers in Slovenia decided to build alpine shelters in the Julian Alps. In 1936 there were no access roads. What used to take climbers and hikers days, takes a couple of hours nowadays. With better infrastructure and general access however, parts of Triglav National Park’s most sacred places still remain pristine and less visited.
In 1936 Skala club members had decided that building small, but functionally ingenious alpine shelters, would save time and effort to climb mountains and make them more accessible for exploration. Bivak II na Jezerih was built on the designs of engineer and mountaineer Karlo Korenini. Together with climbing buddies, they have transported over a ton of wood and steel on their backs alone and built the shelter on the spot! It was in service for respectful 80 years, especially considering the harsh environment and relatively basic materials available at the time. However, wooden construction finally gave way and deteriorated the the point of breaking down.
The original 1936 bivouac was airlifted on a custom made platform so that it would not crumble into itself. It was donated to the Slovenian Mountaineering Museum as an exhibit.
Main restrictive factors affecting the design were thus set both by highly restrictive policies of the Triglav National Park and the extreme mountain weather and conditions as well as air-transportation limitations.
Bivak II na Jezerih was thus conceived on the basis of the 1936 bell-shaped original, retaining traditional outline, but with major improvements to construction, use and finishing materials and details. All with functionality and ease of installation and maintenance in mind.
Beside the extreme environment with hurricane force winds and few meters of snow and general exposure, having a relatively useful space on an area of less than 9m2 for 6 people is a challenge. With a folding table, overlapping bench (when sleeping feet are below and you sit from the other side), a box for accessories which you can also sit on plus many other details, make up for a better living comfort in the mountains.
Section
Isometric
Having respected ingenious architects and builders of the 1936 and especially the solutions which proved to be working for almost a century, the newly built and vastly improved bivouac now stands open after over 600 hours of voluntary work for the mountaineers and climbers and the test of time.
Product Description.IMPOL Group 2 mm EN 3103 Aluminum was chosen as the main material for the harsh environment of the high alpine world, both from practical and aesthetic reasons, with limestone rock gray color blending nicely with the material in the sensitive alpine world.
The aluminum has a great look, low weight, is long lasting and is easy to work with. It was delivered in pre-cut plates from a roll by IMPOL Group. Plates were laser cut and trimmed in the workshop and pre-bent for later fixing. The aluminum had a natural look and finish of the EN3103 and with the passing of the time will get it’s final (somewhat oxidized) look, without any need of using paints or whatsoever, blending in the environment even better.
Aluminum EN 5754 of 4mm thickness with 3D pattern was also used for the entrance and floor, dividing the sleeping part. It was wrapped up on all sides to the verticals (wood) and welded, so it also holds water that could come off of wet boots of snow or equipment. There is an opening on one end where water can escape out of the bivouac. Aluminum for the floor is durable, non-slippery, and can withstand pressure of crampon points, should there be negligence or emergency by mountaineers walking in with crampons still on.
Construction was made of 4 mm steel, welded and optimized for low weight, galvanized and painted. All points of contact with aluminum were specifically protected to prevent negative galvanic cell effects. Special care was also taken with the selection of proper screws and at all points of contact.
REFLEX provided specialty glass that is both safe and has protective features with superior insulating capabilities. The biggest concern was that the glass would not break before the final installation on the mountain due to the difference in altitude and thus pressure at the time of the production and before being installed on the mountain.
Remembrance of Childhood is a private home located in Taipei, Taiwan. Completed in 2015, it was designed by Ganna Design. Remembrance of Childhood by Ganna Design: “Like the old house in the memory of childhood, the house is adopted with the traditional patterned glass in the windows. In this project we extend the visual feeling and let the sunlight in by redefine octagonal window frame and lattice glass on the..
The 2016 Lisbon Architecture Triennale, which opened last week, is comprised of a constellation of exhibitions and satellites. One such show—eponymously named The Form of Form—is both an exhibition and a structure in itself – a sequence of rooms designed collaboratively by Mark Lee of Johnston Marklee, Kersten Geers of Office KGDVS, and Nuno Brandão Costa. If “one of architecture’s fundamental legacies is its own form,” the curatorial statement declares, “this exhibition [builds] a dialogue that challenges notions of authorship and the limits of form.”
The content of the show—a series of photographs, drawings and paintings homogenized in scale and presented at eye-level throughout the “rooms”—is curated by Fosco Lucarelli and Mariabruna Fabrizi of the Socks Studio “Visual Atlas,” a “non-linear journey through distant territories of human imagination.”
Courtesy of Lisbon Architecture Triennale
As part of an expansive discussion held in June 2016 (and published in the Triennale’s catalogue) Lee, Geers and Costa reflect on the process of designing, and co-authoring, the installation. For Geers:
From day one it was clear to us that we should work together on the same space and that we would make full scale, “one-to-one” architecture. It was interesting because I believe our offices are part of a generation that is, I would hazard to say, post-diagrammatic from the point of view of our part of the world [Europe], and more formalist from the point of view of Mark and Sharon’s [co-founders of Johnston Marklee] part of the world [America].
According to Lee:
One the one hand, there are obvious differences between our offices, but, on the other, the process that we participated in together provided coherence to the final outcome. […] There’s something special about building in this “one-to-one” scale. Often exhibitions of architecture consist of representations—whether through a model or a drawing, which is not the thing itself—standing in for something larger and real.
For Costa:
Each of us has his or her own methods, and in the design sequence we build a sort of theory. Being a sequence of decisions and thoughts, the project is always theory until the moment it’s built. And when it’s built, it becomes something real, with social and physical conditions; it lives and is part of a real city or landscape or wherever it is. When we build, we jettison theory.
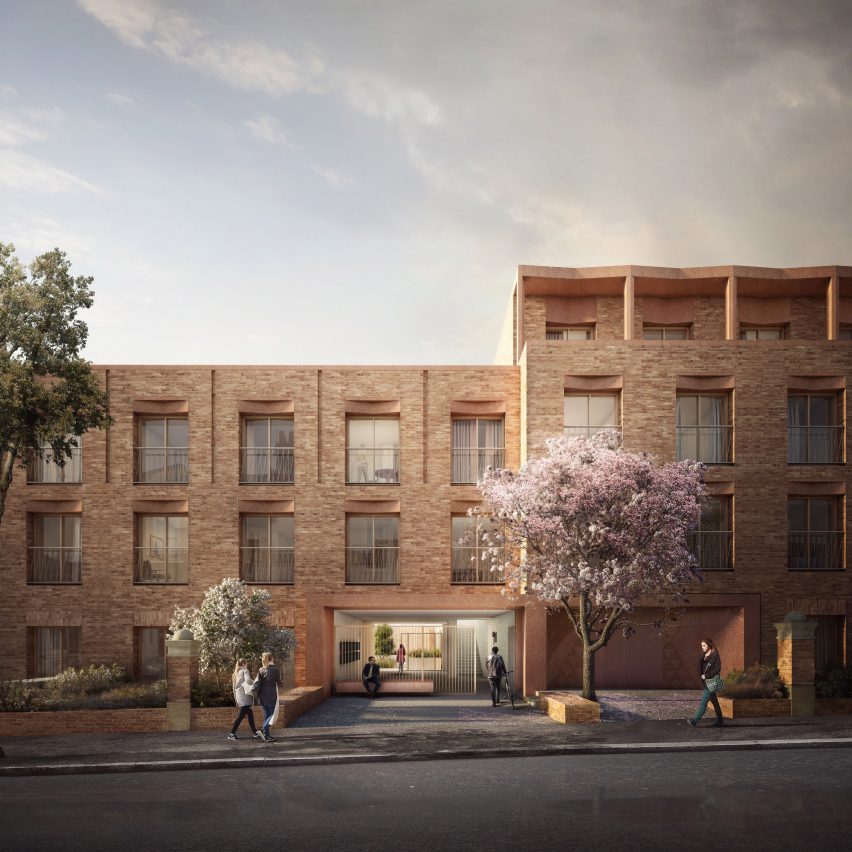
Architecture studio Gort Scott has unveiled plans to transform an out-of-use office block in London’s Walthamstow into 45 “pocket” apartments. Read more