architecture
Artisan House / Morphogenesis

© Edmund Sumner
- Architects: Morphogenesis
- Location: Delhi, India
- Design Team: Sonali Rastogi, Neelu Dhar, Harleen Singh, Aditya Yadav, Anika Mittal, Elis Mendoza, Prairna Gupta, Silambarasan G
- Area: 29800.0 ft2
- Project Year: 2015
- Photographs: Edmund Sumner, Jatinder Marwaha
- Interior Design: Morphogenesis
- Landscape Design: MESH Partnership
- Sustainability: Morphogenesis
- Structure: Manish Consultants
- Mep: Sanelac Consultants
- Pmc: RRA Project Management
- Lighting Consultant: : LDP International
© Jatinder Marwaha
From the architect. Through the Artisan House project, Morphogenesis looks to revive and re-establish a patronage for traditional Indian artisanal skills. India is symbolized by the diversity of its art and culture, yet with the changing paradigm there is a great need to conserve these symbols that are under a growing threat of neglect. Craft, emergent from skill and handed-down traditions is inherent in Indian culture, and is strongly representative of the global understanding of luxury today- that of the hand-made, bespoke, one that speaks of its provenance. Additionally, luxury in this project is expressed through the dexterity and beauty of spatial configurations, lending the space an experiential quality through the incorporation of craft, material, method and design.
© Jatinder Marwaha
The design exploits the terrain on which the project is located, to create two different levels that are instrumental in segregating functions. A large house intended to include a large extended family at times of celebration and festivity, the private spaces are placed in the earth-banked lower level, and the more public areas are designated to the upper level. In keeping with traditional Indian schema, the private living is organized around a central courtyard which contains a temple, imparting a spiritual omnipresence. A strong graphic language of striation is the organizing principle of the design, to retain scale within this very large volume. These bands translate into a series of vertical surfaces, with a different story unveiling in each volume subtended between two surfaces. What is unique about this house is that it’s hard to call anything a room when looking at the planning and philosophy behind the spaces. The house evokes luxury in its play with materiality and detail. There is stone craft in one zone, metal craft in another, textiles in the next. The strategy of banding allows for the use of distinct crafts and over 50 materials without impacting the architectural sensibility or destroying the cohesive narrative.
The striated planes notionally extend themselves beyond the edges of the built form, into the landscape and planting. So one could well be within a very stone crafted zone that extends out into a rock garden which then leads into another zone with a sculpture relief on the wall, with further leads into a water garden. There are multiple sequential exposures and experiences for the senses, so in a way there is also a luxury of experiences that this project affords. The experience created is akin to unfolding of space after space in a museum.
© Jatinder Marwaha
Floor Plan
© Edmund Sumner
In nutshell, this project accommodates a traditional Indian family, traditional living principles and traditional craft and materials, but at the same time it was conceived as an extremely contemporary and modern house. This house represents luxury that is redefined: the luxury of handcraft, luxury in terms of freedom with experimentation which the client allowed, and finally, the luxury of different experiences.
© Edmund Sumner
Bohlin Cywinski Jackson’s nature centre in Pittsburgh “blends with the surrounding woods”
The Kite / Architecture Architecture

© Peter Bennetts
- Architects: Architecture Architecture
- Location: Australia
- Team: Michael Roper, Nick James, Anna Nguyen
- Builder: KLE Building Group
- Project Year: 2016
- Photographs: Peter Bennetts
© Peter Bennetts
From the architect. A stand of silver birches marks the place. Their trunks are white heat, tempered by pools of black. Everything here is light and shade. Taking cue from their slender friends, black downpipes score the white walls of the house, disappearing into the canopy above.
© Peter Bennetts
Approaching the threshold, the visitor is welcomed by pockets of shade nestled among protective brick walls. A large pivot window and a large pivot door throw themselves wide open, exposing the full throat of the house to the garden.
Plan
Section
Inside and out, the roof rests like a canopy. Sky and foliage are ever-present. Light filters in from all sides marking the passage of a day, while overhead, triangles beget triangles, folding and multiplying against the sky like barely tethered kites.
© Peter Bennetts
This house renovation stretches diagonally across the junction of its L-shaped backyard, unifying the two arms of the garden with a single gesture. Fin-walls project from the new living spaces, creating pockets of shade and shelter at the thresholds of outdoor living.
© Peter Bennetts
Internally, the geometry of the external canopy is drawn inside, bleeding the boundary between indoor and outdoor areas. This gesture also affords the opportunity to ‘flip’ open the rooftop, inviting shards of morning light into the living areas. Through the course of the day, sunlight penetrates the house from multiple angles, subtly marking the passage of time.
© Peter Bennetts
In the backyard a garage/studio building emulates the angular gesture of its sibling, though tips its hat in deference. Beneath its generous brim, a private garden provides a place of reflection for the studio space within.
© Peter Bennetts
Foster + Partners, Knight Architects Among 5 Firms Shortlisted for Ipswich Crossings Competition

The Royal Institute of British Architects (RIBA) Competitions has announced a shortlist of 5 teams in the competition for the Upper Orwell Crossings Project in Ipswich, England. The project brief consists of 3 new bridges spanning the Upper Orwell River that will enable the redevelopment and regeneration of several districts of Ipswich, as well as relieve congestion and improve connectivity for multiple forms of transportation.
The three bridges include:
Crossing A
A new road crossing to the south of the Wet Dock Island, which would connect the east and west banks. This crossing would be for all road users, including cyclists and pedestrians.
Crossing B
A new road crossing of the New Cut, which would connect the west bank to the Wet Dock Island. This crossing would be for all road users, including cyclists and pedestrians.
Crossing C
An improved crossing over the Prince Philip Lock, which would connect the east bank to the Wet Dock Island. This crossing would be for cyclists and pedestrians only.
After a pre-qualification phase that attracted a range of submissions from firms of varying sizes, the evaluation panel selected the following shortlisted teams:
-
Adamson Associates (Toronto) with William Matthews Associates and Ney & Partners
-
Foster + Partners (London)
-
Knight Architects (High Wycombe)
-
Marc Mimram (Paris)
-
Wilkinson Eyre (London) with FHECOR and EADON Consulting
The finalists were selected based on “experience of collaborating on major infrastructure projects, working within a multi-disciplinary team environment, and designing projects of architectural distinction with a complexity, scale and/or budget similar to that required on the Upper Orwell Crossings scheme.”
The five teams will present their designs to the Judging Panel (Chaired by Sir Michael Hopkins CBE) in mid-December 2016, with a winner to be announced in early 2017. The winning team will work with an existing project team led by WSP | Parsons Brinckerhoff, who will provide structural and civil engineering consulting for the project.
News via RIBA Competitions and Suffolk County Council.
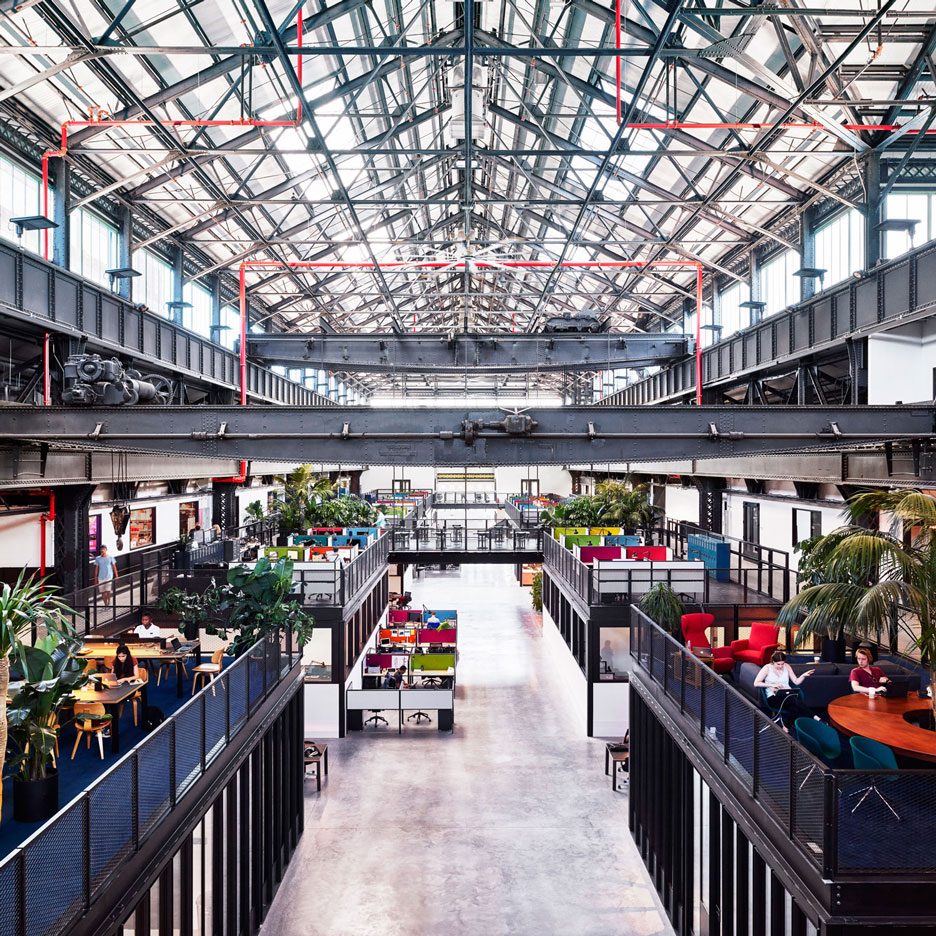
Macro Sea turns abandoned Brooklyn warehouse into New Lab co-working space
Alessandro Zambelli creates furniture inlaid with patterns of oxidised metal
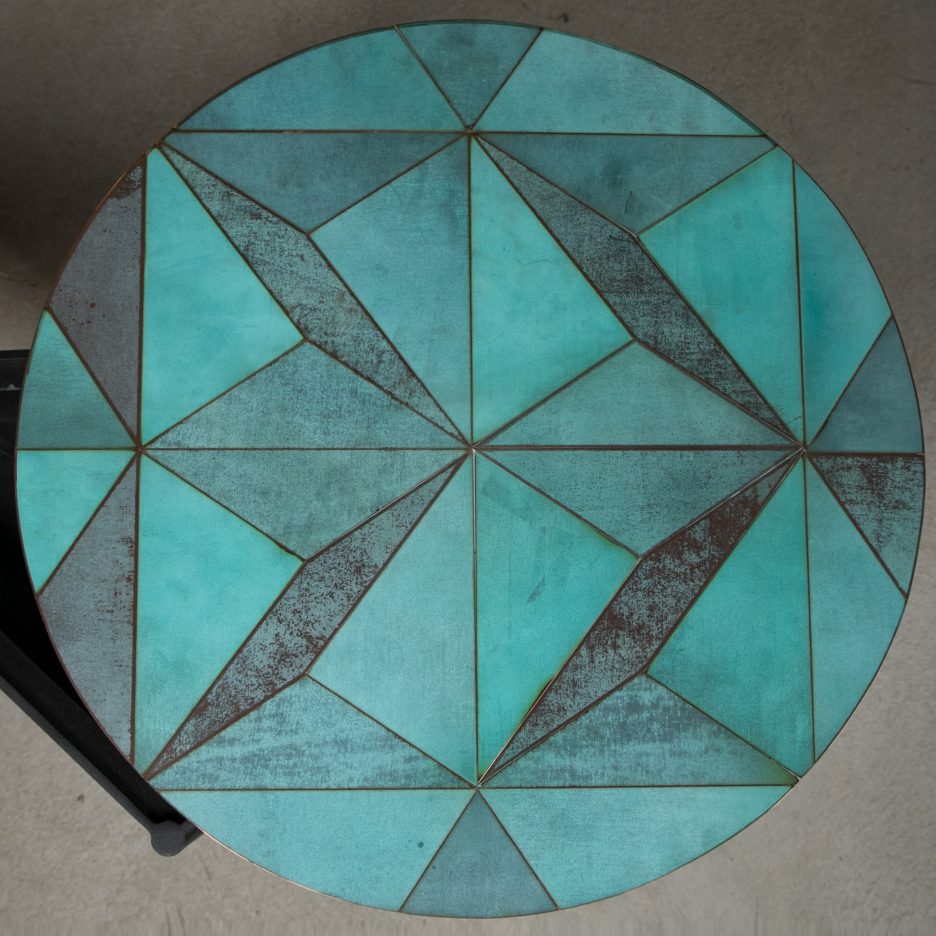
London Design Festival 2016: this furniture collection from designer Alessandro Zambelli features a puzzle of metal pieces that have been oxidised to different degrees (+ slideshow). (more…)
Zorgvlied Crematorion / GROUP A

© Digidaan
- Architects: GROUP A
- Location: Amsteldijk 273, 1079 LL Amsterdam, The Netherlands
- Team: Maarten van Bremen, Jos Overmars, Folkert van Hagen, Adam Visser
- Area: 250.0 sqm
- Project Year: 2016
- Photographs: Digidaan
- Main Contractor: Bouwbedrijf van Schaik BV, Breukelen
- Structural Engineer: Breed ID, Den Haag
- Structural Engineer Tent: Tentech bv, Utrecht
- M Installations: Kemp Installatie BV, Amstelveen
- E Installations: Hirdes Energie Techniek, Amsterdam
- Client: Municipality Amstelveen
© Digidaan
Zorgvlied Crematorion, situated in the historical Zorgvlied Cemetery in Amsterdam, opened last spring. The word Crematorion is composed of the words cremate and Orion (constellation), and represents a new approach to cremation allowing mourners to accompany the remains of their beloved ones as far as possible towards the cremation furnace. GROUP A has designed the innovative structure in such a way it facilitates this new approach.
© Digidaan
A Fitting Way of Leave-taking
The Crematorion is a stand-alone building, housing a cremation furnace and processing room, separate from the usual auditorium. The structure is designed to focus the minds on the ritual of leave-taking. It is designed to evoke personal involvement, allowing each participant to shape it and give it meaning in his or her own particular way. The farewell ceremony may be held in the auditorium of Zorgvlied or elsewhere – even at home. After this ceremony, the relatives accompany the remains of their dear deceased loved one through the beautiful grounds of Zorgvlied to the Crematorion. The next of kin get to choose whether they want to leave the casket in the special forecourt, or whether they want to enter it into the furnace themselves. The furnaces opening is connected directly to the outside. Also, unlike a regular service at a crematorium, all invitees can be present at the moment the casket enters the furnace. It allows differing cultures the opportunity of taking leave in their own way, employing the rituals they consider most appropriate.
© Digidaan
Ritual in Architecture and Environment
The 16-metre high Crematorion is carefully embedded in the leafy surroundings of the cemetery and the vegetation on both sides of the path continues rising along the walls of the exterior. The Crematorion has a base made of stone and a light, tent-like superstructure over it, ending into a glass covered opening. The contrasting materials symbolise the tension between the heaviness of the earth and the insubstantiality of the heavenly and spiritual. The opening in the top is oriented to the sun and the rotation in the tent-structure stems from the difference between the incidence of sunlight and the direction of the site. Daylight comes from above into the forecourt, where it illuminates the glass mosaic wall. This wall also separates the forecourt from the technical area of the Crematorion.
Plan
Section
The Final Journey
The distinctive pavilion is a friendly and recognizable building, with its subtle hints of something higher than the earthly sphere. In GROUP A’s design, the routing through the historic Cemetery – the journey of the deceased and the next of kin, from the auditorium to the Crematorion – plays an important role. The verticality of the design reinforces the idea of the spirit of the departed, rising to the imaginary stars. It helps to turn this final journey into a meaningful ritual.
© Digidaan
Video: President Obama Inaugurates the Smithsonian National Museum of African American History and Culture

© Darren Bradley
“What we can see of this building, the towering glass, the artistry of the metalwork, is surely a sight to behold.”
These were the words spoken by President Barack Obama as he inaugurated the most recent addition to the National Mall in Washington D.C., the Smithsonian National Museum of African American History and Culture, this past weekend. The opening ceremonies featured musical performances and celebrations, as well as a look at the museum’s place in American history.
“This national museum helps to tell a richer and fuller story of who we are,” said Obama. “It helps us better understand the lives, yes, of the president but also the slave, the industrialist but also the porter, the keeper of the status quo but also the activist seeking to overthrow that status quo.”
Also speaking at the opening event were former President George W. Bush, Chief Justice John G. Roberts Jr., Smithsonian Secretary David Skorton, Rep. John Lewis and Lonnie G. Bunch III, as well as prominent figures such as Oprah Winfrey and Will Smith.
Designed by David Adjaye as the leader of the Freelon Adjaye Bond/SmithGroup (FAB) team, the 400,000 square foot building is the first national museum dedicated to the history and culture of African Americans, and includes exhibition space for the display of more than 3,000 artifacts.
Check out the video above to see the Dedication Ceremony in its entirety, and watch the video below for a timelapse of the building’s construction.
News via Smithsonian National Museum of African American History and Culture.
Smithsonian National Museum of African American History and Culture / Adjaye Associates
//cdn.embedly.com/widgets/platform.js
Zaha Hadid’s Nanjing International Youth Cultural Centre nears completion
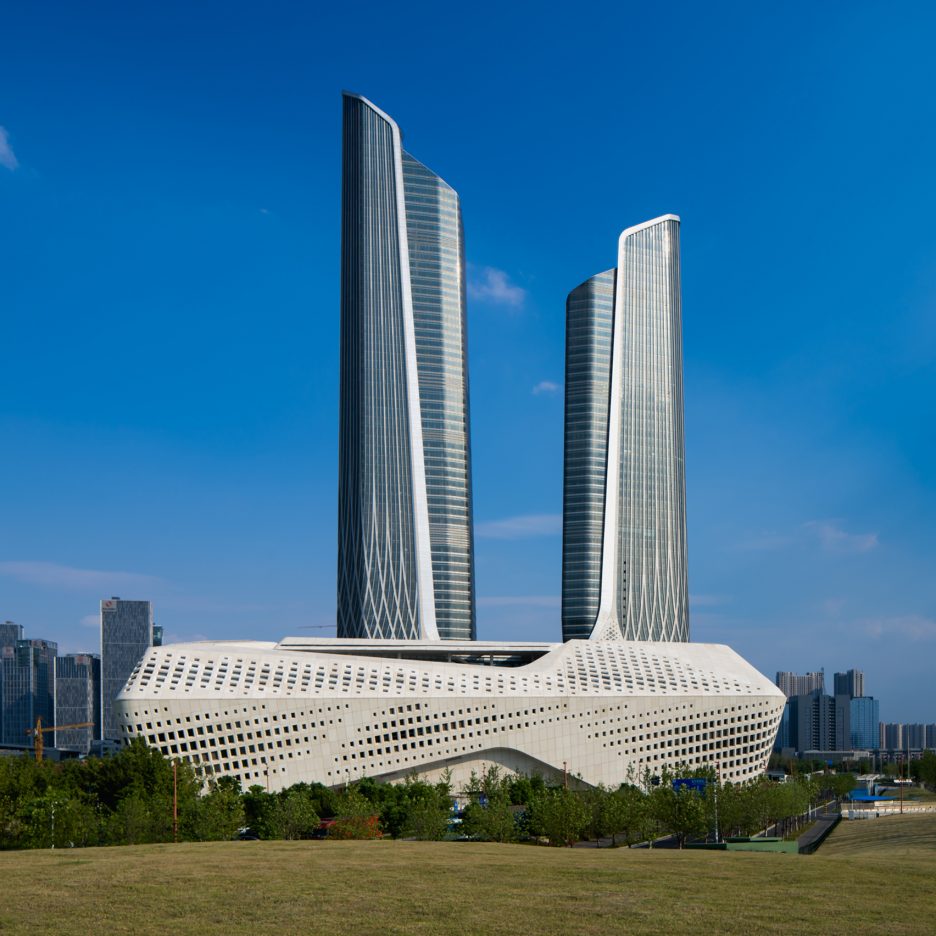
These new photographs reveal a vast cultural complex by Zaha Hadid Architects, which is reaching its final stages of construction in the Chinese city Nanjing (+ slideshow). (more…)

