
Wilkinson Eyre has added an assortment of new buildings to the headquarters of technology company Dyson, aiming to create a campus to rival “those in Silicon Valley and Singapore“. (more…)
Wilkinson Eyre has added an assortment of new buildings to the headquarters of technology company Dyson, aiming to create a campus to rival “those in Silicon Valley and Singapore“. (more…)

From the architect. Transportation building is the entrance point of the city. Thus, it should has not only symbolic value but also memorizable and unique. Our purpose is to design a functional and social transportation complex in Lüleburgaz by using the potential of land and realize that its nature as a landmark.
The land of the building is on the Edirne-Istanbul mainroad that is between Murat Hüdavendigar St. and İstiklal St. which is placed the old bus station. By using the same enter-exit point with the old one, different circulation route is desgined in the land. Also, the building is located on east-west axis which gives an opportunity to be seen directly the building from the mainroad.
Intercity bus platforms are located at the south side of the building, although regional bus platforms are located in north side. The seperation between those platforms is been provided by building itself.
The main idea of interior design is getting one place without any separation between departure and arrival areas, so ticket sales offices and shops are placed between waiting lounges. That idea provides transformation of the building in future.
West point of the building ,the access point from the city, canopy is designed as an effective public front space with different sloped roof system. Restaurant, cafe and commercial spaces are located at that part not only for passengers but also public use.
Consequently, the design aim is to integrated waiting areas within public spaces and create a landmark for Lüleburgaz.

S Residence is a residential project designed by Evolve. It is located in South Mumbai, India. S Residence by Evolve: “This is a Modern day Living Home designed by Evolve in South Mumbai with Splash of Fresh Colours in each area The Living : Its very elegant and classy with use of Xorel on wall behind L-Shaped Sofa and Pattern behind Dining Area The Kitchen : Being relevant with Parallel..
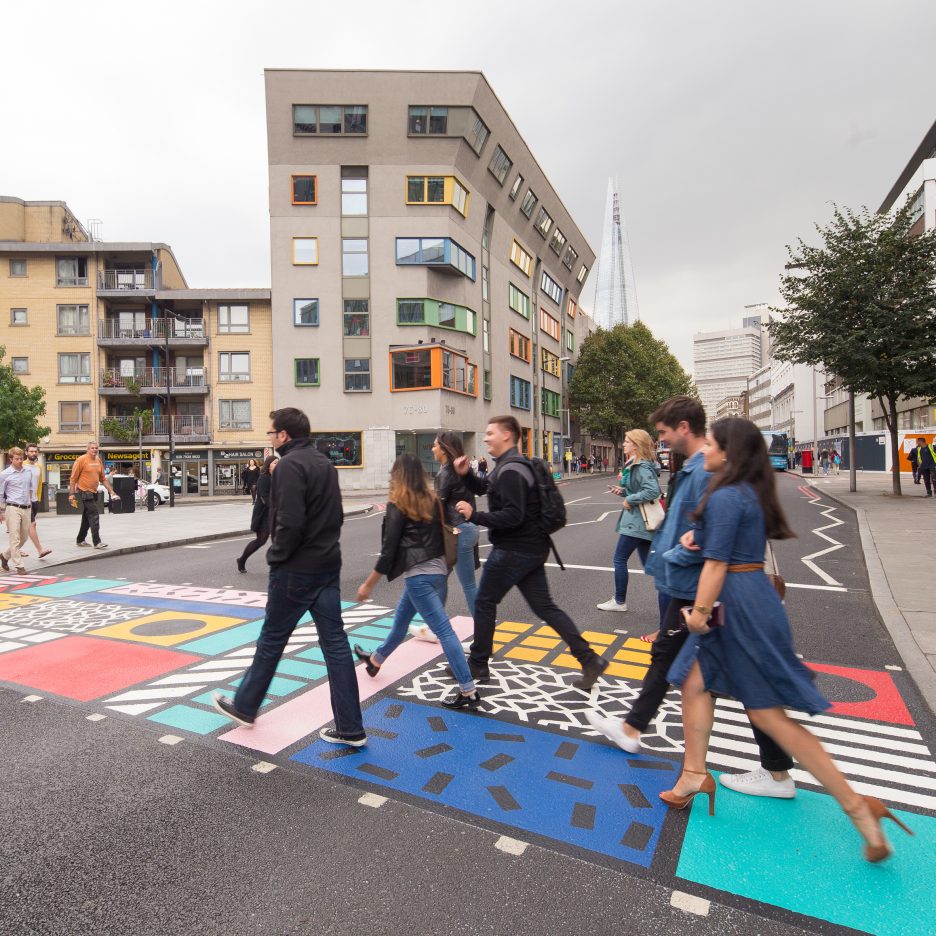
London Design Festival 2016: artist Camille Walala has applied her signature graphic style to a pedestrian crossing in south London (+ slideshow). (more…)

From the architect. Located in the Hongqiao Vanke Center in Shanghai, the Paras Cafe is an attracting and fancy place which providing a leisure space to the working stuff and residents around.
The design inspiration came from the amazing scene of the Mediterranean Sea where the blue sea and the white sands make people feel relaxing and fresh. The designer integrated the clear feature with modern design philosophy and keep a perfect balance by creating a series of changes and connections. Under the modern style with blue and white tone,a variety of geometrical elements line out the simple and clear shapes, bringing the space a unique sense of future.
Tiles, metal meshes and plain cement are selected as the main materials by doing which control the cost. The reception table made up by marble integrated into the environment perfectly and enhance the overall quality of the space.
It’s worth mentioning that the round mirrors hung on the wall add the interests to the cafe while making the space more variable.

From the architect. This project is a conversion of a kura, a traditional Japanese warehouse, into a community space. In cooperation with a local community group, we restored and renovated this building with the broader goal of contributing to the revitalization of the area. Located in Ichikawamisatocho, a Japanese provincial town in Yamanashi prefecture, the warehouse is part of a former sake brewery compound. The main building of the compound faces the shopping street, and the warehouse faces a back alley. The restored structure is the only remaining of a longer warehouse that existed along the back alley. Due to its state of decay, the owner decided to partly demolish it, leaving only a portion of the warehouse. The walls of this remaining part of the warehouse were nevertheless severely damaged, and the resulting urban space after the demolition left an unstructured urban void without character. We proposed to re-use the remaining warehouse and the surrounding space, conceiving the whole as a public space open for the local community.
As a result of several months of brainstorming sessions with the local community group, we proposed to introduce new public uses into the sake warehouse, to convert it into a multi-purpose community space for exhibitions, meetings, conferences, and performances. Our goal was not only preserving the old warehouse, but giving it a new life while keeping its historical and architectural character. For this purpose, in our design we use a Japanese traditional repertoire of materials and elements, but giving them new forms and uses.
We restored all walls, fixed the openings, and repaired the roof, trying to keep as much as possible the original roof tiles. We introduced a new wooden wainscot, a traditional element found in many kura warehouses, to protect the lower part of the walls. Besides these restorations works, our intervention in the warehouse was focused on providing character and use to the main urban void left on the western side of the site. We conceived this void as a small plaza with a stage emerging from the warehouse.
The stage is two-sided, connecting the interior and the exterior of the warehouse, enabling the celebration of indoor and outdoor events. In order to integrate it with the warehouse, we designed this new stage with the same wood and height as the surrounding wainscot. The wainscot seems to change its dimensions and become naturally a platform for performances.
We also intervened in the interior of the warehouse to accommodate exhibitions. We installed new lighting fixtures, such as lighting rails for spotlights, and brackets to illuminates the roof structure at night.
As for the surrounding space, we designed a new public circulation connecting the main shopping street to the back alley, offering the public the opportunity to enjoy the garden surrounding the warehouse. The new public circulation is facilitated by another traditional element, often found in Japanese gardens: stepping stones. This time, however, the stones are artificial: custom-made in poured concrete. We introduced diverse sizes and shapes of “stones”: small ones to mark paths, giant stones to mark staying places in front of the stage. We examined on-site and in real size each shape and size, and we built the formwork with curved veneer wood. As real natural stones, each one has a different shape and size. Their position, size and shape was designed to subtly reinforce activities and movement in the garden.
This project, realized in close collaboration with a local community group, creates in an inner-city derelict site a new public space. It gives people the opportunity to gather in this town where public life is almost extinguished due to urban sprawl and the hollowing of the built-up areas. By reinterpreting traditional architectural elements, like the stepping stones and the wooden wainscot, and incorporating new uses, we integrated the new and the old. Beyond the positive impact on this local community, we hope that this project will become an inspiring model to re-inject new life into many neglected traditional warehouses found in provincial Japanese cities.
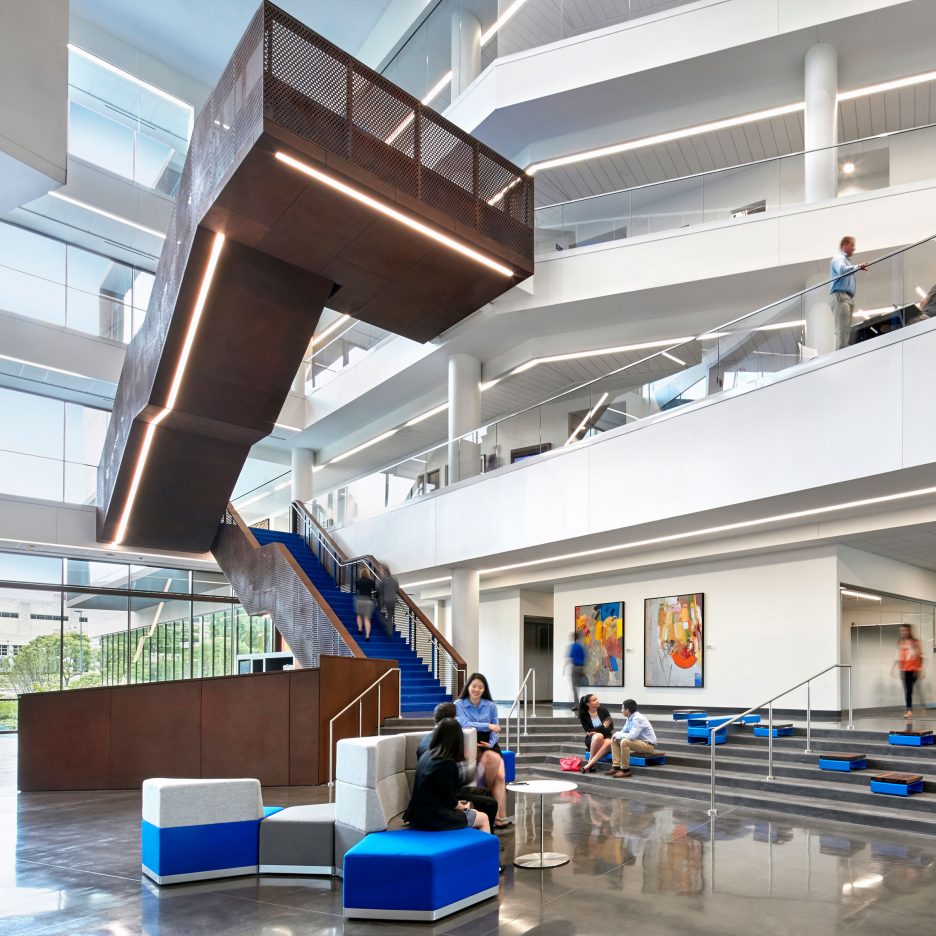
Global firm Gensler has completed a university building in Kansas that consists of volumes clad in concrete, glass and weathering steel, and interior spaces intended to promote unexpected interactions (+ slideshow). (more…)

From the architect. Xixi International, located on the periphery of the traditional business area in the west of Hangzhou city, is only 0.5km away from the Xixi Wetland. It is designed to extend the sight-gallery of the wetland to the north hoping to put the central axis of the garden together in a coherent manner via introversive type and ecological architectural language so as to build the garden into a compatible and open landscape garden.
The garden type office concept we want to express is actually an exploration of humanized office mode which pays attention to integration of office and scenes of life. The transparent facade design blurs the boundary line of interior and exterior space and integrates the buildings and landscape into one in an invisible manner. Therefore, we can feel the freshness and coziness of the nature even when handling business affairs in the office.
In the project practice, we complete the integrated design from planning to building, interior and landscape for the first time. Based on deep mining of potential demands of users, we expect to create a quiet, elegant, modest and humble atmosphere in the garden. In design, we make a perfect explanation of the idea of architectural and ecological development from different levels through laying emphasis on the openness and public character of bottom elevated corridor and providing perfect supporting facilities. It is the fully integrated design mode that enables our design concept to penetrate into everywhere of the garden, which brings about hard-won integrality of the final completion effects.
The road system of semi-separation of man from vehicle is integrated with the landscape axis into one, which is considerate and convenient for users.
Six main buildings distributed in a scattered manner, mix together with the central courtyard to form a spatial pattern rich in hierarchies.
Simple and transparent facade design blurs the interior and exterior boundary line. You can enjoy the green scene even when handling business affairs in the office.
The design of elevated connective corridor of the first floor puts all functional groups together in a coherent manner to form a continuous visual corridor in the garden.
The open and shared courtyard design provides people with ramble touring experience.
The entrance full-height atrium design creates infinite possibilities of visual collision and communication.
Based on integral architectural view, gad adopts the integrative design mode from beginning to end of building of Xixi International and finally realize the idea of garden type office. In various designs of us, high-level residences or commercial office buildings, we always make efforts to create more significant works for the city in our own way.
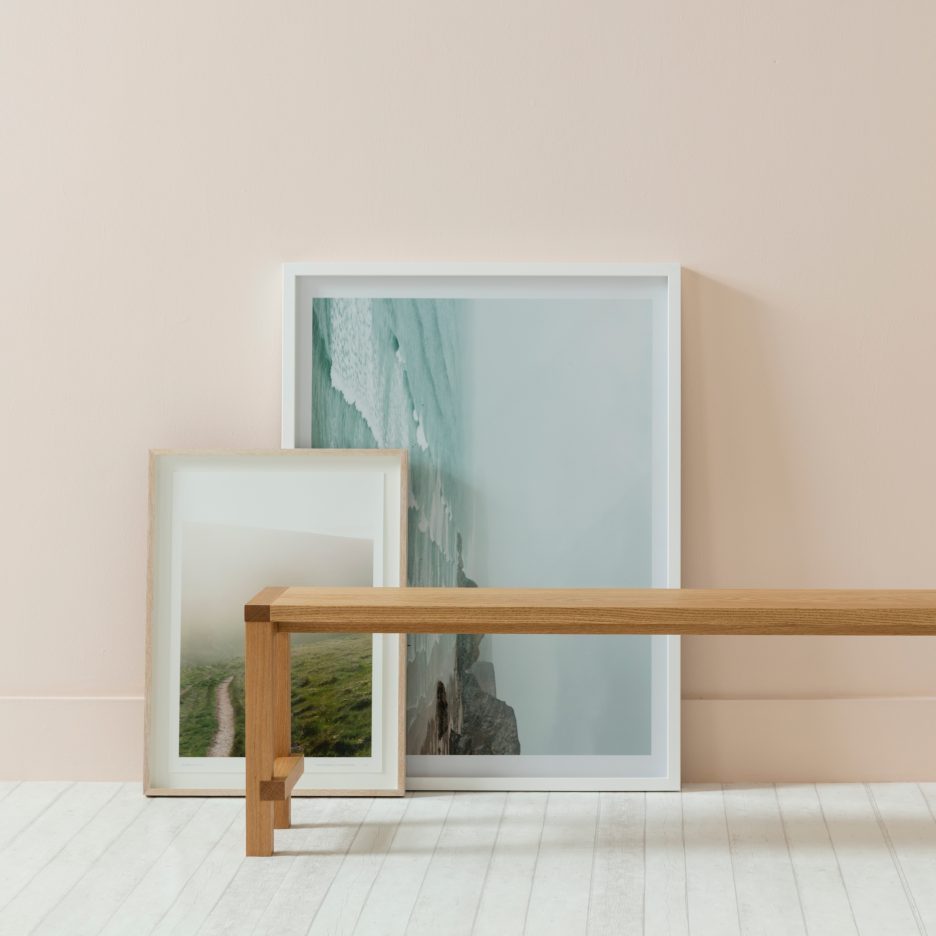
London Design Festival 2016: British brand Another Country has unveiled its fourth collection, which includes tables, seats and a daybed inspired by the work of early 20th century designer Gerrit Rietveld (+ slideshow). (more…)

From the architect. The project is a renovation of a house for rent. The 50-year-old wooden house had been left to lie in ruin. The roofs had fallen down, the exterior walls had broken, and the floors, walls and ceilings had dismantled of those concept. In the circumstances, the house had been tolerated the invasion of animals and plants from outside and it seemed as if the house had been turning into feral; however, we could found out that the feral house involved a kind of aesthetics and potentiality.
These are openness, which tolerate all other existence as well as homogeneity of Japanese traditional house which structure, interior and exterior finishing, and fittings, all of those are comprised of just one single material, wood.
And then, we planned the space with intent to cause expansive usage with privacy and functionality, we raised existing elements up individually and formed an intermediate space that connect inside / outside by gradation. Moreover, we designed new things that put in the space without a decorativeness to adapt oneself to circumstances.
When the light steal in but dimly a kind of homogeneous space through the wooden fittings, those add dramas, and shows the scenery of the four seasons. In the feral house, there are aesthetics and inherent homogeneity of Japanese traditional wooden house. We tried to find a new way of openness while handling those carefully.

