Captivated by the lunar landscape and the sudden destruction of architecture, architect Adrian Kasperski has designed three new speculative projects that respond to the events and culture of the island: A Volcanism and Culture Centre, a Vineyard and Hotel, and a New village to replace the leveled Chã das Caldeiras.
Designed to replace OTO’s Park Headquarters, this building is located on the border of two entirely different landscapes. Cutting into the ridge of the caldera, the program elements have all been placed below ground level, making the building disappear from a distance. A public square in the center of the building serves as the entrance, as well as a flexible space of respite. The glazed surfaces of the structure curve towards the center of the ridge, creating a perfectly framed view of the nearby volcano.
“Noticing the unusual nature contrast has awakened my imagination and became the starting point for the designed architecture,” says Kasperski. “The project was treated as an opportunity to create a “connection” between the inside and outside of the island.”
The next project element is a facility that attempts to activate the area through alternative tourism sources – a hotel and vineyard. Ramps extending off of the park trail lead people to an observation deck offering panoramic views of the caldera, the volcano and the water.
“The whole refers to the terrain form – the view results from the topography, where the facility is located. On one hand the form is slightly raised above the ground level, forming a horizontal block, on the other hand, it is embedded in the rocky slope of the rising caldera. The central part was designed to be a generally accessible square. This solution allowed the consistent combination of the two functions,” say Kasperski.
The last intervention would be to construct a new village to which the displaced community could return. The village would be located near the new northern road to the caldera, and would contain important town facilities such as a school, a market and a church. To match the natural terrain, individual buildings would cascade along the hillside, linked together through a network of alleys, irrigation canals and pavilions. Interstitial spaces could be used as orchards or vegetable gardens to provide food for the community.
Other important elements would include an extension of the road to the caldera to create a loop of circulation, allowing for new distributions of traffic that could provide resources for additional new constructions of the island.
Hoping to see Fogo Island gain recognition for its unique beauty, Kasperski sees alternative tourism sources as the perfect solution to helping the island redevelop in a sustainable manner.
“The vision of the development of the Fogo island along with the active volcano caldera is a very complex project, because it combines the cultural issues, social issues, nature and architecture. The aim was not to create the building itself, but analysing the relations and processes of the human environment and interpreting it into the language of architecture.”
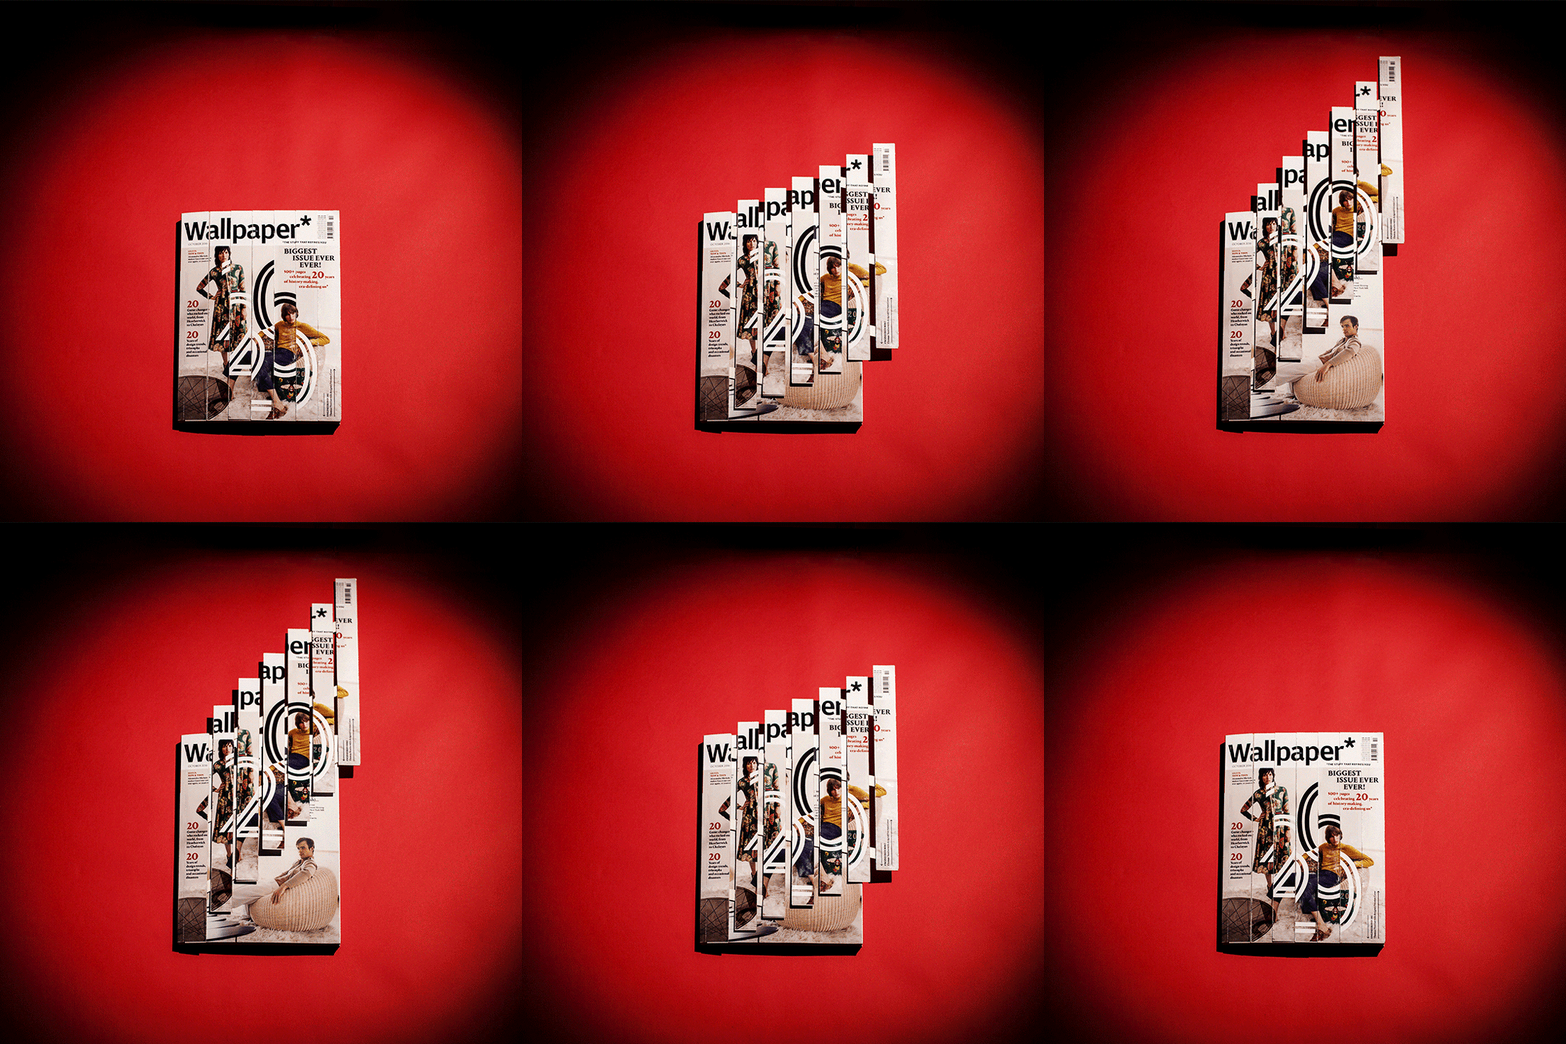
Designer Thomas Heatherwick has created an engineered double cover for design and lifestyle magazine Wallpaper that features a trellis-like opening system. (more…)
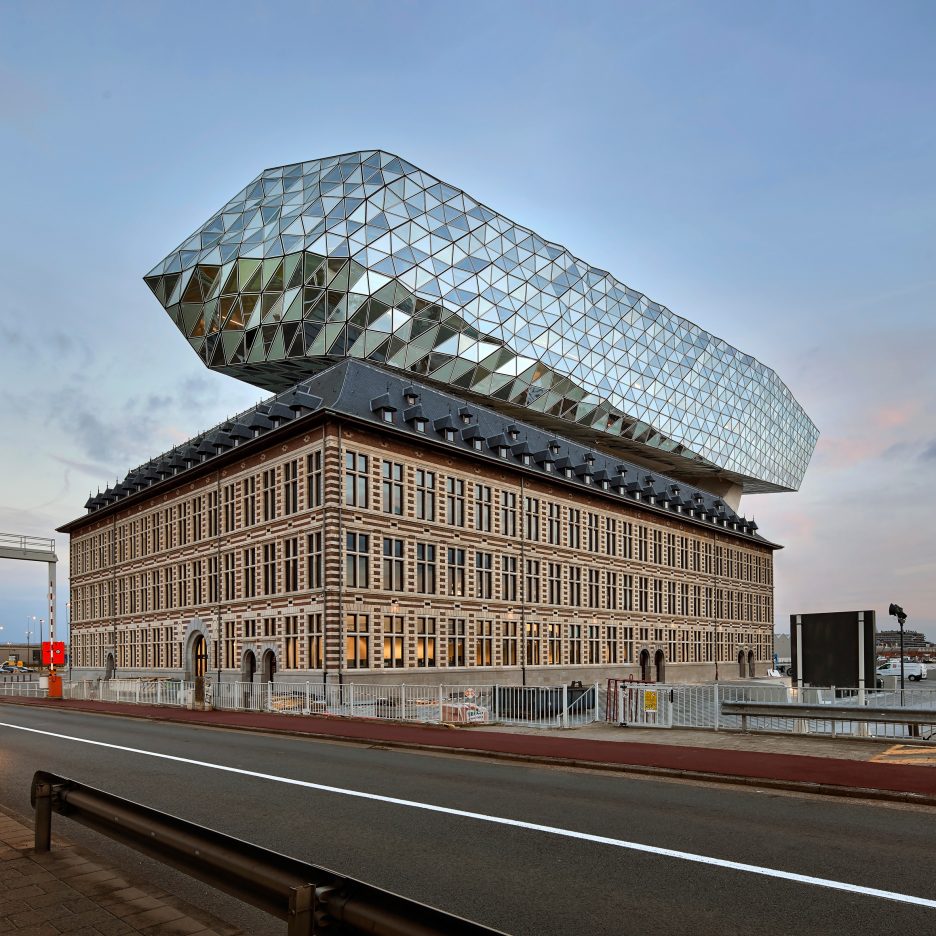
From the architect. The new Port House in Antwerp repurposes, renovates and extends a derelict fire station into a new headquarters for the port – bringing together the port’s 500 staff that previously worked in separate buildings around the city.
Antwerp handles 26% of Europe’s container shipping, transporting more than 200 million tonnes of goods via the ocean-going vessels that call at the port and providing direct employment for over 60,000 people, including more than 8,000 port workers. Indirectly, the Port of Antwerp ensures about 150,000 jobs and has ambitious targets for future expansion to meet the continent’s growth and development over the next century.
In 2007, when the former 1990s offices of the Port of Antwerp had become too small, the port determined that relocation would enable its technical and administrative services to be housed together, providing new accommodation for about 500 staff. The port required a sustainable and future-proof workplace for its employees, representing its ethos and values in an ever-expanding local and international arena.
As the threshold between the city and its vast port, Mexico Island in Antwerp’s Kattendijk dock on Quay 63 was selected as the site for the new head office. The waterside site also offered significant sustainable construction benefits, allowing materials and building components to be transported by water, an important requirement to meet the port’s ecological targets.
Following the construction of a new fire station with facilities needed to service the expanding port, the old fire station on the Mexico Island site – a listed replica of a Hanseatic residence – became redundant and relied on a change of use to ensure its preservation. This disused fire station had to be integrated into the new project. The Flemish government’s department of architecture, together with the City and Port authorities organized the architectural competition for the new headquarters.
Zaha Hadid Architects’ design is informed by detailed historical research and a thorough analysis of both the site and the existing building.
Long Section
Marc Van Peel, president of the Port of Antwerp, said: “There was only one rule laid down in the architectural competition, namely that the original building had to be preserved. There were no other requirements imposed for the positioning of the new building. The jury was therefore pleasantly surprised when the five shortlisted candidates all opted for a modern structure above the original building. They all combined the new with the old, but the design by Zaha Hadid Architects was the most brilliant.”
Working with Origin, leading heritage consultants in the restoration and renovation of historic monuments, ZHA’s studies of the site’s history and heritage are the foundations of the design which firstly emphasises the north-south site axis parallel with the Kattendijkdok linking the city centre to the port. Secondly, due to its location surrounded by water, the building’s four elevations are considered of equal importance with no principal facade. ZHA’s design is an elevated extension, rather than a neighbouring volume which would have concealed at least one of the existing facades. ZHA and Origin’s historic analysis of the old fire station also highlighted the role of its originally intended tower – a grand, imposing component of the fire station’s Hanseatic design. Its bold vertical statement, intended to crown the imposing volume of the building below, was never realised.
Level 0 Floor Plan
These three key principles define the design’s composition of new and old: a new volume that ‘floats’ above the old building, respecting each of the old facades and completing the verticality of the original design’s unrealised tower.
Surrounded by water, the new extension’s façade is a glazed surface that ripples like waves and reflects the changing tones and colours of the city’s sky. Triangular facets allow the apparently smooth curves at either end of the building to be formed with flat sheets of glass. They also facilitate the gradual transition from a flat façade at the south end of the building to a rippling surface at the north.
While most of the triangular facets are transparent, some are opaque. This calibrated mix ensures sufficient sunlight within the building, while also controlling solar load to guarantee optimal working conditions. At the same time, the alternation of transparent and opaque facade panels breaks down the volume of the new extension, giving panoramic views of the Scheldt, the city and the Port as well as providing enclosure.
The façade’s rippling quality is generated with flat facets to the south that gradually become more three-dimensional towards to the north. This perception of a transparent volume, cut to give the new building its sparkling appearance, reinterprets Antwerp’s moniker as the city of diamonds. The new extension appears as a carefully cut form which changes its appearance with the shifting intensity of daylight. Like the ripples on the surface of the water in the surrounding port, the new façade reflects changing light conditions.
The old fire station’s central courtyard has been enclosed with a glass roof and is transformed into the main reception area for the new Port House. From this central atrium, visitors access the historic public reading room and library within the disused fire truck hall which has been carefully restored and preserved. Panoramic lifts provide direct access to the new extension with an external bridge between the existing building and new extension giving panoramic views of the city and port.
The client requirements for an ‘activity based office’ are integrated within the design, with related areas such as the restaurant, meeting rooms and auditorium located at the centre of the upper levels of the existing building and the bottom floors of the new extension. The remaining floors more remote from the centre, comprise open plan offices.
Level 6 Floor Plan
Collaborating with services consultant Ingenium, ZHA developed a sustainable and energy-efficient design reaching a ‘Very Good’ BREEAM environmental rating. Despite the challenges of integrating with a protected historic building, high standards in sustainable design were achieved by implementing effective strategies at each stage of construction. A borehole energy system pumps water to a depth of 80m below grade in over 100 locations around the building to provide heating and cooling. In the existing building, this system uses chilled beams. In the new extension, it uses chilled ceilings. Waterless lavatory fittings and motion detectors minimise water consumption while building automation and optimal daylight controls minimise artificial lighting.
With constant references to the Scheldt, the city of Antwerp and the dynamics of its port, married with the successful renovation and reuse of a redundant fire station – integrating it as a fully-fledged part of its headquarters – the new Port House will serve the port well through its planned expansion over future generations.
Marc Van Peel said: “The architectural style of the original building, a replica of the former Hansa House, recalls the 16th century, Antwerp’s “golden century.” But now above this original, a contemporary structure in shining glass has been built, which I am sure, represents a new golden century for Antwerp.”
The Port Authority Bus Terminal International Design + Deliverability Competition challenged architects to reimagine the current terminal building, built in 1950 and expanded in 1979, for the demands of modernday ridership. The terminal currently accommodates approximately 220,000 passenger trips and more than 7,000 bus movements on an average weekday, with demand projected to increase to 270,000 daily peak-hour passengers by 2020, and as many as 337,000 daily peak-hour passengers by 2040.
Continue reading to see each of the designs.
Arcadis of New York
The proposed design solution considers four themes in response to the interests of multiple constituencies for the Port Authority Bus Terminal: Purposeful Design, Certainty of Results, Encompassing Vision and Regional Connectivity. These themes establish a basis that challenges conventional assumptions about the Bus Terminal in order to enhance terminal operations while mitigating any potential negative impact on the community.
Archilier Architecture Consortium
In our design proposal for a new midtown bus terminal, Archilier Architecture and its team have created a new civic landmark that urbanistically knits together historic Hell’s Kitchen and the emerging Hudson Yards district, replacing what is now a ‘no-man’s-land’ with a vibrant multi-faceted public facility as part of a long-range master plan that heals what has been an open scar on the face of New York’s west side. This terminal will be New York’s “Next Great Place”.
Hudson Terminal Center Collaborative
The Hudson Terminal Center (HTC) Collaborative has developed an extraordinary approach for reinventing the Port Authority Bus Terminal (PABT), one that can bring about a transformative impact on the quality of life in Midtown West. Our innovative concept places a new terminal directly below the PABT site – as an underground facility – with seamless, naturally lit connections to adjacent city streets and subways. This innovative scheme will provide the potential for private equity development on the PABT site, as well as on nearby PANYNJ parcels that are currently occupied by the terminal’s existing bus and private auto ramp infrastructure.
Pelli Clarke Pelli Architects
Welcome to Times Square West, a new district that redefines the southern edge of Clinton and connects the emerging neighborhood of Hudson Yards with the iconic office, cultural and tourist destination of Times Square. Designed around a new Transit Center west of 9th Avenue, Times Square West marks the next phase in the area’s evolution from a maritime community to a vibrant residential, cultural and commercial one. By relocating and downsizing the bus terminal and repairing the urban fabric severed by its ramps and tunnel approaches, Times Square West reintroduces mobility and human scale to this midtown neighborhood after a half century without them.
Perkins Eastman
The “Convergence” design vision for the new Port Authority Bus Terminal (PABT) leverages every single aspect of transit infrastructure, above and below ground, in order to create an iconic place in the City where people will want to live, work and visit, regardless of whether they are using any form of transit.
Key features of the Convergence design plan include:
Transform Jacob Javits Convention Center into the ideal site locale
Buses, trucks and ramps are removed entirely from the local street network, allowing greater permeability of surface streets for cars and pedestrians
Integrate the Terminal with new Number 7 Hudson Yards station for direct access
Introduce resilient transit infrastructure that doubles as a new public waterfront park
No eminent domain and a flexible “as-of-right” process
Keep normal operations going throughout the construction process
For more information on the competition and the five finalists, visit the competition site, here.
A huge, faceted glass volume sits on the roof of the new headquarters Zaha Hadid Architects has designed for Antwerp’s Port Authority (slideshow). (more…)
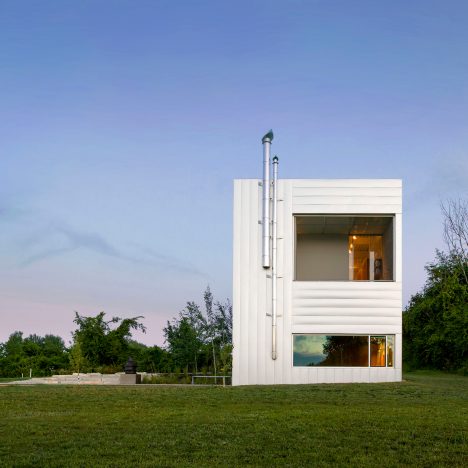
Referencing local precedents, the Bowtie House fuses modernist ideals with vernacular strategies, making use of a linearly organized plan to respond to the Ozark context.
Sketch
Sketch
Located by Fayetteville in Arkansas, this house for a couple frequently visited by their family is near the Ozark Mountains. Situated on a heavily wooded site, the 23’ wide house is oriented with its 94’ length running roughly northwest to southeast. This orientation allows tree-filtered light into the house during the mornings and late afternoons.
Sitting on a sloping terrain between two draws, the house’s program is distributed on three levels at the northwest end, with the main floor extending continuously to the southeast and minimizing the house’s foot print. The primary public spaces and the master bedroom are on the entry level to accommodate wheelchair access. The public program consists of the kitchen, dining and living areas. These areas operate as defined zones within one continuous space, opening vertically toward the southeast end of the structure where the living area seemingly continues to the outdoors as a porch. The living space is defined by the surrounding tree canopies rather than by the window walls, thus creating a rich ambiguity between inside and outside. In winter, the defoliated tree conditions allow filtered views of the distant Ozark Plateau horizon.
The exterior is clad in a shell of standing seam Galvalume panels on a stucco and wood board and batten system over a native stone base. The interior is finished out with extensive maple floors, trim, and cabinetry, with large custom maple and cherry doors.
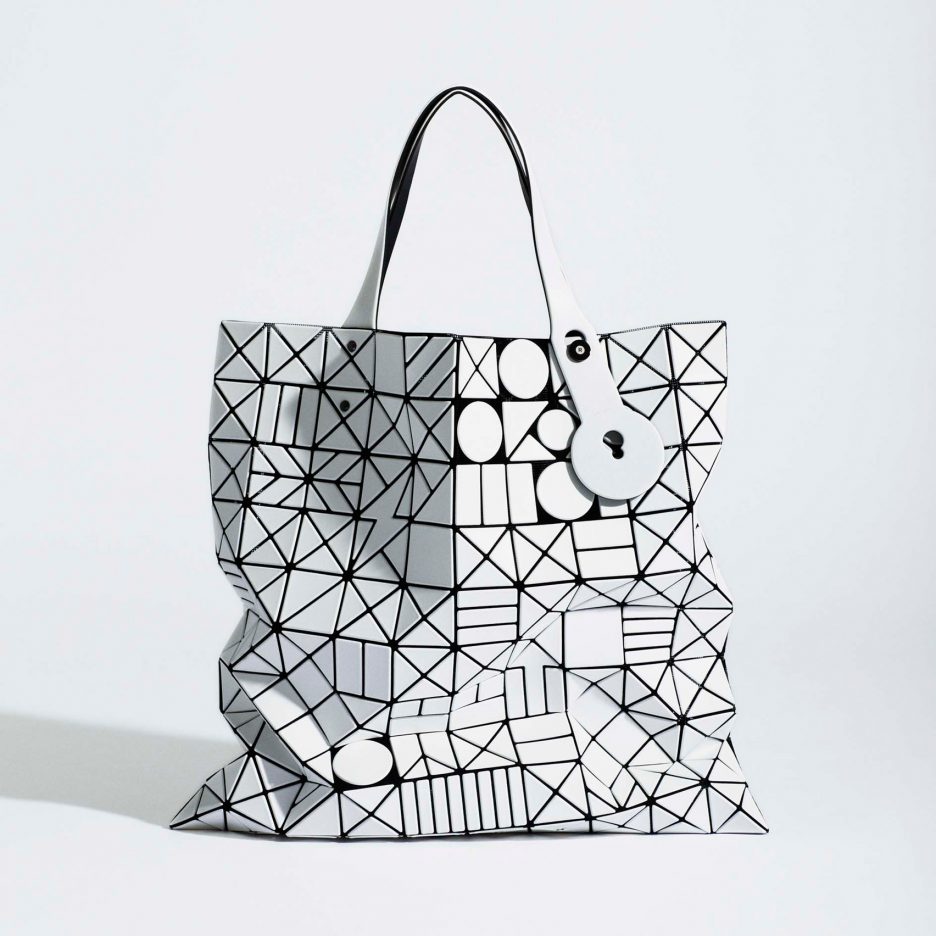
The articulated Bao Bao bag – a perennial favourite among architects and designers – has been updated with an assortment of new piece shapes, including arrows, circles and lighting bolts (+ slideshow). (more…)
Today the MacArthur Foundation announced the 23 recipients of their 2016 MacArthur Fellowship Grants, which are awarded annually “to encourage people of outstanding talent to pursue their own creative, intellectual, and professional inclinations.” Each fellowship comes with a stipend of $625,000 for the recipients to use for individual pursuits, paid out in equal quarterly installments over a five year period. Fellows are selected based on 3 criteria: exceptional creativity, promise for important future advances based on a track record of significant accomplishment, and potential for the fellowship to facilitate subsequent creative work.
This year’s fellows include artists, playwrights, geobiologists, poets, jewelrymakers, novelists and historians, but, for the fifth straight year, no architects. In the program’s 36 year history, just 6 recipients have come from architecture-related fields.
By 1981, Huxtable was already well-known for her impassioned opinion and critical voice as the New York Times’ resident architecture critic, having won the first ever Pulitzer Prize for Criticism in 1970. But it was being named a MacArthur fellow that solidified her role in bringing architectural criticism to the masses – after receiving the award, architectural criticism was picked up by all the biggest newspapers and regularly awarded with Pulitzer Prizes.
Founding their practice in 1979, Diller and Scofidio’s early career focused largely on installations, performance pieces and unbuilt works that united design, performance and electronic media with architectural theory. Upon awarding the duo with the fellowship in 1999, the MacArthur Foundation noted, “Their work explores how space functions in our culture and illustrates that architecture, when understood as the physical manifestation of social relationships, is everywhere, not just in buildings.”
During their fellowship period, Diller and Scofidio created some of their landmark built works, including the Blur Building at the Swiss Expo in 2002. Since then, the studio (along with Charles Renfro, who joined as partner in 2004) has grown into one of the most influential firms in practice today.
On awarding Mockbee a fellowship grant in 2000, the MacArthur Foundation referred to him as “an architect who erased the boundary between experimental design and social consciousness.”
As co-founder of Auburn University’s Rural Studio, Mockbee combined architectural education with public service, bringing students to one of the country’s poorest counties in Alabama to create revolutionary, budget-conscious buildings from non-traditional materials that could be used by real people in need.
Sadly, a year after becoming a fellow, Mockbee passed away following a long battle with leukemia. Mockbee was posthumously awarded the AIA Gold Medal in 2004.
2008 – John Ochsendorf, engineer and architectural historian
Ochsendorf is a structural engineer and historian who has used his background to explore alternative engineering solutions from traditional architects. His studies have included investigations into the hand-woven fiber suspension bridges of the Incan Empire, ancient rope-weaving techniques, suspensions and cable-stayed bridges in Japan, and identifying the causes of vault and buttress failures in French and Spanish Romanesque churches
Said the MacArthur Foundation, “While conducting structural assessments of historic monuments around the world, Ochsendorf develops new methods for establishing the stability of ancient buildings and draws important lessons from them that will guide the construction of more efficient architecture in the future.”
Jeanne Gang was awarded a MacArthur Fellowship in 2011, one year after finishing her most well-known project, Aqua Tower in Chicago.
“Always responsive to the specific geography, social and environmental context, and purpose of each project, Gang creates bold yet functional forms for residential, educational, and commercial buildings,” said the MacArthur Foundation on her nomination.
Now in the final year of her fellowship, her firm’s current and recent projects include Vista Tower in Chicago, the US Embassy in Brasilia and Polis Station, a prototype for a community inclusive police campus.
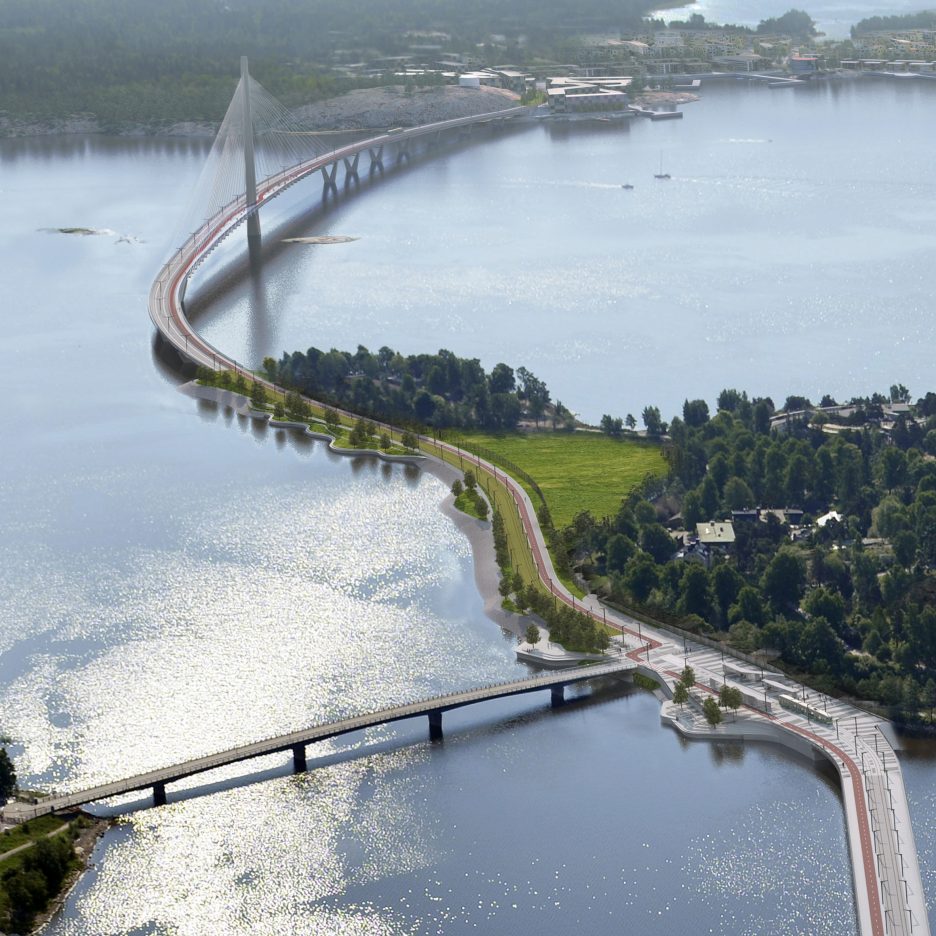
UK firm Knight Architects has revealed its plans for a bridge that will span over a kilometre across a bay in Helsinki, making it the longest bridge in Finland (+ slideshow). (more…)