The discrete facade of the newest restaurant KAA gives no hint of what may prove to be internally. Inside, the narrow space of 798 m2 gets a new depth through the Green verical wall with plants from the Atlantic forest. The water mirror on the botton of the tropical green wall refers to “Igarapés”, that were so common before as well as nowadays in that region.
Plan
Section
The huge stand at the bar that divides the big environment of the restaurant in 2 separate áreas is to suport indigenous original pieces which mimic with the bottles, cups and books. The roof made with canvas opens automatically. The furniture is contemporary and the philosophy of this place is transporting the urban “paulista” to a Green environment, it’s an escape from the chaos.
According to urban sociologist Ray Oldenburg, people need three types of places to live fulfilled, connected lives: Their “first place” (home) for private respite; their “second place” (work) for economic engagement; and their “third place,” a more amorphous arena used for reaffirming social bonds and community identities.
This third place can be a barbershop, neighborhood bar, community center, or even a public square. The desire for these three separate spheres drives how human environments are designed at a bedrock level, but increasing urbanism—as well as geographic and economic mobility—are collapsing these multiple spaces into one. The result is a new hybrid building type: a live-work multiunit dwelling that is home, office, and clubhouse.
WeLive, an offshoot of coworking-space company WeWork, recently opened two such projects, one in New York City and one in the Northern Virginia neighborhood of Crystal City, just outside of Washington, DC. The company is making huge bets on WeLive as a way to meet massive investor expectations. Wall Street (where the New York project is located, incidentally) valuated WeWork at $16 billion, and the company is looking for WeLive to generate 21 percent of its revenue in the next few years.
WeLive senior designer Quinton Kerns says coliving spaces and WeLive will swell in popularity as cities swell in population. For him, increasing urbanization means “smaller living and more communal living,” he says. “I think this is what cities are moving to.”
Both WeLive spaces, at 110 Wall St. and in Crystal City, are multistory buildings with about 200 rental units, offering a range of studio to four-bedroom apartments that are furnished and finished down to wall art and silverware. Leases (called “membership agreements”) run month-to-month, and there’s a WeWork co-working space on the bottom floor of each building.
A social-media app tracks activities and interaction across the building—from a startup reaching out to fellow WeLive-ers for an impromptu focus group to a few neighbors picking out a dinner reservation together. It’s low-impact living for young professionals more attracted to a hive-like cluster of like-minded entrepreneurs than they are to any particular place.
Anita Shannon, a community manager at 110 Wall St., says only a handful of people there live and work in the same building every day, so the WeLive concept is less about “a collapse of the three [places],” she says. “You definitely still have that separation [between living, work, and social spaces].”
But the close proximity of these zones inside a single building means that the spectrum of private-to-public spaces needs to be nuanced and carefully articulated. That’s the job of Kerns, who describes the transitions between public and private spaces as “fluid.”
From bedrooms to large event spaces and communal kitchens, there are about a half dozen types of spaces that each cater to different levels of social interaction. Beyond purely private individual units, hallways have small lounge spaces and phone booth–style workstations.
Groups of three floors are branded and identified as “neighborhoods,” each with a different graphic identity. For example, floors seven through nine at 110 Wall St. have a synchronized-swimmer graphic wall-covering theme. And each neighborhood has a communal kitchen and larger lounge space. “We try to accommodate all aspects of live-work,” says Kerns, who lived at the Wall Street location for six months.
There are subtle differences between the two WeLive projects, but both have a matching aesthetic heavy on particle board, plywood, exposed ductwork, and subway tile. This sensibility correlates to the more than 100 WeWork spaces, which Forbesdubbed “reformed bro meets upscale IKEA.”
One of Kern’s biggest design challenges with WeLive was how to create furnished apartments that would encourage what he calls an “asset-light living situation” while still offering ways for residents to make their home their own. To strike this balance, he used a selection of customizable materials in strategic places that give residents a chance to color outside his lines: felt walls in bedrooms for hanging photos; pegboard in the kitchen to arrange shelving for a cookbook collection; chalkboard walls for scrawling down grocery lists; and modular, movable shelving systems. “It’s like building with building blocks within the unit,” he says.
This adds up to a stylishly appointed, if mildly anonymous, ready-made apartment—one with the potential to allow the personalities of the unit and the resident to align. “You can literally show up with just a toothbrush and clothes,” Shannon says. “Actually, we do give you a toothbrush.”
Shannon says residents want to use this kind of coliving space to engage in the kind of neighborly camaraderie that seems almost antiquated: borrowing cups of sugar and gathering a quorum to go see a movie. But residents don’t necessarily have to talk to people to make this happen, hence the app. “A lot of members are more comfortable communicating on a digital platform as opposed to knocking on a neighbor’s door,” she says.
The WeLive buildings are certainly an extension of its app, which contains much of the social interaction the company says is critical to its value. The wine tastings, family-style dinners, and art classes planned by WeLive residents attract a broader cross section demographically than you might expect for a building that almost requires you to have a smartphone.
The average age of residents is about 30, and there are a decent number of recent college graduates, but there’s also a handful of 50- to 60-year-olds and families with kids. Kerns says that attracting a diverse audience is a critical goal for WeLive, and his designs for various spaces (high-energy yoga studios and exercise rooms for younger residents and a whiskey lounge with more refined materials and a mature setting) reinforce this.
“The most core characteristic through all of the members,” Shannon says, “is people going through a transition.” This could mean someone seeking a conveniently furnished apartment after moving to a new city or one needing to cut back on infrastructure and labor in anticipation of a new business venture that might not be profitable over the course of a traditional lease.
For a certain class of worker, mobility and flexibility are critical needs not served by traditional living arrangements. WeLive is betting that as the information economy whirls people around the globe faster and faster, they’ll need more places to land softly—toothbrush in hand or not.
San Francisco studio New Deal Design has devised a small copper-coloured device that allows users to make purchases by swiping its textured surface, as “a modern replacement for cash” (+ slideshow). (more…)
The space is organized through the insertion of a single volume that–as a jellyfish, resting its bell or umbrella on the roof–crosses with its tentacles the entire house extending from the roof to the ground.
The penthouse, retrofitted from four shipping containers, provides access to the decked and shaded roof. The vertical volume—orange, like the penthouse containers—intersects the carriage house and organizes kitchen, bathrooms, mechanical space and the stairs, the incline of which generates all of the diagonal cuts. This volume also separates the space in two—entrance/mud room in the front with kitchen/dining/living space on the rear at the ground level, and master and kids bedrooms at the second level.
Aerial view looking south at dusk. Image Courtesy of Roger Partners / Nelson Byrd Woltz
Rogers Partners Architects+Urban Designers and Nelson Byrd Woltz Landscape Architects have released preliminary designs for a new park floating above a divisive highway and commuter rail line in the Buckhead neighborhood of Atlanta, Georgia. A 2,400-foot-long elevated traverse, Buckhead Park Over GA400 aims to bring the community together with safe, convenient access to the amenities and cultural attractions in Buckhead.
View from allee looking north. Image Courtesy of Roger Partners / Nelson Byrd Woltz
Lined by shade trees spanning the full length of the elevated traverse, the park itself provides a specialized experience to its visitors. The north end includes a common area complete with an intimate amphitheater suitable for both formal and casual gatherings. A plaza in the heart of the park features retail, restaurants, and MARTA rail access. On the southern end is a garden oasis that will help mitigate the urban heat-island effect. The park will also add a destination to PATH400, a multipurpose recreational and commuter greenway trail running along the spine of GA400.
Courtesy of Roger Partners / Nelson Byrd Woltz. ImageView from Peachtree looking north
The design endeavors to improve the quality of life in Buckhead, such as by boosting the city’s walkability. With extensive pedestrian paths linking the park to neighboring streets, Buckhead Park Over GA400 encourages city dwellers to use the park as they travel between work, home, and leisure. Custom-engineered stormwater capture systems will sustainably irrigate the gardens, while native Atlanta flora will minimize maintenance while maximizing aesthetic impact.
View from Peachtree looking east. Image Courtesy of Roger Partners / Nelson Byrd Woltz
We truly feel we have struck the right balance with this initial design to make big change with artfully-considered efforts, said Robert M. Rogers, FAIA, founding partner of Rogers Partners. We see Buckhead leading a national trend to create value, enhance quality of life, and improve connectivity by constructing inspired public spaces.
Aerial view looking toward Downtown Atlanta. Image Courtesy of Roger Partners / Nelson Byrd Woltz
The Buckhead Community Improvement District board will review community feedback and discuss the next phase of the project in October. Read more about the design here.
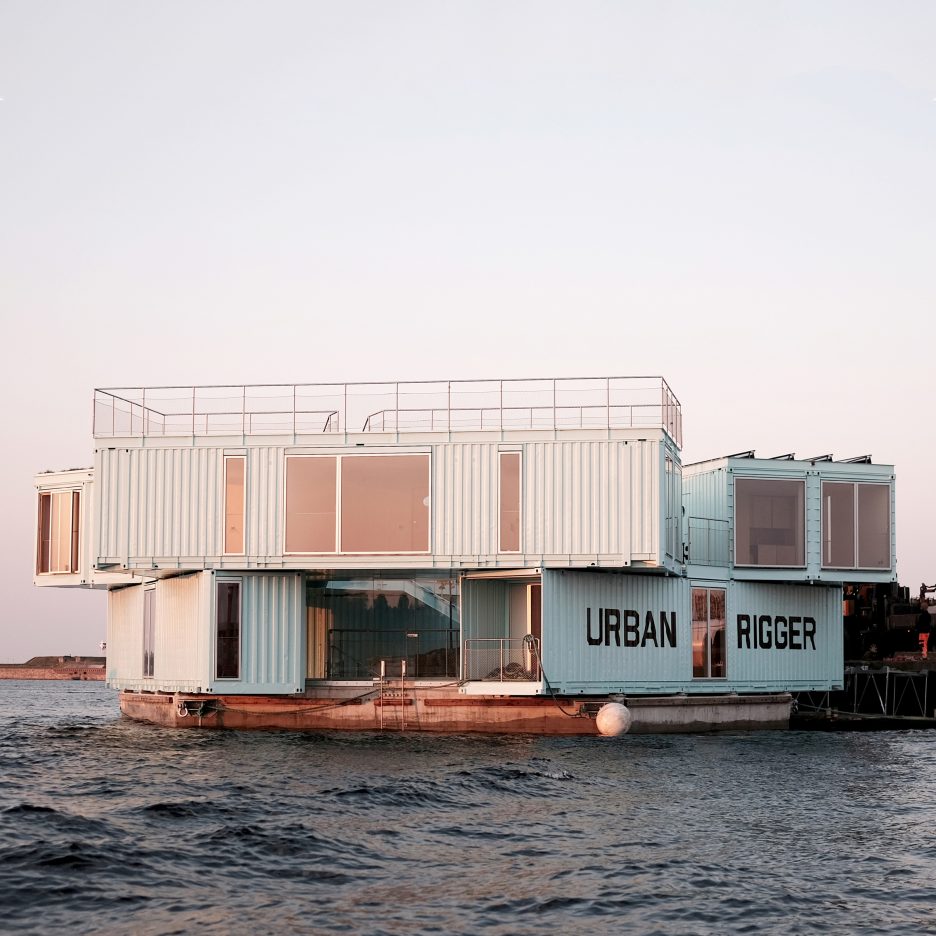
Shipping containers are stacked on a floating platform to create these buoyant student halls of residence designed by Bjarke Ingels’ firm for Copenhagen harbour (+ slideshow). (more…)
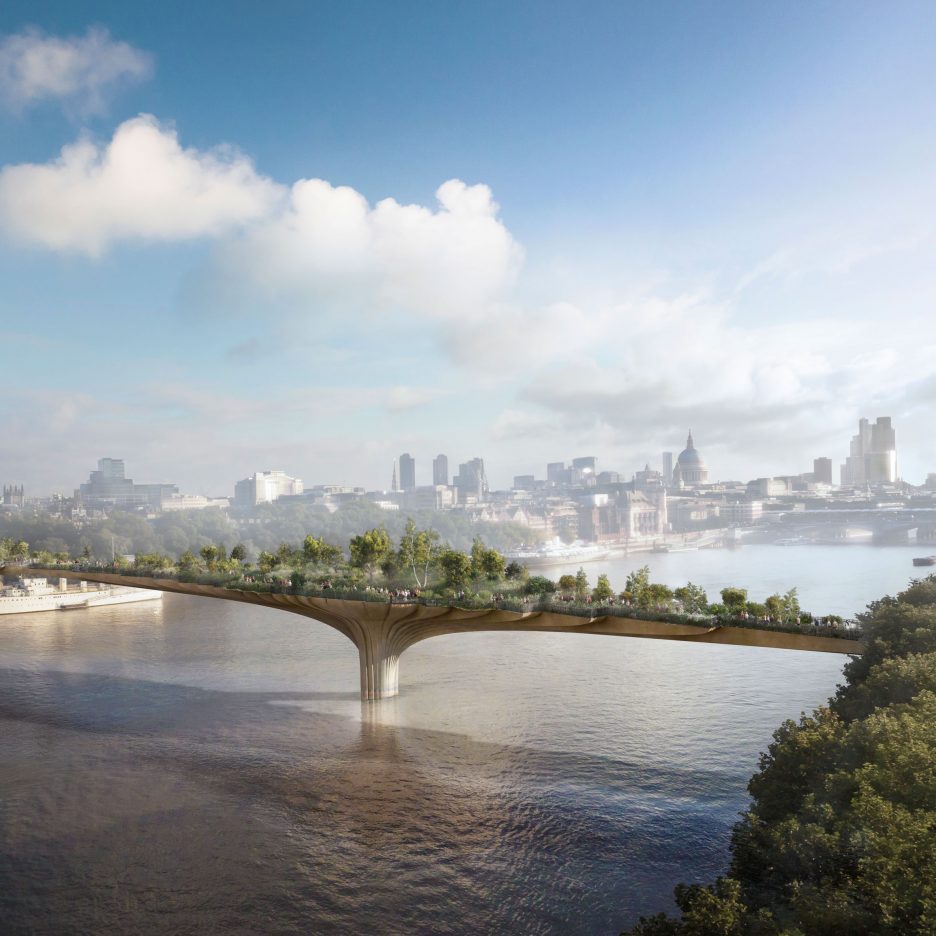
The controversial Thomas Heatherwick-designed Garden Bridge is to come under further scrutiny, as London mayor Sadiq Khan has announced a review to assess whether the project provides value for money. (more…)
14 Cobalto was designed by brothers Mauro & Matteo Soddu from Tramas & STUDIOTAMAT, respectively. The home is located in Cagliari, Italy. Photos by: Cédric Dasesson