architecture
This Self-Build Concrete Block System Reduces Construction Time by 50%

Courtesy of CONACYT
An emerging sector of construction is developing new systems that manage to not only reduce construction times and costs, but also solve the housing problem in Mexico’s most disadvantaged areas. Originating from previously known construction techniques, national companies are venturing into international markets by proposing new models of construction that use fewer materials and have a greater structural strength and greater comfort. They’re also introducing smart materials adaptable to any construction need.
As part of this new industry breakthrough, Juan Manuel Reyes from Armados Omega and architect Jorge Capistrán have developed a new, low-cost construction system which also reduces construction time by 50%. It uses single module blocks and doesn’t require binders, mixtures, or skilled labor.
Block ARMO, developed by Armed Omega, debuted in late 2015 in an official press release by the Mexican Council for Science and Technology, in which Juan Manuel Reyes said the company’s goal “is to provide new construction systems to further contribute to Mexican society meeting the demand for decent housing.”
The manufacturing process for the stone blocks uses production methods based on recycled materials and low water consumption. The team of developers is interested in releasing to the market a new system of self-building at different scales and for different needs.
Courtesy of techBA
According to Jorge Capistran, who patented the innovative system putting it into practice in 2009 for a project developed by the Ministry of Social Development (SEDESOL), he has built more than 300 homes in Sierra Negra, Puebla.
Juan Manuel Reyes explained that “the system consists of six pieces of self-assembly that are self-supporting. A metal rod is inserted every 80 centimeters, with no need for a special foundation, creating a structure where you can install pipes and wiring without any problems.”
Courtesy of ARMADOS OMEGA
The idea of this particular assembly, which is similar to a puzzle, is that extensive training or side building systems that complicate the assembly process or generate high building costs are no longer required.
“This construction method helps workers because they don’t need any extensive training to implement the system” said the director Juan Manuel Reyes.
Courtesy of techBA
With a manufacturing plant in Cholula, Puebla, the Mexican company continues to create new elements that diversify the product and function as decorative elements with various finishes, colors, and textures in the piece, with the hope of replacing traditional systems, reducing costs all while contributing significantly to the construction sector and housing in Mexico.
News via: Conacyt Prensa.
Michael Iveson builds bubble-wrap corridor inside The Averard Hotel in London
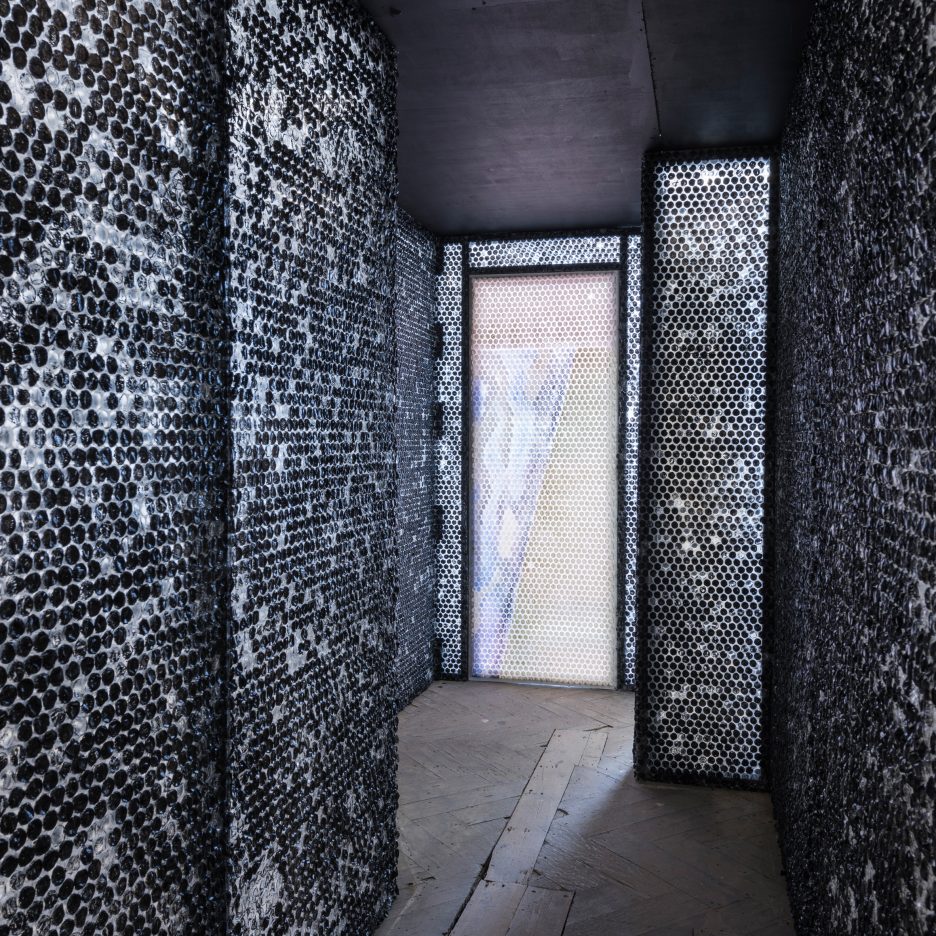
Bubble-wrap partitions reveal the former layout of a derelict west London hotel as part of an installation by UK artist Michael Iveson (+ slideshow). (more…)
Stella Matutina Museum / L´Atelier

© Hervé Douris
- Architects: L´Atelier
- Location: Saint-Leu, Reunion
- Project Year: 2015
- Photographs: Hervé Douris
- Client: Région Réunion (operational monitoring: management of buildings and architecture, cultural and industrial heritage management)
- Group L’atelier Architectes: Sylvain Guy and Guillaume Hazet associates – Aurélie Ménager, Nicolas Ducroux, Khaled Khamallah, Véronique Verdier, Julien Pougnard : Architects; Sandrine Sinama, Pierre Rolland, David Daguenet – Draft team; Virginie Hubert, interior acrhitect; Frédéric Griffe, Arash Esmalzaideh, Mickael Rivière – Construction managers
- Scenographer: Changement à vue
- Museographer: Laurent Laidet
- Expographer: Éric Verrier
- Lighting Designer: 8’18 ‘’
- Landscape Design: Follea – Gautier / Zone Up
- Engineers All Trade: EGIS Building OI
- Carpentry Expert: AR & C
- Acoustic: Acoustique Vivie & associés
- Construction Site Management: L’atelier Architectes/Dardel Ingénierie
- Technical Control: Bureau Veritas
- Safety And Security At Work Coordination: Socotec Sud
- Fire Safety System: INSET
- Clean Up, Diagnostics Coordination: Tauw, Envirotech, Accord Expertise and SOCOTEC
- Site Cleanup: Valgo, S2R
- Machines Clean Up: Lead: ISR / Asbestos: SIB
- Cost: 36 millions EUR [all taxes included]
© Hervé Douris
Iconic building in the cultural and heritage landscape since 1991, the Museum of Stella Matutina, known as Musée de France, has witnessed a major renovation (37329m2 of total built area and landscaping encompassing the museum and surrounding buildings). Driven by a new scientific and cultural program, this project has focused on both, the buildings of the original sugar factory, and the museum trail, with a set of enriched collections and the use of innovative multimedia and interactive technologies. The project implementation covered the rehabilitation of the buildings, restoration of the collection items and the museographical aspect. The team of L’Atelier architectes was in charge of all operations on site, including the ones of environmental remediation, restoration of machines and transport of heavy collection items from their locations in-situ. A five-year adventure for the team of L’Atelier architectes, responsible for coordination with some forty companies.
© Hervé Douris
Giving people back their rightful place
The museographic thought, which preceded the architectural one, consisted of looking at the old factory not only as a reminder of the history of the industrial and sugar sectors of the island, but also the base for a speech about the history of a territory, its settlements and its people.
© Hervé Douris
The Factory, the main collector’s item
The raw materials of the existing museum, the buildings of the old factory, the collection holdings and documentary resources were put together to reconstruct the history. This story, narrated by the museographer Laurent Laidet, places the building in the heart of the subject.
© Hervé Douris
A five-chapter journey
The tour of the new museum is written in five chapters unfolding over 1200 linear meters (3600 m²). If the tour sets out and explains the transformation of sugar cane and its successive innovations, the Stella Matutina museum is also intended as a tool to understand the history of Reunion society, strongly shaped by the sugar industry, and a tribute to the men and women who have built the Island as we know it nowadays and who gave it its identity.
© Hervé Douris
Additional spaces
Additional spaces have also been allocated for the functioning of a modern museum: conservation, exhibition, mediation, broadcasting, didactic spaces …
Ground Floor Plan
Design embedded in the site
The team of L’Atelier architectes moved to the site of the old factory during the whole design phase. An important task of appropriation of the site, its environment and its history was undertaken by the architectural team. A special insight was also made possible thanks to the cooperation with former workers of the factory. This enhanced understanding of the site and its light, the integration of the factory in the landscape, the history of the region and its inhabitants.
© Hervé Douris
Work of pure architecture
The challenge was to restore the original area and enhance the factory that has a strong symbolic attribute. Eventually, the museum is only the old factory, which has been revealed. Gateways and multiple split levels which rendered the museum unreadable were removed. The factory relives and extends its entirety and majesty.
© Hervé Douris
A new skin dresses the building
The modification is deliberately light on the exterior of the factory. It was limited to the change of the outer part of the building in order to identify it better as a museum, marking its transition from an industrial into a cultural building. A slightly nobler treatment has been chosen with the use of copper cladding.
© Hervé Douris
Louvers that make the North facade vibrate
The northern facade has been cladded with louvers. This large horizontal cladding ventilates the building while protecting it from sunlight. In addition, it provides a beautiful natural light inside which varies according to the time of day. From far away, the façade vibrates and sparkles in the sun ‘like sugar’.
Discrete extensions that blend into the “landscape”
The additions and extensions, which match the clients desires on having an archive centre, a temporary exhibition hall and an amphitheater, were placed in such a way that Stella’s silhouette remains unchanged. The extensions are hidden in the contours of the existing building and they do not alter the perception of Stella in any way and especially its silhouette as it emerges. It can be discovered gradually from La Route des Tamarins, the main highway that connects the north to the south of the island.
© Hervé Douris
Moving and restoring machinery
About 60 machines were refurbished and staged in the museum. Some, by their large size, were restored in situ, with all the precaution that this job requires, on a site under construction. More generally, the restoration of nearly 600 collection items allowed local actors to take advantage of skills’ transfer from experienced personnel.
© Hervé Douris
Coordination of some forty contractors
The task of management of Stella construction site was complex, because of the number of contractors to coordinate (40 contractors), almost archaeological precautions required tor restore different historical layers of the factory, new technologies loaded by numerous multimedia devices – the museum has 48 multimedia devices including a 4D movie theatre, with a total of 25 km of network cables built in.
© Hervé Douris
A very complex cleanup site
The discovery of asbestos in the soils has required the implementation of a complex and innovative pollution control process which lasted for nearly a year.
Sections
A didactic and heritage space open onto the ocean
Endemic plants, fruit trees, shrubs, aromatic herbs: the landscaping of the gardens creates an educational, leisure and heritage space for the visitors. The gardens and outdoor spaces, completely renovated, consist of several pathways as well as external spaces dedicated to diverse events.
© Hervé Douris
BIG and Fiberline reveal manufacturing process behind Serpentine Gallery Pavilion 2016

Movie: Dezeen goes behind the scenes at the factory where the fibreglass blocks that comprise BIG’s Serpentine Gallery Pavilion were made in this exclusive video produced for material manufacturer Fiberline. (more…)
JJRR Arquitectura Designs a Private Residence in Mexico City

Sierra Fría is a private home located in Mexico City, Mexico. Completed in 2014, it was designed by JJRR Arquitectura. Sierra Fría by JJRR Arquitectura: “Modernist architecture (also known as International Style) is defined by thin linear forms, exposed metal frames, concrete cladding, and little ornamentation – characteristics often met with hesitation due to the perception that strict functionalism leads to overly minimalistic spaces. But these beautiful homes by José..
Erik Giudice Architecture Releases Proposal for Sustainable Transit Station Inspired by Matchsticks

Courtesy of Erik Giudice Architecture
Erik Giudice Architecture has released its proposal for a transit station at Södra Munksjön, in Jönköping, Sweden, a design that was created as an entry for the station area ideas competition, which recruited four firms to create a new station as a part of the area’s larger expansion plan.
Based on the idea of connecting the city and its surrounding nature, the station proposal utilizes light and a playful wooden canopy structure to create a portal from Jönköping to Munksjön, a lake on its opposite side. The “matchstick” structure of the station additionally pays homage to the city’s past as Tändsticksstaden, a famous matchstick capital of Sweden.
Courtesy of Erik Giudice Architecture
Using a combination of wood and polycarbonate panels, the structure will provide partial shade, as well as views over the surrounding lakes and forests, for its travelers.
Courtesy of Erik Giudice Architecture
Transparency and openness helps sunlight reach below the cover and onto the platforms and other areas, ensuring that all areas of the station have access to light with entrance areas on all sides, making the spaces above as well as below the viaduct feel safe and secure for all users – described the architects.
Courtesy of Erik Giudice Architecture
Courtesy of Erik Giudice Architecture
Conceptualized as a “living room in the forest,” the project is “green” not only in its use of materials but also in its incorporation of nature. Local tree species like ash, pine, and oak will be planted in areas of the station where the canopy dips down and is anchored into the streets.
Furthermore, the polycarbonate portions of the canopy will feature solar panels on the south side of the building, and rainwater will be harvested and reused in planted areas on site.
Courtesy of Erik Giudice Architecture
The use of wood and curbed, creates irregular surfaces helping to absorb and diffuse noise from the train and other traffic and adds to a more peaceful atmosphere, a place where people are invited to linger and relax – said the architects.
Long, circular ramps will guide visitors to the upper level of the station, where they can walk and take in views of the lakes, forest, and city.
The lower level of the station will host a number of different uses including ticket offices, shops, cafes and restaurants. It is where other modes of transportation connect with and within the train station. It has been designed to favour easy access for all users and a good flow of both pedestrian and motorized traffic in and around the station through the use of wide sidewalks, large entrance areas and transparency which offers excellent visual orientation.
News via Erik Giudice Architecture.
CGI artist Forbes Massie explains his approach in new film by Eizo ColorEdge
Dezeen promotion: this film by Eizo ColorEdge follows visualisation artist Forbes Massie as he describes his studio’s methods for creating images that “your grandmother falls in love with” (+ movie). (more…)
4th Lisbon Architecture Triennale: “Choreographies” by Pedro Alonso and Hugo Palmarola

Courtesy of Pedro Alonso & Hugo Palmarola
Choreographies, an installation at the 4th Lisbon Architecture Triennale by Pedro Alonso and Hugo Palmarola, presents the construction of building sites as cultural and political archetypes. By critically contesting comic films and animated cartoons released in the United States and the Soviet Union between 1921 and 1980, it presents construction sites as places in which ideology and imagination were combined through the choreographic movements of hanging steel-beams in the US, and flying concrete-panels in the USSR. These building components symbolize the construction of the modern world, the technological optimism of industrialization, the relevance of the building process over the completed building, and the standing of workers—welders, riveters and crane operators—against the vanishing figure of the architect.
These Choreographies are presented by a simultaneous projection of two looping films, screening selected fragments from movies and animated cartoons in order to stress both the symmetries and differences between the USA and the USSR in, for example, opposing beams to panels, riveters to welders, and skyscrapers to housing blocks. This selection highlights the mise-en-scène of buildings sites in film, including visual gags on Taylorism, parodying the industrial production of steel beams and concrete panels.
In America, Harold Lloyd’s silent comedy Never Weaken (1921) was the first comic film presenting a steel beam that casually comes through the window of a building. As it does, Lloyd performs all sorts of acrobatic movements in the context of the skyscraper construction boom and the economic prosperity of the 1920s. This film later became a fundamental reference to the work of various animation studios including Looney Tunes, Walt Disney and Fleischer, each having their own well-known characters to conduct feats similar to Lloyd’s. This is the case of Bosko, Mickey Mouse, Popeye, Olive Oyl, Porky, Mr. Magoo, Bugs Bunny, Tom and Jerry, Daffy Duck, and Droopy, in short animations such as Hold Anything (1930), Building a Building (1933), A Dream Walking (1934), Bridge Ahoy (1936), Porky’s Building (1937), The Riveter (1940), Rhapsody in Rivets (1941), Nix on Hypnotricks (1941), Construction Mayhem (1949), Homeless Hare (1950), Child Sockology (1953), Tot Watchers (1958), Cat Feud (1958), Pent House Mouse (1960), Base on Bawls (1960), Bad Day at Cat Rock (1965), Skyscraper Caper (1968), Droopy’s Restless Night (1980), and Droopy’s Good Luck Charm (1980).
Courtesy of Pedro Alonso & Hugo Palmarola
In the Soviet Union, it was Cheryomushki (1963)—a film based on an operetta by Dimitri Shostakovich—which praised the newly established policy towards the use of large-concrete panel construction, a building technology promoted in the 1950s by Nikita Khrushchev. This movie had a climax in the frenetic dance of a couple on top of a panel while being transported through the air. Cheryomushki and the later comedies Operation Y and Shurik’s Other Adventures (Operatsiya Y i drugie priklyucheniya Shurika, 1965), were followed by many other short animations that took the theme of the flying panel, such as The Story of a Crime (Istoriya odnogo prestupleniya) (1962), How the House Was Built to the Kitten (Kak kotenku postroili dom) (1963), Granny’s Umbrella (Babushkin zontik) (1969), At the Port (V portu) (1975), the opening animated cartoon of The Irony of Fate, or Enjoy Your Bath! (Ironiya sudby, ili S lyogkim parom!) (1975), and I’ll get you! (Nú,! pogoduí!) (1976).
How the House Was Built to the Kitten (Kak kotenku postroili dom), URSS, 1963, producida por Soyuzmultfilm y dirigida por Roman Kachanov.. Image Courtesy of Pedro Alonso y Hugo Palmarola
In these animations, steel-beams and reinforced-concrete panels are denoted as weightless elements that reach the sky thanks to technology, construction and architecture. In the United States these cartoons gave value to skyscrapers and their role in the development of capitalism. In Soviet Russia these films took the choreographic movements of panels carried by cranes, symbolizing egalitarianism and a raw aesthetic that took up some principles of constructivism, intended to replace the Socialist Realism of Joseph Stalin. In both, beams and panels were key elements of the plot of the films, reflecting the two most representative structural paradigms of the twentieth century. Because its primary function was to amuse, the films were successful in presenting in a simple way construction sites as belonging to the daily life of cities, but without the burdens assigned to them by the histories and theories of modern architecture and urbanism.
A Dream Walking, EE.UU., 1934, producida por Fleischer Studios y dirigida por Dave Fleischer.. Image Courtesy of Pedro Alonso y Hugo Palmarola
At the Port (V portu), URSS, 1975, producida por Soyuzmultfilm y dirigida por Inessa Kovalevskaya.. Image Courtesy of Pedro Alonso y Hugo Palmarola
In both the United States and the Soviet Union beams and panels never stop moving. Such endless motion is not accidental but central to the comic plot, as well as the jokes that are all too similar. The only substantial change is the preferred building component chosen by capitalist America and communist Russia: fearless acrobatics high up in the structures, jumping or dancing from beam to beam and from panel to panel, characters chasing each other, somnambulism, unconscious walks, or sudden vertigo that may be taken as tokens of utter the confidence on the technologies and their sustaining ideologies, subtlety admitting they are at the same time teasing danger. As long as they were addressing general public and children, the building sites of dancing beams and panels were battlefields in the construction of a certain consciousness displaced towards politics, ideology and education. Beams and panels were not only sustaining structural loads, but also a whole range of cultural weights.
Cheryomushki, URSS, 1963, producida por Lenfilm Studio y dirigida por Gerbert Rappaport. Image Courtesy of Pedro Alonso y Hugo Palmarola
Never Weaken, EE.UU., 1921, protagonizada por Harold Lloyd y dirigida por Fred Newmeyer.. Image Courtesy of Pedro Alonso y Hugo Palmarola
Outside cinema, however, one of the most famous images on a steel-beam is Lunch atop a Skyscraper (1932), in which eleven workers are having lunch on a large metal beam on the 69th floor, during construction of the RCA Building in Rockefeller Centre in New York. The image, although staged, reflects the job insecurity caused by the Great Depression when risky tasks were accepted without proper safety standards. Coincidentally, within the same decade, and in contrast to that image, animated cartoons started to portray an opposite imagery. In A Dream Walking (1934) Olive Oyl sleepwalks on the moving beams of a building site. Wearing only a nightshirt that was transparent to the moonlight, she puts her bare feet on beams as they appeared on her way, making a remarkable choreography. Virtually every of the American cartoons of this series seem to insist that the beam is a safe way to walk in, even if their starring characters are, for different reasons, absolutely unconscious. These characters, in Giorgio Agamben’s words, are the ones “who can walk on thin air as long as they don’t notice it; once they realize, once they experience this, they are bound to fall” [in: Infancy and History: The Destruction of Experience]. Quite like the irrational walking choreography of Olive Oyl, we shall never fall because that was the time of total confidence in the structural paradigms of beams and panels, elements forming solid imaginary structures that created reliable ways for Americans and Soviets to face the dangers of industrialization and progress, even in state of unconsciousness.
Pedro Ignacio Alonso and Hugo Palmarola, Choreographies. Simultaneous animated loops, 2:56 min. Compiled, edited and produced by Paulina Bitran. Credits: Pedro Ignacio Alonso and Hugo Palmarola, 2016. Music: Akai 47 by Nortec Collective presents: Bostich & Fussible (Courtesy of Nacional Records and Canciones Nacionales). Work sponsored by DIRAC of the Ministry of Foreign Affairs of Chile, and the Dirección de Artes y Cultura, Vicerrectoría de Investigación de la Pontificia Universidad Católica de Chile.
- Título: 4.ª Trienal de Arquitectura de Lisboa: Choreographies – Pedro Alonso y Hugo Palmarola
- Tipo: Exhibición
- Sitio Web: http://ift.tt/2cQHWow
- Organizadores: 4.ª Trienal de Arquitectura de Lisboa
- Desde: October 05, 2016 12:00 AM
- Hasta: December 11, 2016 12:00 AM
- Lugar: Fundación Calouste Gulbenkian
- Dirección: Jardim da Fundação Calouste Gulbenkian, Av. de Berna 45, 1050-099 Lisboa, Portugal
ZROBYM Architects Draw From Scandinavian Inspiration to Design This Two-Story Residence

Scandinavian Inspiration is a project designed by ZROBYM Architects. It is an adorable two-story residence created with a young couple in mind. Renderings by ZROBYM Architects

