In the latest edition of Section D, Monocle 24’s weekly review of design, architecture and craft, Henry Rees-Sheridan visits Oslo to speak to Hanna Dencik Petersson, Director of the 2016 Oslo Architecture Triennale, and Alejandra Navarrete Llopis and Ignacio González Galán – two members of its curatorial team, the After Belonging Agency. The show explores the concept behind the exhibitions of the Triennale, what it means to be located in Norway’s capital, and how the event’s trajectory is both a symptom and cause of Oslo’s development as a design city. ArchDaily’s James Taylor-Foster weighs in on After Belonging’s significance.
After Belonging is the sixth incarnation of the Triennale and the first one in which a single curatorial thread has woven all of the festival’s activities together, including the international conference. The goal of the two primary exhibitions—On Residence and In Residence, including a series of Intervention Strategies—is to develop platforms with the aim of “rehearsing research strategies,” providing new ways for architects to engage with “contemporary changing realities.”
"In Residence" Exhibition (National Museum – Architecture, Oslo). Image Courtesy of Oslo Architecture Triennale
"On Residence" Exhibition (DogA, Oslo). Image Courtesy of Oslo Architecture Triennale
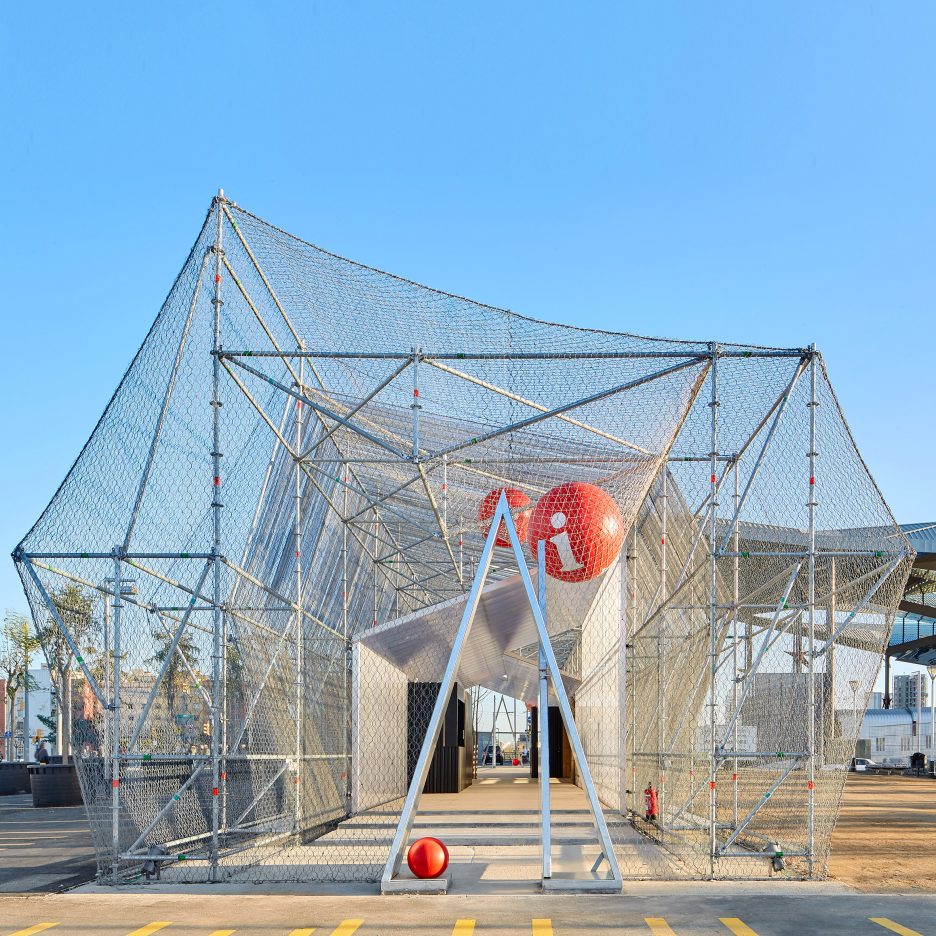
Layers of polycarbonate, netting and metal mesh wrap the scaffolding structure of this temporary visitor centre, designed by Peris + Toral Arquitectes for a public square in Barcelona (+ slideshow). (more…)
The residence is situated in Delphini, a location along a small gulf at the North-West part of the Cycladic island of Syros in the Aegean Sea. The gulf surrounds a small uninhabited island. As the site extends towards the gulf, the small island becomes its focal point, its point of reference.
Site Plan
The property belongs to a Greek five member family which is based in London and has links to the textile and shipping industries of the island.
The residence consists of five independent wedge-shaped volumes divided in two complexes of two larger and three smaller buildings and a later addition of one rectangular volume, the owner’s studio.
Each complex’s functions and large openings are organized around a courtyard and altogether oriented towards the sea. The axes of the intervening courtyards point to the small island. For the external sides of the complexes small, random openings provide privacy.
Plan
The two volume group, the first one to be built, is designed as an autonomous residence, containing spaces for all the main activities of the family.
Natural materials are used, such as timber ceiling beams, local soil mixed with cement for the external floors, untreated internal plastering made of lime and local sand, etc
The construction methods, the choice of natural materials, the gradation of closed, open and semi open spaces in combination with the building’s orientation provide natural ventilation and lighting, shadow and protection from the strong wind, enabling the house to operate in balance with the nature throughout the year.
Section
Syros House could be seen as a descendant of Mitato,Kalivi and Themonia, the basic monolithic stone shapes that were always been on the island, and as the ideal of Primitive Hut , man’s longing to go back to the essential and the continuity through landscape and memory.
From the architect. Trumpf Poland’s new headquarters in Warsaw, housing offices and exhibition areas, represent a prototype for an economically constructed industrial building combining a simple form with complex surfaces and differentiated interior spaces.
As if wanting to tell a story about the inner workings of the building, gleaming stainless steel fins cover the façades of the new Trumpf Poland Technology Center in a soft gradient. Produced from high-grade sheet steel, the fins are laser-cut and folded to widen and narrow over their 10-meter length — a direct architectural application of the machine tool- and laser technology for which the company is known.
First Floor Plan
With this new two-story, almost 3,000 square meter building, the company gains office space for about 50 employees, as well as a distinctive showroom for the presentation of flatbed laser cutters, bending machines and punch presses.
Strategically located on an arterial road, with highway access and close to the airport, the building plugs into a suburban district filled with commercial and industrial enterprises, parking lots, and available land for development. It is positioned in the northern area of a 10,000 square meter lot bordered by roads to the north and south, and by further commercial lots to the east and west, enabling potential for further expansion.
Section
The new building pulls from this heterogeneous context with a corresponding internal organization and a somewhat prototypical outward appearance: its box-like exterior is de ned by the strong stainless steel façades on the north and south sides of the building, facing the roads as if billboards, presenting an image that is notably powerful yet graphically elegant at the same time. On the interior, carved out of the upper floor is a 16 x 16 meter courtyard-like roof garden, an unexpectedly charming and intimate space for work breaks and for small customer events. A warm, dark grey granite floor and large potted Juneberry plants create atmosphere.
The building’s interior configuration is oriented circumferentially around the slightly o -centered courtyard garden on the upper floor, and an enclosed block with utility and storage rooms lying beneath it: towards the north and east stands a double-height, L-shaped showroom, while towards the south and west, the building is split into two levels housing o ces, conference rooms, and an employee cafeteria. At the intersection of these differentiated zones, the southeast corner of the building houses the foyer with the reception desk. Opposite, in the northwest corner, the open showroom is stepped down into a single-height space displaying an array of products and machining heads alongside examples of their application. Above this, reachable via an open staircase, a glass- enclosed gallery provides a spacious room for client meetings and receptions, allowing views into the showroom below, also connected to the upstairs o ces and courtyard. The showroom’s double height connects it visually with the courtyard garden and thus constantly receives light from two sides.
Both the interior and exterior of the building are characterized by an economic use of industrial materials. The courtyard roof garden is bordered towards the showroom with U-pro le translucent thermally insulated glass, and the load-bearing structure is left visible from within the building. In the o ce area, where the cores and emergency staircases can be found, the frame has been executed in solid reinforced concrete, while the double-height open area is constructed with a black-painted steel skeleton. Beyond creative and aesthetic concerns, another advantage of this design was the quick, twelve-month construction time it enabled.
Aluminum and stainless steel were used for the outside shell of the building. Trapezoid-pro le corrugated aluminum covers the two functional and understated side façades facing east and west: one side with cutouts for the glazed entry door and a large delivery gate, while on the opposite façade, two long bands of windows allow natural light into the training and o ce spaces. A system of polished stainless steel fins have been installed over the post-and-beam glass façades that front the showroom towards the main road as well as frame the building to the south, turning these views into a calling card of sorts for the company and its products.
Detail
The fins are made from laser-cut, square-edged stainless steel sheets, produced in varying widths and mounted to oat slightly o of the building on an intricate, at-pro le scissor construction, giving the appearance of gently opening and closing waves. Cut and applied in increasing widths, a soft progression from relatively open to almost closed louvers is created, responding to the demands of the interior uses of the building: on the north side, narrow slats grant ample views into and out of the showroom, while they widen towards the single-height display area, facilitating the dimmer light demanded by display screens. On the south side of the building, the louver system is predominantly closed, providing the o ces situated alongside it steady protection from the sun. After darkness falls, the illuminated interiors appear from the outside as a shimmering screen.
The surrounding grounds are landscaped with a loose arrangement of birches and delphiniums, their natural structure contrasting with the strict geometry of the gleaming metallic building.
The CK House is a private residence renovated by iHouse. It is located in Hanoi city, Vietnam and was completed in 2015. The CK House by iHouse: “I met the home owner on a rainy afternoon. He introduced me to his house, which, though a bit old but was spacious, had three floors, a front yard and a backyard and was fully functional for the whole family of three generations..
From the architect. K22 is a house of 3 siblings, each of them begins to be grown-up subsequently but they all have the same intention to live together with their parents and taking care of each other like they did previously. The house is located in the inner zone of Bangkok “Huay Kwang”, they all decided to live together in the familiar district better than settling down separately which would result in more costs for land and construction. The main concept of the house is to design sharing spaces for all family members while providing privacy for each one of them. It could be compared as a family’s apartment where each of them has their own living unit, and the common space that perfectly fits the needs and activities of people from two different generations. Consequently, the house promotes all members to spend their time and share their moments together as one big family.
Since the site is in rhombus shape, the house is only accessible from the front, leaving the other sides to be suitable for being a private garden. The entrance is linked to the main corridor which is surrounded by common functions; kitchen, working space and living room. Besides, there is another living area facing the private garden, where all members could spend their relaxation time together. The corridor is also connected to the service area, which is located next to the parking space.
Each family member can access to their own unit on the second level through the staircase locating in the middle of the common corridor. The house is divided into two sides, one with single-volume and another with double-volume. The single-volume side contains rooms for their parents and one of the siblings. The double-volume side has two units for the other two siblings and their upcoming new family members. With the distinctiveness of double-volume space, it consequently appear to have imprecise number of the storeys.
In each double-volume unit, the programming of the main floor and the mezzanine are flexible and adaptable; allowing the family to create their own preferable space. The structure and layout of the house also offer opportunities to further adjust or extend the units in the future to support the change in lifestyle and the growth of family.
The initial idea was to create a contemporary Chinese courtyard house with a “回” shaped volume, a layout with individual living units and shared family spaces. They are connected by a looped corridor and separated by small light wells.
Diagram
“Sky-Voids” are distributed in the corners of the building to provide natural lighting and ventilation and are designed as individual small courtyards.
Big glazing facing the central courtyard is designed and “Sky Voids” provide inner-views of the garden. This is a project trying to re-define a modern Chinese courtyard house and explore how space can be divided individually but stay closely connected
The house is located in the residential area of facing the Sagami Bay in Kanagawa Prefecture,Japan. This town has a mild climate and open atmosphere with sea breeze for long time. On the other hand, the site has different atmosphere of the whole town by surrounded new housing group.
We planned the house which is continuous form the town to outer space/interior space due consideration to the following conditions.
1) The house has private environment in a built-up area with natural environment and open-mind city. 2) The four of his family is tie strong and feeling a sign of his family.
The site space resemble as one of the living space. The gap make continuous internal and external space by utilize effectively the entire site. These shifted space become the entrance approach ,garden ,terrace ,parking and living space in continuously.
We feel external space also available as part of the living space due to moderate level difference by between south garden/terrace 1/terrace 2/dinning. As for even inside the house, similar to outside by the split-level with a moderate level difference, it will be the space to feel the sign of life.
It was consideration to ensure the thermal environment and the private space by north and west side facing the road is covered with almost wall. We feel pleasant breeze due to windows takes up north-south side and the warm air discharged to upper space by skip floor and stairs without riser.