Parkville Residence / Steffen Welsch Architects


© Rhiannon Slatter Photography

© Rhiannon Slatter Photography


© Rhiannon Slatter Photography


© Rhiannon Slatter Photography


© Rhiannon Slatter Photography


© Rhiannon Slatter Photography


© Rhiannon Slatter Photography

© Rhiannon Slatter Photography

In Connect Parkville we pursue the idea of “stitching together” urban fabric with “quiet architecture”, informed by Austrian architect Hermann Czech’s “architecture as background”. We work to principles of “simple moves” and economy: no more, or less, than is necessary to achieve our program.


Axo

Axo

These are universal ideals applied in a site and brief specific response. This project, for a family of five in a visually intact but functionally stressed conservation area, required another layer over existing program and built form. Our insertion is a quiet addition that relies not on references but scale and contrast executed with appropriate confidence. The addition is backdrop, its exterior casual, formed by lightness. 


© Rhiannon Slatter Photography

© Rhiannon Slatter Photography

We have taken the idea of layering literally: the brief (accommodation, domestic activities, outdoor activities, storage) calls for new space (internal and external), connectivity and a skin: floor, wall, roof.


Plan 1

Plan 1

Plan 2

Plan 2

The skin protects from and is open to the outside, and relates to its built context. Surrounded by solid masonry walls, the new works are layered and loose: the roof is lifted, split and extended; new walls show multiple skins; the main façade is screened with obscure glass to express ambiguity. To the street the new addition appears transparent under the sun and the extension seems to float. Sun penetration through skylights continuing to the outside and reflections add to the notion of “layers of light”. We pushed our program hard to incorporate this detail into this domestic realm (and stay within average costs for a project of this nature).


© Rhiannon Slatter Photography

© Rhiannon Slatter Photography

We introduced ease of use and informality, lightness in more than one sense of the word. The old house was opened for flow and interaction; main residence and out building linked with simple gestures. Communal functions in the home are separate but connected: the kitchen as transitional space; dining a discrete light-filled atrium; and the living room as introvert retreat. To create an inherently sustainable project the solution considers solar control, thermal comfort, natural light, and ventilation.


© Rhiannon Slatter Photography

© Rhiannon Slatter Photography

Connect Parkville makes a modest, respectful, but notable contribution to its renewed urban fabric.


© Rhiannon Slatter Photography
© Rhiannon Slatter Photography
http://ift.tt/2ckAM9B

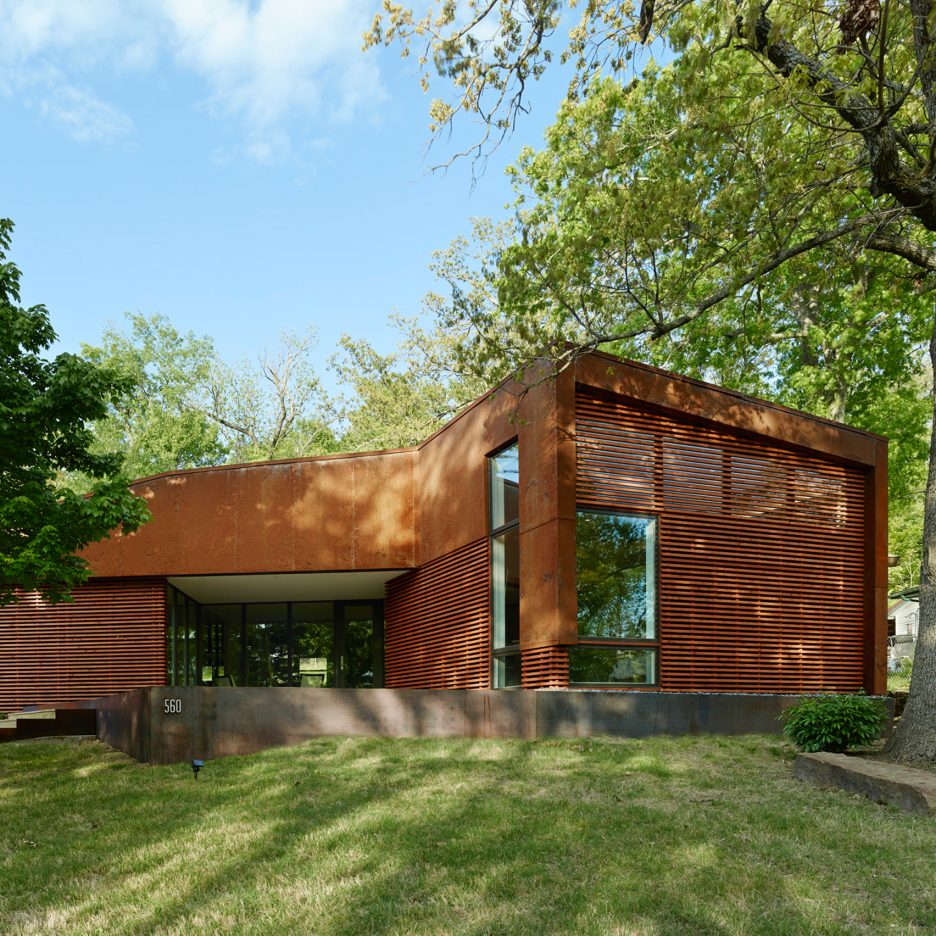
Modus Studio cloaks Arkansas home in wood and pre-rusted steel


American firm Modus Studio has drastically revamped a ranch-style house in Arkansas by covering the front facade in cedar and Corten steel, and adding an angular extension (+ slideshow). (more…)

http://ift.tt/2csfJ8m

Frank Gehry’s Eisenhower Memorial One Step Closer to Realization After Finally Receiving Family Support


Rendering from the memorial's most recent iteration. Image © Dwight D. Eisenhower Memorial Commission

Rendering from the memorial's most recent iteration. Image © Dwight D. Eisenhower Memorial Commission

After years of steadfast disapproval of the proposed design for the Dwight D. Eisenhower Memorial in Washington, D.C., the Eisenhower family has finally voiced their support for the Frank Gehry designed park and monument – once a few more minor changes are made.

The 15-year-long process has already seen a multitude of design tweaks and revisions, but it appeared to have been decisively green-lit last summer following final approval by the National Capital Planning Commission (NCPC). In the past year, however, the project has once again stalled, as the Eisenhower Memorial Commission has struggled to find private donors following the withdrawal of congressional funding for the project in 2013.


The original competition-winning memorial design proposed by Gehry. Image © Gehry & Partners

The original competition-winning memorial design proposed by Gehry. Image © Gehry & Partners

In finally receiving the family’s support, the commission likely hopes to garner renewed enthusiasm for the project from both private and public sources.

“While some of us may have had other preferences in the past, all of us support your proposal,” wrote Susan Eisenhower, the president’s granddaughter, in a letter to memorial advisory board member and former secretary of state James Baker. “We recognize that your recommendation offers a compromise, one which all Americans who loved the general and the president can support.”

The newly requested modifications include changing the subject of the 8-story tall metal tapestry, the centerpiece of the project, from a scene from Eisenhower’s boyhood home of Abilene, Kansas to a representation of Normandy beaches in peacetime, to celebrate the D-Day invasion that Eisenhower oversaw during World War II. To compensate, the family has also requested a “renewed focus on Ike’s home state of Kansas,” with a new element to be located somewhere else in the park.

The commission stated that they will relay the comments to Gehry “to begin making the agreed upon modifications and move the project forward with dispatch.”

More information about the memorial and modifications can be found here and here.

News via The Eisenhower Memorial Commission, The Washington Free Beacon, and City Lab.

Gehry’s Controversial Design for Eisenhower Memorial Approved
//cdn.embedly.com/widgets/platform.js

Krier speaks out against Gehry’s Eisenhower Memorial design
//cdn.embedly.com/widgets/platform.js

Eisenhower Memorial / Frank Gehry
//cdn.embedly.com/widgets/platform.js

http://ift.tt/2cB6JeS

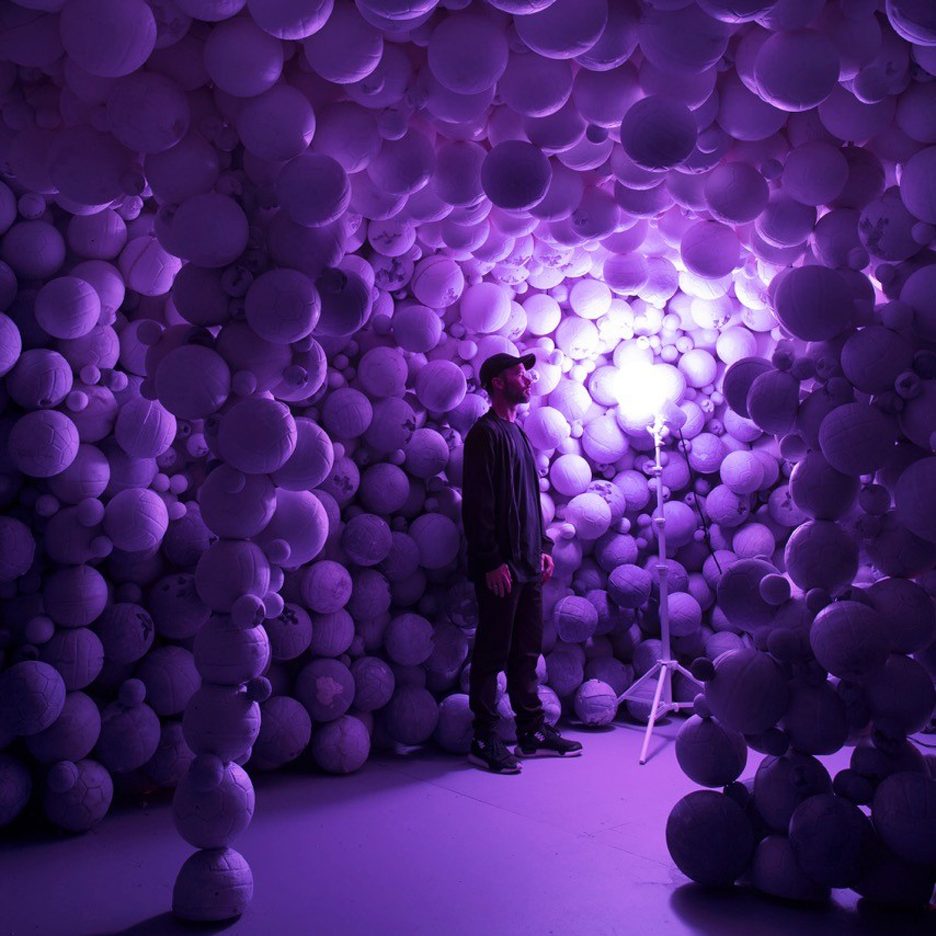
Daniel Arsham creates colourful cave from moulded sports balls at Galerie Perrotin


American artist and designer Daniel Arsham has created a cave from purple spheres as part of his first solo exhibition in New York (+ slideshow). (more…)

http://ift.tt/2d05JD3

Residential Building / Paula Santos


© Alberto Plácido

© Alberto Plácido


© Alberto Plácido


© Alberto Plácido


© Alberto Plácido


© Alberto Plácido


© Alberto Plácido

© Alberto Plácido

The building was designed and constructed, entirely new, in 2014, after the previous building collapsed in 2011. The new design proposes an identity that mostly concerns on creating a completely new facade with three black panels of prefabricated monolithic and heavy concrete, integrating the windows.


© Alberto Plácido

© Alberto Plácido

Section

Section

© Alberto Plácido

© Alberto Plácido

Each floor becomes a small apartment except for the ground floor that becomes a duplex unit with a garden. The interiors also incorporate the traditional central stair with a skylight to all the internal spaces and circulations. 


© Alberto Plácido

© Alberto Plácido

Floor Plans

Floor Plans

© Alberto Plácido

© Alberto Plácido

The new construction finally reflects the metric and the characteristics of the traditional buildings, representing a possible reinterpretation of the collective housing in the historical centre.


© Alberto Plácido

© Alberto Plácido

http://ift.tt/2cX5XfO

“People are beginning to rediscover traditional bathing traditions”


London Design Festival 2016: communal bathing culture is experiencing a global revival according to curator Jane Withers, who has put together an exhibition exploring the phenomenon. (more…)

http://ift.tt/2cH3MPh

Schmidt Hammer Lassen Wins Competition for Mixed-Use Tower and Urban Plan in Stavanger, Norway


© Schmidt Hammer Lassen Architects

© Schmidt Hammer Lassen Architects

Schmidt Hammer Lassen Architects has won an international competition for the design of an urban redevelopment plan and high-rise in Stavanger, Norway. Beating out entries from Snøhetta, UNStudio, Dark Arkitekter and Eder Biesel Arkitekter, the winning proposal, “Breiavatnet Lanterna,” features a dynamic scheme to support the proliferation of sustainable and creative work environments throughout the city.

The project encompasses a new public center, the transformation of an existing park and a new 101 meter (331 foot) tall tower that will contain 18,170 square meters (195,580 square feet) of highly-flexible space for offices, restaurants, conferences and exhibitions. Both the ground and top floors of the high-rise will be publicly accessible, ensuring the building will remain an asset for the entire community.


© Schmidt Hammer Lassen Architects


© Schmidt Hammer Lassen Architects


© Schmidt Hammer Lassen Architects


© Schmidt Hammer Lassen Architects


© Schmidt Hammer Lassen Architects

© Schmidt Hammer Lassen Architects

The new tower will be located near Stavanger Central Station, beside the future “Tivoliparken,” a new green space that will link the district to surrounding neighborhoods and the greater city. The tower is accessible on 3 sides, with the main entrance turned toward the park, rather than the street. To cohesively site the building within the city, the plan of the ground floor has been arranged to interweave with the existing urban fabric.


© Schmidt Hammer Lassen Architects

© Schmidt Hammer Lassen Architects

© Schmidt Hammer Lassen Architects

© Schmidt Hammer Lassen Architects

“The new 26-storey tower will stand simple and modern in its form with a clear Scandinavian architectural reference, bringing a timeless expression to the varied building structures in the area,” the architects explain. “The facade design is a composition of slim vertical aluminium and glass panels which offer increased daylight to over 1,000 work spaces. The building design is optimized to the highest degree of user-friendliness and energy efficiency. Green terraces at different heights and orientations bring a distinct recognizable character to this new high-rise in Stavanger, which will be one of the highest in Norway.”


© Schmidt Hammer Lassen Architects

© Schmidt Hammer Lassen Architects

© Schmidt Hammer Lassen Architects

© Schmidt Hammer Lassen Architects

Public program on the first two floors will include a café, restaurant and cafeteria, as well as adaptable performance and exhibition spaces centered around a large amphitheater staircase. The third through fifth floors will house a church currently located on the site, while floors 6 to 24 will contain brightly lit, open concept offices. The top two floors will offer conference facilities, restaurants, bars and public space featuring panoramic views of the city skyline and nearby fjord.


© Schmidt Hammer Lassen Architects

© Schmidt Hammer Lassen Architects

© Schmidt Hammer Lassen Architects

© Schmidt Hammer Lassen Architects

The competition was managed by Base Property and Borderholm Aksjeselskap, who were seeking a “timeless, high-quality, sustainable” development to serve as a new attraction for Stavanger.

News via Schmidt Hammer Lassen Architects.


© Schmidt Hammer Lassen Architects

© Schmidt Hammer Lassen Architects

© Schmidt Hammer Lassen Architects

© Schmidt Hammer Lassen Architects

© Schmidt Hammer Lassen Architects

© Schmidt Hammer Lassen Architects

© Schmidt Hammer Lassen Architects

© Schmidt Hammer Lassen Architects

© Schmidt Hammer Lassen Architects

© Schmidt Hammer Lassen Architects

© Schmidt Hammer Lassen Architects

© Schmidt Hammer Lassen Architects

http://ift.tt/2cNYhMc

“We can’t stop superblocks or sprawl, but we have to make space for life in between”


Opinion: Aaron Betsky finds lessons for western city planners and designers in amongst the mega-blocks, privatised spaces and urban sprawl of Asian cities. (more…)

http://ift.tt/2ckhqlb

Pink House / Scott Posno


© Sama Jim Canzian

© Sama Jim Canzian


© Sama Jim Canzian


© Sama Jim Canzian


© Sama Jim Canzian


© Sama Jim Canzian

  • Text: Leslie Jen

© Sama Jim Canzian

© Sama Jim Canzian

Designed for a young family of four, this 3,000 square-foot house in Vancouver’s Mount Pleasant neighbourhood offers a contemporary take on single-family residential living. 


© Sama Jim Canzian

© Sama Jim Canzian

Despite its unequivocally modern aesthetic, the house is sensitive to its immediate context in its scale and materiality; the datum line responds to the houses immediately adjacent, and elegantly thin strips of stained cedar wrapping the structure take their cue from the domestic application of wood siding in the area. The second storey cantilevers over the entry level, amplifying the sculptural quality of the home and the abstracted graphic composition of the front façade. The entryway is further recessed to enhance the spatial juxtaposition of solid and void.


© Sama Jim Canzian

© Sama Jim Canzian

Dramatic contrasts are present between the black cladding and a pristinely pale interior. 

Custom millwork and floors in white oak comprise a seamlessly integrated system that contributes to the uninterrupted and streamlined effect. Furthermore, the contemporary appeal and circulatory flow of the open floor plan makes the interior seem larger, and encourages maximum usage of all spaces. Kitchen, dining and family areas are separated from the living area by a wall containing a three-sided open fireplace that augments the degree of porosity between rooms.


© Sama Jim Canzian

© Sama Jim Canzian

Section

Section

© Sama Jim Canzian

© Sama Jim Canzian

A projecting skylight offers an additional source of natural daylight from above to wash down to all three floors below. The stair, an architectural artifact itself, features a transparent glass balustrade and open risers, all of which permits light from above to further suffuse the interior. 


© Sama Jim Canzian

© Sama Jim Canzian

Landscaping gestures enhance the connection between indoors and outdoors, extending enjoyment of the house to the backyard during warmer months. The provision of a generous back deck accessible from the family room encourages al fresco dining and an appreciation of the verdant, lush ambiance of mature deciduous trees and plantings native to the West Coast.


© Sama Jim Canzian

© Sama Jim Canzian

http://ift.tt/2cmCfB9

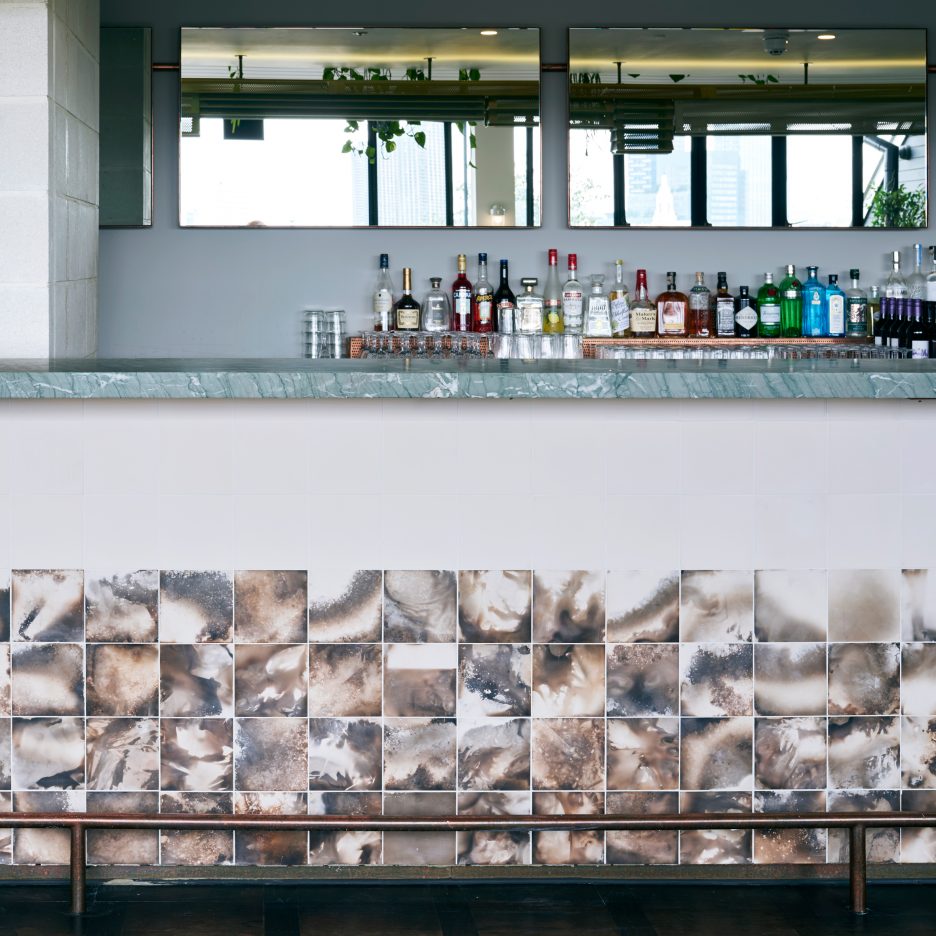
Assemble patterns ceramic tiles by baking them in a barbecue


London Design Festival 2016: Turner Prize-winning collective Assemble has produced a series of ceramic tiles that have been “smoked” in a barbecue (+ slideshow). (more…)

http://ift.tt/2cP06qK