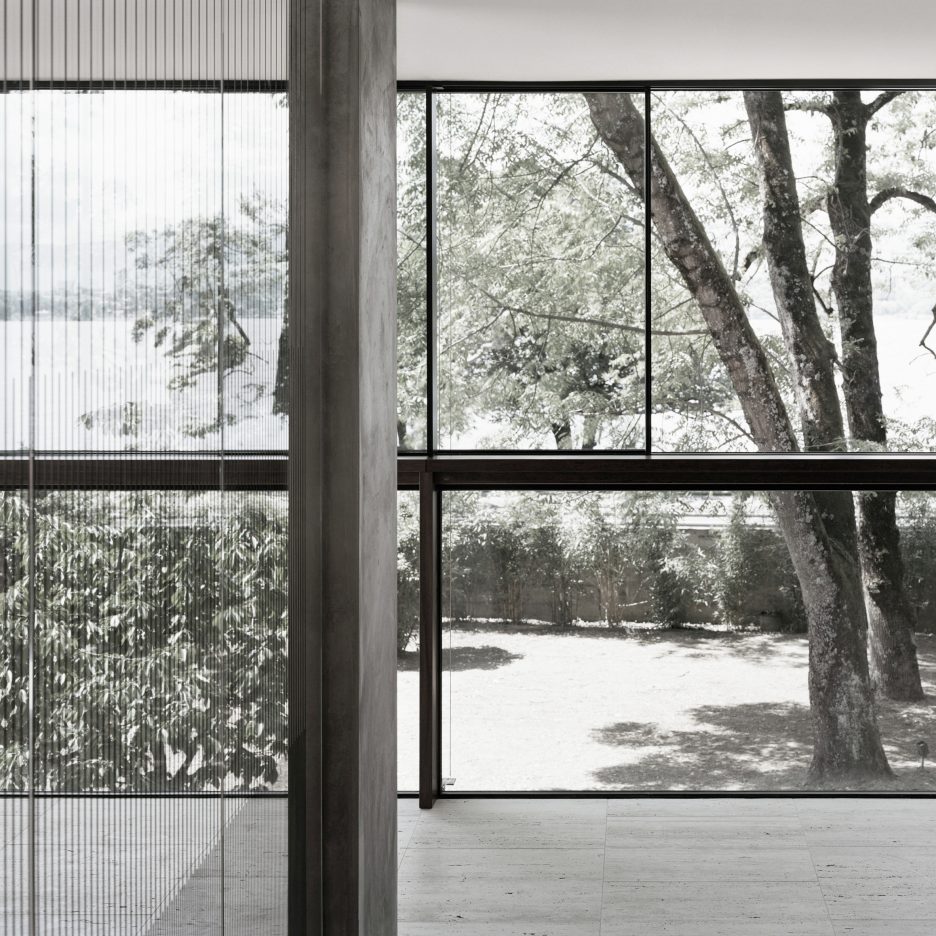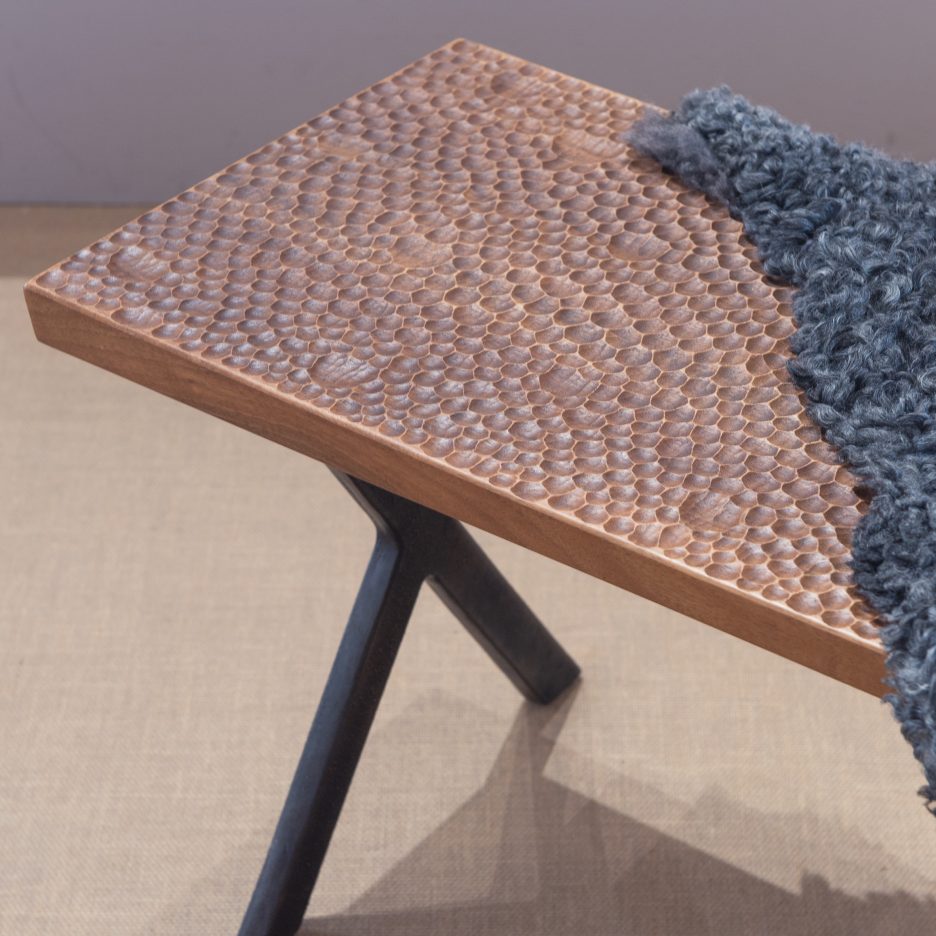
Ilse Crawford has collaborated with Bosnian brand Zanat to create furniture using a UNESCO-protected traditional carving technique (+ slideshow). (more…)
Ilse Crawford has collaborated with Bosnian brand Zanat to create furniture using a UNESCO-protected traditional carving technique (+ slideshow). (more…)

Lambeth Marsh House is a private residence renovated by Fraher Architects. It is located in London, England and was completed in 2015. Lambeth Marsh House by Fraher Architects: “Lambeth Marsh House had been left unoccupied for over 10 years and is a two storey listed house situated within the Roupell Street Conservation area in central London. The conservation area designation was first developed by John Palmer Roupell in the 1820’s…

From the architect. Jardim do Mar is a small farming and fishing village on the foot of steep, 400 m high cliffs on the Southwest coast of Madeira Island. The project is situated on a Northwest facing slope, with a stunning view along the coast and to the neighboring village.
The farming landscape in this area and generally on Madeira Island consists of terraces, supported by basalt stone walls made of loose rocks of various, sometimes very impressive sizes. The plot for this project is small and L-shaped and includes 2 terraces with a difference in height of about 3m. The access is difficult, material had to be carried up 50m by hand and no bigger machines could be brought on site.
For those reasons, maintaining the existing wall and the character of the rural landscape and trying to create as little impact and earth movement as possible was not only a formal choice but also an economic necessity.
The task was to create two small Studios.The lower apartment consists of an open space with a small kitchen, dining table, sitting area and bed, almost completely open to the view of the bay. The existing basalt stone wall in the back was left natural in the interior of the bathroom, showing some huge rocks and growing moss and succulents.
The upper apartment has a double ceiling height where a stair leads up to the bed on the mezzanine, from where the opening under the gabled roof gives the most dramatic view of the coast. The stair, a small kitchen, a storage cupboard and a table where blended into one piece of furniture in an effort to make the most use of the limited area on the main floor.
A small pool consisting of two circles was integrated in a piece of a lower terrace that was purchased at a later stage; the gardens with organic farming of subtropical fruit, herbs for cooking and vegetables can be used by the guests.

LaHO is a residential project completed by Brahma-Architects in 2015. The 3,229-square-foot home is located in Hofit, Israel. LaHO by Brahma-Architects: “At the onset of this project, when we asked the clients what type of house they were interested in, they replied “a simple house, like a lifeguard tower”. We designed a one story house spread across a corner lot. Two layers of exposed concrete comprise floor and ceiling with..
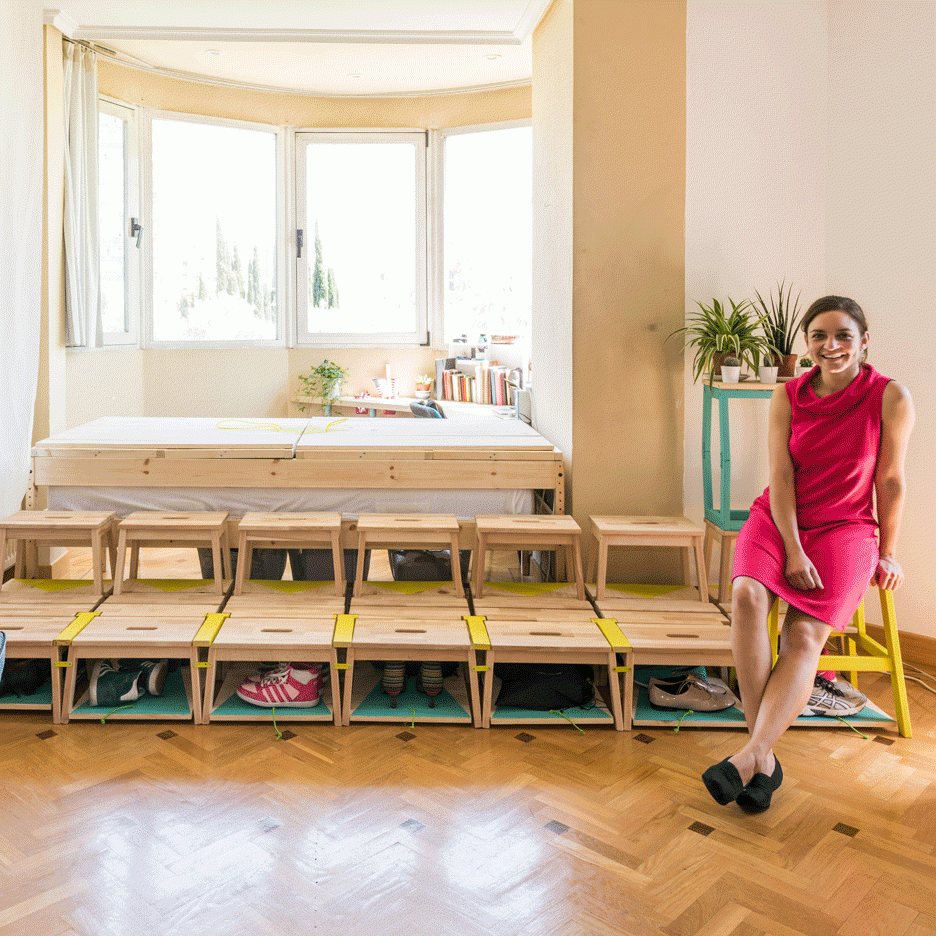
Oslo Architecture Triennale 2016: with many of Spain‘s young adults unable to find work and forced to move back into their childhood homes, a team of architects has developed plans to make these spaces more suitable for adulthood (+ slideshow). (more…)

The house in Carmey Yossef, Israel, is planned to showcase the beauty of the site: an Israeli landscape of pines, cypress and olive trees bathed by a unique light. The design idea, which draws inspiration from Japanese architecture, the De Stijl style, and local Bauhaus architecture, was to merge the light and the landscape with the space of the house by using an interplay of walls and openings, some transparent and some opaque, a play of open/closed and exposed/protected.
The double height inner space is very dynamic: a bridge running along its entire length, an exposed iron staircase, and a library rising from floor to ceiling, are all elements from which outward and inward perspectives can be viewed, ever- changing according to the light conditions during the different hours of the day. Each component of the house is carefully designed to be functional: from the catwalks to the lighting to the spice rack in the kitchen.
The house is unique in its relationship with materials, in the special combination of wood, concrete, iron and the utilization of aluminum for the roof. The exposed concrete floor spills from within the space outwards and blurs the distinction between indoors and outdoors and so do the “disappearing” windows of the building shell. The roof planes, too, seem disconnected from the walls, as they hover and float over the light that envelops them all around.

Akanaka is a residential project completed by RAW Architecture. Finished in 2014, it is located in Jakarta, Indonesia. Photos by: Eric Dinardi & courtesy of RAW Architecture

With the London Design Festival upon us, we’ve selected the best contemporary examples of British design and pinned them to a new Pinterest board.
Follow Dezeen on Pinterest | See more British design in our archives

Baldasso Cortese were recently commissioned to design the new Police Complex in Somerville. The brief called for a new facility to accommodate approximately 150 staff, 83 relocated from existing police stations and 67 new staff to meet the operational needs of Victoria Police, the growing local community and greater regional area.
Located at a key road intersection in the semi-rural landscape and bounded by natural flora and residential homes, the conceptual design for Somerville Police Station gives consideration to context and local character whilst providing Victoria Police an established civic presence.
Following the natural contour of the land, the building is ground hugging and sits within the site in a manner that conserves pre-existing native vegetation.
The architectural form is divided into a ground floor precast concrete plinth and an upper level Corten steel façade. Grounding the building on the site, the precast concrete base provides a solid sanctuary for those in need of assistance and protection.
The upper level Corten cladding is folded to represent the five points of the star that are found on the Victoria Police badge. The points of the star metaphorically represent Victoria Police reaching out into the community and the core values of integrity, leadership, flexibility, respect, support and professionalism. While enhancing the architectural form, the use of Corten steel, which is a rusted metal cladding, was a response to regional flora, alluding to the rusty hue of pine needles and cones of the conifer trees that grow adjacent to the site.
Internally, this connection with the landscape is continued through the use of spotted gum timber panels. These warm and textural timber elements, accentuated by the neutral materials palette, span both levels and terminates at wide glazed windows that provide tree top views. This glazing also affords a diffused light that streams down on the office spaces, alluding to the effect of light filtering through a tree canopy.