architecture
Art Installation in Sydney Marks the Footprint of 19th Century Destroyed Palace

Courtesy of Kaldor Public Art Projects
Kaldor Public Art Projects, in collaboration with artist Jonathan Jones, has created barrangal dyara (skin and bones), the first Kaldor Public Art project to be produced together with an Aboriginal artist in the Royal Botanic Garden of Sydney, Australia. Inspired by the history of the 19th century Garden Palace building, which originally stood in the Royal Botanic Garden from 1879 to 1882 before burning to the ground, the artwork marks the original footprint of the building with a sculptural installation of 15,000 white shields spanning 20,000 square meters.
Where the Garden Palace’s dome once crowned the city, a dynamic meadow of kangaroo grass now disrupts the garden’s formal European design.
Eight Aboriginal language soundscapes, which were developed with communities throughout south-east Australia, are installed throughout the site.
Courtesy of Kaldor Public Art Projects
barrangal dyara is a response to the immense loss felt throughout Australia due to the destruction of countless culturally significant Aboriginal objects when the Palace was razed by fire on 22 September 1882. It represents an effort to commence a healing process and a celebration of the survival of the world’s oldest living culture despite this traumatic event, said artist Jonathan Jones.
Courtesy of Kaldor Public Art Projects
The thousands of shields laid across the Garden echo the masses of rubble left over after the fire, raising the bones of the Garden Palace for a contemporary audience. Each shield takes its shape from one of four typical shield designs from the south-east of Australia and speak to not only the significant number of cultural objects lost in the Garden Palace fire, but also the presence of objects on this site, used in ceremonies over countless generations.
Courtesy of Kaldor Public Art Projects
Courtesy of Kaldor Public Art Projects
Visitors will be able to enhance their experience by downloading the free Project 32 app, which provides insights from cultural leaders, historians, theorists, artists, writers, and cultural practitioners.
News via Kaldor Public Art Projects.
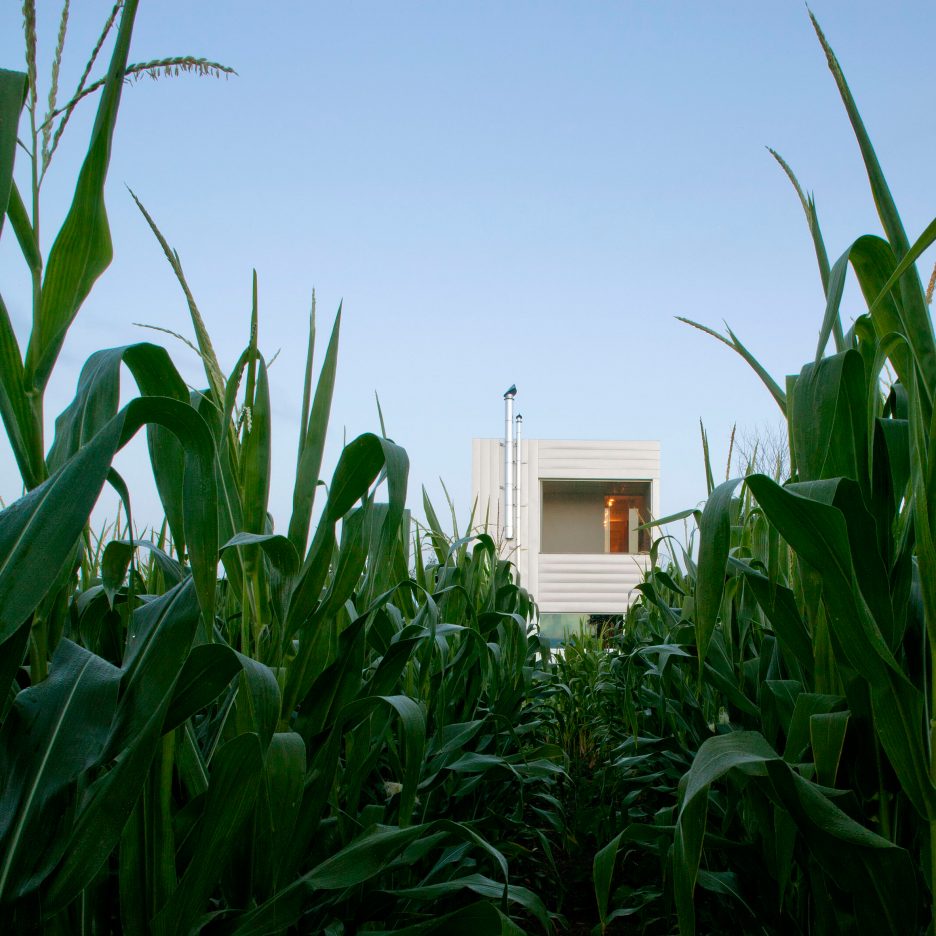
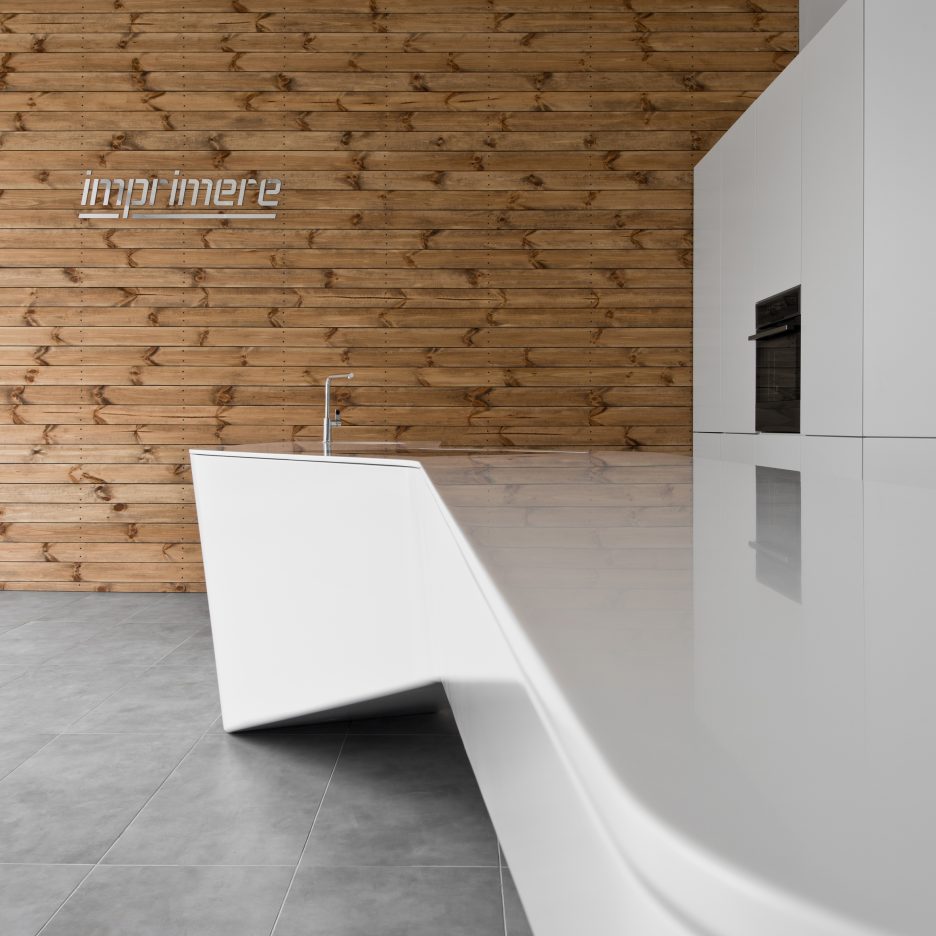
Rimartus designs kitchen based on the silhouette of a flying bird
KOSMOS Architects Design a Wall That Unites Rather Than Divides for HelloWood 2016

Courtesy of KOSMOS
Cross-continental architecture practice KOSMOS Architects have revealed the full design intent for their HelloWood 2016 installation. The wooden structure, dubbed “Thread,” subverts the conventional notion of the wall as a divider of space, reinventing it as a new zone of inclusivism and human engagement. Their entire design and construction process was guided by Maslow’s hierarchy of human needs, leading to a structure that brings people together and fulfills them in different ways, level by level.
Courtesy of KOSMOS
The KOSMOS office is unconventionally structured, with partners in Moscow, New York, and Switzerland collaborating online with students based across the world. Their exploration of the concept of unity is particularly pertinent, as the installation drew members of their practice together for a week to construct Thread in the fields of Hungary, where the HelloWood project village was based.
During this week, the construction process adhered to the following sequential principles: Day 1/Level 1: physiological (a ground level bar was opened for socializing between the students); Day 2/Level 2: safety; Day 3/Level 3: Love; Day 4/Level 4: Esteem; Day 5/Level 5: Self-actualization.
Courtesy of KOSMOS
Courtesy of KOSMOS
Alongside the exercise in conceptual and interpersonal engagement, the project also gave the team an important testing ground to practice their construction knowledge. Together, they undertook experiments with wooden joints and cheap infill materials and raised critical structural and tectonic questions.
Courtesy of KOSMOS
In the world of communication and global exchange of cultures, walls should unite people and not divide them. As such this project is a wall but a new kind of wall – it attracts rather than separates. It questions physical borders and proposes transforming the typology of a wall from a space-divider into a functional infrastructural space itself which can provide shelter as well as provide for communal, commercial and cultural activities.The structure is built in layers according to Maslow’s hierarchy of needs. The ground floor provides shelter for basic human necessities such as sleeping and the top floor offers space for spiritual necessities such as the need for self-expression. The team built one layer per day, each marked by a ritual of one activity: from sleeping and eating on first days to love and self-actualization on the last days.
Courtesy of KOSMOS
For a comprehensive understanding of the depth and variety of KOSMOS’s work, check out their online portfolio and follow their Facebook page for updates.
You can see the full spread of projects at the HelloWood festival in our recent round-up.
- Architects: KOSMOS Architects
- Architect: Artem Kitaev, Leonid Slonimski, Blanca Garcia Gardeleguiy
- Team: Willie Vogel, Aleksandra Liszewska, Niklas Niemeyer, Patryk Slusarski, Martin Spalek, Esther Ellingsen, Martyna Rajewska, Jazmin Charalambous
- Project Year: 2016
- Photographs: Courtesy of KOSMOS
News via KOSMOS Architects.
Palatine Passive House / Malboeuf Bowie Architecture

© Shea Pollard
- Architects: Malboeuf Bowie Architecture
- Location: Seattle, WA, USA
- Area: 2700.0 ft2
- Project Year: 2016
- Photographs: Shea Pollard
- Passive House Builder: Tiffany Bowie of Blue & Yellow Builders
- Certified Passive House Consultant: Dan Whitmore of Hammer and Hand
- Building Engineer: Carissa Farkas
© Shea Pollard
Conceived as a sustainable reinterpretation of a monolithic gable roof house, the Palatine Passive House integrates modern residential form with innovative building technologies. The certified passive house was designed and built by the architect. Apart from an abundantly glazed entrance gesture, the distinctive façade is windowless in order to meet passive house certification standards.
© Shea Pollard
The unique façade is composed of hand-charred cedar in a herringbone pattern, adding a twist to a classic Northwest American building material. The dark patina complements the lush, tree-lined neighborhood streets, while the shou sugi ban treatment naturally seals the cedar, eliminating the need for regular maintenance in a rainy Seattle climate. Once inside, the large windows and white, minimal interior maximize natural daylight to create a light filled space that is private from the street.
© Shea Pollard
The first level is a large open volume that spills out to the back yard for the social functions of the residential program. High ceilings on the second floor allow for a mix of private and loft spaces. An open double height circulation area joins the two levels and connects the public and private functions of the house.
© Shea Pollard
In pursuing PHIUS certification, innovative building technologies and construction methods emerged in the envelope assembly, cladding fabrication, and energy management systems. Due to an airtight envelope, continuous high-performance insulation, and managed solar gain, the Palatine Passive House uses 90% less energy than required by local building code. The house employs a continuously filtered heat and moisture recovery ventilation system, resulting in excellent air quality and temperature control for a healthy, comfortable living environment. A home management & control system, monitors all major energy components, optimizes efficiency, and allows residents to manage lighting, cooling, heating, and ventilation from a phone app. In a testament to the progressive design, engineers used the Palatine Passive House as testing ground for the system.
© Shea Pollard
Shell-like roofs provide shelter at Pforzheim Central Bus Station
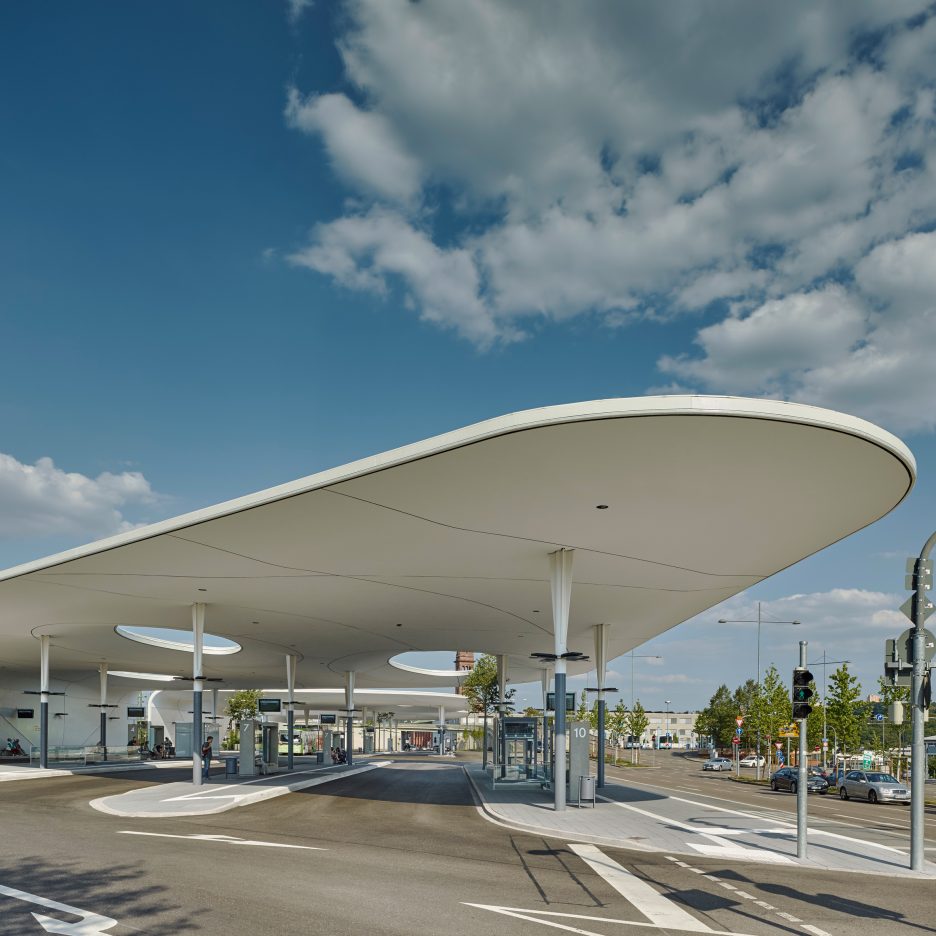
Stuttgart architecture studio Metaraum has completed a bus station in the German city of Pforzheim, featuring curving canopies that swoop up and over waiting areas (+ slideshow). (more…)
Brand New Island in Copenhagen Will Act as “Stepping Stone” Between Two Neighborhoods

Courtesy of COBE, Vilhelm Lauritzen Architects and Sted
Danish firm COBE have lead a team comprised of Vilhelm Lauritzen Architects, Sted, and Rambøll in the design of a brand new island in Copenhagen’s harbor. Situated in the Kronløb water basin in Nordhavn, the monolithic presence of the Kronløb Island references the geological processes by which the topography of Denmark was formed. The floating new district will include parking facilities, housing, and public spaces.
The introduction of the island into the harbor will break up the expanse of water, providing a median point between two burgeoning city districts. Its presence will also facilitate a series of intimate canals that wind between the built areas.
Courtesy of COBE, Vilhelm Lauritzen Architects and Sted
Kronløb Island will include the area’s biggest parking facility – a three-story underwater car park – as well as two new urban spaces in direct contact with the water, three new bridges and a monolithic housing volume with unique and varied housing qualities surrounding an intimate green heart.
Courtesy of COBE, Vilhelm Lauritzen Architects and Sted
The island has been conceived as a geographic formation similar to the Danish landscape and naturally occurring islands. This is expressed not only by its volumetric weight, but also through the chosen material of stone and the striated arrangement of the facades. COBE described the island as “a monolith carved from one stone”.
Courtesy of COBE, Vilhelm Lauritzen Architects and Sted
- Architects: COBE Architects
- Location: Nordhavnen, 2150 Copenhagen, Denmark
- Lead Architect: COBE
- Architect: Vilhelm Lauritzen Architects
- Collaborator: Sted, Rambøll
- Area: 33000.0 sqm
- Project Year: 2016
- Photographs: Courtesy of COBE, Vilhelm Lauritzen Architects and Sted
News via COBE.
Gustaf Holtenäs animates a space cartoon for Fabula Spatium music video

Gustaf Holtenäs based his animated video for Russian musician Mitya’s track Fabula Spatium on surreal sci-fi art from the 1970s (+ movie). (more…)
Exhibition: Chiharu Shiota “Uncertain Journey”

"Uncertain Journey" / Chiharu Shiota. Image © Laurian Ghinitoiu
Text via Blain|Southern. For her first exhibition with Blain|Southern, Chiharu Shiota will create a new site-specific monumental installation in the Berlin gallery, eight years after she last exhibited in her home city.
Shiota is primarily known for her immersive installations, such as The Key in the Hand, with which she represented Japan at the Venice Biennale in 2015. Weaving intricate networks of yarn, the artist creates new visual planes as if she were painting in mid-air.
The installation Uncertain Journey fills the gallery’s vast central atrium with dense webs of red yarn – seemingly growing from above, reaching down towards the skeletal hulls of boats which rest on the gallery floor below. The colour of blood, the nexus of yarn is laden with symbolism, for the artist it alludes to the interior of the body and the complex network of neural connections in the brain. Enclosed by the canopy overhead, the boat carcasses raise existential questions of fate and belonging, evoking ideas that can be as complex as the tangled yarn itself.
The gallery’s second floor mezzanine offers an alternative perspective, a bird’s eye view, several steps removed from the psychological weight of the entanglement below. On this floor in the Long Gallery, new two dimensional thread-on-canvas works further explore the ideas used in the main space. Shiota studied painting early in her education but restricted by the use of canvas and paint, she proceeded to push against the definitions of the medium. At first using her own body in performance pieces, she later began to use thread as a mode for formal and conceptual expression; it allowed her to remove her physical presence yet still address the corporeal ideas that are central to her practice. Her canvases can be viewed as this journey coming full circle.
Her explorations of space, objects, material and scale continue with a series of new works where networks of yarn, thread and occasionally found objects, connect within frames reminiscent of scaled down buildings or doll’s houses. Shiota has been commissioned for set design and artistic direction for many opera and theatre productions. This includes several productions with Theater Kiel including forthcoming productions of Shakespeare’s, The Winter’s Tale in October 2016 and Wagner’s Siegfried in March 2017.
Photographs courtesy and copyright Laurian Ghinitoiu.
- Title: Exhibition: Chiharu Shiota “Uncertain Journey”
- Type: Exhibition
- Website: http://ift.tt/2crZi9T
- From: September 17, 2016 11:00 AM
- Until: November 12, 2016 06:00 PM
- Venue: Blain|Southern
- Address: Potsdamer Straße 77-87, 10785 Berlin, Germany
Basildon’s “Failed” New Town: What Happened When We Built Utopia?

We are all familiar with the “utopian” towns of the 20th Century. Basildon, Essex, was one of the largest of those New Towns. It was founded in 1949, when Lewis Silkin, the Minister of town and country planning at the time, ambitiously predicted that “Basildon will become a city which people from all over the world will want to visit. It will be a place where all classes of community can meet freely together on equal terms and enjoy common cultural recreational facilities.”[1] Nearly seventy years later, Basildon is left with a struggling local economy, splintered communities, and a fraction of the art and culture than what was originally hoped for. “New Town Utopia” is a documentary film that confronts this concrete reality with a question: “What happened when we built Utopia?”
Twenty-two New Towns were built in Britain during the post-war period, and these towns are are currently home to about 2 million people.[2] Their most identifiable common feature? Brutalism. Brutalism’s concrete character was born at around the same time as the New Towns, when the Western world was determined to create a “rationally planned modernist future”[2] after the Second World War. Le Corbusier, not just a strong supporter of Brutalism, but also one of the frontrunners in realizing the vision through architecture, even went so far as to propose a city that would function as a machine. The dream was of course beautiful; one city housing people from all socioeconomic backgrounds; enormous green park areas for recreation and leisure; a large amount of sunlight entering the buildings through skylights; rooftop gardens and efficient public transport.[3] With cheap land and such a rational concept, why hasn’t it worked?
St. Martin's Church Garden, Basildon. Image © <a href='http://ift.tt/2cWCBLF user terry joyce</a> licensed under <a href='http://ift.tt/2cNSQNM BY-SA 2.0</a>
The documentary project, led by Essex-raised producer-director Christopher Ian Smith, aims to evaluate how and why the utopian dream has faded. The film explores how Thomas Moore’s original vision of “a new age of citizen, a healthy, self-respecting, dignified person with a sense of beauty, culture and civic pride”[4] has been affected by the architecture of New Towns. Not only does it provide an insight into the lives of people living in these environments, but also on the influence of the utopian experiments on their psyches. The documentary brings us to a fundamental question: “Do people make the place… or does a place make the people?”
“New Town Utopia” has been in the making for four years, with over 100 hours of footage filmed. However, Smith and his executive producer Margaret Matheson couldn’t have launched this Kickstarter at a timelier moment: this year is the 500th anniversary since Thomas Moore’s initial vision of Utopia, and the 70th anniversary of the New Towns Act, yet the UK is still facing housing shortages as well as social, economic and cultural challenges, especially in places such as Basildon; places that were meant to be at the forefront of Utopia. “New Town Utopia” is encouraging us all to question these dreams, because they have not been left in the past; countries around the world are still facing many of the same problems that prompted the construction of New Towns. Appropriately, the Kickstarter campaign ends with a challenging question: “If we did it again – how can we make it work?”
References:
- Cox, William. “Basildon History.” Basildon History Online. N.p., 2008 2005. Web. 16 Sept. 2016.
- Unknown author. “Britain’s New Towns: Paradise Lost.” News. The Economist. N.p., 8 Mar. 2013. Web. 16 Sept. 2016.
- Newitz, Annalee, and Emily Stamm. “10 Failed Utopian Cities That Influenced the Future.” io9. N.p., 29 Jan. 2014. Web. 16 Sept. 2016.
- Christopher Ian, Smith. “New Town Utopia.” Crowdfunding. Kickstarter. N.p., n.d. Web. 16 Sept. 2016.

