Zheleznodorojniy is a residential project visualized by Geometrium. It is located in Zheleznodorojniy, a district of Moscow, Russia. Zheleznodorojniy by Geometrium: “The apartment is located in the suburban town Zheleznodorojniy and intended for the life of a young girl. She really enjoys horse riding. For the customer the most important thing was to create an interior in which she can relax, where can invite her friends and family. Total area..
Denmark-based Studio LOKAL has won the competition for the design of a residential tower in Copenhagen, with The Hanging Gardens, its proposal for a merger of the historic brick buildings of Carlsberg with the concept of a personal garden for each resident.
Located on the site of a former vegetable market, the proposal aims to return to these homegrown roots by encouraging residents to grow their own produce in one of the tower’s gardens. Furthermore, the ground floor of the building will house a farmers market where residents can trade their own produce.
In addition to functioning agriculturally, the gardens throughout the project will handle rainwater, increase biodiversity, and serve as visual stimulation.
Courtesy of LOKAL
To improve the project’s sustainability factor, materials for the building will be sourced locally, and have been tested for compatibility with the local climate and surroundings.
Courtesy of LOKAL
The utilization of contextual shapes in new combinations gave the building a series of architectural benefits for the residents. As an example, the layout of the facade generates more than 200 balconies, without compromising the daylight intake of the apartments. The geometry furthermore shields the users from wind nuisance, while enhancing the acoustic environment of the balconies. Lastly the balconies are designed to give the highest amount of comfort, in respect to daylight and privacy – described the architects.
Hotel Ibis Styles: 8469 sqm floor area, 10 levels, 308 rooms of 17 m2
Hotel Pullman: 16486 sqm floor area, 10 levels, 294 rooms of 26 m², 10 suites of about 40 m2, 1 suite of 60 m² 1 restaurant of 116 spots on 250 m2 with a terrace, 1 lobby bar, 1 wellness center of 500 m², 1 600 m2 of business space including 13 modular rooms, 4 102 m² terrain, with 2 955 m² built and 1 147 m² of free space
From the architect. Winner of a March 2011 competition hosted by the Paris Airports, on a 4 102 m² space, Arte Charpentier Architectes has designed two distinct hotels for the Accor group: a building housing an ibis Styles (308 rooms) hotel and a building for the prestigious Pullman (305 rooms) chain.
In front of the «Aéroport Charles-de-Gaulle 1» RER A exit, they have been drawn in the same motion and offer an innovative architectural design. The two buildings’ facades have been treated in the same way:
– The color and materials have been picked for their brightness
– Silk-screened glass partially covers the glassing, drawing an aesthetic and modern checker board pattern. An optical illusion is thus created along the buildings’ frames.
– Thousands of LEDs create lines along the facades; they light the buildings up day and night.
The interspace between the hotels makes a friendly court partially protected by glass shaped petal flowers, real catalyst of the urban life.
Data volumes are subtly fragmented to break with the extremely dense nature of a program of this magnitude. The fluidity of the structure’s lines and curves also participate to that goal of lightening the frame. As a part of the project the firm also designed the landscapes, from gardening to soil treatment and public spaces.
The hotels create a strong visual impact, making this project a real «urban door». They help visitors orientate themselves while renewing Roissypole’s image.
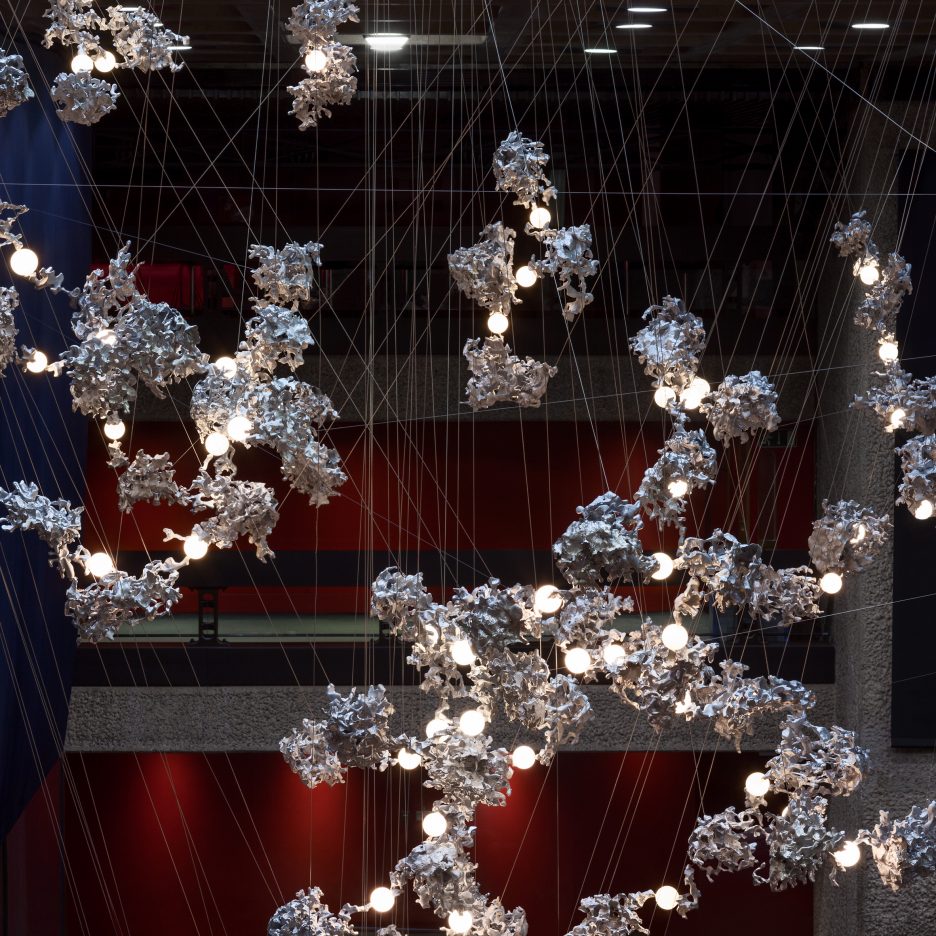
London Design Festival 2016:Bocci‘s creative director Omer Arbel has created a site-specific lighting installation for London’s Barbican Centre (+ movie). (more…)
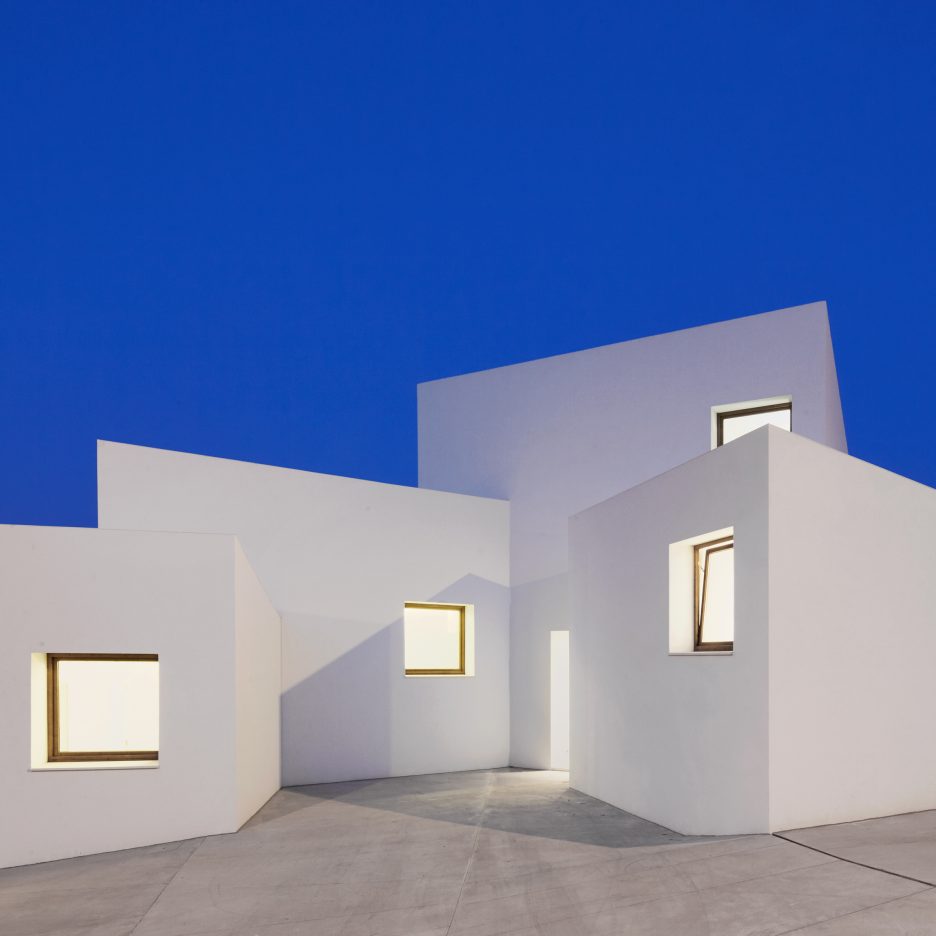
Oliver Hernaiz Architecture Lab has completed a house on the Spanish island of Mallorca, made up of white blocks that are all oriented towards different viewpoints (+ slideshow). (more…)
From the architect. Casa do Rosário had almost everything.
A comfortable scale , an appealing compositional structure and a captivating atmosphere. The big challenge was to keep its domestic spirit, refraining from a big design or a deep intervention.
Located on Porto’s Arts District, one of the most central and dynamic locations in the city, the building, once inhabited by a single family was divided over time and came to accommodate multiple families on the three floors of the 307, Rosario Street. Like many other buildings in Porto, this one became an assemblage of homes.
Today the house mirrors the diversity found in Porto’s contemporary cosmopolitanism, gathering under its roof a family that has been in the building for 63 years, and two architects who have fallen in love for the city.
The house was divided in five studios set on a 19th century building, designed so that both families or groups of friends can be accommodated comfortably in a creative and familiar environment.
LSD Residence is a private home located in Victoria, Australia. Completed in 2015, it was designed by Davidov Partners Architects. LSD Residence by Davidov Partners Architects: “LSD Residence was designed for a couple of soon to be empty-nesters. A significant driver behind the came about from the irregular sized lot on which the residence was built. The aim was to make both inhabitants and visitors unaware of the change in..
This pavilion KAPKAR.SF-P7S is designed and built for a temporary Building Lab (BOUWLAB) organised by Stichting Fabrikaat. This foundation, based in the city of Nijmegen in the east of the Netherlands is specialised in organizing temporary place making projects. This summer they erected a small settlement along the new shaped river bank on the north side of the city to focus on alternative ways of building and living in a more self organised way and show it to a broader public. This client asked me to design a low budget pavilion meant to program discussions, forums, meetings, small scale exhibitions, lectures and other cultural events during the period of BOUWLAB. Specific wishes were that the pavilion should have a striking appearance, be demountable and transportable to their future location, project ‘GRID” in Nijmegen, that it would provide space for 50 people, and that enough daylight would enter the building. Another wish was that I should collaborate with a MCT, a new company that developed a clever building system called KNØP.
The site of BOUWLAB and the pavilion is on top of a new dike which has been thrown up for making a new river channel in Nijmegen in order to give the river ‘De Waal” more flow space if the water is high. For this massive infra structural intervention, a part of the Nijmegen-North has been demolished amongst it also old farmhouses.
Model
The first clue for the design of the pavilion is a classic truss frame construction that held up the typical broad gable roofs formerly used in old farmhouses and sheds. In this design I re-introduce this kind of constructions in contemporary design. With the difference that the supporting structure is not only visible inside the building, but that it is also visible from the outside to create more awareness. For me wood frame constructions are one of the anchor points of the Dutch agricultural landscape. Too easily they are destroyed. This design emphasizes on this constructions. I placed the construction of the building to the outside of the building, even so that it spatial becomes part of theroof and facades itself. In the interior the trusses are folded open and become interior spaces and places to sit for three people.
The main construction consists seven equal truss pillars, positioned parallel in three pairs. The seventh is turned 90 degrees and functions as a constructive ending. The base of the pavilion is a levelled floor on top the metal KNØP system. This system is not covered at the sides to emphasise in the beauty of this engineered construction method. The top of this base is covered with rough Douglas boards to provide a floor and side bench. The trusses are placed on the higher part. In the interior and outside this higher level is automatic used as benches by the public. The ‘head’ of the building is all made of steel angels and corrugated steel sheets and gives access to the interior.
Model
Model
The whole construction is built in segments and can easily be taken apart en replaced. The roof and siding of the spaces between the trusses are made of metal and pvc corrugated sheets. A beautiful but simple and low budget material that slowly disappears from the landscape in the Netherlands. The pillars are treated with a new rubber coating.
By charging this construction with several elements from classic farmhouse typology in combination with simple low budget materials I created an experimental hybrid construction that emphasize the importance of farmhouses and sheds in our cultural landscape and that these buildings can be a constant inspiration to design contemporary architecture. This pavilion at the same time is referring to the architectural heritage and also has futuristic appearance in the landscape.
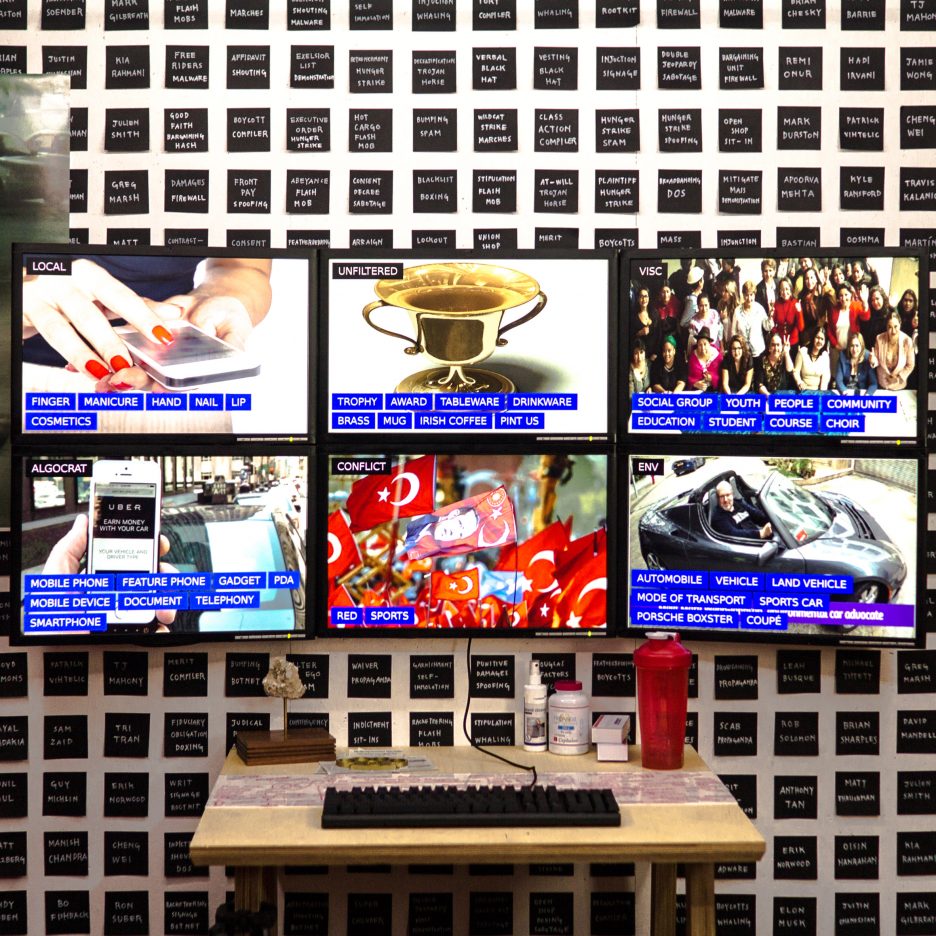
OMA has teamed up with creative studio Bengler to propose a “disruption-as-a-service toolkit” for the workers of digital sharing platforms like Uber and Airbnb. (more…)