Peter Zumthor Selected to Design Beyeler Foundation Expansion


Beyeler Foundation, 1997 / Renzo Piano Building Workshop. Image © Fran Parente

Beyeler Foundation, 1997 / Renzo Piano Building Workshop. Image © Fran Parente

The office of Peter Zumthor has been selected to design an expansion to the Beyeler Foundation, located just outside Zumthor’s childhood home of Basel, Switzerland. The Swiss architect was chosen from a prestigious shortlist of 11 firms to add to the existing museum building, designed by Renzo Piano Building Workshop and completed in 1997.

“The sky above Basel, the city and its surroundings–those are the landscapes of my youth,” said Zumthor. “It is heart-warming to be able to design a major building here.”


Beyeler Foundation, 1997 / Renzo Piano Building Workshop. Image © flickr user jkz. Licensed under CC BY-SA 2.0.

Beyeler Foundation, 1997 / Renzo Piano Building Workshop. Image © flickr user jkz. Licensed under CC BY-SA 2.0.

Zumthor’s design was unanimously named the winner by an international jury board, which included Swiss billionaire philanthropist Hansjörg Wyss, Chairman Emeritus of Vitra Rolf Fehlbaum, Tate Museums Director Sir Nicholas Serota and architects Roger Diener and Jean Nouvel.

“The interaction of human beings, nature, art and architecture is one of the keystones of the Fondation Beyeler’s success, and was also essential for the development of Renzo Piano’s award-winning museum. Peter Zumthor possesses the sensitivity and experience that are needed to create a building of outstanding quality in this very special location,” commented Fondation Beyeler’s Director, Sam Keller, on the decision.

The full shortlist for the competition was as follows:


Kunsthaus Bregenz / Peter Zumthor. Image © Böhringer Friedrich licensed under CC BY-SA 3.0

Kunsthaus Bregenz / Peter Zumthor. Image © Böhringer Friedrich licensed under CC BY-SA 3.0

The new building extension will be constructed on land previously off-limits to the public, opening up new areas of the park to Beyeler Foundation visitors. The project will be privately financed and is expected to cost CHF 80 million (~$8,000,000 USD), of which CHF 50 million has already been confirmed.

Images of the winning design will be released in late autumn/winter as Zumthor’s design is further developed.

News via Beyeler Foundation.
http://ift.tt/2cMpqxT

Architects create 10 installations for RIBA Regent Street Windows 2016


London Design Festival 2016: architecture firms have created installations along one of London’s most famous shopping streets for the Royal Institute of British Architects‘ annual Regent Street Windows project (+movie). (more…)

http://ift.tt/2d3efTz

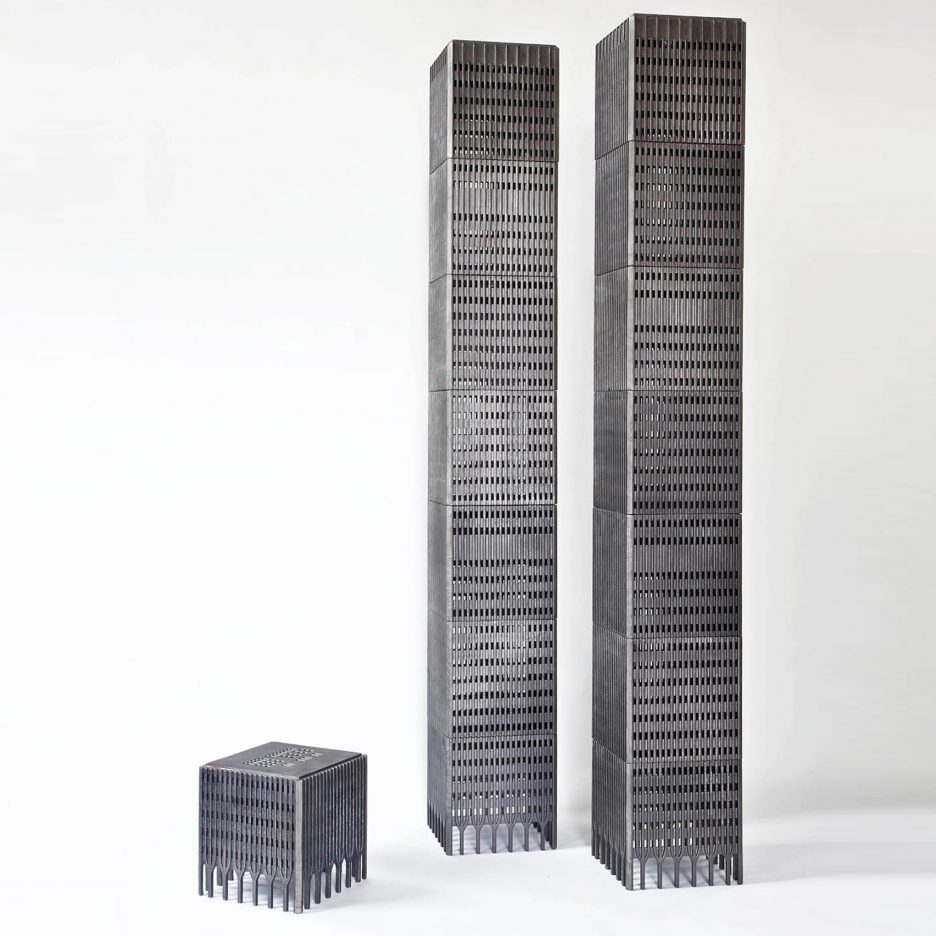
World Trade Center lamps by Rolf Bruggink are designed to be dismantled


These World Trade Center models by Rolf Bruggink can be stacked to create a pair of columnar lanterns or collapsed to form stools (+ slideshow). (more…)

http://ift.tt/2cheKIl

Garden House / Bogenfeld Architektur


© Violetta Wakolbinger

© Violetta Wakolbinger


© Violetta Wakolbinger


© Violetta Wakolbinger


© Violetta Wakolbinger


© Violetta Wakolbinger


© Violetta Wakolbinger

© Violetta Wakolbinger

What to do if the children have grown up but want to stay at the parents house. There are the once who rebuild the house or decide to build another storey. A third option is to build a new house next to the old one; a so called “Auszugshaus”. In the Austrian countryside this is a traditional way to deal with the change of generation.  The younger generation stays in the old family home whereas the parents move into a smaller house. And that is what this family chose to do. A wooden pavillon was placed next to the old family home.


© Violetta Wakolbinger

© Violetta Wakolbinger

Plan

Plan

© Violetta Wakolbinger

© Violetta Wakolbinger

The new elegant pavillon is perfectly designed for the parents needs. Instead of single rooms the architects decided to create a small open loft. A sanitary box in the middle and two side rooms structure the building. Moveable elements enable different areas according to the current needs. Room-high windows allow a surrounding view into the garden and make the living area look even bigger. Accessibility of course is ensured.


© Violetta Wakolbinger

© Violetta Wakolbinger

The pavillon was prefabricated with high precession. Walls and floors are made of KHL panels. The surface is painted white on the inside and black on the outside. For the windows larch wood was chosen. The wide roof creates a sheltered outdoor area and protects the facade against sun and rain.


© Violetta Wakolbinger

© Violetta Wakolbinger

http://ift.tt/2cMfswl

Marc Newson joins rapidly growing number of supporters for Dezeen’s Brexit Design Manifesto

BDM: Marc Newson and more sign

Brexit Design Manifesto: designer Marc Newson and architect Patrik Schumacher are among the leading industry figures to have added their names to the Brexit Design Manifesto since its launch yesterday. (more…)

http://ift.tt/2cY483J

Dezeen Mail issue 323 features this week’s best stories and discussions

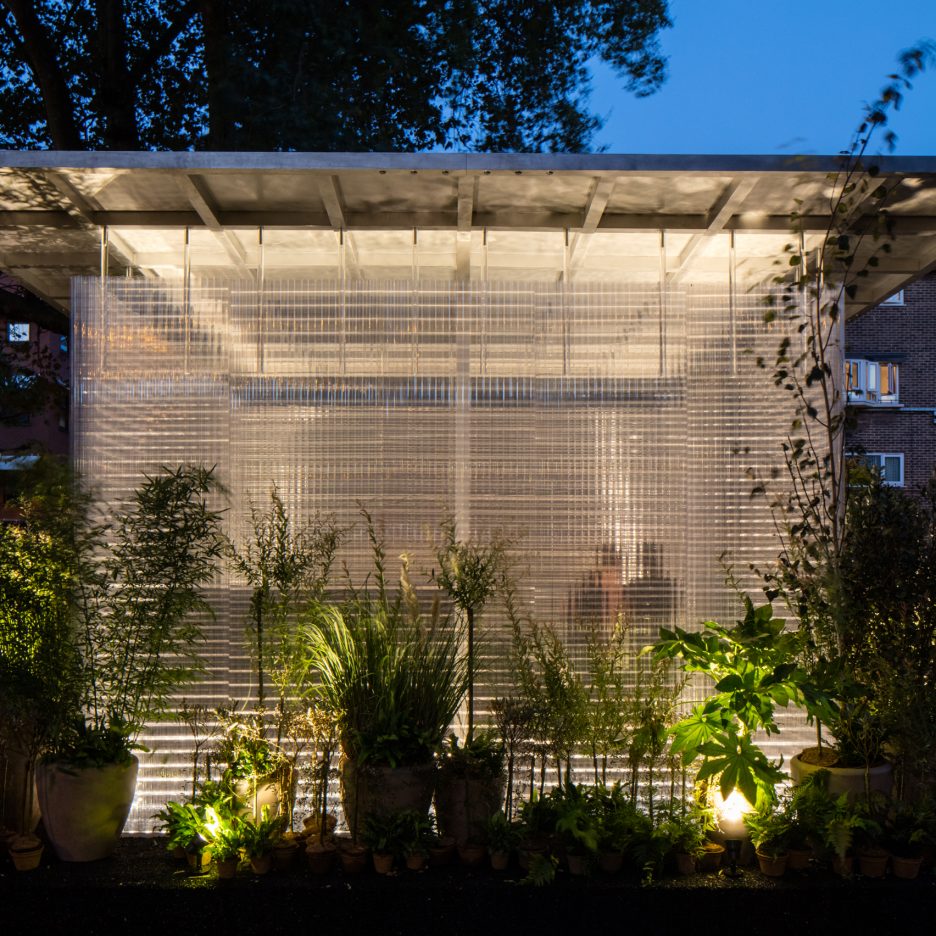
Asif Khan and MINI create calm, enclosed “forests” in east London


London Design Festival 2016: architect Asif Khan has created three temporary pavilions thick with plants to give the harried London public space to relax, work and socialise (+ slideshow). (more…)

http://ift.tt/2d2RvDe

MASS Design Group Documentary, “Design that Heals,” to Premiere at New York 2016 Architecture and Design Film Festival

Can a building help stem the tide of large epidemics?

In 2010, in the midst of the world’s worst cholera outbreak in over a century, MASS Design Group was challenged to design a cholera treatment center where the construction process, as well as the finished building, could address the underlying structural and social conditions that allow cholera to thrive.

This is the subject of Design that Heals, a new documentary that portrays the challenges, innovations, and triumph of the project, proving that, “Architecture and health are inseparable.” (Dr. Jean-William Pape, GHESKIO founder)

The 31-minute film, an official New York 2016 Architecture and Design Film Festival selection, will premiere September 29th at 6:30 and October 1st and 7:30. Screenings will be held at Cinépolis Chelsea, 260 West 23rd Street, New York, NY 10011.


The film tries to answer how can we heal a community after a catastrophe by telling the story of Dr. Jean-William Pape, Haitian infectious disease specialist and Director and Founder of Les Centres GHESKIO, who has dedicated his career to combating diarrheal diseases that harm and kill Haiti’s poor.

In 2010, a large-scale earthquake devastated Haiti and its already weak public infrastructure. UN peacekeepers were brought in as part of the emergency response. Among them were soldiers from Nepal where cholera is endemic. Contaminated sewage from their camp leaked into water sources used for bathing and drinking. What ensued was one of the world’s worst cholera outbreaks in over a century.

Desperate to help, Les Centres GHESKIO set up and operated temporary cholera treatment tents for two years in order to care for the thousands who fell sick. The tents were miserably hot in the Haitian climate and difficult to keep sanitary. As the spread of cholera continued, GHESKIO realized that patient waste collected from tents being taken off site for treatment was actually being dumped back into the environment, contaminating groundwater and re-infecting people.

Dr. Pape worked with MASS Design Group to design a project that used the construction process to address the underlying structural and social conditions that allow cholera to thrive.

This documentary tells the story how GHESKIO and MASS Design Group invested both in long-term infrastructure and the Haitian people to heal the community.

Opening Night – September 28 General Admission – $20 Students – $15
September 29 – October 2 General Admission – $16.50 Student – $11.50

For a full list of Architecture and Design Film Festival screenings and events, visit the festival website, here.

  • Title: Design that Heals Documentary World Premiere
  • Type: Festival / Biennial
  • Organizers: MASS Design Group
  • From: September 29, 2016 06:30 PM
  • Until: October 02, 2016 06:22 PM
  • Venue: Cinepolis Chelsea
  • Address: 260 West 23 Street

http://ift.tt/2cqxY0W

The Living Boom / Miguel Ángel Maure Blesa, Carlotta Franco, Arian Lehner, Javier Guerra Gómez


© Alexandra Kononchenko/EASA

© Alexandra Kononchenko/EASA


© Alexandra Kononchenko/EASA


© Alexandra Kononchenko/EASA


© Alexandra Kononchenko/EASA


© Alexandra Kononchenko/EASA

  • Architects: Miguel Ángel Maure Blesa, Carlotta Franco, Arian Lehner, Javier Guerra Gómez
  • Location: Nida, Lituania
  • Design: Miguel Ángel Maure Blesa (Spain), Carlotta Franco (Italy), Arian Lehner (Austria), Javier Guerra Gómez (Spain)
  • Project Team: Alexsei Snetkov (Russia), Andrea Aleksic (Serbia), Andreas Daniel (Cyprus), Anna Brosalova (Russia), 
Ariane Etienne (France), Daria Kleymenicheva (Russia),  
Elena Ischimji (Moldova), Georgi Stoyanov (Bulgaria), 
Gintarė Petkevičiūtė (Germany), Hannah Dalton (England), Jack Vickerman (England), Mark Cauchi (Malta), Marton Peto (Hungary), Michael Hammerschick, (Austria), Oana Dăscăloiu (Romania), Tijana Škrivanek (Croatia)
  • Area: 50.0 sqm
  • Project Year: 2016
  • Pictures: Alexandra Kononchenko/EASA
  • Program: Public Space
  • Client: Nida Municipality, Neringa
  • Management: EASA016 “Not Yet Decided”, Justinas Jakštonis, Gedailė Nausėdaitė, Аndrius Bialyj

The Living Boom is a public space on a pier in the Curonian lagoon of Lithuania, acting as a new enhancement to the public life of the city of Nida. Behind a 5-meter-high wooden wall “hides” an outdoor living room fitted with adapted local furniture from the Soviet era. The entire space of The Living Boom is painted in red, generating a unique public space in the middle of the natural attractions of the Curonian region.


© Alexandra Kononchenko/EASA

© Alexandra Kononchenko/EASA

© Alexandra Kononchenko/EASA

© Alexandra Kononchenko/EASA

Nida is one of the most popular summer vacation destinations of Lithuania, resulting in high touristic density in summer. During these months Nida’s existing public spaces are filled with visitors around the commercial areas of the city. The Living Boom therefore provides a public space, far off the busy, hectic scenes of the city and focuses on the main attraction of this region, it’s vast nature of lagoon, sand dunes and forest. 


© Alexandra Kononchenko/EASA

© Alexandra Kononchenko/EASA

© Alexandra Kononchenko/EASA

© Alexandra Kononchenko/EASA

A pier is a dead end. How can one change the ‘end of this long path’ and celebrate its end as a new space? Being already set into boundaries on three sides by the element of water, the start of the project was to construct a fourth wall that creates a new space. As one walks along the pier, approaching the wall in the middle of the plain landscapes of lagoon and sand dunes, one yet has to find out what the space behind the wall offers. Only after physically walking through, one can see and grasp the new space, with furniture shining in red, generating an unseen space in the middle of water, sky, sand dunes and forest.


Plan

Plan

Elevation

Elevation

Being five meters tall, the wall is the most striking element of the new public space. Built as a timber construction, fixed into the concrete floor by metallic bolts and planked with long thin wooden elements, the wall is generating the border between the in- and the outside of The Living Boom.


© Alexandra Kononchenko/EASA

© Alexandra Kononchenko/EASA

© Alexandra Kononchenko/EASA

© Alexandra Kononchenko/EASA

The space is fitted with local furniture from the Soviet era which have been adapted with new elements to allow further functions. This public space offers a three-meter-long table, multiple benches with different characters, a fireplace, a giant wooden chair as well as a traditional wind vane, which was handed to the workshop as a present from the municipality.


© Alexandra Kononchenko/EASA

© Alexandra Kononchenko/EASA

http://ift.tt/2cLXkDb

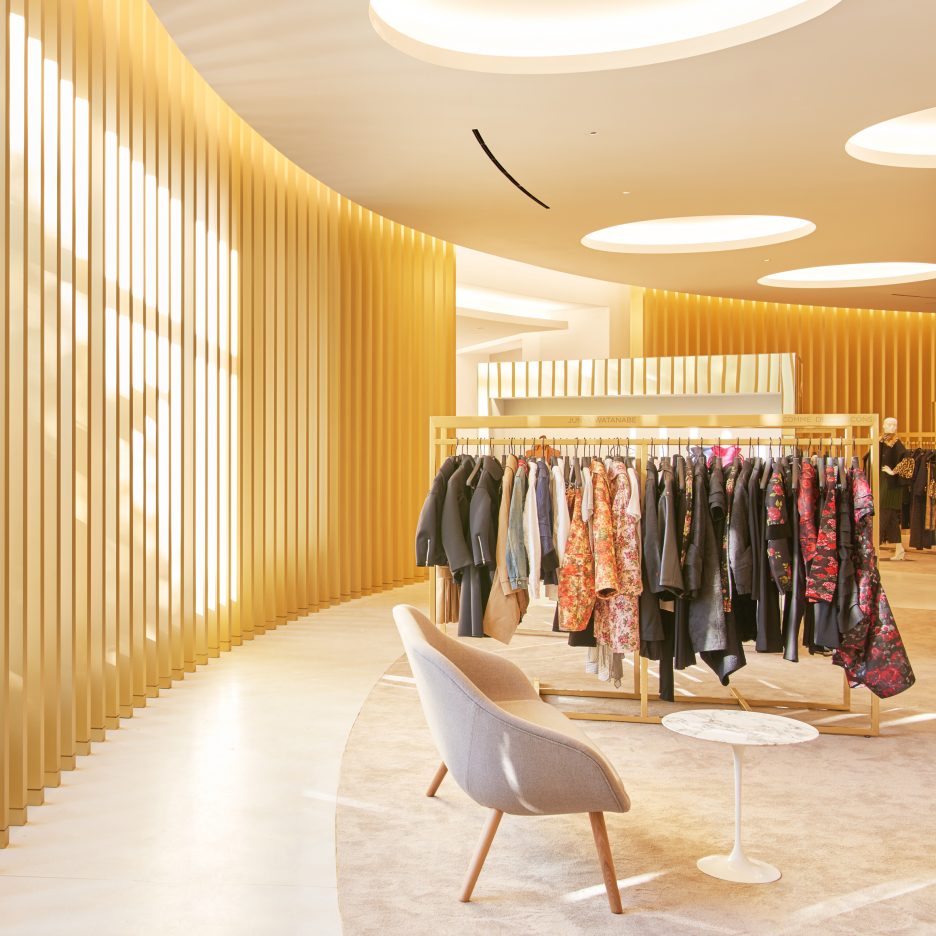
Saks Fifth Avenue opens new Downtown Manhattan outpost by Found


A branch of luxury department store Saks Fifth Avenue has opened close to the World Trade Center site in New York, with interiors designed by London studio Found (+ slideshow). (more…)

http://ift.tt/2cABz7d