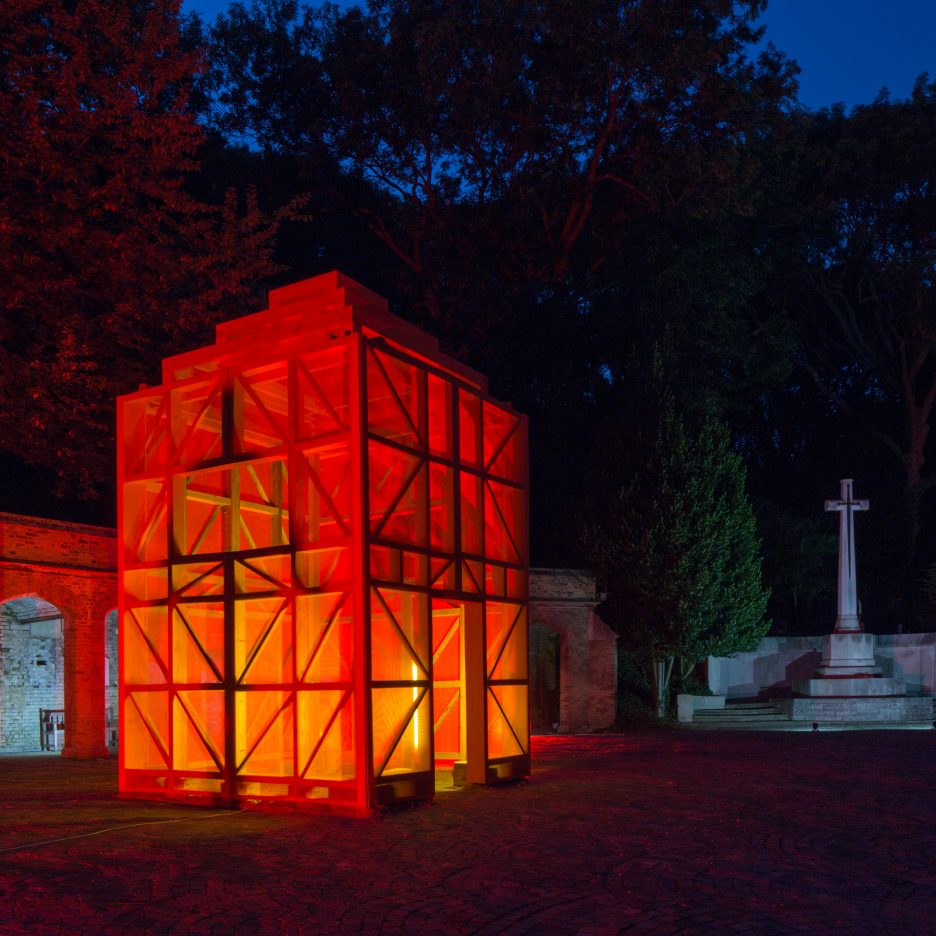
Brexit Design Manifesto: more than 100 of the UK’s leading design figures have backed a manifesto that calls on the government to support the design sector after Brexit. (more…)
Brexit Design Manifesto: more than 100 of the UK’s leading design figures have backed a manifesto that calls on the government to support the design sector after Brexit. (more…)

Linden Street is a residential project designed by Stephen Phillips Architects in 2016. It is located in San Francisco, California, USA. Linden Street by Stephen Phillips Architects: “Challenging the local San Francisco vernacular with powerful contemporary style, this new apartment building designed by Stephen Phillips Architects (SPARCHS) plays with viewer perception to create dramatic visual and spatial effects. Linden Street, a back alley to Hayes Valley’s boutique San Francisco mixed-use..

Within the Buenos Aires neighborhood of Palermo in a park designed by the French landscape architect Charles Thays, the Parque 3 de Febrero (February 3rd Park) , sits the Galileo Galilei Planetarium. Inaugurated on December 20, 1966, it was born of the idea of human evolution and the need to show it in architecture. The building exists as an instrument or bridge between the scientific world and the citizens of the city of Buenos Aires.
Designed by Argentine architect Enrique Jan, the building establishes a relationship between astronomy and architecture through its shared components: mathematics and geometry. Thanks to its location and unique shape, it is currently one of the iconic images of the city and the scene of many scientific, cultural, and festive events.
The profile of the planetarium stands out because of Jan’s contribution, both in the development of Argentine industry and as the manifestation of its possibilities, by putting forth a symbol for architectural expression. According to the architect, “This building is one of the few in the world designed and constructed based on the module of an equilateral triangle”, the first flat surface that can be created with a minimum of equal sides and enclosing a symbolic principle of unity of origin that establishes a recurring theme in the project. This unit can be seen in the ground plan and is present in all parts of the building, demonstrating the relationship between the parts and the whole.
The construction of Galileo Galilei Planetarium began in 1962, under the Argentinian architect’s direction and through the Department of Architecture of the then Municipality of the City of Buenos Aires. The company Construcciones Civiles SA was in charge of construction and, with great technical effort and professional collaboration, the first function was held in June 1967 and the opening of the planetarium took place on April 5, 1968.
The building has five floors and six staircases, forming three main parts; the front grounds, the exhibition area on the first floor and the circular planetary room, 20-meter-wide space made up of a series of three hemispherical domes.
The front grounds consist of a bridge over a water mirror 47 meters in diameter where you can find ammonites, marine fossils and a metallic meteorite found in Chaco Province in 1965. The entrance hall leads to a spiral staircase that takes you up to the first floor, and the triangular shaped exhibition area, or down to the basement level, where you would find a specialized library, administrative and management room, restrooms, storage rooms and the machine room.
Until 2011 the main room was home to the 5 meters tall and 2.5-ton instrument that made up the system for projecting onto the first inner dome which was covered with aluminum sheets as a screen and provided various functions in relation to the astronomical theme.
After 2011 the space has undergone some renovations. Inside the dome projection, equipment and armchairs were replaced with newer models and the dome’s aluminum plates were also updated. Outside, the dome’s 15-year-old Xenon arc lamp architectural lighting system was replaced by LED lamps, resulting in the current geometric profile that stands out in the Buenos Aires night.
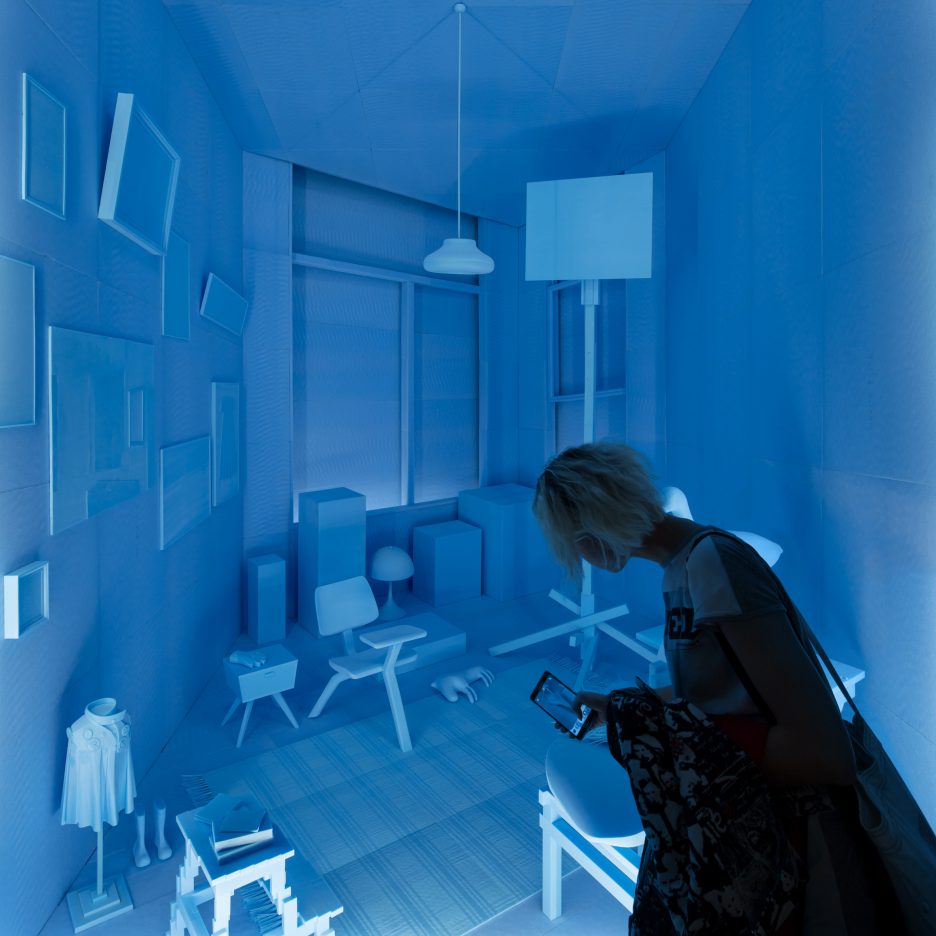
London Design Biennale 2016: museums need to collect more design prototypes, according to Dutch duo Studio Makkink & Bey, who are presenting their own take on an archive during the London Design Biennale. (more…)

From the architect. What initially was meant to be the repair of some humidity and filtrations, turned out to be the full rehabilitation of this historical building, which dates to 1860, to its original value of “Posito Pesquero”.
During the intervention it becomes self-evident that, the different actions executed over time on the building, as well as the evolution of the building´s purpose, have provoked the initial condition, together with the composition and the cavities in its facade, to be found completely modified and detracted from its initial aspect due to its constant adaptations towards its current function, making it unrecognizable when compared to its initial aspect and projection.
Externally, the walls were found covered by different layers of paint and mortar. Internally, a brick wall covered with tiles, hid the original ashlar and masonry walls. Two levels of false ceilings placed at different heights prevented the view of the original wooden structure which composed the roof of the building.
An interior redistribution of the existing surface area is suggested, as well as a small expansion which takes advantage of the spatial dimensions in order to, by creating a double-height, offer the possibility of savoring the building from unknown points of view, placed on different levels and allowing to put value on highly important and singular elements such as the original wooden structure that forms the roof.
An extensive consolidation and cleaning process is carried out with several actions towards its maintenance and recovery.
For this process, the different layers of paint and mortar that covered the external facade are removed in order to allow for the visibility of the load-bearing masonry walls with elements of brick, plinth, border and cornice.
The original composition of the cavities in the facade is recovered by eliminating the cavities generated by the new functional use of the building. In this case, functionality had been prioritized however not respecting its original look given its dimensions and locations.
The original roof tiles are recovered and polished up as well as provided with the necessary isolation and water-resistant treatment for its current use. The exterior aspect of plain roof tile is also recovered.
Two large access gates are introduced in the facade, resembling the warehouses of the days. The gates help to enhance the access to the building and to hide and integrate at the same time the composition of the facade and the supply connections that must be placed in the external enclosure of the building.
Two metallic coated crates painted in black allow to separate the carpentry in the access thereby respecting the brick borders that used to frame the original cavities.
A forged wall is built to separate the construction from direct contact with the land against capillary rise of humidity. A floated concrete deck is used as pavement in order to provide continuity.
The new floor structure that is executed and that constitutes the intermediate attic floor, is separated from the ashlar stones and the masonry walls, respecting hereby the original building structure and clearly differentiating if from the new intervention.

Katarina & Igor’s Home is a private residence located in Belgrade, Serbia. It was designed by Studio AUTORI in 2015. Photos by: Relja Ivanic

The Vacheron Constantin Headquarters and Manufacturing Center, designed and built by Bernard Tschumi Architects (2001-2005), required additional facilities so as to meet the manufacturer’s increasing demands for state-of-the-art watch production. Although the new program is more than double the size of the original four-story building situated on the outskirts of Geneva, the client insisted on preserving the building’s iconic and symbolic presence.
The new building is located so as to open a cone of vision toward the flagship building. Since other construction is anticipated, the architects conceived of a campus in which all the buildings differ in configuration, but appear to belong to the same structural family.
The manufacturing spaces have been oriented on the north side of the new building so as to achieve the best natural light for the skilled watchmakers, with skylights providing comfortable working conditions. A large restaurant opens onto a generous lawn. A ground-level service court allows for truck deliveries, while the car park and small delivery depot occupy the basement level.
The concept of a curved metal envelope acting as a common denominator for both manufacturing and management, blue- and white-collar workers, was the starting point for the original building. For the extension, the architects developed a two-story variation on the original roof and installed 15,000 square feet (1500 m2) of continuous solar panels for energy conservation and efficiency.
A key feature of the extension is a spectacular glazed stepped ramp that serves as a vestibule and leads to the watchmakers’ changing rooms. The ramp provides an articulation between the original and new buildings.
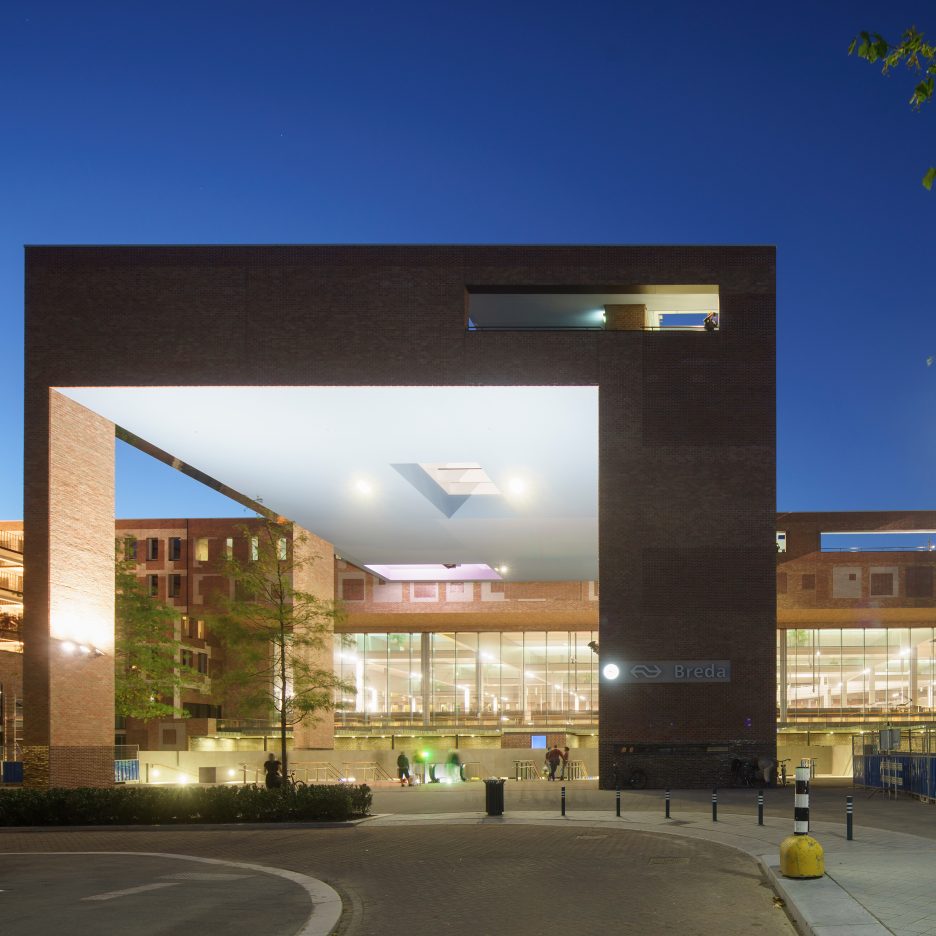
Koen van Velsen Architects has created a new transport hub in Dutch city Breda, featuring a huge entrance canopy and a variety of brickwork styles (+ slideshow). (more…)

Sonoma Residence is a private home designed by Turnbull Griffin Haesloop Architects in 2016. The 4,890-square-foot home is located in Sonoma, California, USA. Sonoma Residence by Turnbull Griffin Haesloop Architects: “The site, a meadow dotted with magnificent oaks, gently slopes down to a spring fed pond creating an unusually lush landscape. The owners requested that the house be designed for outdoor/indoor summer living. They wanted guests to have easy access..