Single House Re-Using a Former Water Cistern / Valdivieso Arquitectos


© David Frutos

© David Frutos


© David Frutos


© David Frutos


© David Frutos


© David Frutos

  • Architects: Valdivieso Arquitectos
  • Location: Alpedrete, Madrid, Spain
  • Architect In Charge: Alejandro Valdivieso
  • Area: 198.62 sqm
  • Project Year: 2015
  • Photographs: David Frutos
  • Collaborator Architects: Ángel L. Valdivieso, David Verdú
  • Interns: Fernando de la Torre, Carmen Bruna,Patricia Lobo
  • Project Management: Alejandro Valdivieso (architect), Joaquín Jesús Cepas Flores (quantity surveyor)
  • Consultants: Miguel Nevado – KLH Systems Austria (cross-laminated timber panels)
  • Contractor: Construcciones Eugenio Herranz S.L.
  • Cost/Sqm (Excluding Vat): 1025,33 euros/sqm

© David Frutos

© David Frutos

Building a single-occupancy home over a former water cistern was the starting point of the project. The site, subsequently altered over time, reached its final configuration circa 1955. It has two levels, facing south, and has remained unaltered since then. The site is part of a low-density suburban environment, which belongs to a development model distinctive of peripheral areas, characteristic of the first third of the 20th century as the summer stays residential areas in the mountain range of Madrid. The site contains typical scrubland vegetation, increased with non-native but suitable species, conditioned by the region´s dry continental climate (very warm summers and very cold winters).  


© David Frutos

© David Frutos

© David Frutos

© David Frutos

It was initially an underground cistern connected to a well that supplied the main and original building of the state. It presented informal floor plan geometry, probably due to the adaptation to a rocky ground. The unevenness of the ground propitiated the surfaced of the southern side of the fabric, which adopted the image of a strong retaining wall that confined, on this side, an upper paved platform where is located the well head, and which was occasionally used as space for celebrations. When the cistern no longer fulfilled its mission, it started to be used as a warehouse and storage room for all sort of objects and utensils, but without any other adaptation than an entrance aperture. The interior constructive and structural configuration was then revealed. This was the first re-appropriation, yet the place continued maintaining its initial ethos as an accessible exterior space, that hides, underground, a warehouse. 


Plan

Plan

The final re-appropriation occurred with the transformation of the site in order to address the commission. Neither the immediate environment nor the toponymy is modified; quite the opposite, the pre-existing is accepted as a possible trace pattern (the curved glass façade follows the trace of the former step to be maintained). On the former paved platform emerges a perched object that moves forward and overhangs facing south over the novel empty space produced by the unevenness of the terrain. The inferior ground level is slightly lowered in order to, with the creation of a new enveloping wall, create a veranda that is placed outside the former platform atmosphere, and that now boasts being, at once, interior and exterior.    


© David Frutos

© David Frutos

The upper floor of the house occupies the new prefabricated volume built with cross-laminated timber made of large, multi-layered panels of spruce-pinefir (SPF) lumber sitting on top of a new metallic structure that does not interfere structurally with the old massive structure; composed of natural stone, ceramic brick and concrete. This volume shapes a big open space that works simultaneously as living/dining room and kitchen, communicating the house with the common garden. The lower level, partially buried, includes the private and intimate spaces, fragmented rooms of retreat, opened to a patio and to the aforementioned  private interior-exterior porch veranda facing a pre-designed artificial landscape unlike the natural picturesque of the common garden. 


Section

Section

A building envelope of the new volume has been designed with a high degree of thermal insulation concerning a distribution of blind/open planes that optimizes natural lighting and cross ventilation (in response to the oriented geometry embedded within the existent landscape and to the a new landscaping strategy as a summer/winter passive conditioner); in addition to those other conditions particular to the pre-existing cistern volume (massiveness, natural ventilation, distribution of window spaces and apertures, spaces semi buried and `cave or grotto effect´; reinforces the energy concept of the house, fundamentally based on passive measures. 


© David Frutos
© David Frutos

http://ift.tt/2cWHvZl

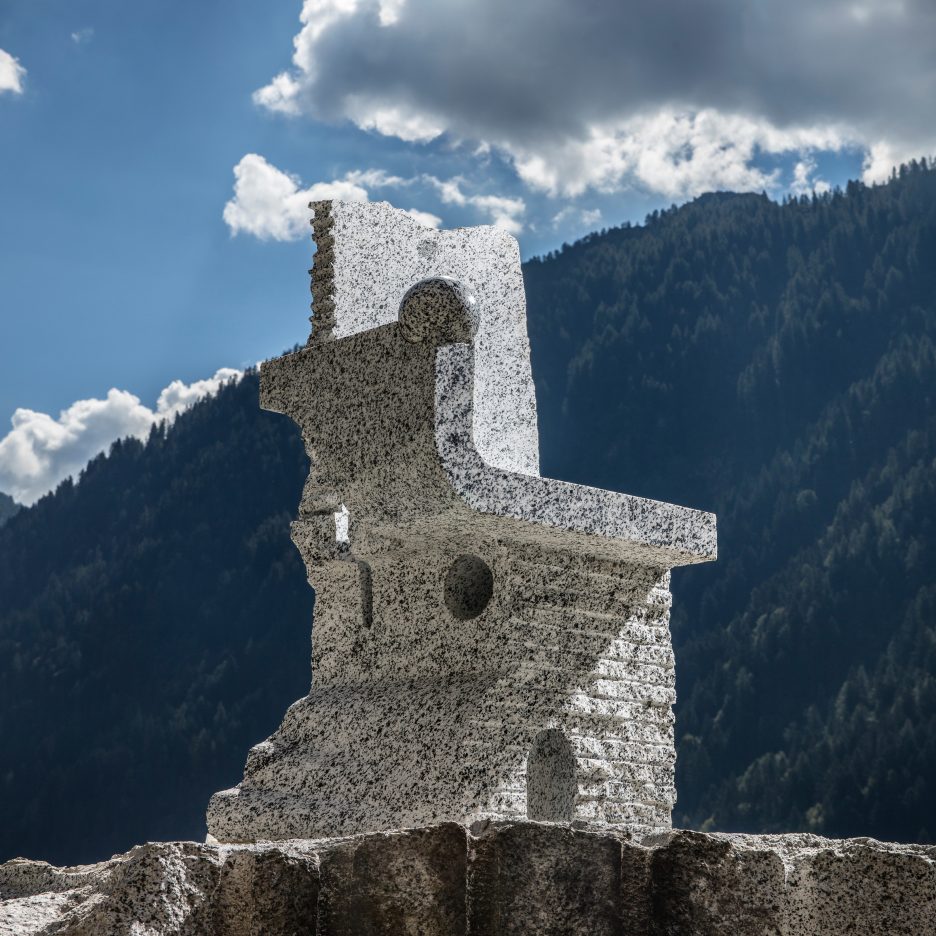
Trentino Collaborations launches with Max Lamb chair showcasing 14 stone-carving techniques


London Design Festival 2016: British designer Max Lamb worked with experts from Italy’s mountainous Trentino region to produce the monolithic Campione chair (+ slideshow). (more…)

http://ift.tt/2cUwiwB

The Atelier / Biome Environmental Solutions


© Vivek Muthuramalingam

© Vivek Muthuramalingam


© Vivek Muthuramalingam


© Vivek Muthuramalingam


© Vivek Muthuramalingam


© Vivek Muthuramalingam

  • Architects: Biome Environmental Solutions
  • Location: Sarjapur Rd, Byraveshwara Industrial Estate, Bengaluru, Karnataka 560091, India
  • Design Team: Chitra Vishwanath, Anurag Tamhankar, Sharath Nayak, Soujanya Krishnaprasad, Prasenjit Shukla, Lekha Samant, Shibani Choudhary
  • Area: 985.0 sqm
  • Project Year: 2016
  • Photographs: Vivek Muthuramalingam
  • Contractors: Muralidhar Reddy, Prasanna Kumar
  • Consultants: Mesha Structural Consultants
  • Text: Soujanya Krishnaprasad
  • Site Area: 1955 sqm

© Vivek Muthuramalingam

© Vivek Muthuramalingam

The school sits in a neighbourhood with constant construction activity and a godown is in its immediate vicinity. Creating a learning space for a young age group on such a site required that the school be an enclosed and protective space. The site factor played a key role in the design, along with the Reggio-Emilia education approach itself, on which the school is based.


© Vivek Muthuramalingam

© Vivek Muthuramalingam

Unlike the longstanding notion of everlasting buildings, it is not uncommon to see built spaces being renovated or redone entirely to keep pace with people’s changing needs. The permanence of a building may no longer be a prerequisite in its design. This being accepted, it is necessary to allow material recovery and recycling, or reconstruct the same building elsewhere – anything but create debris that will occupy landfills.


Plan

Plan

Various building techniques make the design economical and recoverable to the maximum – chappadi granite stone slab foundation, paver block flooring, paper tube partition walls, and bolted steel supports – creating a structure that can be transposed. The external fabricated façade is a tack-welded mild steel frame with panels of perforated metal sheet, pinewood, reflective glass, operable louvres and sliding windows, planned with regard to light and ventilation. CSEBs made of soil from different sites in the locality create pleasing patterns which harmonize with the floor colours. GI sheet is used in consideration to the roof slope, with a false ceiling of bamboo mat plywood for thermal and sound insulation, which further imparts a sense of warmth. Preference of a hand-crafted material such as bamboo mat over the conventional plywood allows a valuable skill to be preserved. 


© Vivek Muthuramalingam

© Vivek Muthuramalingam

Exploratory learning is encouraged through a permeable design of the interiors – walls of varying heights enclosing curvilinear classrooms and common spaces under a skylight-dotted roof. The roof is supported on eight columns, each in the form of a branching tree. This tree form, while being a structural element, allows the roof to be perceived from a height that children can relate to. It is also a reinterpretation of learning under a tree, a common sight in rural parts of the country.


© Vivek Muthuramalingam

© Vivek Muthuramalingam

Details

Details

© Vivek Muthuramalingam

© Vivek Muthuramalingam

The building consists of four classrooms, a studio and a childhood stimulation centre around a central piazza, with filter spaces allowing transition between the rooms and the piazza. The toilet is designed with consideration to the young age group, cubicles scaled appropriately for children as well as their need to be supervised. Open drains in the wash area and urinal walls are incorporated for ease of use and maintenance.


© Vivek Muthuramalingam

© Vivek Muthuramalingam

Light durable furniture made of honeycomb boards and paper tubes further encourages kids to explore and play with the environment. The versatility of the material permits a variety of configurations.


© Vivek Muthuramalingam

© Vivek Muthuramalingam

Rainwater is harvested from the entire roof area, filtered and collected in the sump tank which overflows into a groundwater recharge well, effecting water security. Solid waste from the school is disposed of in twin leach pits which are effective in returning nutrient to the soil.


© Vivek Muthuramalingam

© Vivek Muthuramalingam

http://ift.tt/2cdnD5F

Kunshan Electronic and Bicycle Pavilion / SIADR


© Xianliang Zeng

© Xianliang Zeng


© Xianliang Zeng


© Xianliang Zeng


© Xianliang Zeng


© Xianliang Zeng

  • Architects: SIADR
  • Location: Kunshan Development District, Jiangsu Province,China
  • Architect In Charge: Doctor Ban Wang
  • Design Team: Min Zhang, Changyue Sun, Haojiang Liu, Liang Zhang
  • Area: 24908.87 sqm
  • Project Year: 2016
  • Photographs: Xianliang Zeng

© Xianliang Zeng

© Xianliang Zeng

From the architect. Kunshan Electronic and Bicycle Pavilion project are located on the north side of Qianjin Road in Kunshan Development Zone, which close to the Xiajia River and the City Park. On the side of the river is the center of the city five-star hotel revetment. 

1. In the aspect of design philosophy: according to the project design requirements, three perspectives of digital, ecological, exhibition have been showed as a design concept for the project.


© Xianliang Zeng

© Xianliang Zeng

First of all, the architectural form, space and display device should reflect the background of contemporary digital technology, conforming to the concept of digital architectural form. Besides, it should embody the sense of building technology and futuristic, which can bring infinite imagination and possibility to people. In the meantime, the building could promote the vitality of the city and symbolize take-off development of the economic and technological development Zone in Kunshan.


© Xianliang Zeng

© Xianliang Zeng

Secondly, the architectural form reflects green ecological design concept from the shape coefficient, landscape construction, lighting, ventilation and so on. Flexibility and stepped landscape architecture has not only become the landscape part of the outdoor park environment, but also provided minimized sunshine occlusion and comfortable wind environment for the park. Architectural forms adopted the landscape building body about “a convex a concave and one yin one yang,” and therefore the building itself is both the form of architecture and also the landscape. The roof of architecture is not only a building structure but also a landscaped road, for example. Indoor and outdoor functional space by overlapping each other can form close indoor and outdoor spatial interaction, including ground, overground, multi-dimensional, multi-level.

Moreover, the basic element of the building space form is a circular, oval. According to the combining relationship between each other, it forms logo shape of the building, which incarnates architectural carrier features as athletic display features.


section 1

section 1

2. In the design of operation: architectural form from the initial idea to the final completion, in fact, is constantly modeling of the process with the limitation of the comprehensive conditions. Combined with a variety of software, the architecture form design has been completed with non-linear geometrical characteristics.


© Xianliang Zeng

© Xianliang Zeng

First, in the process of building shape gradual completion, architects designed by using Rhino, Grasshopper, Ecotect, Revit etc software to solve synthetic problems, such as shape optimization, integration issues professional coordination, shape positioning, environmental analysis and so on. Final optimized architectural shapes have been accomplished by parametric control adjustment model, spatial orientation and expand curtain wall design approach.


sunlight analysis

sunlight analysis

At the beginning of the construction of the nonlinear geometric design, according to the inner logic of parameterized, the construction geometry can be adjusted by designers. Besides, architectural shape has been carried on tests about wind pressure and speed by using Phoenics software. Then combined with parametric geometry adjustment, the architectural design has been optimized. Existing buildings defuse the wind speed of the building itself and surroundings and reduce wind shadow zone area. At the same time, the sunshine analysis has been completed to optimize the building orientation and form a high-quality exhibition space.


© Xianliang Zeng

© Xianliang Zeng

Then, aim at the problem of structure adjustment caused by structure control boundary, curtain wall control boundary and architectural form adjustment, designers discussed how to combining with the architectural form conception, which could make sure the key controlling factors of the architectural form to establish the finished surface, structure control boundary and correlation model method of the internal structure of axis. In addition, both the division of building façade and the axis of the structure model of the space are participated and achieved by parametric design software.


plan

plan

Finally, the spatial orientation of the building outer contour coordinate points can generate automatically to provide spatial orientation reference on-site construction.


© Xianliang Zeng

© Xianliang Zeng

http://ift.tt/2cLE5rR

Office GO.medi-tech / SMART ARCHITECTURE


© Moon Jung-sik

© Moon Jung-sik


© Moon Jung-sik


© Moon Jung-sik


© Moon Jung-sik


© Moon Jung-sik

  • Architects: SMART ARCHITECTURE
  • Location: Taejeon-dong, Buk-gu, Daegu, South Korea
  • Project Team: Kim Gun-cheol, Lee Seung-eun
  • Area: 326.37 sqm
  • Project Year: 2016
  • Photographs: Moon Jung-sik

© Moon Jung-sik

© Moon Jung-sik

This building is for the company of GO.medi-tech, developing medical appliances and making, suppling rehabilitation assist equipments and aging friendly goods. The Office of GO.medi-tech is composed of a commercial space for rent at first floor and spaces for the company such as offices, a lounge, a manufacturing room and a storage at second, third and fourth floor. 


© Moon Jung-sik

© Moon Jung-sik

This building, sit in small site about 150 sqm, is located in Taejeon-Dong, Buk-gu, Daegu, South Korea, and there is Maecheon Station, third of Daegu Metro, in the south and Palgeocheon, the upper region of the Geumho River, in the west. Also, there is a neighboring commercial district and a residential area in the north and east.


© Moon Jung-sik

© Moon Jung-sik

The shape of building is decided by following law for right to sunshine of north residential area. Also, entrance spaces, which mean main, commercial and parking entrance, are linked with levels of site naturally. Because of that, inside of first floor was able to be a flexible space and has various ceiling heights.


© Moon Jung-sik

© Moon Jung-sik

The core of building is suited at the best position by considering a shape of building and a location of main entrance, and then we tried to make a pleasant space of stairs by using wires instead of rails. At the space of between our building and a adjacent building, we secured a privacy of the site by making scenic plantings. The lounge of third floor for accepting various purposes is arranged near a north terrace because of an intention for feeling a city scenery closely. In addition, a storage closet, planed patterns that can be possible to penetrate, created a bright atmosphere of inside space. 


© Moon Jung-sik

© Moon Jung-sik

http://ift.tt/2clSOsZ

Dandelion farm and visitor centre completed by Archihood WXY in South Korea


Dandelions are used to make medicine within this timber and concrete complex that architects office Archihood WXY has built in South Korea (+ movie). (more…)

http://ift.tt/2cEsmj7

Studio Gang clads Chicago student housing complex in wavy strips of concrete


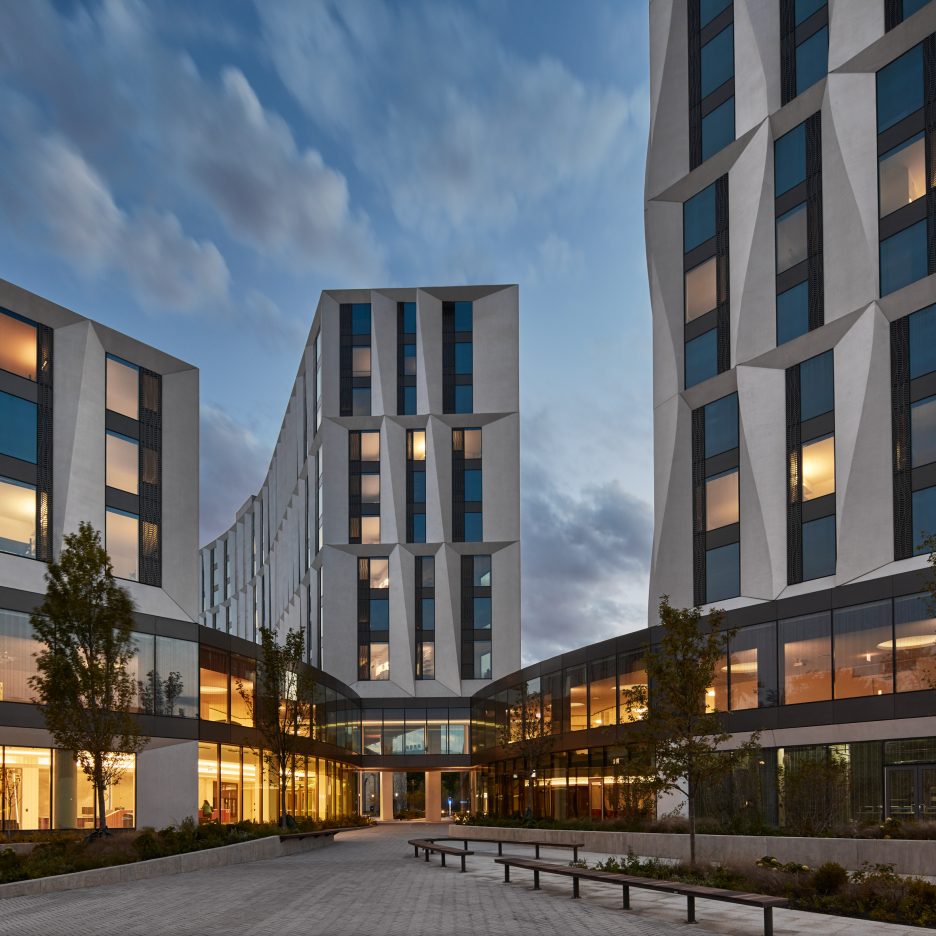
US firm Studio Gang has completed a student residential complex for the University of Chicago that features towers sheathed in glass and sculptural white concrete panels (+ movie). (more…)

http://ift.tt/2cusoF2

Garden State Hotel / Technē Architecture + Interior Design


© Shannon McGrath

© Shannon McGrath


© Shannon McGrath


© Shannon McGrath


© Shannon McGrath


© Shannon McGrath

  • Site Area: 815 sqm

© Shannon McGrath

© Shannon McGrath

The Flinders Lane Pub is a completely new pub built on the south side Flinders lane, opposite to the entrance to the 101 Collins St office tower. The shell around the new pub is the remnants of the Rosati Bistro, itself a Melbourne icon 20 years ago.


© Shannon McGrath

© Shannon McGrath

Section

Section

© Shannon McGrath

© Shannon McGrath

The proposed pub is made up of 5 levels, 4 of which are accessible by patrons.

A public bar greets patrons from Flinders Lane, which gives way to an open courtyard. Central to the project is the garden courtyard beneath a glass roof. The courtyard is host to mature trees, terraced seating and an open bar and kitchen.


© Shannon McGrath

© Shannon McGrath

© Shannon McGrath

© Shannon McGrath

The laneway bar lies beneath, connecting the courtyard and Duckboard Place to the rear.First floor offers a private dining room and balcony overlooking the courtyard and offering views back across the city’s north. The second floor shares this view across a double height ceiling space and an ornately decorated function space.


© Shannon McGrath

© Shannon McGrath

http://ift.tt/2cLe4ZI

OMA/Shohei Shigematsu-Designed Installation for “An Occupation of Loss” Opens Today at Park Avenue Armory


An Occupation of Loss / Taryn Simon in collaboration with OMA/Shohei Shigematsu. Image courtesy OMA. Image © Naho Kubota

An Occupation of Loss / Taryn Simon in collaboration with OMA/Shohei Shigematsu. Image courtesy OMA. Image © Naho Kubota

Artist Taryn Simon in collaboration with OMA/Shohei Shigematsu has designed An Occupation of Loss, a major new performance work choreographed around an OMA-designed monumental sculptural setting consisting of 11 concrete wells. Located at Park Avenue Armory’s Wade Thompson Drill Hall, and co-commissioned by the Armory and Artangel, London, the performance piece focuses on “the anatomy of grief and the intricate systems that we devise to contend with the irrationality of the universe.”


An Occupation of Loss / Taryn Simon in collaboration with OMA/Shohei Shigematsu. Image courtesy OMA. Image © Naho Kubota


An Occupation of Loss / Taryn Simon in collaboration with OMA/Shohei Shigematsu. Image courtesy OMA. Image © Naho Kubota


An Occupation of Loss / Taryn Simon in collaboration with OMA/Shohei Shigematsu. Image courtesy OMA. Image © Naho Kubota


An Occupation of Loss / Taryn Simon in collaboration with OMA/Shohei Shigematsu. Image courtesy OMA. Image © Naho Kubota


An Occupation of Loss / Taryn Simon in collaboration with OMA/Shohei Shigematsu. Image courtesy OMA. Image © Naho Kubota

An Occupation of Loss / Taryn Simon in collaboration with OMA/Shohei Shigematsu. Image courtesy OMA. Image © Naho Kubota

Designed by OMA’s New York office, the 11 concrete wells, each measuring 45 feet in height, will be activated by the presence of 30 professional mourners from around the world each evening. The wells are constructed of eight stacked, industrial concrete rings, which distribute their structural load onto a continuous platform. Integrated lift holds allow for easy disassembly to facilitate their transportation to new venues.


An Occupation of Loss / Taryn Simon in collaboration with OMA/Shohei Shigematsu. Image courtesy OMA. Image © Naho Kubota

An Occupation of Loss / Taryn Simon in collaboration with OMA/Shohei Shigematsu. Image courtesy OMA. Image © Naho Kubota

An Occupation of Loss / Taryn Simon in collaboration with OMA/Shohei Shigematsu. Image courtesy OMA. Image © Naho Kubota

An Occupation of Loss / Taryn Simon in collaboration with OMA/Shohei Shigematsu. Image courtesy OMA. Image © Naho Kubota

“Like Zoroastrian “towers of silence,” the installation makes explicit the never-ending human need to give structure to death in order to understand it,” explain the architects in a press release.

“The design was sonically-motivated, focusing on the performative act of loss rather than its physical manifestation, which has been historically marked by multiple scales – from tombstones to the World Trade Center Memorial,” says Shohei Shigematsu. “The industrial wells were configured into a readymade ruin that responds to both personal and monumental dimensions.”


An Occupation of Loss / Taryn Simon in collaboration with OMA/Shohei Shigematsu. Image courtesy OMA. Image © Naho Kubota

An Occupation of Loss / Taryn Simon in collaboration with OMA/Shohei Shigematsu. Image courtesy OMA. Image © Naho Kubota

An Occupation of Loss / Taryn Simon in collaboration with OMA/Shohei Shigematsu. Image courtesy OMA. Image © Naho Kubota

An Occupation of Loss / Taryn Simon in collaboration with OMA/Shohei Shigematsu. Image courtesy OMA. Image © Naho Kubota

Each towering structure provides the setting for the orchestrated ritual of mourning, emphasized by the “collective presence, absence, and movement of the audience within the installation.” The wells have been designed to amplify and reverberate sound waves, functioning as a discordant instrument.


An Occupation of Loss / Taryn Simon in collaboration with OMA/Shohei Shigematsu. Image courtesy OMA. Image © Naho Kubota

An Occupation of Loss / Taryn Simon in collaboration with OMA/Shohei Shigematsu. Image courtesy OMA. Image © Naho Kubota

The performances will be inevitably unrepeatable, as the interaction between the mourners and the audience and set will create unique reactions and movements. The mourners’ recital will feature texts from a variety of sources, including: Albanian laments, excavating “uncried words”; Venezuelan laments, safeguarding the soul’s passage to the Milky Way; Greek laments, binding the story of life with afterlife in polyphonic poetics; and Yezidi laments, mapping a topography of exile.


An Occupation of Loss / Taryn Simon in collaboration with OMA/Shohei Shigematsu. Image courtesy OMA. Image © Naho Kubota

An Occupation of Loss / Taryn Simon in collaboration with OMA/Shohei Shigematsu. Image courtesy OMA. Image © Naho Kubota

An Occupation of Loss / Taryn Simon in collaboration with OMA/Shohei Shigematsu. Image courtesy OMA. Image © Naho Kubota

An Occupation of Loss / Taryn Simon in collaboration with OMA/Shohei Shigematsu. Image courtesy OMA. Image © Naho Kubota

“The professional status of these mourners—performing away and apart from their usual contexts—underscores the tension between authentic and staged emotion, spontaneity and script,” the architects add. “During the daytime, visitors are invited to activate the sculpture with their own sounds, as a subtle drone created from recordings of the mourners’ rituals provides echoes of the evening performances.”

An Occupation of Loss will be on view at the Armory from September 13 – 25, 2016, after which it will be packed up and transported to be presented by Artangel in London next year.

A review of the work can be found at the New York Times, here.

News via OMA.


An Occupation of Loss / Taryn Simon in collaboration with OMA/Shohei Shigematsu. Image courtesy OMA. Image © Naho Kubota

An Occupation of Loss / Taryn Simon in collaboration with OMA/Shohei Shigematsu. Image courtesy OMA. Image © Naho Kubota

http://ift.tt/2cujw2p

BIG’s Website is Now a Playable Classic Arcade Game

The jury may be out on the usefulness and ease-of-use of BIG’s website, but you could never accuse the Danish firm of not having fun.

In line with their playful spirit, BIG has teamed up with programmers Ruby Studio to release an alternate version of their icon-filled homepage that allows visitors to play a version of the classic arcade game Arkanoid.

Just like the original game, BIG’s site challenges players to destroy bricks using a ball and a sliding platform – but in the place of standard colored bricks, the objective is to eliminate the square icons representing different BIG projects.

As you progress through the game, the tiles will rearrange to create different patterns, and the ball will speed up to increase the difficulty.

Check the game out for yourself, here.

http://ift.tt/2cVqUoI