architecture
Bellevue First Congregational Church / atelierjones

© Lara Swimmer
- Architects: atelierjones
- Location: United States, Bellevue, WA, USA
- Design Team: Susan Jones, Joe Swain, Michelle Kang, Brooks Brainerd, Marisol Foreman, Mesa Sherriff, Dhara Goradia, Brett Holverstott, Megumi Migita
- Area: 48.926 ft2
- Project Year: 2016
- Photographs: Lara Swimmer
- General Contractor: Goudy Construction Blaise Goudy, owner; Carl Deach, Superintendent; Gary Moss, project manager
- Clt Fabrication/Cnc: Structurlam Kris Spickler
- Structural Engineer: DCI Engineers Greg Gilda, Matthew Amrhein
- Civil Engineer: DCI Engineers Darren Simpson, Matthew Frisby
- Acoustic Design: Arup Dennis Blount
- Lighting Design: Blanca Lighting Bev Shimmen, Lucretia Blanca
- Daylighting Consultant: Integrated Design Lab Christopher Meek Justin Schwartzhoff
- Landscape Architect: Lauchlin Bethune
- Organ Consultant: Burton Tidwell
- A/V Integrator: CCI Solutions Todd Gathany
- Owner: Bellevue First Congregational Church
- Co Chairs Bfcc Design Committee: Otis Gillaspie, Donna Kozial
© Lara Swimmer
From the architect. The challenge was to convert a typical multi-tenant office space into a space capable of creating awe. To do this, the architects had to bring life to the existing beige box by breaking it open and allowing the diffuse Northwest light filter in. Historically, light has played a significant role in marking a transcendent space, and this design captures the richness of indirect, cast light reflected off natural surfaces. For the new Bellevue First Congregational Church, the new soaring sanctuary is filled with this indirect light, which subtly changes throughout the day and seasons.
© Lara Swimmer
Within the strict grid of the two-story building, the new form of the sanctuary is inserted, pushing out existing walls and roof, creating a new definitive form within the existing matrix. Delineation between the northern interior wall and ceiling is collapsed by using CLT, or cross-laminated-timber panels, as structure and finish material. The 17 CLT panels, each averaging 40’ x 8’, are inserted as an irregular, folded plate structure insuring both greater structural stability as well as a rich interplay of light, shadow and the warm texture of the Canadian White Pine of the white-washed CLT panels. Shafts of skylights are inserted into this composite skin dissolving the edges of the 40’ high space through high northern light. The use of cross-laminated timber highlights the Pacific Northwest’s regional relationship to timber, reduces the project’s overall carbon footprint, and humanizes the cold sterility of the existing two-story ribbon-window stucco building.
© Lara Swimmer
Section
© Lara Swimmer
Dominic Kuneman creates minimal interior for Sydney micro apartment
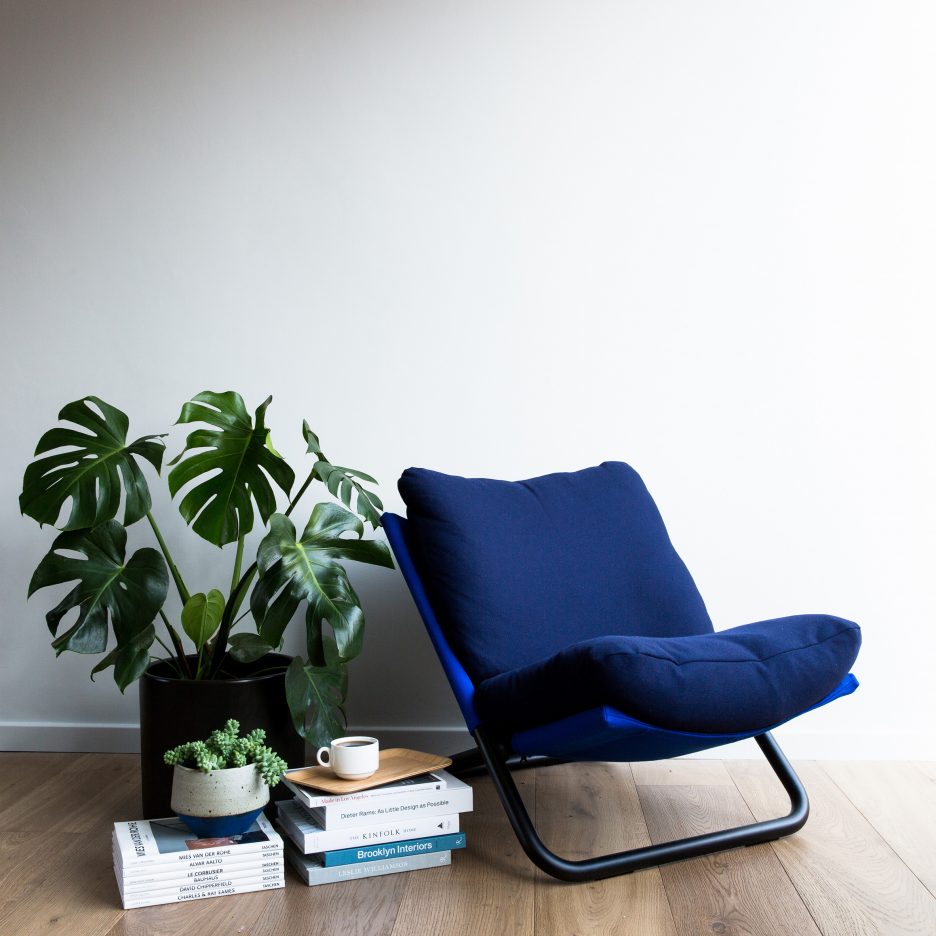
When renovating this tiny apartment in Sydney, Australian interior designer Dominic Kuneman adopted a minimal style to make the most of the small space (+ slideshow). (more…)
“Could this finally be the end of Fishbowl architecture?”
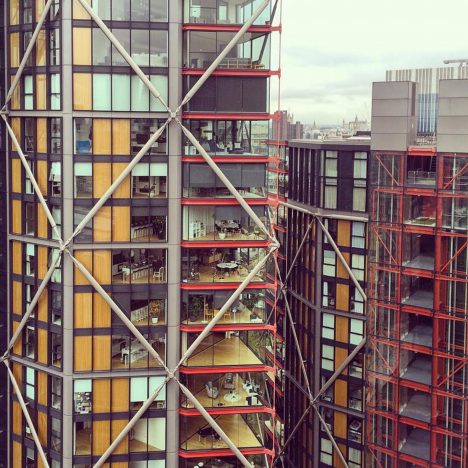
Comments update: visitors to Tate Modern’s new observation deck have been accused of spying by residents of the nearby Neo Bankside apartments, prompting readers to poke fun at “people in glass houses”. (more…)
MR House / H+H ARQUITECTOS

© Rodrigo Dávila
- Architects: H+H ARQUITECTOS
- Location: Bogotá, Bogota, Colombia
- Authors: Eric Halliday, Martin Halliday
- Area: 714.0 sqm
- Project Year: 2015
- Photographs: Rodrigo Dávila
- Collaborators: Felipe Zúñiga, Luisa Collazos
- Construction: H+H Construcciones
- Construction Director: Ing. Libia Izquierdo
- Construction Resident: Ing. Gisela Rodriguez
- Administrative Support: Fabiola González
© Rodrigo Dávila
From the architect. Located in an exclusive neighborhood in the north of Bogota, this house was designed to have in a minimalist style incorporating responsible constructive solutions in order to preserve the environment. The exposed concrete and rusty steel are highlights in the project giving expressiveness both to the exterior and to the interior of the house.
© Rodrigo Dávila
The land with moderate slope, allows the house´s volume to be read as a concrete box that floats over the front yard. With the same concept the second level of the house floats over the first floor.
1st Floor Plan
Once inside the house, a double height space spatially integrates the house and at the same time gives spatial quality with natural light coming in from the ceiling to the center of the construction. From the main entrance it is possible to see the full depth of the house where the garden becomes a beautiful background for the living and dinning area. In this space sliding windows integrate the interior and exterior spaces, expanding the social area and forming a private and peaceful atmosphere. On this ground level, you can find all social spaces of the house, the kitchen and laundry area. On the second level of the house, are the bedrooms and the family room, all organized around the central void. The basement level has all technical and parking areas.
© Rodrigo Dávila
Section
© Rodrigo Dávila
From an architectural point of view, the exposed concrete was defined to give expression and texture to the facades and the main interior walls. In order to protect the interior spaces from the sun and the terraces from the rain, the volume has large eaves. These elements were not only designed to provide functionality. They become an important aesthetic element of the house´s architecture.
© Rodrigo Dávila
MVRDV Wins Competition to Masterplan New Innovation Port in Hamburg

MVRD’s masterplan foresees the development of a vast site of which hotels, conference halls, offices and start-ups, laboratories, research facilities and parking will occupy the site.. Image Courtesy of MVRDV
MVRDV with co-architects morePlatz have won a competition to design the masterplan of the Hamburg Innovation Port, a new 70,000 square meter waterfront development that will add to the high-tech hub of Channel Hamburg in Hanse City, Hamburg. The plan for the mixed-use development uses a fusion of existing port typologies and dynamic architectural interventions to create a network of buildings containing hotels, laboratories, research facilities, offices for start-ups and a conference center.
The roofs of some buildings are partly green and partly used for terraces and solar cells.. Image Courtesy of MVRDV
Located on the site of the old Harburger Schloss waterways, the planned development has been organized around a system of alleys between the street and harbor basin. A three-story plinth containing a variety of public spaces borrows from the harbor typology, and in a later phase, will connect to surrounding buildings via a series of skybridges. On top of the plinth, increasingly glazed facades provide light and views to laboratories, and higher up, flexible office spaces. In the building’s center, special program volumes will contain restaurants, cafeterias and libraries.
On the building roofs, occupiable green spaces have been arranged to create a park-like atmosphere linked by the skybridges, while arrays of solar cells will help provide energy to the complex. The interiors of the bridges feature flexible space that can be adapted to create large office areas. Parking, meanwhile, has been placed underground and out of sight, and is accessible through one communal entrance.
Part of the plan is the idea of a diverse public space in which each part has its own strong character inviting the office workers to have outside meetings and al fresco luncheons. . Image Courtesy of MVRDV
Most of the complex will be ground-up construction, but one existing hall on site will be transformed to be used for temporary activities and to support construction of future phases. An additional floating building accessible via a jetty with contain a hotel.
“Part of the plan is the idea of a diverse public space in which each part has its own strong character,” explain the architects in a press release. “There is a park, a boulevard, a square, shared spaces and a waterside promenade featuring wide stairs towards the water that invite the office workers to have outside meetings and al fresco luncheons.”
A total surface of 70,000m2 will transform the waterways of the Channel Hamburg development, the southern high-tech hub of Germany’s northern metropolis.. Image Courtesy of MVRDV
“At Hamburg Innovation Port we envision a very high density to create a vibrant neighbourhood and to make the best use of this fantastic location at the waterside, a former cattle food factory site,” says MVRDV founding partner Jacob van Rijs. “The density is FAR3.3, comparable to a typical Berlin city block with its courtyards and outhouses, but designed in a way to offer daylight and vistas.”
The plan is designed to be built in stages with the flexibility for possible program changes as the construction progresses. This will allow each of the five buildings to be realized independently.
The competition was organized by Hamburg construction company HC Hageman. Hadi Teherani Architects have also been selected to build one of the architectural projects. The total budget for the project is estimated at 150 million euros.
News via MVRDV.
- Architects: MVRDV, morePlatz
- Location: Harburger Schloss, Bauhofstraße, 21079 Hamburg, Germany
- Design Team: Winy Maas, Jacon van Rijs, Nathalie de Vries, Markus Nagler, Tobias Tonch, Jonathan Schuster, Lisa Bruch
- Co Architect: morePlatz: Johannes Schele, Caro Baumann
- Model: Made by Mistake
- Client: HC Hagemann Construction Group
- Area: 70000.0 sqm
- Project Year: 2016
- Photographs: Courtesy of MVRDV
Paulo Mendes da Rocha wins Praemium Imperiale prize
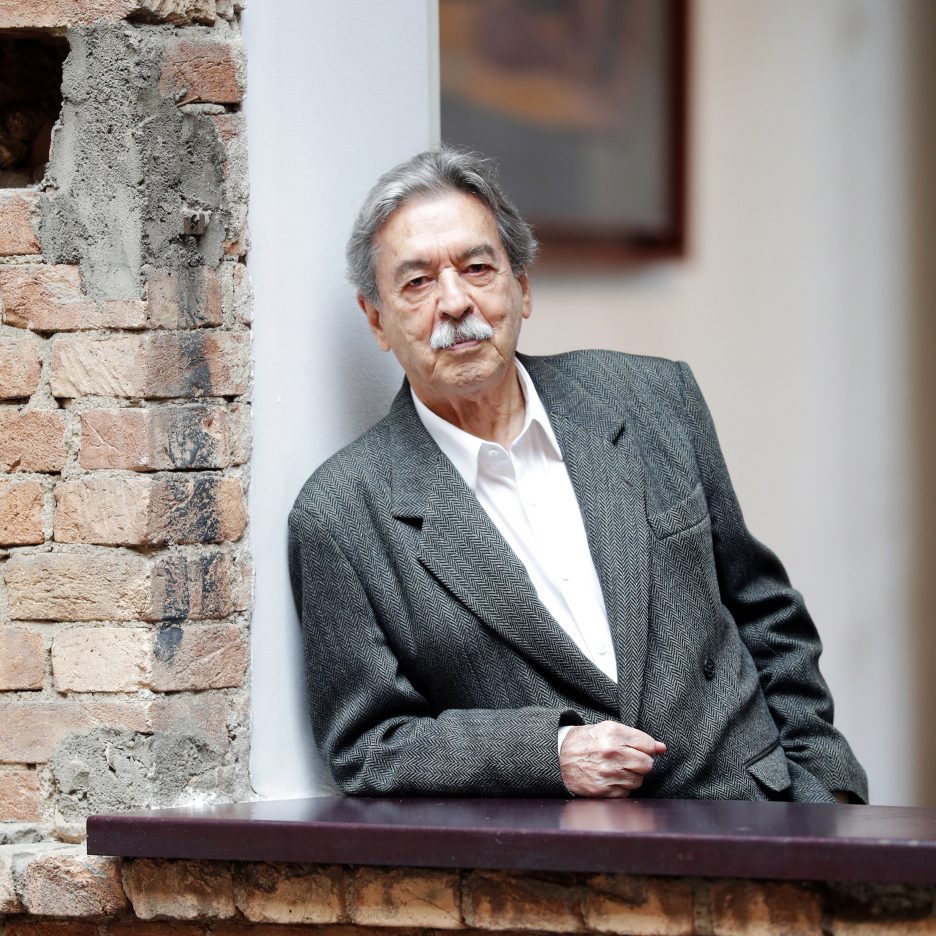
Brazilian architect Paulo Mendes da Rocha has been named the architecture laureate for the 2016 Praemium Imperiale arts prize from the Japan Art Association. (more…)
BIG transforms its website into a classic 1980s arcade game
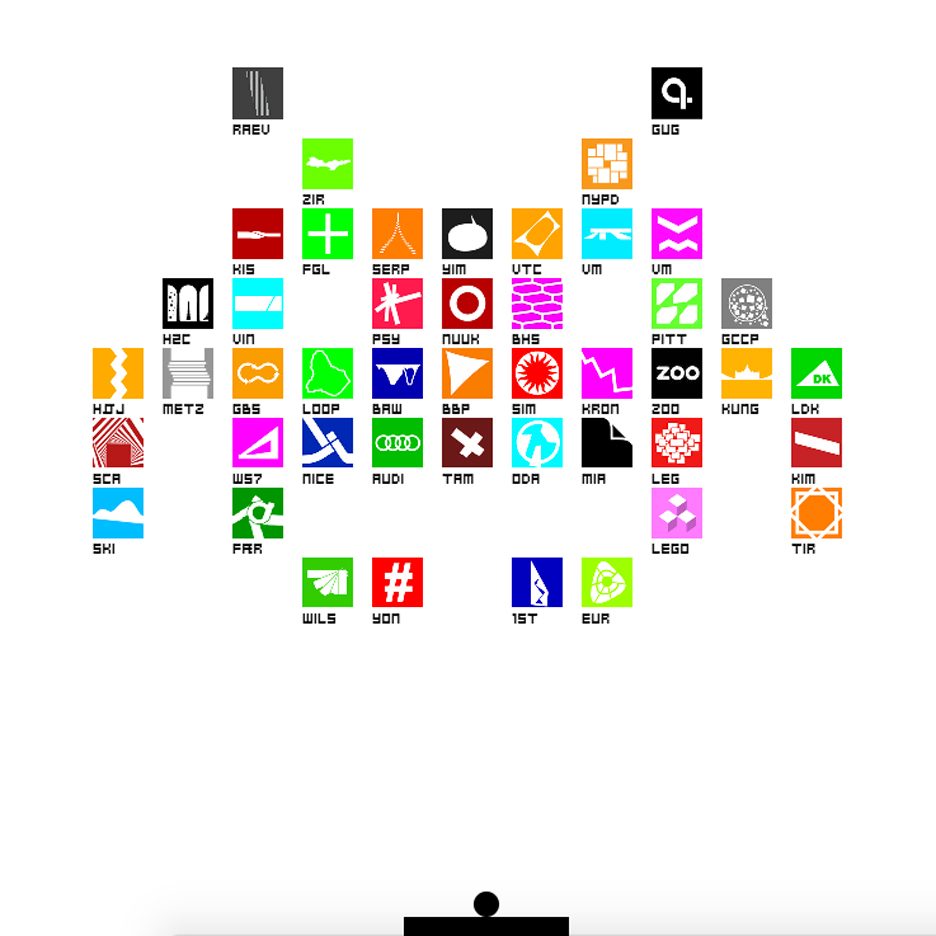
Bjarke Ingels’ firm has unveiled a duplicate version of its website that mimics 1980s video game Arkanoid (+ game). (more…)
Paulo Mendes da Rocha Named 2016 Praemium Imperiale Laureate

Cais das Artes / Paulo Mendes da Rocha & METRO. Image Courtesy of Paulo Mendes da Rocha
The Japan Art Association (JAA) has named Brazilian architect Paulo Mendes da Rocha as the winner of the 2016 Praemium Imperiale International Arts Award. Often credited as a founder of the Brutalist movement in São Paulo, 2006 Pritzker Prize Winner Mendes da Rocha was praised by the jury for his commitment to honoring “locality, history and landscape” in his projects and his ability to utilize “simple materials like concrete and steel to structure space to maximum effect.”
Courtesy of Paulo Mendes da Rocha archive
The prestigious global arts prize was founded in 1989 to recognize “outstanding contributions to the development, promotion and progress of the arts” in the fields of architecture, painting, sculpture, music and theater/film. Mendes da Rocha joins an illustrious group of architects who have been awarded the Praemium Imperiale, including James Stirling, Tadao Ando, Alvaro Siza, Richard Rogers, Jean Nouvel, Toyo Ito, Zaha Hadid, Peter Zumthor, David Chipperfield, Steven Holl, Dominique Perrault and Jacques Herzog and Pierre de Meuron.
The five 2016 Praemium Imperiale laureates include:
-
Painting (and Photography): Cindy Sherman (USA)
-
Sculpture: Annette Messager (France)
-
Architecture: Paulo Mendes da Rocha (Brazil)
-
Music: Gidon Kremer (Latvia)
-
Theatre/Film: Martin Scorsese (USA)
The recipients will be awarded at a ceremony in Tokyo on October 18, 2016. Imperial Highness Prince Hitachi, honorary patron of the Japan Art Association, and his wife Imperial Highness Princess Hitachi will present each Praemium Imperiale winner with a specially-designed gold medal, along with a testimonial letter and a 15 million yen (approximately $143,000) prize.
The prize represents another recognition in a banner year for Mendes da Rocha after taking home the Golden Lion for Lifetime Achievement at this year’s Venice Biennale.
News via Japan Art Association.
Barroca Museum / DC.AD

© Francisco Nogueira
- Architects: DC.AD
- Location: 7490 Mora, Portugal
- Year Of Project: 2016
- Photographies: Francisco Nogueira
- Contractor: JVC
- Graphic Design: Love ST. Studio
- Client: Santa Casa da Misericórdia de Mora
© Francisco Nogueira
Design of the architectural project for the Barroca Museum began in 2014 and featured as its core premise the reorganisation of a building located on the Barroca Estate just outside the Portuguese town of Mora.
© Francisco Nogueira
The building, that had been recently restructured before this intervention, had retained its origins within the Alentejan vernacular architectural style of which it represents a fine example. It is composed of a long, single storey volume, located in a raised area of this agricultural estate, which previously served as the manger for the estate. The structure is characterised by extensive sections of white wall, with controlled openings throughout the construction. The gable roof is held in place by wooden trusses that endow the space with the amplitude of a pavilion. The finishings are typified by the whitewashed plastered walls and the red ceramic paving, which recall the traditional architectonic language of this region.
© Francisco Nogueira
The project undertaken defined the installation of an exhibition about the history of the local council based upon hitherto unpublished photographic records that illustrate and highlight the social and economic transformations ongoing in the region ever since the early 20th century.
© Francisco Nogueira
The exhibition layout redesigned the existing spatial logic and in accordance with the diverse specific requirements of the exhibition content. Conceptually, the project was designed with a strong reference to the surrounding built and natural environments in a play on the interior-exterior relationship.
Exhibition Floor Plan
The intervention extended to the construction of a volume within the interior of the main nave, which stands apart from the walls and the ceiling to become an object unbound in the centre of this space. This self-standing, white structure proves reminiscent of the outer sections of stone masonry and functions as a replication of the existing construction logic.
© Francisco Nogueira
This volume gets intersected across the two axes transversal to the surrounding space in alignment with the metric of the existing openings and thus enabling the circulation of visitors inside and outside of the exhibition as well as the controlled entrance of natural light. These divisions result in three distinct spaces which, in turn, correspond to the three main exhibition sections.
© Francisco Nogueira
There are also occasional pieces of fixed furniture that act to embed the diverse programs of the museum space of which the reception and store are examples.
© Francisco Nogueira
In the interior, various means of support and stands ensure visitors accompany the pace of the exhibition and fostering the interaction of the public with the exhibited content. The green colour of the furniture reflects back to the natural exterior environment in continuity with the premises established in the general project concept.
© Francisco Nogueira

