
Gozu House is a private home located in El Retiro, Antioquia, Colombia. The home was designed in 2015 by OPUS. Gozu House by OPUS: “Located in a natural environment at 2,200 m (7,218 ft) altitude, pretends to opens, in a sensitive way, to the different surrounding landscapes of the place by proposing diffuse limits between the inside and the outside of the House. The social module is oriented towards the..
Job of the week: studio head at PearsonLloyd
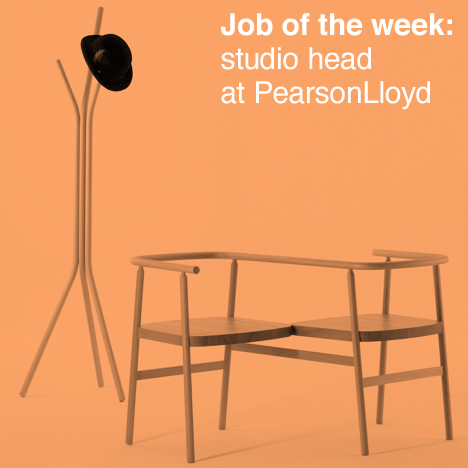
Our job of the week on Dezeen Jobs is for a studio head at London’s PearsonLloyd, whose tête-à-tête love seat encourages co-workers to get more intimate (pictured). Visit the ad for full details or browse more architecture and design opportunities on Dezeen Jobs.
Form4 Architecture Breaks Ground on Sustainable Technology Park with Sweeping Curves

Courtesy of Form4 Architecture
Form4 Architecture’s project, Innovation Curve Technology Park, has been honored by the Green Good Design Awards presented by The European Centre for Architecture, Art, Design, and Urban Studies, in collaboration with The Chicago Athenaeum’s Museum for Architecture and Design.
The project, which recently broke ground in Palo Alto, California, “celebrates the creative process of invention” through its sweeping metal curves, which represent the highs and lows of exploratory research and development. The tall, two-story curves “rise to represent the crescendo of the creative spark and pragmatic analysis of ideas, and descend to transition into long, horizontal bands symbolizing the implementation phase of invention.”
Courtesy of Form4 Architecture
Courtesy of Form4 Architecture
The 13.5-acre campus will feature four buildings, totaling 265,895 square feet, which will be arranged around a central landscaped courtyard crossed by diagonal pedestrian paths.
Courtesy of Form4 Architecture
Each 35-foot-tall structure comprises two offset wings flanking a central, glass-faced lobby to break up the building mass. In the lobby, both the concrete courtyard paving and metal curves of the building exterior extend through the two-story space to create a sculptural portal connected to the outdoors – described the architects.
Courtesy of Form4 Architecture
Courtesy of Form4 Architecture
Painted, recycled aluminum will clad the projecting roofs and deep overhangs of the building exteriors. These projecting planes will furthermore support outdoor balconies, offering vistas of the campus.
Courtesy of Form4 Architecture
Courtesy of Form4 Architecture
Courtesy of Form4 Architecture
The overhangs will additionally serve to control solar heat gain by shading the building exteriors. The buildings will also feature deep horizontal sunshades, as well as solar-controlled skylights that augment the daylighting scheme to reduce the need for artificial illumination.
Courtesy of Form4 Architecture
Courtesy of Form4 Architecture
To achieve its goal of LEED-Platinum certification, the project will incorporate several other sustainable elements, such as high-efficiency mechanical and electrical systems, solar photovoltaic power generation, recycling of construction waste, locally sourced materials, and bioswales landscaped with native plants.
Anticipated completion of the project is set for 2017.
News via Form4 Architecture.
Home for Dependent Elderly People and Nursing Home / Dominique Coulon & associés

© Eugeni Pons
- Architects: Dominique Coulon & associés
- Location: Rue de la Source, 14290 Orbec, France
- Architects Assistants: David Romero-Uzeda, Olivier Nicollas, Chang Zhang, Javier Gigosos Ruipérez, Pedro Rodríguez Ruipérez, Ania Klukowski, Gautier Duthoit
- Area: 5833.0 sqm
- Project Year: 2015
- Photographs: Eugeni Pons
- Construction Site Supervision: Emilie Brichard, Jean Scherer
- Structural Engineer: Batiserf Ingénierie
- Mechanical Plumbing Engineer: BET G.Jost
- Electrical Engineer: BET G.Jost
- Cost Estimator: E3 économie
- Acoustics: Euro sound project
- Kitchen Expert: Ecotral
- Landscape: Bruno Kubler
© Eugeni Pons
This care and retirement home has been built in the heart of the Normandy bocage near the village of Orbec. The building follows the sloping curve of the hillside, and is visible from the valley.
© Eugeni Pons
Diagram
© Eugeni Pons
To reduce the visual impact of this imposing building, we felt it preferable to divide it up. We achieved the desired effect by using the colour green, with the result that the building both blends into the larger landscape and reflects the rural nature of the site. The under-faces of the overhangs and the white walls of the base produce a feeling of lightness.
© Eugeni Pons
Plan
© Eugeni Pons
Each of the living units fits into one section of the building, and all are connected to a south-facing street, backed by the hill. This arrangement gives views through the building from one side to the other, with light punctuating the traffic routes and achieving maximum variety. The colour red destructures the space and adds dynamic. We have avoided using the conventional colours of the hospital environment.
© Eugeni Pons
The building has been designed to enhance the living and walking areas. Its strength lies in its relationship with the landscape.
© Eugeni Pons
Architectural Studio Chado Designs a Private Residence in the Rostov Region of Russia

Elite House is a residential project completed by Architectural Studio Chado. Designed in 2016, it is located in Rostov, Russia. Elite House by Architectural Studio Chado: “Elite house in the Rostov region. The severe and laconic outline of the building, the large heavy roof – it all creates enormity, static impression. At the same time, the huge stained glass windows do not prevent a view from penetrating to the interior..
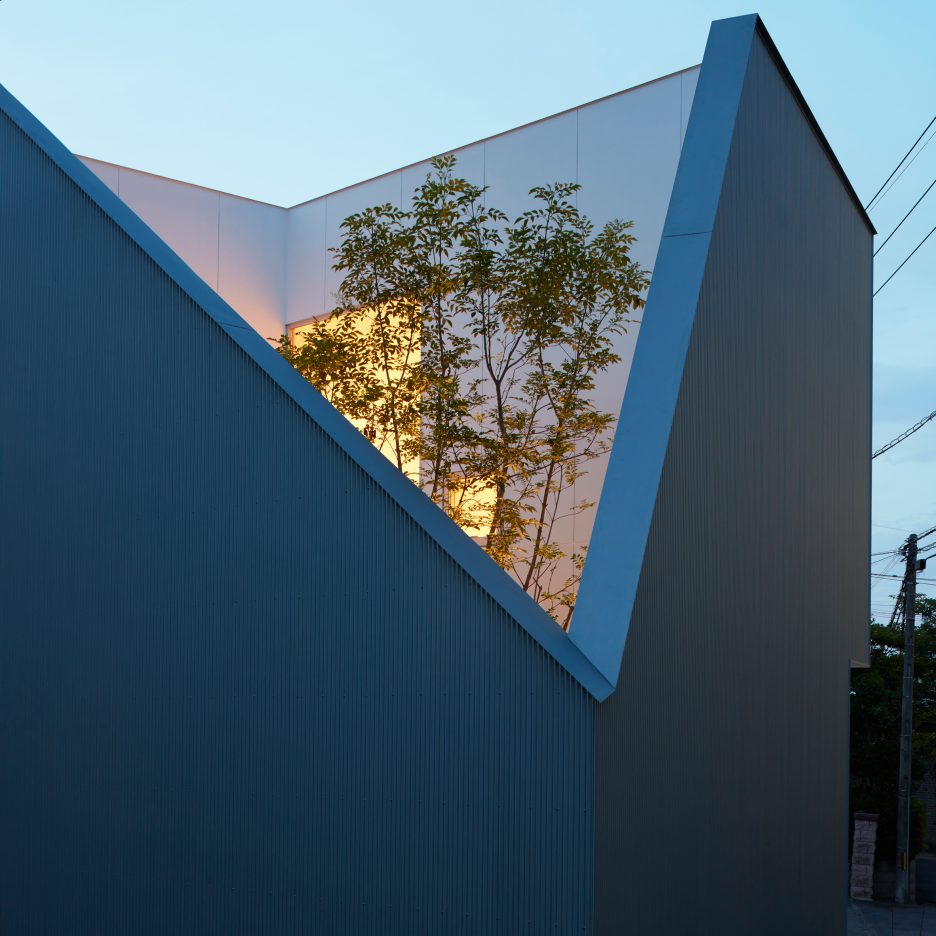
Kenta Eto completes house with sliced-away corner in Japan
House for Mother / Förstberg Ling

© Markus Linderoth
- Architects: Förstberg Ling
- Location: Linköping, Sweden
- Area: 135.0 sqm
- Project Year: 2016
- Photographs: Markus Linderoth
- Structural Engineer: Structor, Ronny Malm
© Markus Linderoth
“House for Mother” is the first house completed by Förstberg Ling, a project started in 2013 as a part of the housing exhibition in Linköping, Vallastaden 2017. The house is conceived as a dwelling and studio for Björn’s mother Maria, librarian and an enthusiastic weaver.
© Markus Linderoth
“House for mother” is a house that balances spatiality with intimate rooms – formal simplicity with strong materiality. The facade in raw corrugated aluminium creates a variable play with light and shadow during the day, a rich materiality contrasting with it’s simple expression. The wooden beams and trusses along with the walls lined with plywood give warmth to the interior. The concrete floor is a durable and beautiful surface for everyday use, folded to a low bench along the perimeter of the building.
© Markus Linderoth
Floor Plan
© Markus Linderoth
The division of the house into two volumes, slightly shifted from each other, emphasizes how narrow the plot is. While standing in the open for now, the future urban context will eventually not expose much more than the gables to the neighborhood.
© Markus Linderoth
SIRS Completely Redesign a Fourth-Level Apartment in London

Curzon Street is a private residence renovated by SIRS. It is located in London, England and was completed in 2016. Curzon Street by SIRS: “The project lies at the heart of central London’s exclusive Mayfair Conservation area in Westminster. The commission consisted in a complete redesign of a 4th floor level apartment. The 1960ies multi-storey apartment block with retail units on the ground floor and it’s reinforced concrete framework supported..
Ermenegildo Zegna HQ / Antonio Citterio Patricia Viel and Partners + Beretta Associati

© Leo Torri
- Architects: Antonio Citterio Patricia Viel and Partners, Beretta Associati
- Location: Milan, Italy
- Area: 15500.0 sqm
- Project Year: 2008
- Photographs: Leo Torri
- Structure: Redesco
- Lighting Design: Metis lighting
- General Contractor: Colombo costruzioni
- Facades: Tosoni
© Leo Torri
The former Riva Calzoni re-conversion, in Milan, has produced a business district, almost entirely dedicated to the fashion field, through a new interpretation of industrial areas of a peculiar worth.
© Leo Torri
Plan 0
© Leo Torri
This project, studied out for Ermenegildo Zegna, substitutes an existing shed, impossible to be preserved because of the complexity of its structures, with a completely different space which, with its two buried levels of parking lots, takes up the previous disposition of volumes. The brand new building, even if reproducing the profile of a shed roofing, gives a fresh interpretation of spaces organisation.
Section
Totally set in a courtyard system, the structure overlooks the street only by a long glass tunnel which opens itself on via Stendhal through a narrowed foyer. The long tunnel, on four levels, holds flights and footbridges connecting the showrooms’ area to the offices’ building.
© Leo Torri
As a matter of fact, Zegna’s headquarters in Milan have a showroom for each of its collections, the commercial offices, the public relations and a presentation area on the ground floor, conceived as a real theatre. All the functional spaces develop around an inside court-terrace which corresponds to the covering of the theatre and gives an inside overlooking to the different activities.
© Leo Torri
The external front of the building comes out to be a very closed one. Only partly glazed and treated with reflecting materials, this façade exploits the inclined plane shapes to reflect the surrounding industrial scenery, creating, this way, a strong effect of abstraction that “dissolves” the new building outline into the surrounding context.
© Leo Torri
Mercedes-Benz unveils prototype for drone-equipped delivery van

Mercedes-Benz has unveiled plans for a delivery “van of the future” that features fully automated cargo loading and drones that drop off packages (+ slideshow). (more…)

