Zhongshuge Bookstore / X+Living


© Shao Feng

© Shao Feng


© Shao Feng


© Shao Feng


© Shao Feng


© Shao Feng

  • Architects: X+Living
  • Location: 4th floor, Réel Mall, Jing’an District, Shanghai, China
  • Architect In Charge: LI Xiang
  • Design Team: LIU Huan, FAN Chen, TONG Ni-Na
  • Area: 1000.0 sqm
  • Project Year: 2016
  • Photographs: Shao Feng

© Shao Feng

© Shao Feng

From the architect. Background of a busy city is always the randomly standing neon lights. Hurried pedestrians cross the street from one side to the other, from one block to another block by passing through the street. When viewing from above, you could see people come and go, the streets are crowded with pedestrians and vehicles, only the zebra crossings stand still to offer convoy and guidance. Réel Mall is at such a street corner filled with traveling and short stay, which is located at the centre of Shanghai – Jing’an district, and Zhongshuge is at the end of the 4th floor of Réel Mall.


© Shao Feng

© Shao Feng

On the floor, there are painted white zebra crossings linking to the book tables, which give clear guidance to the path between book tables. On the wall, it is fully covered with white circular tubes. Each of the white circular tubes spread over the wall could retract into or stretch out of the wall freely, in this way, different array patterns could be formed with such flexibility. While this flexible design acts as book shelves, it also reflects the quick changed social status quo. Here, readers enter into a city space where there is no heavy traffic, but only quiet “roads and zebra crossings” and mountains of books on the books tables. Zebra crossing is like books that accompany our growth. Get the correct guidance at the right time. The spiritual connection between books and readers is thus expressed.


© Shao Feng

© Shao Feng

What connects to this space is a long corridor for leisure reading, where there is a long row of park benches. The book shelves are placed at the two sides of the corridor, and there is a street lamp at a regular distance from one another. This is not only a reading corridor but also an interior reading park. Walking slowly in the world of books, when you get tired, you could sit on the chairs under the street lights and relax your mind by reading your favorite books- this is the reading environment that this space intended to create for readers.


© Shao Feng

© Shao Feng

Walking through the quiet park of books you will arrive at the castle of books in the sky. A winding path gets through the 4 architecture-like book shelves which are built with shelves, bringing the reader with an experience of walking through a real city of books.  Along the path, you will notice that exterior walls of every “house” are built with book shelves, and on the wall there are big windows through which the interior of the “house” could be seen. From the inside of the “house” you will find out that the “houses” are book libraries with different themes of culture and art.


© Shao Feng

© Shao Feng

The interior area of the 4 “houses” are very different, the small one is like a quiet study while the big one could hold a small reading party. Here, the designer builds a city with books. Different from the outside bustling streets, this place is a spiritual world where readers could communicate with authors quietly through the books. The width of the path between book shelves is changing, and on this winding path you can see zebra crossings, you may dimly feel that you  were walking in the centuries-old Shanghai streets where you can feel the romance and mood of Shanghai.

The world of mortals is a temptation that everyone could not escape from. Shanghai, in particular, a “top-ranked romantic and rich place within the world of mortals”, is saturated with far more desires and helplessness. Thus people who struggle within this world of mortals always long for a quiet place where their body and mind could be set free! Zhongshuge (Réel Mall) uses the concept of zebra crossing to penetrate and lead the plot of the story, which expresses the idea that under the busy and impetuous pace of city, books, being a companion to life, is acting as association between all kinds of functions of the city and our life; and that books give convoy and guidance to our growth just like what zebra crossing does!  


© Shao Feng

© Shao Feng

http://ift.tt/2cxPBHu

S+I House / DP+HS Architects


© Mario Wibowo

© Mario Wibowo


© Mario Wibowo


© Mario Wibowo


© Mario Wibowo


© Mario Wibowo

  • Architects: DP+HS Architects
  • Location: North Jakarta, North Jakarta City, Special Capital Region of Jakarta, Indonesia
  • Architect In Charge: Don Pieto, Henny Suwardi
  • Area: 600.0 sqm
  • Project Year: 2015
  • Photographs: Mario Wibowo
  • Structural Engineer: Anwar Susanto, Cipta Sukses
  • Interior Design: DP+HS Architects
  • Lighting: DP+HS Architects
  • Landscape: DP+HS Architects

© Mario Wibowo

© Mario Wibowo

Located in a residential area in North Jakarta, Indonesia, the 600 sqm house occupies a 440 sqm plot of land. This project’s site is facing a main road on the west side, and an alley on the other side (south side). We noticed that this site, particularly the one facing the main road, has a considerably large building line. And we are aware that the building line will decrease the building’s size. Based on that observation, we attempt to locate the main door on the side which facing the alley (south side); thus allowing the reduced area in the west side, to be utilized as an open-space gathering place. The open-space gathering place itself is an extension of the main living room that is purposely designed to be slightly away from the main door to keep it private.


© Mario Wibowo

© Mario Wibowo

This house is inhabited by a small family. However, both the husband and wife come from a big family. Consequently, the potential for such large family to come to visit, spend some quality time and even stay overnight affects the space program of this house. Hence, causing the space program to be quite compact. Considering the compact programming, the concept proposed is “compartment box”. The idea is to position the spaces into two big mass boxes. Then, each box is given a bold treatment through the materials used at the façade.


© Mario Wibowo

© Mario Wibowo

These two mass boxes come from one mass box that is subtracted by the open space. This open space is placed on the 3rd and 4th floor (rooftop); it serves to soften the rigid shape of the box and creates a lot of potential openings, so the building can breathe and get enough natural light. A reflecting pool is also built on the rooftop to help lower the building’s temperature.


Section

Section

In accordance to the owners’ preference, their relatively young age, and budget consideration, the structure is designed as a modular structure, combined with modern architectural language throughout the building details. We set the building’s tone to be monochrome, with black lines element, such as the door and window frame,  to help define the space. Meanwhile the accent colors are presented through the use of loose furniture and decoration. Exposed materials are also brought consistently into the interior part of the building, such as  exposed cement in the living room, exposed painted brick in the study room, and solid wood in common spaces.


© Mario Wibowo

© Mario Wibowo

Several existing big trees, which are on the west side facing the main road, are preserved as they are to give some shades to the big garden behind them. With enough shade trees, the garden is designed to be a big pool area with a deck functioned as a gathering spot and as the extension of the living room.


© Mario Wibowo

© Mario Wibowo

http://ift.tt/2c3dL19

Robert Gurney clusters multiple volumes to create Maryland home


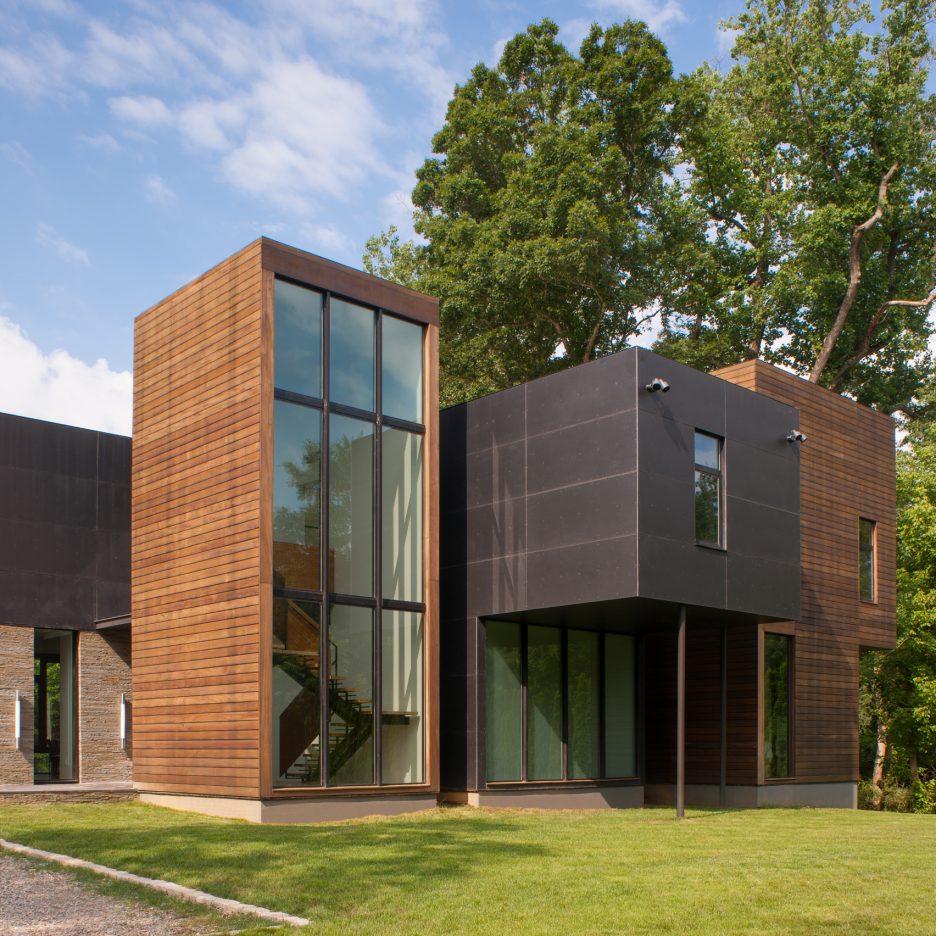
This waterfront family dwelling in Maryland by American studio Robert Gurney Architect consists of overlapping volumes clad in stone, wood, fibre cement and glass (+ slideshow). (more…)

http://ift.tt/2cdP9x9

Dongli Brewery / LATITUDE


© Youtao Cao

© Youtao Cao


© Youtao Cao


© Youtao Cao


© Youtao Cao


© Youtao Cao

  • Architects: LATITUDE
  • Location: Beijing, Beijing, China
  • Principal Architect: Manuel N. Zornoza
  • Project Architect: Jorge Cortés de Castro
  • Team: Manuel Coves Botella, Lucía Bravo Guinea, Zhang Wen
  • Client: Beijing Pengyouquan coffee (Beijing) Co., Ltd
  • Budget: 140,000€
  • Area: 350.0 sqm
  • Project Year: 2016
  • Photographs: Youtao Cao

© Youtao Cao

© Youtao Cao

Copper is the main material applied to create craft beer experience for the customer

Dongli Brewery was created to surprise and indulge patrons with a unique craft beer tasting experience.The concept delivers the expertise gained from working with traditional craft beer fermentation techniques to a contemporary and cozy gathering place.


© Youtao Cao

© Youtao Cao

In 2015, the founder of Dongli Brewery decided to open a bar chain in China to provide patrons with a venue to better taste and enjoy craft beer. Among his requirements a key principlewas pointed out: to make visually accessible to customers the process of beer distillation.


© Youtao Cao

© Youtao Cao

This350m² space is composed of a main dining area and a VIP room area, a kitchen, and other service areas. The dining area is organized around a bar counter in the center, which is radically accessible from all directions. A battery of eight brewing kettles is located behind a glass wall on one side, making it also visible from the entrance in order to welcome customers.


Axometric

Axometric

Due to the industrial appearance of the elements in the project, copper materials take the leading role, shaping up joints, ceilings, lamps, handrails and other design elements according to the nature of artifacts used during beer production, such as pipes and tanks.


© Youtao Cao

© Youtao Cao

The concept provides ceiling lamps with golden mesh surfaces and copper pipes which, on one hand, channel the wiring, shape the lamps and the signage, and on the other, indicate zones in the dining area. These ceiling lamps work according to a design concept: pipes coming down hold big glass bulbs that provide warm color lighting, a sense of coziness, and a unified look.


© Youtao Cao

© Youtao Cao

In addition, pairing concrete walls and floors with wood furniture complete the selection of materials and give a strong character to the bar. The floor in the dining area is finished with concrete of three different tones, while most of the walls portray concrete as well. The wooden elements are appliedin the sitting areas, tables, chairs and bar counter, providing the design with a touch of domestic and welcoming feeling that anybody would desire for a long afternoon with friends sharing craft beer.


© Youtao Cao

© Youtao Cao

http://ift.tt/2c34Uwm

Five of the best houses in Arkansas on Dezeen


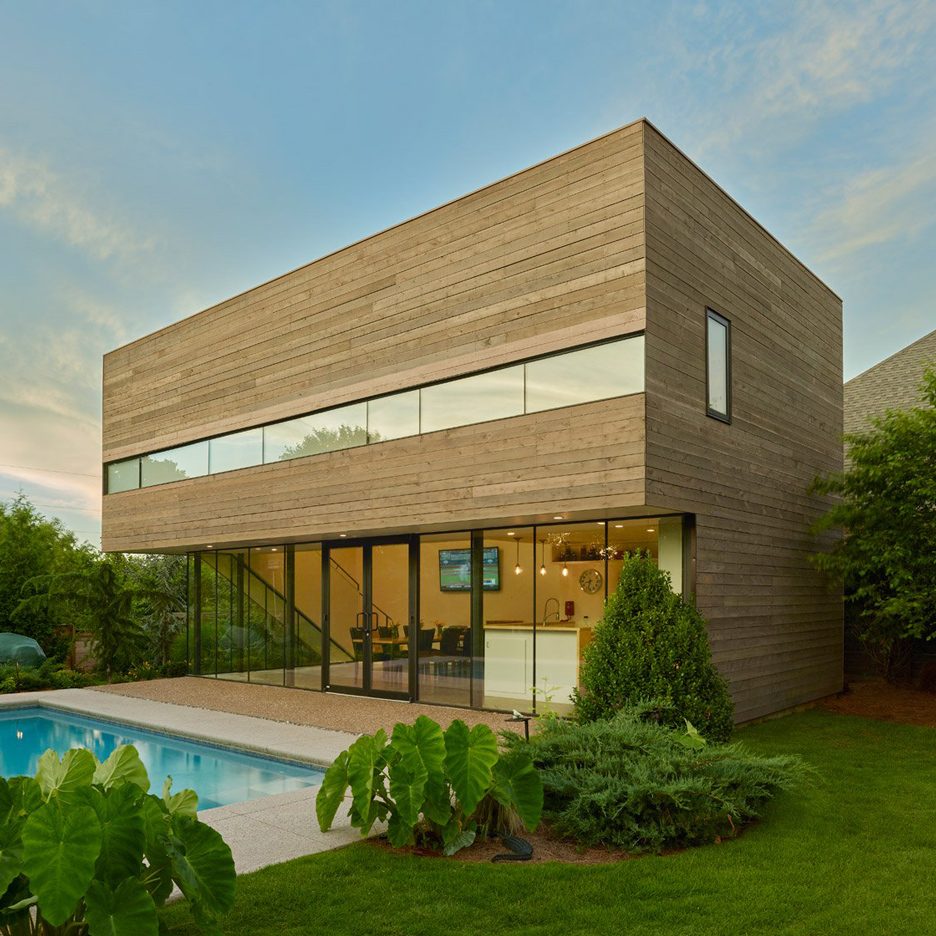
This week’s roundup in our series on residential architecture from different US states brings us to Arkansas, home to a prefabricated cantilevered dwelling designed by students and a pool house with an overhanging sleeping loft (+ slideshow). (more…)

http://ift.tt/2bW7M84

Metropole 708 / Robert M. Gurney


© Anice Hoachlander

© Anice Hoachlander


© Anice Hoachlander


© Anice Hoachlander


© Anice Hoachlander


© Anice Hoachlander

  • Architects: Robert M. Gurney
  • Location: Washington, DC, USA
  • Architect In Charge: Brian Tuskey; Robert M. Gurney, FAIA, Architect
  • Area: 2500.0 ft2
  • Project Year: 2016
  • Photographs: Anice Hoachlander
  • Interior Designer: Therese Baron Gurney, ASID; Baron Gurney Interiors
  • Engineer: TadjerCohenEdelson Associates, Inc.
  • Contractor: Brook Rose

© Anice Hoachlander

© Anice Hoachlander

The Metropole is a sleek, new, urban condo development positioned on a prominent corner in the Logan Circle neighborhood of Washington, DC. The seven-story building comprises 90 residences.


© Anice Hoachlander

© Anice Hoachlander

Plan 1

Plan 1

© Anice Hoachlander

© Anice Hoachlander

The starting point for this project is a corner unit penthouse with walls of windows along a southern and western exposure.  The space as inherited was raw and included a large double height space, anchored at the corner with expansive two-story walls of glass.  These windows afford generous city views, including a defined view toward the Washington Monument.


© Anice Hoachlander

© Anice Hoachlander

Plan 2

Plan 2

© Anice Hoachlander

© Anice Hoachlander

The design strategy employs part of the two story space to be used for a bedroom and bathroom while providing access to two rooftop spaces. These spaces are located away from the double height window wall. A large pocketing door in the bedroom provides views through the space below and south toward the Washington Monument. As designed, the stair location and arrangement of spaces allow public access to the larger rooftop terrace, while the smaller terrace becomes privately accessible from the bedroom.


© Anice Hoachlander

© Anice Hoachlander

This project is organized around the two story corner window walls. A fireplace is suspended from the ceiling and floats in the space. A cantilevered glass platform extends from the bedroom and extends into the volume. Light fixtures that change color animate the space. The goal was to provide a dynamic space that anchored the unit while not distracting from the city views beyond.    


© Anice Hoachlander

© Anice Hoachlander

http://ift.tt/2cmmWZL

REX Reveals Design of Perelman Performing Arts Center at WTC in New York

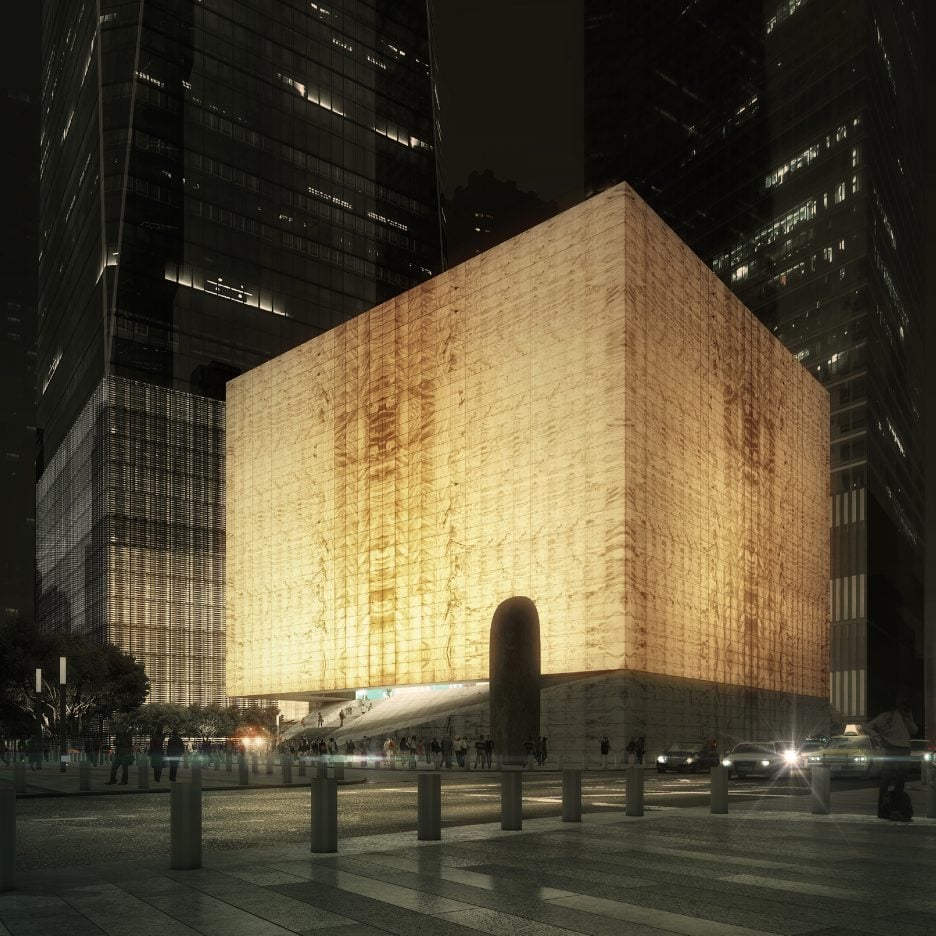
REX has released images of the future Ronald O. Perelman Performing Arts Center (The Perelman Center), located on the World Trade Center site in New York City. Located between the gleaming glass tower of One World Trade and the future Two World Trade Center, the Perelman Center takes on a solid, pure form as it is set to become a new home for theater, dance, music, film, opera, and multidisciplinary works for visitors and residents of Lower Manhattan.


© Luxigon


© Luxigon


© Luxigon


© Luxigon


© Luxigon

© Luxigon

Set into the complex campus, the 90,000 square foot building has been rotated to fit within below-ground constraints, as well as address the 9/11 museum and transportation hub. To complement the building’s overall stoic demeanor, a slice has been cut out of the cube to provide seating that opens onto the new public plaza outside.


© Luxigon

© Luxigon

© Luxigon

© Luxigon

The structure is wrapped in translucent, veined marble (“from the same Vermont quarry as the U.S. Supreme Court building and the Thomas Jefferson Memorial”) and then laminated within insulated glass – giving the building an elegant, book-matched stone appearance by day, while the thinness of the material creates a dematerialized, glowing appearance at night that displays silhouettes of activity within.

Designed for high-levels of flexibility, the Perelman Center will contain three performances halls seating 499, 250 and 99 people, as well as a rehearsal room capable of adapting for alternative performance configurations.


© REX

© REX

© REX

© REX

“While the building’s elegant exterior befits the site, its muscular, utilitarian interior expresses the workhorse quality necessary for the changing nature of The Perelman Center’s artistic needs, through ruggedly beautiful materials that encourage the frequent transformation of scenery and stage-audience configurations,” explain the architects in a press release.


© Luxigon

© Luxigon

“The Perelman Center is an immensely flexible canvas on which directors can script the patrons’ entire experience from their very entrance into the building,” said Joshua Prince-Ramus, Principal of REX. “It is a ‘mystery box,’ a constant source of surprise for theatergoers and the community. We are honored to be involved with such an important project on such an important site.”

The Perelman Center is expected to open to the public in 2020. Construction costs for the project are currently estimated at $243 million. 


© Luxigon

© Luxigon

http://ift.tt/2c1JNrz

Rex releases images of performing arts centre for New York’s World Trade Center


A translucent marble cube by Rex Architecture that will contain the Perelman Performing Arts Center has been unveiled as the “keystone” for the World Trade Center site in Lower Manhattan (+ slideshow). (more…)

http://ift.tt/2csO72d

London Design Biennale names first medal winners


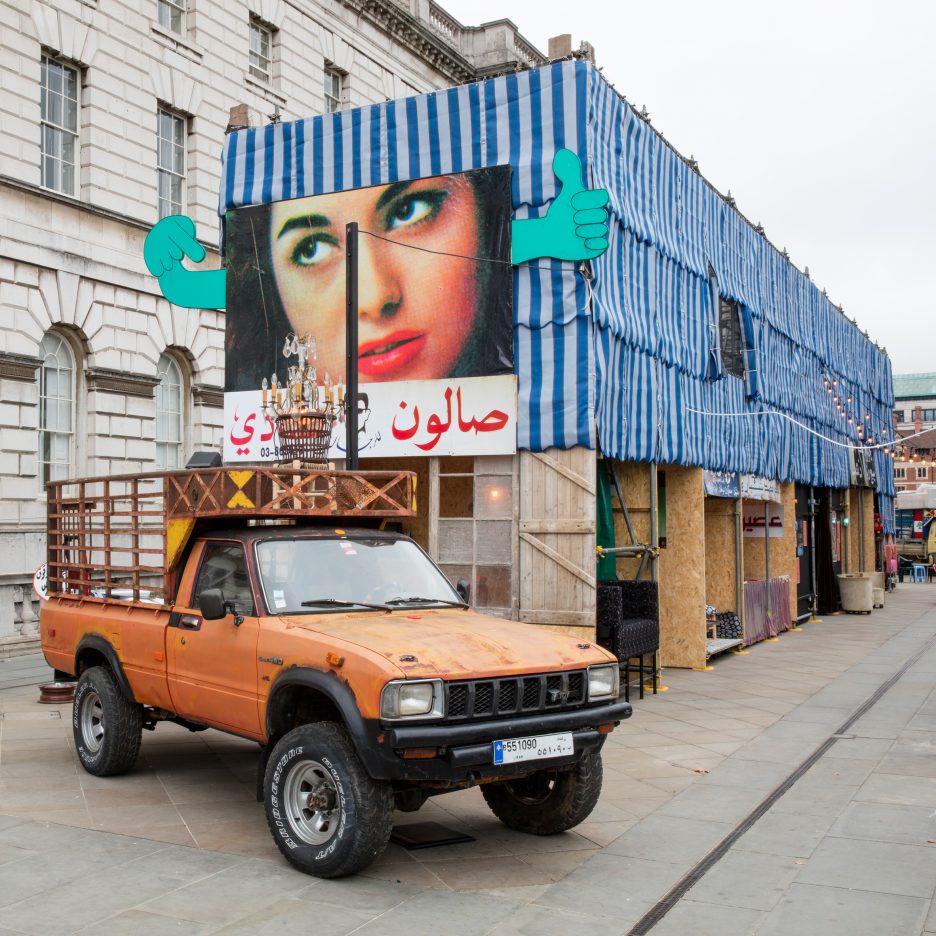
London Design Biennale 2016: a Lebanese street market and an archive of “forgotten” Soviet designs are among the winners of the first London Design Biennale medals. (more…)

http://ift.tt/2coc7VJ

VIΛ 57 West / BIG


© Iwan Baan

© Iwan Baan


© Iwan Baan


© Iwan Baan


© Nic Lehoux


© Iwan Baan

  • Architects: BIG
  • Location: W 57th St, New York, NY, United States
  • Partners In Charge: Bjarke Ingels, Thomas Christoffersen, Beat Schenk
  • Project Architect: David Brown
  • Height: 450 ft
  • Area: 830000.0 ft2
  • Project Year: 2016
  • Photographs: Iwan Baan, Nic Lehoux
  • Client: The Durst Organization
  • Big Team: Aleksander Tokarz, Alessandro Ronfini, Alessio Valmori, Alvaro Mendive, Benjamin Schulte, Birk Daugaard, Celine Jeanne, Christoffer Gotfredsen, Daniel Sundlin, Dominyka Mineikyte, Eivor Davidsen, Felicia Guldberg, Florian Oberschneider, Gabrielle Nadeau, Gül Ertekin, Ho Kyung Lee, Hongyi Jin, Julian Liang, Julianne Gola, Justyna Mydlak, Laura Youf, Lauren Turner, Lucian Racovitan, Marcella Martinez, Maria Nikolova, Maya Shopova, Mitesh Dixit, Nicklas A. Rasch, Ola Hariri, Riccardo Mariano, Sheela Maini Søgaard, Sören Grünert, Steffan Heath, Stanley Lung, Tara Hagan, Thilani Rajarathna, Tiago Barros, Tyler Polich, Valentina Mele, Valerie Lechene, Xu Li, Yi Li
  • Collaborators: SLCE Architects, Starr Whitehouse, Thornton Tomasetti, Dagher Engineering, Langan Engineering, Hunter Roberts, Enclos, Philip Habib & Associates, Vidaris Inc, Nancy Packes, Van Deusen & Associates, Cerami & Associates, CPP, AKRF, Glessner Group, Brandston Partnership Inc.
  • Project Leader, Interiors: David Brown
  • Project Manager, Interiors: Beat Schenk
  • Team, Interiors: Aaron Hales, Alessandro Ronfini, Brian Foster, Christoffer Gotfredsen, Ho Kyung Lee, Hongyi Jin, Ivy Hume, Jenny Chang, Lauren turner, Mina Rafiee, Rakel Karlsdottir, Tara Hagan, Thomas Fagan, Tiago Barros, Valentina Mele

© Iwan Baan

© Iwan Baan

From the architect. VIΛ 57 West, designed by BIG-Bjarke Ingels Group for the Durst Organization, introduces a new typology to New York City: the Courtscraper. The 830 000 sq ft highrise combines the density of the American skyscraper with the communal space of the European courtyard, offering 709 residential units with a lush 22 000 sq ft garden at the heart of the building.


© Iwan Baan

© Iwan Baan

VIΛ occupies nearly a full city block at the corner of West 57th Street and the West Side Highway, with uninterrupted views towards the Hudson River Park and the waterfront. The Durst Organization commissioned BIG to design a building for the site in the spring of 2010, and construction commenced in 2011. The 32-story building has welcomed residents since May 2016 with the construction completing this Fall. Earlier this year, the Council on Tall Buildings and Urban Habitat (CTBUH) named VIΛ the Best Tall Building in the Americas as part of its 2016 Tall Buildings Award.


© Nic Lehoux

© Nic Lehoux

“We are very excited about the building, and the activity has exceeded our expectations in terms of velocity and the rents. We always were thrilled with the building but even more so now.” Douglas Durst, The Durst Organization


Diagram

Diagram

Diagram

Diagram

The VIΛ Courtscraper is a hybrid between the European perimeter block and the traditional American highrise. The building peaks at 450 feet at its north-east corner, thereby maximizing the number of apartments and graciously preserving the adjacent Helena Tower’s views of the river. VIΛ’s volume changes depending on the viewer’s vantage point. From the west, it is a hyperbolic paraboloid or a warped pyramid. From the east, the Courtscraper appears to be a slender spire. 


© Iwan Baan

© Iwan Baan

The shared green space at the heart of the block is derived from the classic Copenhagen ‘urban oasis’. The courtyard has the exact same proportions as Olmsted’s park, just 13,000 times smaller – a bonsai Central Park. In a similar accumulation of natural landscapes, the courtyard transforms from a shaded forest in the east, to a sunny meadow in the west. Designed by landscape architecture firm Starr Whitehouse, it features 80 newly planted trees and lawns, and 47 species of native plant material.


© Iwan Baan

© Iwan Baan

“In recent decades, some of the most interesting urban developments have come in the form of nature and public space, reinserting themselves back into the postindustrial pockets, freeing up around the city; the pedestrianization of Broadway & Times Square; the bicycle lanes, the High Line and the industrial piers turning into parks. Located at the northern tip of the Hudson River Park, VIΛ continues this process of greenification allowing open space to invade the urban fabric of the Manhattan city grid. In an unlikely fusion of what seems to be two mutually exclusive typologies – the courtyard and the skyscraper, the Courtscraper is the most recent addition to the Manhattan skyline.” Bjarke Ingels, Founding Partner, BIG. 


© Iwan Baan

© Iwan Baan

By keeping three corners of the block low and lifting the north-east portion of the building, the courtyard opens views towards the Hudson River and brings the low western sun deep into the block. While the courtyard is a private space and a sanctuary for residents, it can still be seen from the outside, creating a visual connection to the greenery of the Hudson River Park. 


© Iwan Baan

© Iwan Baan

The building is predominantly residential units of different sizes with cultural and commercial program at the street level and the second floor. The lower levels of VIΛ have a strong relationship to the courtyard. The lobby is connected directly to the courtyard via a grand stair which invites residents into the courtyard space. The generous amenities at VIΛ include lounges and events spaces, a golf simulator, movie screening room, a pool, a basketball court, gym and exercise studios, and game rooms for poker, ping pong, billiards and shuffle board, and are all constructed around the courtyard to create a strong physical and visual connection between the interior and exterior communal spaces. 


© Iwan Baan

© Iwan Baan

© Iwan Baan

© Iwan Baan

At the upper levels, the apartments are organized on a fishbone layout, orienting the homes towards the view of the water. Large terraces are carved into the warped façade to maximize views and light into the apartments, while ensuring privacy between the residents. 


© Iwan Baan

© Iwan Baan

Longitudinal Section

Longitudinal Section

© Iwan Baan

© Iwan Baan

The material concept for the interior design of the project is “Scandimerican”, another layer of the European-American hybridity. They blend classic modern Scandinavian material sensibility blended with local New York materials. The primary materials of the apartments are oak wood floors and cabinets, and white porcelain tiles in the bathrooms.


© Iwan Baan

© Iwan Baan

As an ultimate union of Scandimerican design, the event spaces feature the Via57 chair, designed in collaboration with BIG and KiBiSi for Danish heritage brand, Republic of Fritz Hansen. The design translates the distinct tetrahedronal shape of the building into a multi-functional piece of furniture, bringing a piece of the Manhattan skyline into shared spaces for VIΛ residents. 


© Iwan Baan

© Iwan Baan

The building also features a complementing eight-story sculpture by Stephen Glassman entitled “Flows Two Ways,” anchored on the façade of the adjacent Helena tower. Once completed, the ground floor commercial space will host such public amenities as a restaurant from the Livanos Restaurant Group, a Landmark Theatres movie cinema and the first U.S. retail store for the American Kennel Club.


© Nic Lehoux

© Nic Lehoux

http://ift.tt/2c2yGRI