architecture

Three-Family Home / Pool Architekten

© Ralph Feiner Fotografie
- Architects: Pool Architekten
- Location: Dörflistrasse 32, 8942 Oberrieden, Switzerland
- Area: 736.0 sqm
- Project Year: 2014
- Photographs: Ralph Feiner Fotografie
- Timber Construction & General Contractor: Schaerholzbau
- Landscape Architecture: Studio Vulkan Landschaftsarchitektur
- Construction Engineer: Ingenieurbüro Mathys
- Timber Construction Engineer: Lauber Ingenieure
- Hvac Planning: Gebr. Imbach
- Electrical Planning: Frey electric
- Building Physics: Raumanzug
- Gardening: Leuthold Gärten
© Ralph Feiner Fotografie
Integrated into the town’s ensemble of historic buildings, the three-family home has the look of a self-assured building block in the core zone of Oberrieden. Given the mix of mostly light-coloured stone buildings and dark wooden barns that is still typical of the area, the choice was made to build a house with a similar volumetry in timber construction.
© Ralph Feiner Fotografie
Section
© Ralph Feiner Fotografie
Through a bend in its longitudinal side, the building optimally brings views and sunshine indoors into the living quarters. The staircase inserted at the bend was made of exposed concrete for fire protection. Around this core are arranged prefabricated, rough-hewn wooden elements with visible nailed joints. The façade is made up of alternating vertical clapboards treated with pigmented linseed oil.
© Ralph Feiner Fotografie
Section
© Ralph Feiner Fotografie
Thanks to the open spatial concept, the apartments are suitable for various uses and lifestyles. Polished and oiled dark brown anhydrite screed flooring lends a warm and inviting atmosphere to the flats with their unfinished wood walls and ceilings.
Bernardo Rosello Designs a Family Home in Bahía Blanca, Argentina

House in Palihue is a residential project completed by Bernardo Rosello in 2016. The home is located in Bahía Blanca, Argentina. Photos by: Ramiro Sosa
Mischer’Traxler creates light mobile that dims when unbalanced for London Design Biennale
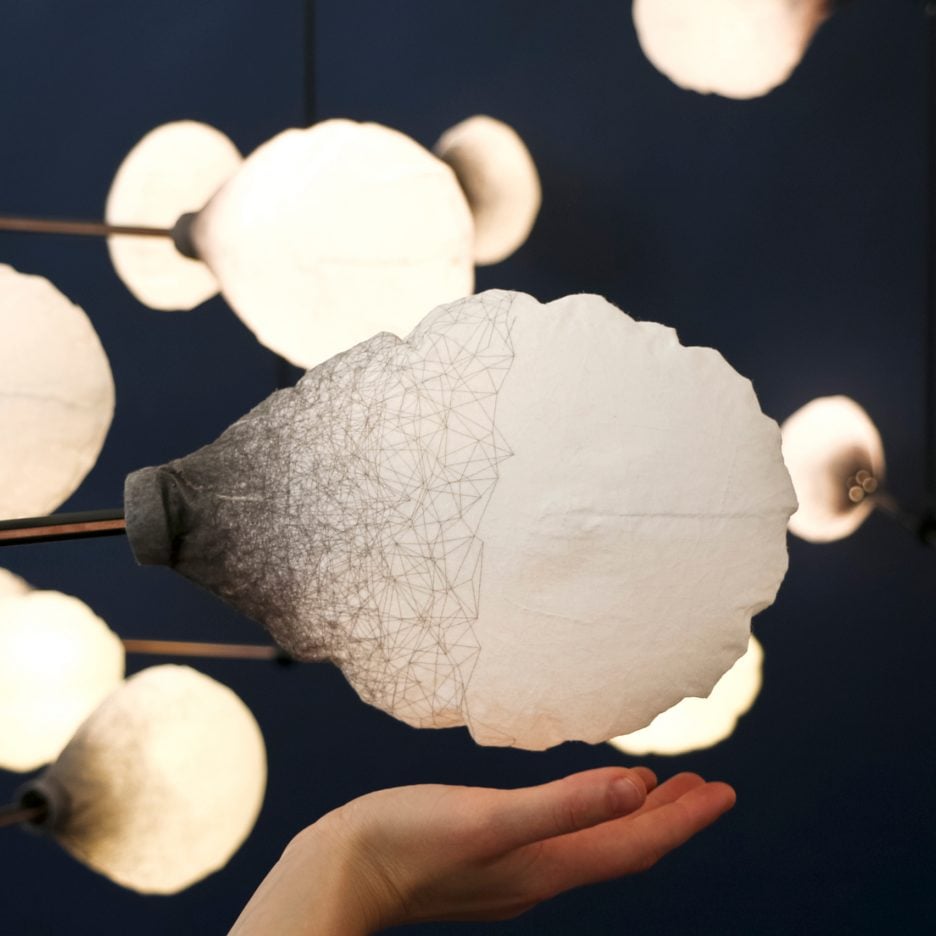
London Design Biennale 2016: Viennese design duo Mischer’Traxler has created a mobile-like light installation for the Austrian contribution to London’s first design biennale (+ slideshow). (more…)
Urban Cabin / DUS Architects

© Ossip van Duivenbode
- Architects: DUS Architects
- Location: Amsterdam, Netherlands
- Area: 8.0 sqm
- Project Year: 2016
- Photographs: Ossip van Duivenbode, Sophia van den Hoek, DUS Architects
- Pocket Park: Delva Landscape & Boomkwekerij Ebben
© Ossip van Duivenbode
DUS architects built an entirely 3D printed mini-retreat, to escape the speed of everyday city life.
© Sophia van den Hoek
The 3D printed Urban Cabin transforms a former industrial area in Amsterdam from a vast empty space into an urban retreat, complete with pocket park and outdoor bathtub. The building is a research into compact and sustainable dwelling solutions in urban environments. It is entirely 3D printed with bio-plastic and can be fully recycled and reprinted in the following years.
© Sophia van den Hoek
3D printed design
The design plays with the relations between indoor and outdoor spaces creating luxury within a minimum footprint. Entirely 3D printed with black colored bio-based material, it showcases different types of façade ornament, form-optimization techniques and smart solutions for insulation and material consumption. The floor and stepped porch are combined with a concrete finish creating a beautiful pattern that extends into a path in the pocket park. In the green around the cabin you can enjoy the sculptural printed bathtub, and watch the sunset surrounded by waving poplar trees.
© Ossip van Duivenbode
Sustainable solutions for the future
The 8 m2, 25 m3 house fits the ‘tiny house’ trend in which small dwelling designs solve large housing issues. The design comprises a mini-porch and indoor space in which a sofa can be doubled up as a twin bed. 3D printing techniques can be used particularly well for small temporary dwellings or in disaster areas. After use, the bio print material can be shredded entirely and re-printed into new designs.
© Sophia van den Hoek
© Sophia van den Hoek
The Urban Cabin is part of the 3D Print Living Lab by DUS architects. It is another step in using the in-house developed 3D print technology to build sustainable, customizable and on-demand housing solutions for the fast growing cities around the globe.
© Sophia van den Hoek
HAO Design Creates a Home with a Deep Sense of Connectedness in Taiwan

Blank is a residential project designed by HAO Design in 2015. It is located in Pingtung County, Taiwan. Blank by HAO Design: “HAO Design strives to achieve an optimal balance between space and lighting, which is why we chose to employ design methods that address the various limitations of the building. First, the partition walls of the mezzanine were removed, so that the 1.5-story floor height became the visual divide..
Villa CD / OOA | Office O architects

© Tim Van de Velde
- Architects: OOA | Office O architects
- Location: Oostduinkerke, Belgium
- Head Designer: Magalie Munters
- Project Architect: Hugo Crombez
- Area: 305.0 sqm
- Project Year: 2015
- Photographs: Tim Van de Velde
© Tim Van de Velde
The house is situated in a residential allotment with “bungalow” houses from the early sixties, surrounded by dunes, not far from the Belgian seaside. To bring the house into accordance with the surrounding houses and the enviroment and to answer to the building regulations, the design of the house was inspired by the bungalow typology. At first glance it looks like a single storey house.
© Tim Van de Velde
Next to the strict building regulations the residents had very specific demands; they wanted to live on the same level as the street, but they did not want passersby to be able to look inside. On the other hand they also wanted the possibility of inviting people, giving them all comfort, without loosing their own privacy.
© Tim Van de Velde
Plan
© Tim Van de Velde
The concept of the residence starts from a horizontal concrete plateau that cantilevers against a concrete conical wall. Underground, on the other side of the wall, two hidden rooms with patios provide a counterweight to the horizontal plateau. This conceptual approach answers the specific and seemingly contradictory demands. The bungalow is situated on the new concrete plateau hidden behind the concrete wall. It is carried by the platform, and can thus extend beyond that of the neighbors. It has a completely open view over the allotment behind the house and seems to release itself from the latter.
© Tim Van de Velde
The original site slopes down a full level compared to the rear of the garden.The platform, a table/land, allows the surrounding terrain to remain naturally rough (another building restriction). The main living areas seem to float over the landscape. On the other side, they are embedded in the gardenscape and connected to the street level.
© Tim Van de Velde
The plateau covers a carport situated on the lower basement level. The ramp with concrete staircase next to the slope leads to the entrance of 2 studios and the carport. For reasons of privacy, the studios with bathroom and kitchen are situated in front of the conical wall. A cutout in the horizontal surface has been made for these rooms that each have a courtyard providing air and light. This way, both studios can have big windows while preserving a sense of privacy and intimacy.
Plan
The positioning of the bungalow on the plateau creates large terraces for the residence (in the back as well as in the front) which can be used as an evening streetside terrace. The terrace is shielded by the conical wall, which is provided with a composition of cutouts devised to provide the residence with ample light, optimal view and elegant passage. This wall ensures the privacy of the residents while guaranteeing well-choosen views towards the street and the dunes.
© Tim Van de Velde
Schemata Architects frames Japanese boutique with gigantic display window

Schemata Architects and KHA Studio have transformed a space in Tokyo to create a minimal fashion boutique that is entirely visible from the street (+ slideshow). (more…)
Gebze Industrial Vocational High School / Norm Architects

© Altkat Architectural Photography
- Architects: Norm Architects
- Location: Gebze, Kocaeli, Turkey
- Design Team: Esin Tercan, Nedim Erdal Özyurt, Ahmet Tercan
- Area: 12000.0 sqm
- Project Year: 2015
- Photographs: Altkat Architectural Photography
- Project Team : Esin Tercan, Aslıhan Kemer, Yiğit Yılmaz, Çetin Çetkin, Ahmet Korfalı, Serhan Aydoğdu, Neslihan Ağaoğlu
- Structural Engineering: RMZ Yapı Mühendislik
- Mechanical Engineering: Turgut Bozkurt, Ekin Mühendislik
- Electrical Engineering: Yaşar Helvayiyen, Ekin Mühendislik
© Altkat Architectural Photography
Gebze Industrial Vocational High School was designed within the context of a social responsibility project.
Located on the fringes of a 150-200 m. long green belt along the urban periphery –where no other elements of the built environment can be observed- the project for the building was developed by the Ministry of Education within the boundaries of a void space allocated for secondary education. No other structures can be observed within the vicinity of the same plot, except for some public housing units built long ago. The stabilized road passing through the southern end will be improved in time to function as the main transport line. It is also projected that an urban form will start to develop within the surroundings of the project once the education unit is finalized.
© Altkat Architectural Photography
The correct analysis and interpretation of environmental data and user needs constitutes the backbone of the main approach adopted for the project.
© Altkat Architectural Photography
The environmental data is quite determining since there are no other points of reference regarding urban formations nearby and there are also no limiting elements except for the road on the southern end. It is for this reason that the definition of relationship between the building and its surroundings has become extremely important.
Diagram
User needs are of equal importance since the employer is making demands in a way to positively transform the established image of a ‘vocational school’ and relating the potential quality of education with the potential impact of design quite directly.
© Altkat Architectural Photography
The main motivation of the design process comprises of the multi-dimensional reading of a seemingly undefined context, and the dissolution and reinterpretation of a building programme that allows for and accentuates the possibilities of informal education and living.
© Altkat Architectural Photography
It is with these goals in mind that the relationship between the building and the context, alongside its perceptual integration with the environment, has become of utmost significance. The powerful plastic arrangement of the masses observed on the approach from the city center, creates a welcoming effect, in harmony with the natural setting.
Basement Floor Plan
Ground Floor Plan
1st Floor Plan
Once the building is approached, what is noticed is that the entrance canopy defines a distinct and human-oriented scale. The interface formed by the canopy and the main entrance opens to the central courtyard.
© Altkat Architectural Photography
The front courtyard on the north is bordered by the education building overlooking the South and the workshop space overlooking the North; in this sense, the courtyard functions as the central and main spatial element of the entire structure. Connecting to the amphitheatre located on lower east end, the courtyard represents the real arrival point of the building and opens up towards the nature on the north end.
© Altkat Architectural Photography
The entire programme is dissolved around courtyards at varying elevations within the context of an enriching relationship of the inside and the outside. This simple yet determined approach enables a strong sense of identity and belongingness, triggered by a diversity of spatial arrangements and relationships with the nature; the resulting ‘void’ invites the user to interaction.
© Altkat Architectural Photography
Material choices of façades emphasize the tectonic character of architectural elements; façades comprising of exposed concrete and opaque polycarbonate panels make references to the simple and ‘technical’ aspects of design.
© Altkat Architectural Photography
Ferroconcrete and steel composite structures, heat resistant joints for moveable surfaces, and photovoltaic panels (PV) on the South/South-West are preferred for the construction system of the building.
© Altkat Architectural Photography
It is expected that the entire structure will refine in time with the practices of users, without ever losing anyhting from its character as it harmonizes with the changing conditions, and also that additional units will help the project area grow towards the East.
© Altkat Architectural Photography
Nanotechnology Center of Excellence / Arch International

© Eresh Weerasuriya
- Architects: Arch International
- Location: Homagama, Sri Lanka
- Architect In Charge: Sunil Ariyaratna
- Design/Project Architect: Chanaka Ariyaratna
- Area: 5000.0 sqm
- Project Year: 2013
- Photographs: Eresh Weerasuriya
© Eresh Weerasuriya
From the architect. The SLINTEC, Nanotechnology park is one of the pioneering visions of the greater ‘knowledge hub’ development plan for Homagama creating a unique opportunity to house research incubation and technology commercialization in one setup that functions to both the public and private sectors. SLINTEC is one of the most successful implementations of a private-public partnership in aspects of funding, management and operations that lead to a challenging framework that generated a unique architectural solution in design of spatial and functional requirements. The building is a catalyst for scientific research putting Sri Lanka on the map for science and technology with the state of the art facility being the signature trademark for the nanotechnology park that is to proceed in the future masterplan.
© Eresh Weerasuriya
The iconic appearance of the Sri Lanka Institute of Nanotechnology creates the epicenter of the park and features the bold statement of advance technology integrated with sustainable thinking. SLINTEC’s architecture that gives it a corporate identity resonates throughout the research and the commercialization which was much needed for the earlier basement housed research facility that needed to expand alongside its rapid technological development.
Ground Floor Plan
The hexagonal plan profile encloses a quadrangular atrium that is covered by a pyramidal skylight & opens up a triangular courtyard that generates a skeletal curved three membered tower converging to a singular point pinnacle spire depicting the play of polygons and shapes inspired by Carbon’s molecular structures that is observed at nanoscopic levels. Elements of all scales and sizes within the architectural language have been used in order to depict the relationship with nanotechnology as well as geometries that are closely involved in the sciences; this establishes the weight and depth of the research that is happening within the facilities. All incubation areas of the center capture the tranquil and freely accessible natural environment so as to create a free mindset that will enable uninterrupted idea flow to its researchers. The laboratories and research areas are controlled environments yet linked with the exterior natural environment hence visually creating the required spatial feeling.
© Eresh Weerasuriya
The center is composed of five levels. The ground floor comprises of public areas and the financing and incubation areas. A Basement houses a one of a kind vibration-proof underground laboratory for housing ultra-sensitive electronic microscopes. Offices for scientists and management is located on the first floor while the second floor takes you through laboratory facilities and further areas for research. Finally a roof terrace level acts as the podium for services and a solar array topped with the 3 pronged iconic tower. The large Atrium dominates the design being a source of light and ventilation that acts as a link both physically and visually to all levels of the building.
Section
Being the only Platinum certified LEEDS Research Center in South Asia, the SLINTEC Building’s sustainable design through fundamental passive and active strategies minimizes demand and maximizes efficiency of all building service resources.
© Eresh Weerasuriya
Strategies such as lush green landscaping, courtyards, creation of natural ventilation through drafts and stack effect, use of evaporative cooling, shading devices, Rainwater harvesting, Green rated fixtures, Alternative Energy source of a 102 kW Solar Array were all initially designed around as key principal requirements to achieve the highest sustainability.
© Eresh Weerasuriya
The external skin of the building is a modular shading device to minimize solar exposure and gain, thereby reducing the energy demand of the internal air-conditions that is compulsory for the scientific instrumentation. Climatic models suggest a drop of 1 to 2 degrees in temperature with the skin and thermal coating for exposed glass.
© Eresh Weerasuriya
The iconic skeletal tower acts as a ranged lightning conductor protecting the entire nanotechnology park. This was a critical solution due to the expensive equipment and the fact that the area is prone to high lightning strikes. It doubles up as a telecommunication relay tower generating income to the facility
© Eresh Weerasuriya
The choice of materials reflects on the modern and hi-tech architectural styles and contributes to making the center stand out as a sleek and refined facility. The use of glass and aluminum break the monotony of the concrete structure and add aesthetic appeal to the building while also improving functionality.
The Nanotechnology Center of Excellence is an ideal example of a building that challenges conventional Sri Lanka institutional architecture. It is a step into the future while setting a firm foot in the present.
© Eresh Weerasuriya

