architecture
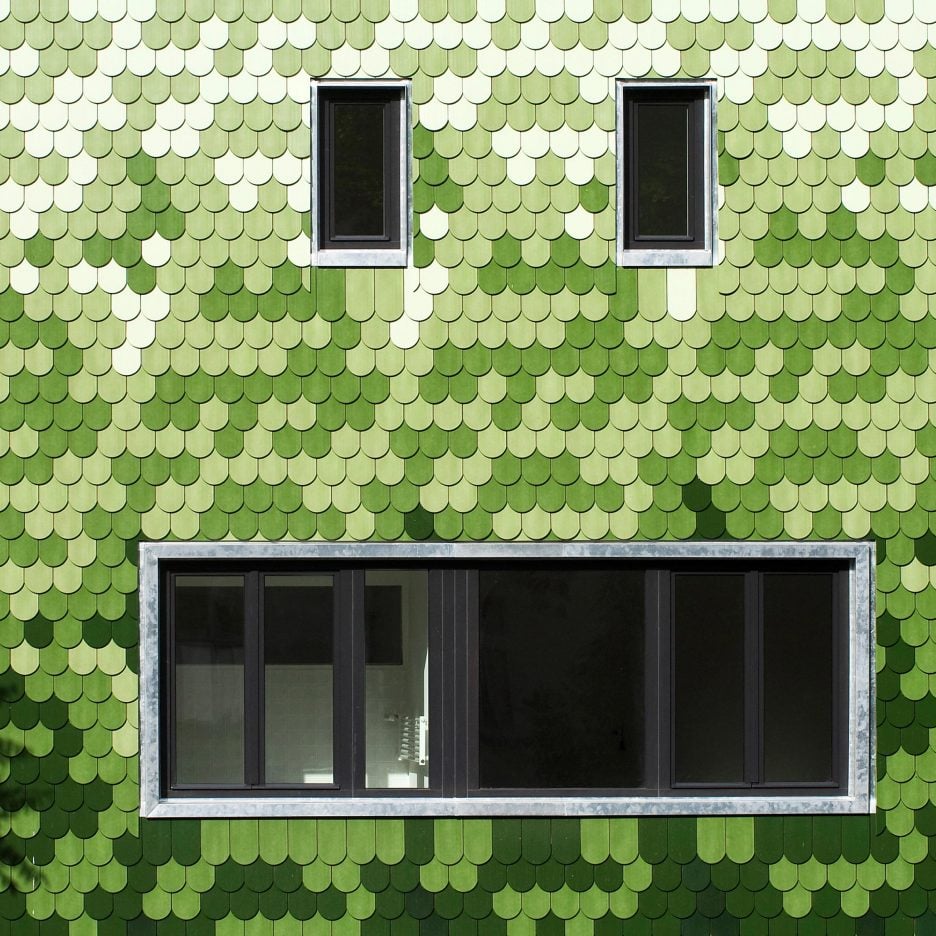
Hotel by the Water Falls / Palinda Kannangara Architects

© Palinda Kannangara Arcitects
- Architects: Palinda Kannangara Architects
- Location: Ramboda, Sri Lanka
- Structural Engineer: Udaya Dissanayake
- Quantity Surveyor: Sunanda Gnanasiri
- Area: 2800.0 sqm
- Project Year: 2013
- Photographs: Palinda Kannangara Arcitects
© Palinda Kannangara Arcitects
Located in a small hill town of Ramboda in central Sri Lanka, between Kandy (historic city) and Nuwereliya (tourist hill station), in a unique ecological zone (of tropical montane forests and grasslands) this 27 room, 6 storey hotel building is completely integrated into the terrain of the land.
© Palinda Kannangara Arcitects
The design had to address environmental regulations that stipulated a 2 storey building to the road and to avoid blocking views of the scenery to the locals and passing tourists.
© Palinda Kannangara Arcitects
The design adopts these challenges and presents a visitor friendly 2 storey facade to the road permeable to the dramatic views of Ramboda falls. Visitors and guests enter the hotel at 4thfloor level which is also the road level. The parking, lobby as well as the upper level is allow for views of the vast valleys, dam, waterfalls and the horizon. A 30 feet cantilevered open viewing deck, provides a 270⁰ panoramic view of the surrounding nature- the Waterfalls, Kotmale reservoir and the verdant hills.
Plan
Section
The site helped generate the brief, initially the client had requested building a restaurant and a few rooms however upon analysing the terrain the possibility of additional hotel rooms was suggested. Building with the natural terrain, enabled the building of two floors below the road level nestled into the topography, which became the bedroom wings of the hotel. While 4th and 5th floor is given to public activities, lobby, gem store, fine dining, and an observation deck, the guests descend to the lower levels, away from the road, noise and public areas to the bedroom wings. The rooms are serene allowing for picture postcard views the scenery. The luxury suite is located beneath the cantilevered deck providing guests with expansive views of the valleys and water.
© Palinda Kannangara Arcitects
An important aspect of the design was creating a public viewing platform for the passing motorists to stop and to enjoy the view. The parking area has been designed to also function as this viewing space. The material palette and construction too were based on this idea of keeping the public levels totally permeable to the valley and view, and thereby create an unhindered view to the people.
© Palinda Kannangara Arcitects
The attempt was to minimize environmental impact and ensure that hotel blends into and is a part of landscape.
© Palinda Kannangara Arcitects
Apple Watch Series 2 is “completely reengineered” for swimming

Targeted at swimmers, the second version of the divisive Apple Watch has been unveiled, along with the iPhone 7 and AirPod wireless headphones. (more…)
YH2 clads Quebec holiday home for a sculptor in red cedar and blackened pine
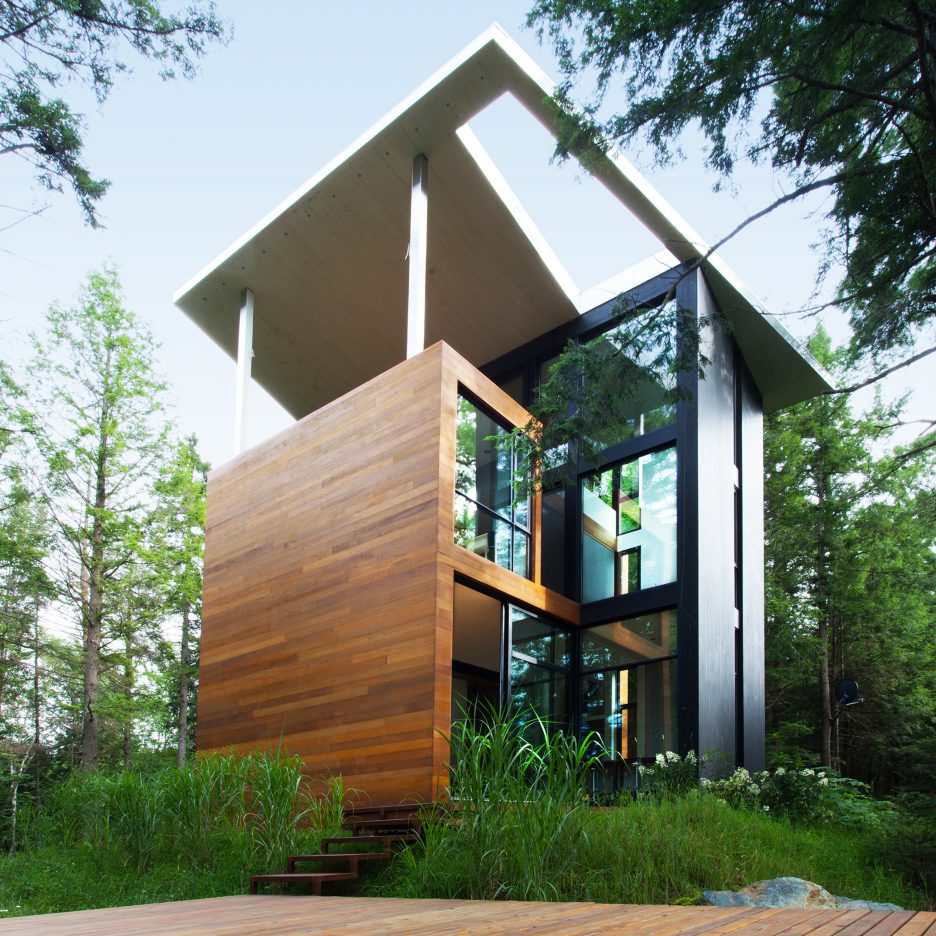
Cabot Links / Omar Gandhi Architect

© doublespace photography
- Architects: Omar Gandhi Architect
- Location: Inverness, NS, Canada
- Client: Cabot Links
- Design: Omar Gandhi, Peter Braithwaite, David Greenwell, Hayley Johnson
- Interior Design: Jill Greaves Design
- Area: 2297.0 ft2
- Project Year: 2015
- Photographs: doublespace photography
- Contractor: David Maclean
- Structural: Joe Janega Engineering
© doublespace photography
Nestled along the dramatic shoreline of Cape Breton, The Golf Villas at Cabot Links are an invitation to a course, a land and a journey like no other. With its unique brand of pure links play and panoramic vistas, Cabot represents a dramatic departure from the typical golf excursion.
© doublespace photography
Like the course itself, the Golf Villas at Cabot offer the absolute best of both worlds: An upscale living environment with modern influences and high-end amenities, set against a picturesque backdrop that hearkens back to the game’s very origins. Whether passion for the game or the appreciation of life’s less traveled roads first brought guests to Cabot, the team at the Links hope guests will consider extending their tee time indefinitely.
© doublespace photography
An escape from the ordinary, elegance has never been more inviting. Overlooking the lush greens and majestic ocean views of Cabot Links, the 2- and 4-bedroom Golf Villas of Cabot Links provide a level of accommodation that is rare to find, yet decidedly easy to appreciate. Because entertaining is an art unto itself, each villa features a fully custom kitchen with oversized stone countertops, premium appliances and a modern, open design. Throughout each living space, accents like detailed wide plank wood floors and unique wood feature walls reveal that even the smallest details have been given the utmost attention. Lounge in the serenity of a private deck with an outdoor fireplace. Take a soak in a freestanding bath. Or relax indoors while enjoying the quiet, refined ambiance of a sanctuary like no other.
Plan
From the outset, the team at Omar Gandhi Architect and Jill Greaves Design challenged themselves to create a distinctive aesthetic that’s as captivating as it is welcoming. The result is a serpentine arrangement of wood-clad villas that creates a threshold between the town of Inverness and the now famed Cabot Links golf course. Designed to reflect a simple elegance, each villa’s exterior is clad in finely crafted wooden slats, with a fully glazed façade that looks out toward the sea. To establish a natural sense of balance with its surroundings, each building follows the direction of the gently sloping landscape. The effect is subtle yet profound, creating an attractive and idyllic retreat from the everyday world.
© doublespace photography
The 2-bedroom, semi-detached villa occupies 1332 square feet, offering a comfortable escape designed entirely by Jill Greaves Design and adorned by endless panoramas. Inside, a master bedroom with en suite (large tub and walk-in shower), an additional bedroom with detached bathroom, an open-concept living space and kitchen with uninterrupted sunset views and expansive private deck.
© doublespace photography
Each spacious 4-bedroom villa occupies 2297 square feet, offering the ultimate in comfort and design. A master suite and accompanying three additional bedrooms and bathrooms. The free-flowing kitchen and living space features unsurpassed ocean and golf views, opening onto a large private deck. Each villa features a gas fireplace, contemporary décor and multiple seating areas.
© doublespace photography
Architect Magazine Names the Top 50 Architecture Firms in the US for 2016

Images © Raul J. Garcia, Timothy Hursley & Matthew Anderson
Architect Magazine has unveiled the latest edition of the “Architect 50,” their list of the 50 best architecture firms in the United States. The 2016 rankings are based on scores from three categories: business, design and sustainability; the last of which was calculated using a new methodology this year. Topping the list this year was ZGF Architects, who also were given the distinction of top sustainable firm, while William Rawn Associates and Marlon Blackwell Architects finished number 1 in business and design, respectively.
See the top 10 from each category after the break.
Pearl Izumi North American Headquarters / ZGF Architects. Image © Raul J. Garcia
Overall
- ZGF Architects
- Westlake Reed Leskosky
- Skidmore, Owings & Merrill
- Adrian Smith + Gordon Gill Architecture
- EYP
- William Rawn Associates
- WRNS Studio
- Hastings Architecture Associates
- Brooks + Scarpa
- Perkins+Will
Vol Walker Hall & the Steven L Anderson Design Center / Marlon Blackwell Architect. Image © Timothy Hursley
Design
- Marlon Blackwell Architects
- Studio Gang Architects
- NADAAA
- Brooks + Scarpa
- Works Partnership Architects
- Skidmore, Owings & Merrill
- ZGF Architects
- MASS Design Group
- nArchitects
- John Ronan Architects
Stanford University Central Energy Facility / ZGF Architects. Image © Matthew Anderson
Sustainability
- ZGF Architects
- EYP
- Perkins+Will
- BNIM Architects
- Westlake Reed Leskosky
- ZeroEnergy Design
- HDR
- WRNS Studio
- SmithGroupJJR
- Skidmore, Owings & Merrill
Berklee College of Music / William Rawn Associates. Image © Bruce T. Martin Photography
Business
- William Rawn Associates
- Ikon.5 Architects
- Blair + Mui Dowd Architects
- Adrian Smith + Gordon Gill Architecture
- Cambridge Seven Associates
- Richärd+Bauer
- Mark Cavagnero Associates
- Ann Beha Architects
- AECOM
- Form4 Architecture
See the full Architect 50 overall list here, and subcategory results here.
News via Architect Magazine.
Is the New iPhone 7 The Best Cell Phone for Architects?

via Apple Special Event Streaming. September 7, 2016.
The iPhone 7 is here. Announced at Apple’s September Launch event today, the new device and its sibling, the iPhone 7 plus, have arrived after months of rumors, leaks and anticipation. The phones are loaded with a bevy of new components, including a new pressure-sensitive home button and bluetooth headphones, marking another step in the journey toward our wireless future.
Of course, in spite of the hype that the new iPhone will inevitably get—as it always does—it’s not the only smartphone on the market. Many will point to the fact that its expected RAM capabilities (2GB for the iPhone 7 and 3GB for the 7 Plus) still lag behind some competitors (for comparison the Samsung Galaxy S7 has 3GB and the S7 Edge 4GB), while the upgraded 32GB storage and newly-found water-resistance are no more than catching up with Apple’s competition. Nonetheless, Apple’s iPhone 7 also features a number of features that could make it a phone perfectly suited to architects. Read on to find out exactly why.
via Apple Special Event Streaming. September 7, 2016.
1. Improved Camera
via Apple Special Event Streaming. September 7, 2016.
In many ways, smartphone cameras have already replaced traditional cameras for casual, everyday usage. But with the latest iPhone camera upgrade, the quality may now challenge that of your DSLR as well.
via Apple Special Event Streaming. September 7, 2016.
The 12 MP camera uses technology Apple acquired from LinX Imaging this past spring to produce crisper, brighter photos. Optical image stabilization and a finely tuned aperture window let in more light with shorter exposure times, resulting in pictures with reduced noise and higher clarity, even when taken in indoor or low-light environments.
via Apple Special Event Streaming. September 7, 2016.
For architects, this means you no longer need additional light sources when looking to snap a few shots of architectural details on a dim construction site, and the improved clarity means increased understanding of how parts come together as well.
2. Dual-Lens Camera System on the 7 Plus
via Apple Special Event Streaming. September 7, 2016.
For even more control over the photos you’re taking, the iPhone 7 Plus contains two camera lenses: one wide-angle lens and one telephoto lens, finally allowing users to zoom up to 2x without any loss of quality. And thanks to the improved picture clarity, digital zoom is now available up to 10x. Coupled with new real-time deep depth preview, which allows you to adjust the focal depth on screen, it is now possible to take quality photos, even from a distance.
Stuck behind a fence and can’t reach the building detail you want to photograph? Increased zoom will take you where you couldn’t quite get before. What could be even more exciting for architects is that this depth perception could potentially be implemented into a variety of apps where measuring space is important, from room-scanning apps to a variety of augmented-reality implementations.
3. HomeKit Home Automation
via Apple Special Event Streaming. September 7, 2016.
Included on iOS 10, a new Siri-enabled built-in app will allow your phone to seamlessly serve as the control center for your smart home products. By pairing the iPhone with other Internet of Things products, you will be able to control your work environment remotely; or even start a fresh pot of coffee to be waiting for you when you arrive each morning.
4. Real-Time Collaboration
Also part of iOS 10, iWork applications (keynote, etc.) will now allow multiple users to edit one file simultaneously (similarly to how google docs works). Presentations and documents can now be shared and edited, in real time, on all apple devices, so everyone can work together to prepare for that last-minute deadline.
5. Improved Capabilities of Applications
via Apple Special Event Streaming. September 7, 2016.
An improved processor will allow applications to approach 90% of the capabilities of the full software – so applications like Adobe Lightroom can be used onsite for editing photos at nearly their full potential.
6. Double the Memory Capacity
Phones are now available in sizes up to 256 GB, so downloading drawings sets or portfolios will no longer take your phone out of commission, and you can take and store a huge number of photos without worrying about having to delete any of your favorites.
BONUS: High-Gloss Jet Black Finish
via Apple Special Event Streaming. September 7, 2016.
We all are aware of architects’ love of black. Thanks to a new jet black glossy finish, the iPhone will serve as a perfect complement to any architect’s outfit.
Prices for the iPhone 7 will start at $649.
via Apple Special Event Streaming. September 7, 2016.
via Apple Special Event Streaming. September 7, 2016.
Padre Renato Poblete River Park / Boza Arquitectos

© Felipe Díaz Contardo
- Architects: Boza Arquitectos
- Location: Av Costanera Sur 3201, Quinta Normal, Región Metropolitana, Chile
- Author Architects: Cristián Boza D, Cristián Boza W, Diego Labbé, Eduardo Ruiz-Risueño, Michel Carles Tapia
- Collaborators: Pedro Pedraza,Víctor Reyman, Karina Lecaros,Felipe Selman, Víctor Alegría
- Promoter And Client: Gobierno de Chile – Ministerio de Obras Publicas MOP
- Project Year: 2015
- Photographs: Felipe Díaz Contardo , Cortesía de Cristian Boza Wilson , Guy Wenborne
- Constructor: Brotec
- Engineering: CICSA Consult
- Text: Pedraza-BozaW
- Constructed Surface: 9.1 hectares hectaresˈhekˌte(ə)r
© Guy Wenborne
The idea of river park was created in 2001 with the main objective to recover the banks of Rio Mapocho through the implementation of collapsible locks along 34k from east to west. The original intention is to generate various development poles along the route by referring to a navigable river.
© Felipe Díaz Contardo
© Felipe Díaz Contardo
Located in the western sector of Santiago, Padre Renato Poblete River Park, is seen as a sustainable urban public space intervention. The main objective is to value the banks of the Mapocho river and rehabilitate degraded industrial area that are now integrated across the water of the channel.
Plan
For a more situational approach of the project it is possible to explain the park through three essential points: from the contemporary, from overcoming prejudices, and finally, creating a new imaginary landscape.
Courtesy of Cristian Boza Wilson
Courtesy of Cristian Boza Wilson
In the words of Joan Roig, architect and Spanish landscaper, “Contemporanizar”; to contemporary, or in other words to update the profession. Renato Poblete Park is essentially designed by a group of young architects who overcame inertia to continue the design of its next national landscape references, marking a distance. In this sense, it proposes a new design for the national context from what the theory of landscape has drawn back to the ground as thick or groundscape, which is basically understood that the manipulated surface is understood in its three physical dimensions.
© Felipe Díaz Contardo
The park is a certain improvement to urban bias. The first is the supposed impossibility of esclusar a torrent. Issue discussed for years for various “pseudo experts” who thought the only way esclusar was in reference to some European urban river. Second, a park area west of Santiago may not be of high standard, because it is low-income communities. Then the design and execution of the park was not from scarcity but from efficiency, rehabilitating a degraded industrial zone.
Section
Section
Section
Finally If there is anything that the proposed park to the city, is the ability to regain the look over the river from a bank. Strictly speaking the park behaves like a meandering river. Diverts your water and water vegetation. From the bicycle, or in its various walks edge you can see the basin of the Mapocho , its relationship with the Cerro Renca and the axis formed until the Cordillera . His ataludado containment wall that proximity allows coming society claiming to time in its many sporadic appropriations down the channeled river bed . Inward vertigo of being on and in contact with water from the river it is proposed.
© Felipe Díaz Contardo
Apple’s AirPod headphones connect wirelessly to iPhones and other devices

Apple has revealed wireless versions of its ubiquitous white headphones during a presentation today, when its latest iPhones were also unveiled. (more…)


