DETAIL Magazine has announced the winners of the DETAIL Prize 2016. This year, the jury selected five projects from a pool of 337 projects from 42 different countries by looking for “realizations in which the overall design concept and the detailing were brought together in a coherent way.” The winners were noted for being “future-oriented, innovative and pioneering projects from different disciplines that have outstanding architectural and technical qualities.”
This is the seventh edition of the biennial award, which aims to “strengthen architecture in public debate, strengthen the role of architects in public, and strengthen networking among architects, industrialists, developers and politicians.”
This year’s jury consisted of Peter Ippolito (Ippolito Fleitz Group), Gilles Retsin (Gilles Retsin Architecture), Mike Schlaich (schlaich bergermann partner), Enrique Sobejano (Nieto Sobejano Arquitectos) and Daniel Lischer (alp architektur lischer partner ag).
Voting for the DETAIL Reader’s Prize is now open. Until 14 October 2016, you can vote online for your favorite selection out of 13 projects nominated by the jury.
Winning projects will be presented and displayed alongside other works from the winning firms at the DETAIL Symposium in the Magazin der Heeresbäckerei event venue in Berlin on Friday, 11 November 2016.
London Design Festival 2016: circus tents, clowns, elephants and strongmen are transformed into kitchenware and tableware in Marcel Wanders‘ latest collection for Italian design brand Alessi, which will launch in the UK during the London Design Festival (+ slideshow). (more…)
A large volume of white extended walls that recreates the trees on the lot preserving family privacy that connects with portions of forest … lots of heaven…lots of wáter.
The lot is located in a gated neighborhood near the central area of the city of Córdoba and it showed great contrasts … .an irregular exposing corner lot that challenged us to preserve home life … .an ancient dense forest of native trees occupied half of the land, opposite to a plain stripped of vegetation.
Floor Plan
Floor Plan
The challenge and exploration of the work aimed to amalgamate the light of the land with the programmatic needs of housing … the forest, its shadow, its intimacy … and the plain, its light, its expansion as a vacuum to overturn in architecture. A serene family life of four members with an active social life. Thus, the skin is the element that condenses this dialectic as a contact membrane between the inside and the outside, assuming the responsibility to face different requirements as a whole.
We decided to consider the work in a stereotomic way, thereby we established and reinforced a concrete boundary between public and private. Pure white ceramic block masonry volumes lightly suspended soil barely were thought to connect the inner and outer spaces according to the demands of interior activities. As subtle counterpoint to the white walls, rusty sheets of iron act as a filter in these turning points, mobile panels that regulate access, lighting, privacy, from the full opacity to the transparency of the perforated surfaces.
The green landscape and the folds of the topography that we had built complete the proposal to set up a private space that reviews the patio paradigm. The requirement of considering the water as part of the family activities throughout the year brought about a large water mirror that connects the social spaces of the house and extends to the barbecue. In summer it enjoys the outdoors in the sun meanwhile the house offers shelter in winter with the help of solar and heating systems.
The culmination of the work relied on local construction systems and reinforced concrete masonry. The strategy aimed to differentiate private to social places, a smaller spatial scale and the presence of the walls capture visuals; and a more permeable social space characterized by large beams that support the roof and the wall of the main façade, hanging over and diluting the limits, large aluminum frames open the space to the family yard.
The proposal optimizes the relationship between the geometry of the lot, its landscape, the programmatic requirements of housing and our spatial intentions. Most private housing sectors directly link with the forest in the zero plane …they have direct contact with the tree and on the terrace. On a larger scale, social spaces are connected to the empty open place… the reference of the tree is at the distance …it is sculptural.
When it comes to expensive artforms, architecture undoubtedly tops the list (even if the artistic merits of some of the absolute priciest buildings are sometimes dubious). But what may not be so obvious is that many of architecture’s iconic works have been completed on budgets not so dissimilar to the work of another artistic industry: filmmaking. Each with their own set of merits, works from both categories have transcended time, confirming that (in most cases) they have more than returned on their initial investment.
To illustrate this point, we’ve complied a list of buildings from eras past, paired with movies of similar budgets completed in the same calendar year. Which buildings or movies have contributed the most based on their initial costs?
1939
Johnson Wax image via wikimedia user Jack Boucher under public domain. Wizard of Oz image via wikimedia user MGM under public domain.
Overall budgets for buildings can be difficult to measure – numbers are based on total cost of construction. Movie budgets have been found at The Numbers. Buildings not listed in US dollars have been converted using the FXTOP Historical Exchange Rates Calculator.
The Boulder Retreat is located adjacent to a ski resort in Wyoming. The owners’ program called for a modest but expandable residential program to be interpreted in an architectural language that is abstract rather than literal in referencing the ubiquitous “western log cabin”.
The site’s limited buildable area and the clients’ desire for minimal impact on the landscape required a small footprint for the building. This constraint, together with specifications of the owners’ program, pushed the living areas of the house onto an upper floor and into the canopy of trees, creating an upside-down version of a traditional house diagram. Steep slopes, dense tree cover, and an enormous boulder are all site influences central to the design solution. The primal, geologic character of the boulder had a profound impact on the building form.
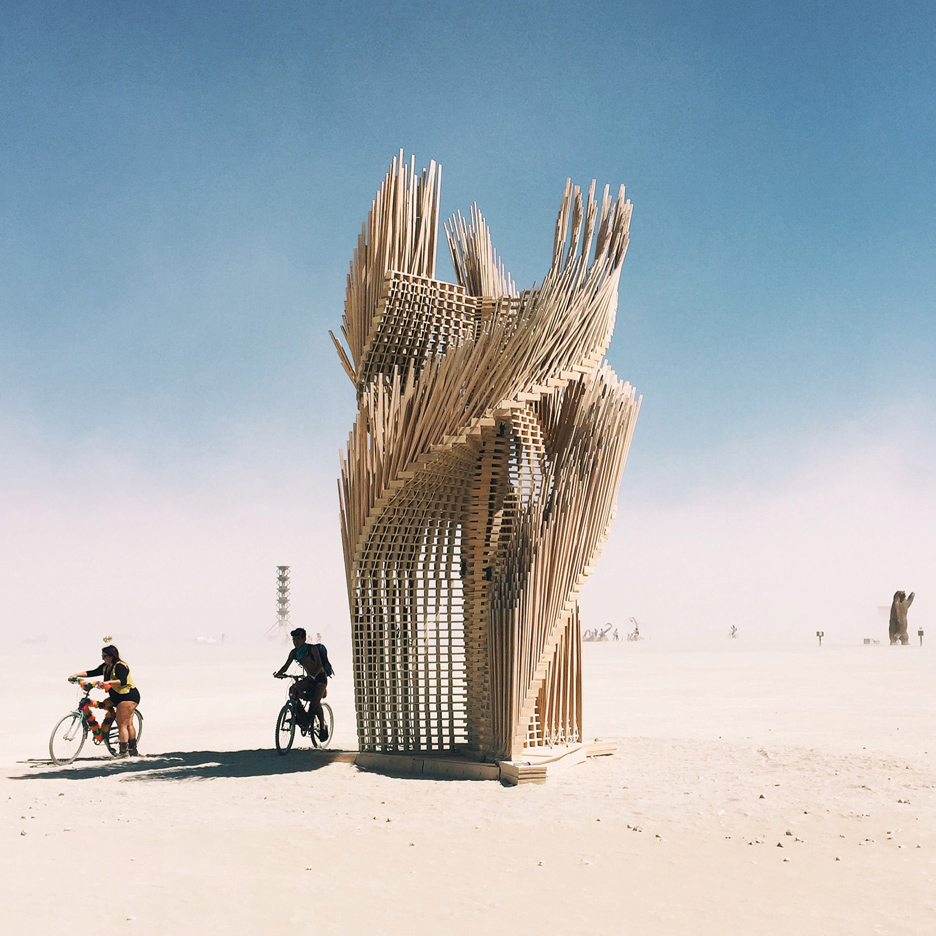
The 2016 Burning Man festival is taking place this week in Nevada‘s Black Rock Desert, where New York-based creative director PieterJan Mattan has photographed his highlights from this year’s event (+ slideshow). (more…)
Have you ever thought of designing a house that is 8-foot cubed? It’s unlikely, unless you’ve been involved in Dallas CASA’s event “Parade of Playhouses.” For 25 years, the association has asked architects, designers and builders to conceive, construct, and donate playhouses to raise funds for abused and neglected children. Each year, the playhouses are displayed in Northpark Mall – Dallas’ main “cultural centre” – where people can buy $5 raffle tickets to win one of the playhouses exhibited.
Architect Bob Borson conceived his first two playhouses for Dallas CASA in 2009, before starting his popular blog Life of an Architect and subsequently launching “The Life of An Architect Design Competition.” The idea came in 2010 when a great number of architects suffered from the economic crisis. As Borson explains: “I could have a playhouse design competition open to other architects so that they could remain connected to the architectural profession.” This also required Borson to raise money and find builders to construct the designs. “I have always covered all the expenses so that the competition would remain free to enter – the playhouses were for charity and it seemed like the right thing to do,” reflected Borson.
Dallas Casa's Parade of Playhouses 2016. Image Courtesy of The Life of an Architect
For the first two years, Borson organised the competition as part of the American Institute of Architects (AIA) and simultaneously started spreading the word on The Life of an Architect. Since the website allowed for a greater outreach, in 2012 Borson decided to give people anywhere in the world the chance to design playhouses for the charity. In line with the project’s expansion, the jury went from selecting two winning playhouses in 2010 to five in 2016.
“Lantern” Playhouse, Bob Borson (2014). Image Courtesy of The Life of an Architect
For those who want to get involved, the guidelines are fairly simple. The only requirements relate to size, but that doesn’t mean the competition is easy: effective playhouse design is deceptively complex. To determine the winning entries, the jury asks a number of questions: “Does it need to be an enclosed structure? What function would it serve over time? How would it age? Would people want this in their yard? Would a kid actually want this? How could we build this within the budget constraints and still keep the concept intact? Is it dangerous?”
“Birdhouse” Playhouse, Bob Borson (2013). Image Courtesy of The Life of an Architect
Given that contractors donate money and time to build these playhouses, the designs shouldn’t be overly burdensome. But purpose remains essential. Children’s interests change, and so the design must be useful beyond the first few weeks of excitement when the playhouse makes it to the winner’s backyard.
“Reading Room” Playhouse, Tyler Murph (2015). Image Courtesy of The Life of an Architect
Accordingly, Borson’s own designs included a “Lantern Playhouse” to illuminate a garden at night, an “Outdoor Movie Theater” to screen films either inside or outside, and a “Birdhouse” that could be reused as a working place, a storage shed or a deck. In 2015, competition-winner Tyler Murph similarly gave his design a lasting purpose; “the Reading Room” acts as a small-scale library, featuring a nice lookout as well as some bookshelves for storage.
“Lookout” Playhouse, Zach George and Taylor Proctor (2016). Image Courtesy of The Life of an Architect
“Continuous Window” Playhouse, Toda Junya (2016) . Image Courtesy of The Life of an Architect
This year’s winning projects “Lookout” and “Continous Window” also combine elegant design and possible pragmatic use with playfulness – a criteria that designers surprisingly often forget. As Borson says, “too often architects and designers new to the process think that they should design a playhouse that is shape- and form-driven with the idea that the child who ultimately uses this playhouse will assign their own idea of what a playhouse should be… but kids don’t work that way. If they see some amazing architectural shape or playhouse that looks like a monkey house, they’ll go for the monkey house every time.”
“Fun Guard Beach House” Playhouse, Susann Stein (2015). Image Courtesy of The Life of an Architect
Designs with more evocative shapes are thus often rewarded. For instance, 2015 winning designs “Ellie the Elephant” and “Fun Guard Beach House” reinterpreted elements of childhood imagery to create environments for play. In fact, colorful and fun-shaped exteriors open opportunities for gathering, learning and exercising. Good examples include from 2016 include the cylindrical “Love and Peace,” the sloped-roof “Basecamp” with its climbing-wall, and the yellow playhouse “Say Cheese!” with its circular openings and indoor tree to “instill values about nature.”
“Ellie the Elephant” Playhouse, Andres Moreno (2015). Image Courtesy of The Life of an Architect
This design strategy of allowing more creative and original playhouse shapes helps to maintain interest in Dallas CASA’s project each year. Yet such a cheerful palette of playhouses could probably not exist with a jury of grownups alone – which is why Borson consults “age specific playability experts and generational style docents” to select the final entries.
“Say Cheese!” Playhouse, Manuel Millán (2016). Image Courtesy of The Life of an Architect
Borson’s design competition show that “architects have a skill set that lends itself to charity.” More than just conceiving a fun playhouse, this project is about giving time to help children in need, with all funds raised from the raffle going to Dallas CASA. If you are interested in designing a playhouse for charity or want to learn more about Bob Borson’s action within the Dallas community, check out his blog The Life of an Architect. The raffle ticket-winners have just been announced and playhouses should make it to their new homes soon, meaning more photos and interviews from this year’s winners to come.