Ku.Be House of Culture in Movement / MVRDV + ADEPT


© Adam Mørk

© Adam Mørk


© Adam Mørk


© Adam Mørk


© Adam Mørk


© Adam Mørk

  • Architects: MVRDV, ADEPT
  • Location: Frederiksberg, Denmark
  • Area: 3200.0 sqm
  • Project Year: 2016
  • Photographs: Adam Mørk

© Adam Mørk

© Adam Mørk

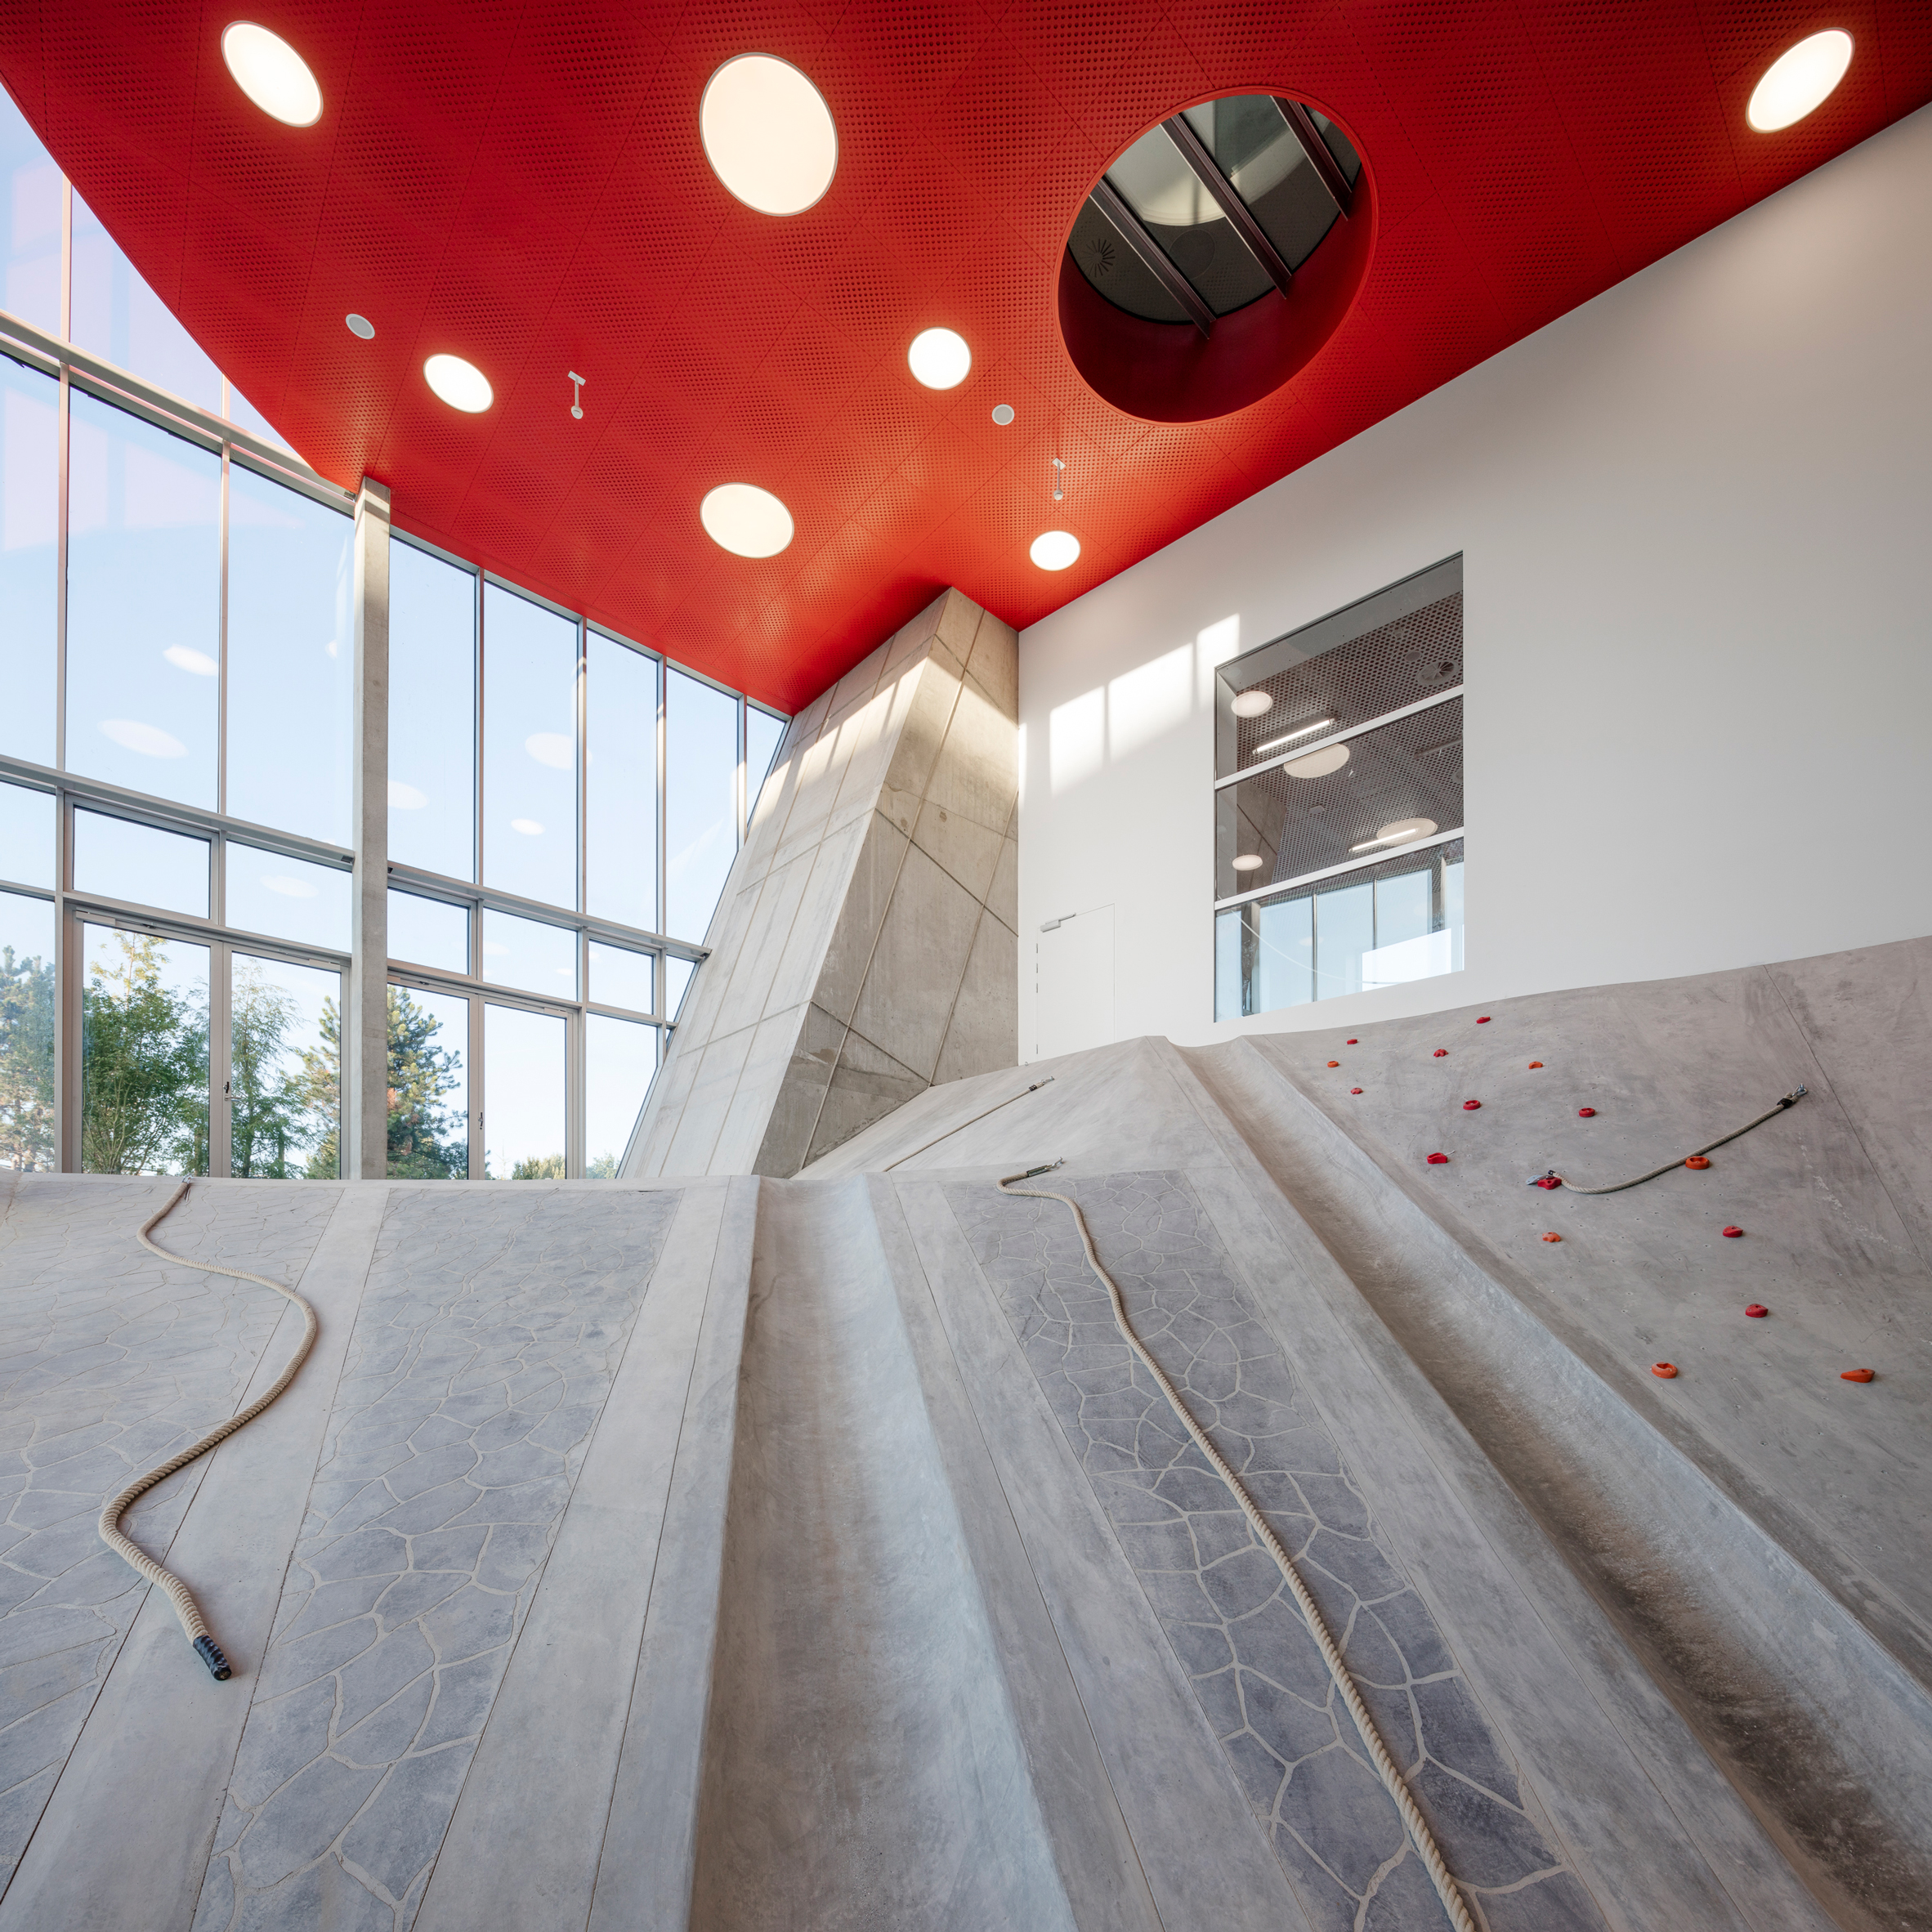
From the architect. The 3200 m2 Ku.Be House of Culture in Movement was designed for the municipality of Frederiksberg as a focal point for both the immediate community and also the wider area of Copenhagen; one that the people themselves could take ownership of and that would evolve its programme based on the specific wants and needs of its users. The project is a new typology, developed out of the response to a brief that solely asked for a building that would bring people together and improve the quality of life. In reply MVRDV and ADEPT answered with one that blends theatre, sport and learning into a space where body and mind are activated to promote a more healthy life for everyone, regardless of age, ability or interest; creating links between people that wouldn’t otherwise connect with each other.


Concept Diagram

Concept Diagram

The six primary volumes which make up Ku.Be, each with their own programme, are clad in a unique colour and material, clearly defining them within the building; from outside these shapes are hinted at in the fragmented tile façade. “We designed Ku.Be to encourage the unexpected,” explains MVRDV co-founder Jacob van Rijs. “Larger volumes are suited to hold performances or public meetings, smaller ones can be for exhibitions or debates. The fast-pace rooms are perfect for dance, or parkour; and zen rooms give you the contrast of yoga or meditation. It’s between these volumes where the real fun will happen though; spaces where we hint at a use, but which will become entirely user-defined.”


© Adam Mørk

© Adam Mørk

The six primary volumes which make up Ku.Be, each with their own programme, are clad in a unique colour and material, clearly defining them within the building; from outside these shapes are hinted at in the fragmented tile façade. “We designed Ku.Be to encourage the unexpected,” explains MVRDV co-founder Jacob van Rijs. “Larger volumes are suited to hold performances or public meetings, smaller ones can be for exhibitions or debates. The fast-pace rooms are perfect for dance, or parkour; and zen rooms give you the contrast of yoga or meditation. It’s between these volumes where the real fun will happen though; spaces where we hint at a use, but which will become entirely user-defined.”


Zones Diagram

Zones Diagram

The route through the building focuses on developing and encouraging alternate forms of movement. The Labyrinth gets people on their hands and knees climbing through a three dimensional network of cubes from the second to third floors; or alternatively they could take the Mousetrap, a vertical maze. A net which spans several floors throughout the building, lets users climb up from floor to floor – suspended over the voids – and slides and fireman poles offer a fast way to get back down. “In Ku.Be we tried to turn your average experience of a building on its head,” tells ADEPT co-founder Martin Krogh. “What would otherwise be a simple, mindless journey through the building turns into an exploration and discovery of movement. Here it’s you that defines the route, however you want: climbing, sliding, crawling … jumping.” To cater for all abilities and ages, both easier and more standard ways of moving around are provided but even then a visual connection is maintained throughout Ku.Be.


© Adam Mørk

© Adam Mørk

The urban gardens outside form the connection between Ku.Be and the urban realm, playing an important role in expressing the eight volumes and the activities happening inside. The diverse landscape – a system of microclimates with changing sounds, lights and scents which blends seamlessly into a hill with integrated slides – reaches out into the gardens and ends in an amphitheatre outside.


Ground Floor Plan

Ground Floor Plan

1st Floor Plan

1st Floor Plan

2nd Floor Plan

2nd Floor Plan

3rd Floor Plan

3rd Floor Plan

By becoming an extension of the urban landscape of Frederiksberg and integrating the community to such an extent, the House of Culture and Movement looks to become an incubator for further development within the neighbourhood.


© Adam Mørk

© Adam Mørk

Ku.Be is MVRDV’s third completed project in Denmark. Ragnarock, a museum for youth culture, pop and rock music opened in April of this year in nearby Roskilde and the Frøsilos, a conversion of two old silos into housing, was completed in Copenhagen in 2005.


© Adam Mørk

© Adam Mørk

Aside from Ku.Be, ADEPT has completed a number of cultural and educational buildings within the last few years. Among these are Dalarna Media Library in Falun, Sweden, Cortex in Odense, Denmark and UCN in Aalborg, Denmark.


Section

Section

MVRDV and ADEPT achieved the project through close collaboration with: Soeren Jensen Engineers who provided the complex structural engineering to support the visionary architecture; SLA landscape architects, who designed the urban garden surrounding Ku.Be ; and Max Fordham LLP to achieve environmental comfort throughout the building. Ku.Be was made possible by major contributions by Realdania and LOA (Lokale- & Anlægsfonden).


© Adam Mørk
© Adam Mørk

http://ift.tt/2c07pw6

MVRDV and Adept team up on community centre that invites grownups to play


Mazes, slides, nets, fireman’s poles and climbing walls all feature inside this Copenhagen community centre, designed by architecture studios MVRDV and Adept to encourage adults to be more active (+ slideshow). (more…)

http://ift.tt/2bVCXRA

Herzog & de Meuron, OMA, MAD, Among 13 Shortlisted for “Design of the Year 2016”


The Design Museum in London has announced the shortlist of 13 architecture projects being considered for the 2016 edition of the prestigious Beazley Design of the Year award. From Tatiana Bilbao’s Sustainable Housing Prototype to MAD Architects’ Harbin Opera House, the list features projects from a wide variety of scales and programs, celebrating some of architecture’s most significant achievements from the past year.

The award, now in its ninth year, “celebrates design that promotes or delivers change, enables access, extends design practice or captures the spirit of the year.” Nominees are selected in six categories, including Architecture, Digital, Fashion, Graphics, Product and Transport. An exhibition on the projects will be on display from 24 November 2016 – 19 February 2017.

Last year, the overall architecture prize was awarded to Alejandro Aravena’s UC Innovation Center for the building’s ability to be “permeable – visually, socially and climatically with its environment.”

View all of the shortlisted buildings, after the break.

Arena for Learning, UTEC / Grafton Architects + Shell Arquitectos


© Shell Arquitectos

© Shell Arquitectos

Better Shelter / Johan Karlsson, Dennis Kanter, Christian Gustafsson, John van Leer, Tim de Haas, Nicolò Barlera


via The Design Museum

via The Design Museum

Design That Saves Lives


via The Design Museum

via The Design Museum

Dreamland Margate / Hemingwaydesign


via The Design Museum

via The Design Museum

Fondazione Prada / OMA


© Bas Princen - Fondazione Prada

© Bas Princen – Fondazione Prada

Granby Workshop / Assemble


Courtesy of Assemble

Courtesy of Assemble

Harbin Opera House / MAD Architects


© Hufton+Crow

© Hufton+Crow

Nida house in Navidad (Chile) / Mauricio Pezo, Sofia von Ellrichshausen, Diego Perez, Carlos Atala, Ricardo Ballesta


via The Design Museum

via The Design Museum

SL11024 / Lorcan O’Herlihy Archtiects


© Iwan Baan

© Iwan Baan

Sustainable Housing / Tatiana Bilbao Estudio


Courtesy of Tatiana Bilbao

Courtesy of Tatiana Bilbao

The Green, Nunhead / AOC


© Timothy Soar

© Timothy Soar

Tate Modern Switch House / Herzog & de Meuron


© Iwan Baan

© Iwan Baan

VIA 57 West / BIG


© Laurian Ghinitoiu

© Laurian Ghinitoiu

You can view the nominated designs from all categories, here. 

http://ift.tt/2ckI0iq

2016 Olympics: Two legacies for Rio


Cristo Redentor © Romullo Baratto

Cristo Redentor © Romullo Baratto

Just over a week ago in beautiful Rio de Janeiro the Olympic Games, the world’s largest sporting event, came to an end.  The Games, as well as the FIFA World Cup, have been a driving force for the city over the last six and a half years. In the wake of the frenzy caused by the much-anticipated event, Rio will have the Paralympics, which will take place between the 7th and 18th of September. But then what?

The word “legacy” being associated with major world events is nothing new. We see it used a lot when referring to the Olympics and the World Cup, and it’s come up time and time again in recent years when we look at the lasting effects these events have had on host cities like Barcelona (1992), Athens (2004), Beijing (2008) and London (2012). Essentially, the issue revolves around some fundamental questions: Who are the major beneficiaries of the “legacy” of the Olympic Games?  Were the huge public investments worth it? Will there be any improvement for the general population? Can the equipment that was built be adapted for everyday use?


Arena de Handebol e Golbol / Lopes Santos e Ferreira Gomes Arquitetos + OA | Oficina de Arquitetos © Leonardo Finotti


Parque Radical / Vigliecca & Associados © Gabriel Heusi


Arena da Juventude / Vigliecca & Associados © Leonardo Finotti


Adaptação do Centro Nacional de Tiro Esportivo / Vigliecca & Associados © Gabriel Heusi

If we use the fate of some of the stadiums built for the World Cup as a base to answer the above questions, then the forecast for Rio isn’t very favorable. However, the city’s relationship with the Olympic Games should be viewed through a much more intimate and complex spectrum than the relationship between the cities that hosted the World Cup and their stadiums.


Praça Mauá. Via Museu de Arte do Rio

Praça Mauá. Via Museu de Arte do Rio

Unlike the projects for the 2014 World Cup, which concentrated most of the efforts and investments in large stadiums (which also were subject to strict FIFA guidelines, over the last six years Rio de Janeiro has seen projects popping up in different parts of the city, including the demolition of the Perimetral highway,  the construction of the Olympic Village, as well as the construction of a new bus rapid transit system and a new light rail tram system.


Demolição do Elevado da Perimetral. Via G1

Demolição do Elevado da Perimetral. Via G1

In his piece for the IMS blog, Francesco Perrotta-Bosch said “we had a bipolar Olympic project,” and that’s an interesting way to observe what was done in Rio de Janeiro over the last six years. In his analysis, he dissected the various projects implemented in the city and concluded that there were two completely opposite approaches to what was being built. Born in Rio and used to the routine of the second largest Brazilian metropolis, when he offers his point of view in relation to those projects he isn’t speaking as a critic but as a city resident.


BRT na Transolímpica. Via Blog do IMS

BRT na Transolímpica. Via Blog do IMS

You might say that there are, then, two “legacies” (for lack of a better word, even though it’s now overused) for Rio de Janeiro. One which effectively benefits the city and most of the population, another is the legacy of the “clearing of land” that is still undeveloped “but with unregistered owners.”

The dismantling of the Perimeter – an elevated highway that cuts through the Caju, São Cristóvão, Santo Cristo, Gamboa and Saúde neighborhoods, and had about forty thousand vehicles of daily traffic (symbolically represents the breakdown of the highway paradigm which has lead to urbanization of almost all Brazilian cities since the 1950s and allows the “reappropriation of urban lands by pedestrians” through the requalification of Orla Conde), we would just need to turn our eyes to the Olympic cluster of Barra da Tijuca to see that the focus on walkability and the proposal for designing public spaces for the entire population is not present throughout the Olympic project.


Museu do Amanhã / Santiago Calatrava © Bernard Lessa

Museu do Amanhã / Santiago Calatrava © Bernard Lessa

In Barra, the emphasis is on individual motorized transport, unlike that of Orla Conde or Praça Mauá , where Santiago Calatrava’s controversial Museu do Amanhã, or Museum of Tomorrow, was built. During the period of the Olympics, the project took on the role of express bus lanes (BRT), however, its implementation, which has several stations in vacant areas, leaves room for suspicions that after the Olympics, the real beneficiaries of the projects will be the developers and owners of the properties around these new sites, which were essentially made to establish new footholds in the area, making room for elite urbanization. Carlos Carvalho, owner of the Carvalho Hosken construction company, said it best when, in an embarrassing interview with BBC Brazil he asked “How can you put the poor there?” We don’t know, Carlos, but history leads us to believe it won’t be with projects like these.

We’d be lying if we said that all projects from the Olympics only benefited real estate interests. They all do benefit them in some way, it is true, but projects like the new bus lines, which “serve and redevelop several suburban neighborhoods” that have been neglected by the government for decades , or the Deodoro Park, that was designed by the firm of Vigliecca & Associates and (thanks to a timely protest) was open to the community even before the start of the Olympics, show that the “legacy” is also positive for the city.


Parque Radical / Vigliecca & Associados © Gabriel Heusi

Parque Radical / Vigliecca & Associados © Gabriel Heusi

In addition, other projects for specific sporting events were made keeping in mind their use after the Olympics, like the Handball Arena, designed by Lopes Santos and Ferreira Gomes Architects + OA | Architects Office. After the end of Paralympics, the arena will be dismantled and “take on a new form, being turned into four public schools,” as described by the architects.


Arena de Handebol e Golbol / Lopes Santos e Ferreira Gomes Arquitetos + OA | Oficina de Arquitetos © Leonardo Finotti

Arena de Handebol e Golbol / Lopes Santos e Ferreira Gomes Arquitetos + OA | Oficina de Arquitetos © Leonardo Finotti

Other examples are the Radical Park and the Olympic Youth Arena in Deodoro Olympic Park, both projects by Vigliecca & Associates. The first will be adapted for recreational use and will make use of the topography to create recreational spaces, the second will be transformed into athletic training and education center. In these and other projects by the same office, the stands to hold the spectators during the events are mostly made with conventional metal pipe scaffolding and will later be removed as to reduce the number of places needing to be adapted for everyday use and occasional larger sporting events.


Arena da Juventude / Vigliecca & Associados © Leonardo Finotti

Arena da Juventude / Vigliecca & Associados © Leonardo Finotti

Understanding the importance and strain of hosting an event of this scale is no simple task. It is impossible to turn a blind eye to the ghosts of Athens, Beijing and other host cities where the equipment, which for two weeks were the focus of attention around the world, ended up neglected, abandoned due to their size and high maintenance costs. It’s also impossible to ignore the compelling evidence that some projects were made the way they were in order to enhance certain areas of the city at the expense of others, thus benefiting certain individuals at the expense of the collective.


Centro Olímpico de Hóquei sobre Grama / Vigliecca & Associados © Leonardo Finotti

Centro Olímpico de Hóquei sobre Grama / Vigliecca & Associados © Leonardo Finotti

The “legacy” of the Rio 2016 Olympics is therefore, two-fold (or multiple, but not singular) as one might imagine when taking into account the complexity and scale of an event that put in motion such change in the city. It is still too early to draw more specific conclusions about the general state of the city before and after 2016, it’s possible to tip the scale towards the positive side, so long as the plans for the future of some of the Olympic installations don’t remain just plans and continue to bring about changes that influence daily life in Rio.

The last starter’s gun has gone off, the balls have stopped rolling and the Olympic torch has been extinguished. What do we need to do to make sure that the driving force that moved Rio de Janeiro over the last six and a half years doesn’t cease as well?

http://ift.tt/2ca55SL

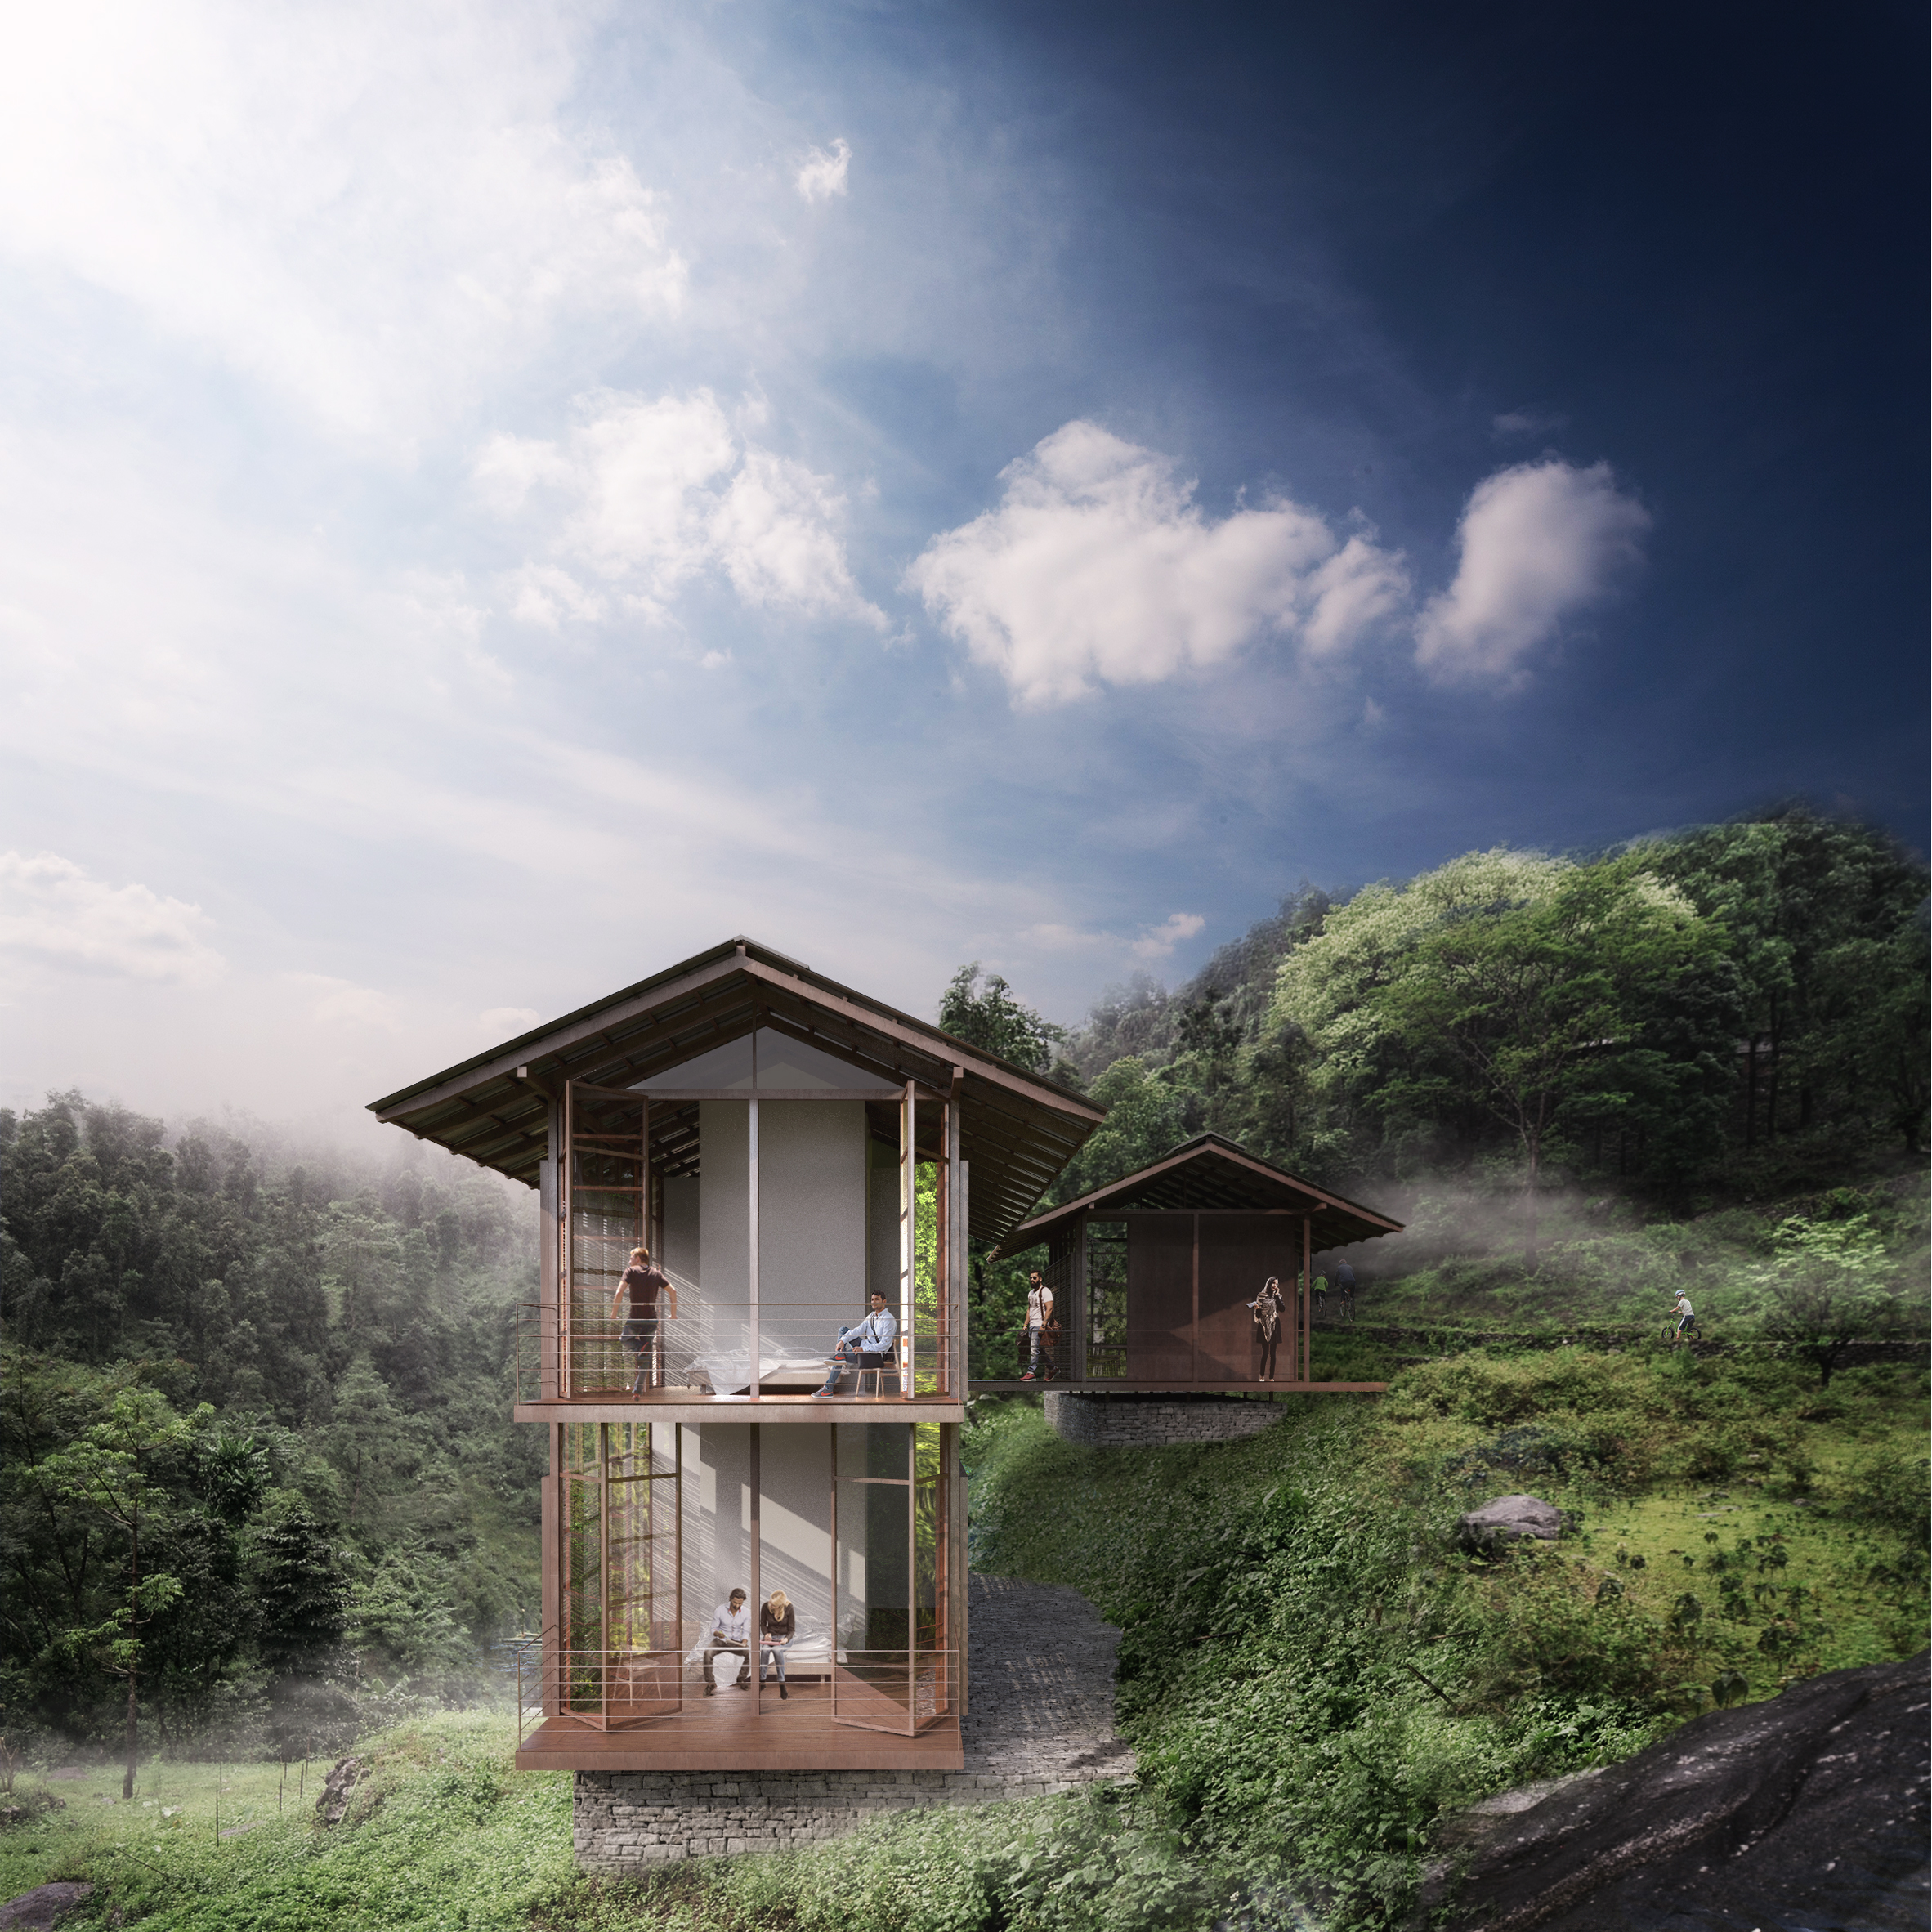
Carlo Ratti building digitally connected retreat in the Himalayan mountains


Construction has started on a digitally connected co-living and co-working retreat in the Himalayas, designed by Italian architect Carlo Ratti. (more…)

http://ift.tt/2bZWXor

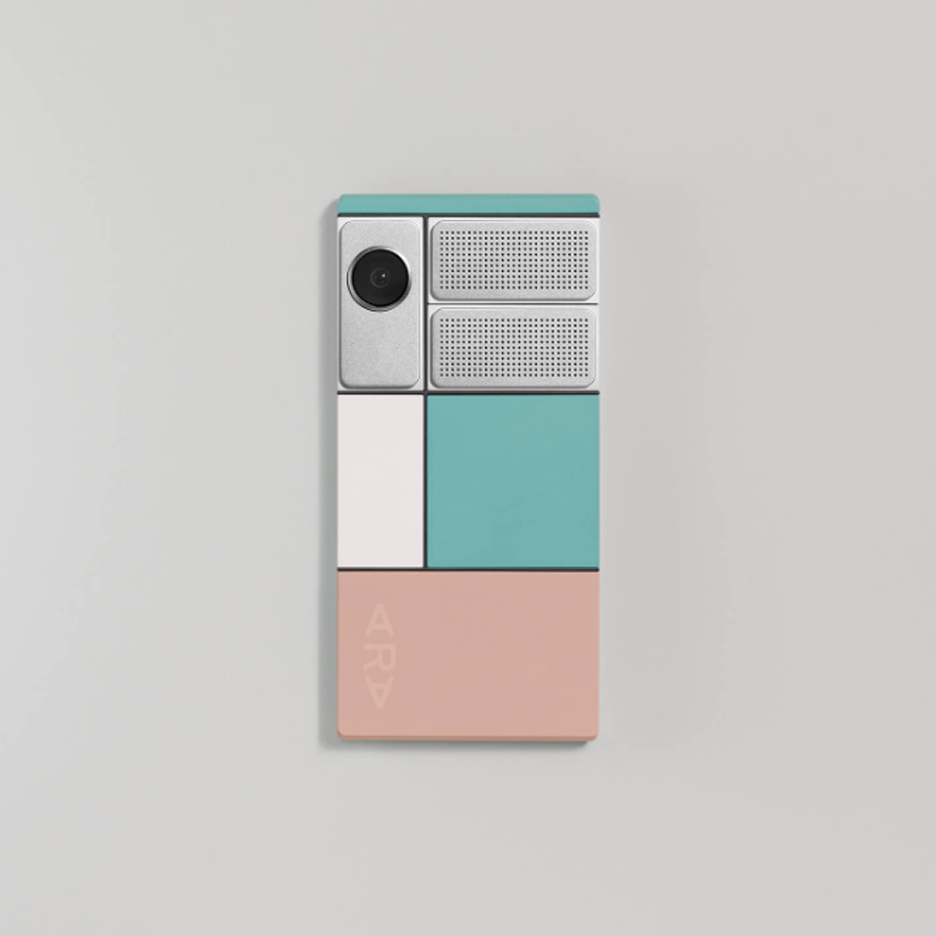
Google shelves modular smartphone Project Ara


US technology giant Google has scrapped one of its most ambitious ventures, Project Ara, according to insider sources. (more…)

http://ift.tt/2ckEHI9

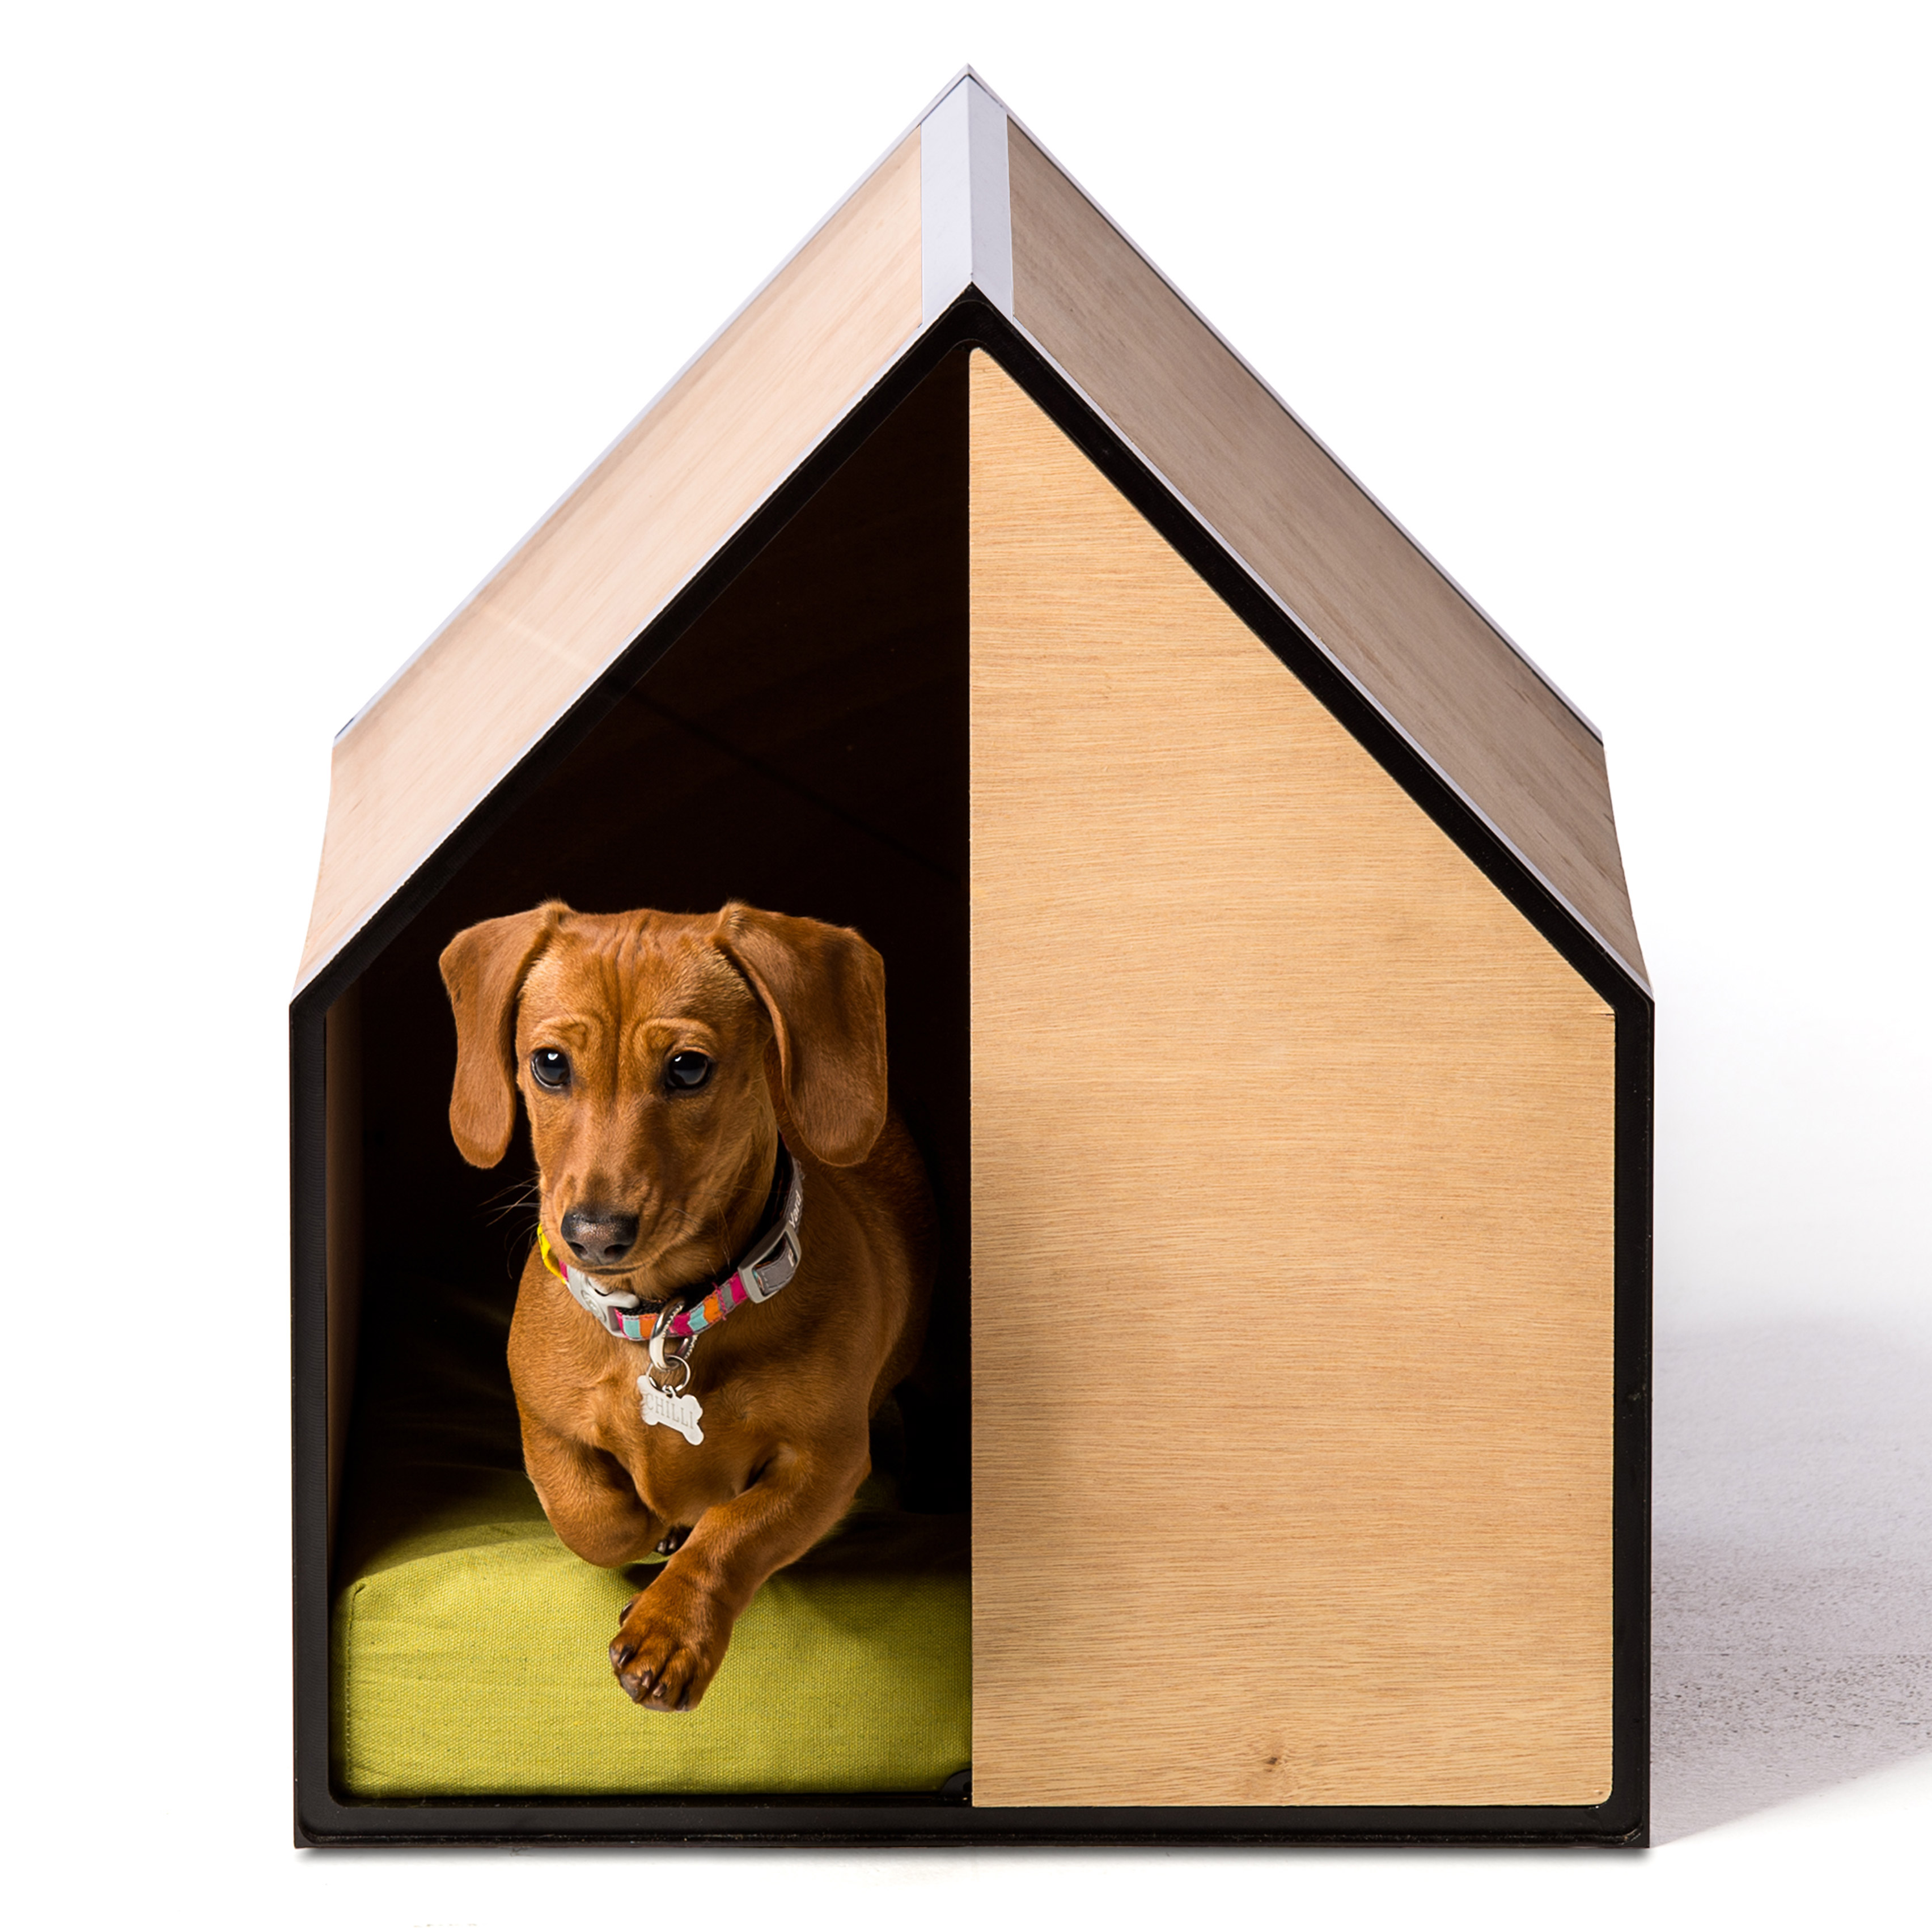
Made by Pen launches The Dog Room with architect Michael Ong


Dezeen promotion: Australian design brand Made by Pen and Melbourne-based architect Michael Ong have teamed up to create a miniature wooden house for dogs (+ slideshow). (more…)

http://ift.tt/2c6vG4X

Job of the week: senior interior architect at Starck

Zack de Vito Architecture + Construction Designs a Hillside House in the Mill Valley

441 Tamalpais Ave | Hillside House by Zack de Vito (13)

441 Tamalpais Ave | Hillside House is a residential project completed by Zack de Vito Architecture + Construction. The 4,000-square-foot home is located in Mill Valley, California, USA. 441 Tamalpais Ave | Hillside House by Zack de Vito Architecture + Construction: “On The Market | Design/Build Development Project – 441 is a three-level, 4,000 sq ft. house in Marin County. The minimal, elongated facade mimics the axis of the road..

More…

Top 10 picks for the London Design Biennale 2016


London Design Biennale 2016: with the first ever London Design Biennale set to open next week, Dezeen reporter Jessica Mairs has selected 10 attractions that aren’t to be missed, including a forest dining room and a giant weathervane. (more…)

http://ift.tt/2bPexKT