“Unofficial” Winning Design for Obama Presidential Library Provides “Second Home” To Visitors


Courtesy of Raynaldo Theodore Design Studio

Courtesy of Raynaldo Theodore Design Studio

Just as the competition to design the official Obama Presidential Library in Chicago was heating up, Arcbazar orchestrated a simultaneous, open-call for ideas competition asking  “What sort of Presidential Library would the people design?.” Raynaldo Theodore Design Studio (RTDS) responded with a proposal that focuses on Obama’s peaceful and inclusive spirit to create a place of welcome and community. Dubbed The V-House, their design is comprised of a series of indoor/outdoor sequences which reference Obama’s life and significant points in its Chicago context.   


Courtesy of Raynaldo Theodore Design Studio


Courtesy of Raynaldo Theodore Design Studio


Courtesy of Raynaldo Theodore Design Studio


Courtesy of Raynaldo Theodore Design Studio


Courtesy of Raynaldo Theodore Design Studio

Courtesy of Raynaldo Theodore Design Studio

Given the choice between Jackson Park and Washington Park, RTDS chose to situate their building in the latter and used the existing landscape to drive the formal expression of the building. As much green space as possible was preserved, giving value to the existing parkland. The building rises upwards as an extension of the ground plane, on which the jury commented: “The design was part of the landscape but reach[es] for the sky.”


Courtesy of Raynaldo Theodore Design Studio

Courtesy of Raynaldo Theodore Design Studio

The building mass was sculpted by pulling key points of the city inwards, eventually resulting in a “V” shape. The hit and miss pattern of the brick facade allows it to double as a continuous planter box, bringing views and nature indoors. The program inside arranged in terrace form, so it is possible for each program to have access to the garden terrace outside.


Courtesy of Raynaldo Theodore Design Studio

Courtesy of Raynaldo Theodore Design Studio

The Library and Center takes visitors on a journey through the key stages of Obama’s life, from Hawaii, Jakarta, Kenya, and Chicago, and at each intersection of the building a key element of Chicago is referenced. When you reach the top of the building, you can see the silhouette of Chicago from a distance. 


Courtesy of Raynaldo Theodore Design Studio

Courtesy of Raynaldo Theodore Design Studio

RTDS said in a press release: We called this proposal the V-House which can be interpreted as peace and victory brought by Obama during his tenure as president. We intended the 14th Presidential Library act not only as a museum but also a second home where people could meet and interact, have a cup of coffee, or do jog at the weekend. V-House will represent a new home where differences are no longer an issue and everyone lives in harmony.

The competition was run by Boston-based Arcbazar and its partners BuiltWorlds, CannonDesign, AIA Chicago, Dwell on Design, GreenApple Campus, Autodesk and Forum8 in response to the official competition. Both the Arcbazar competition, in which RTDS placed third, and the official competition which was eventually won by Tod Williams and Billie Tsien elicited a range of exciting potential projects, proving the ongoing relevance of architectural competitions.   


Courtesy of Raynaldo Theodore Design Studio

Courtesy of Raynaldo Theodore Design Studio

News via Raynaldo Theodore Design Studio
http://ift.tt/2bOxZt4

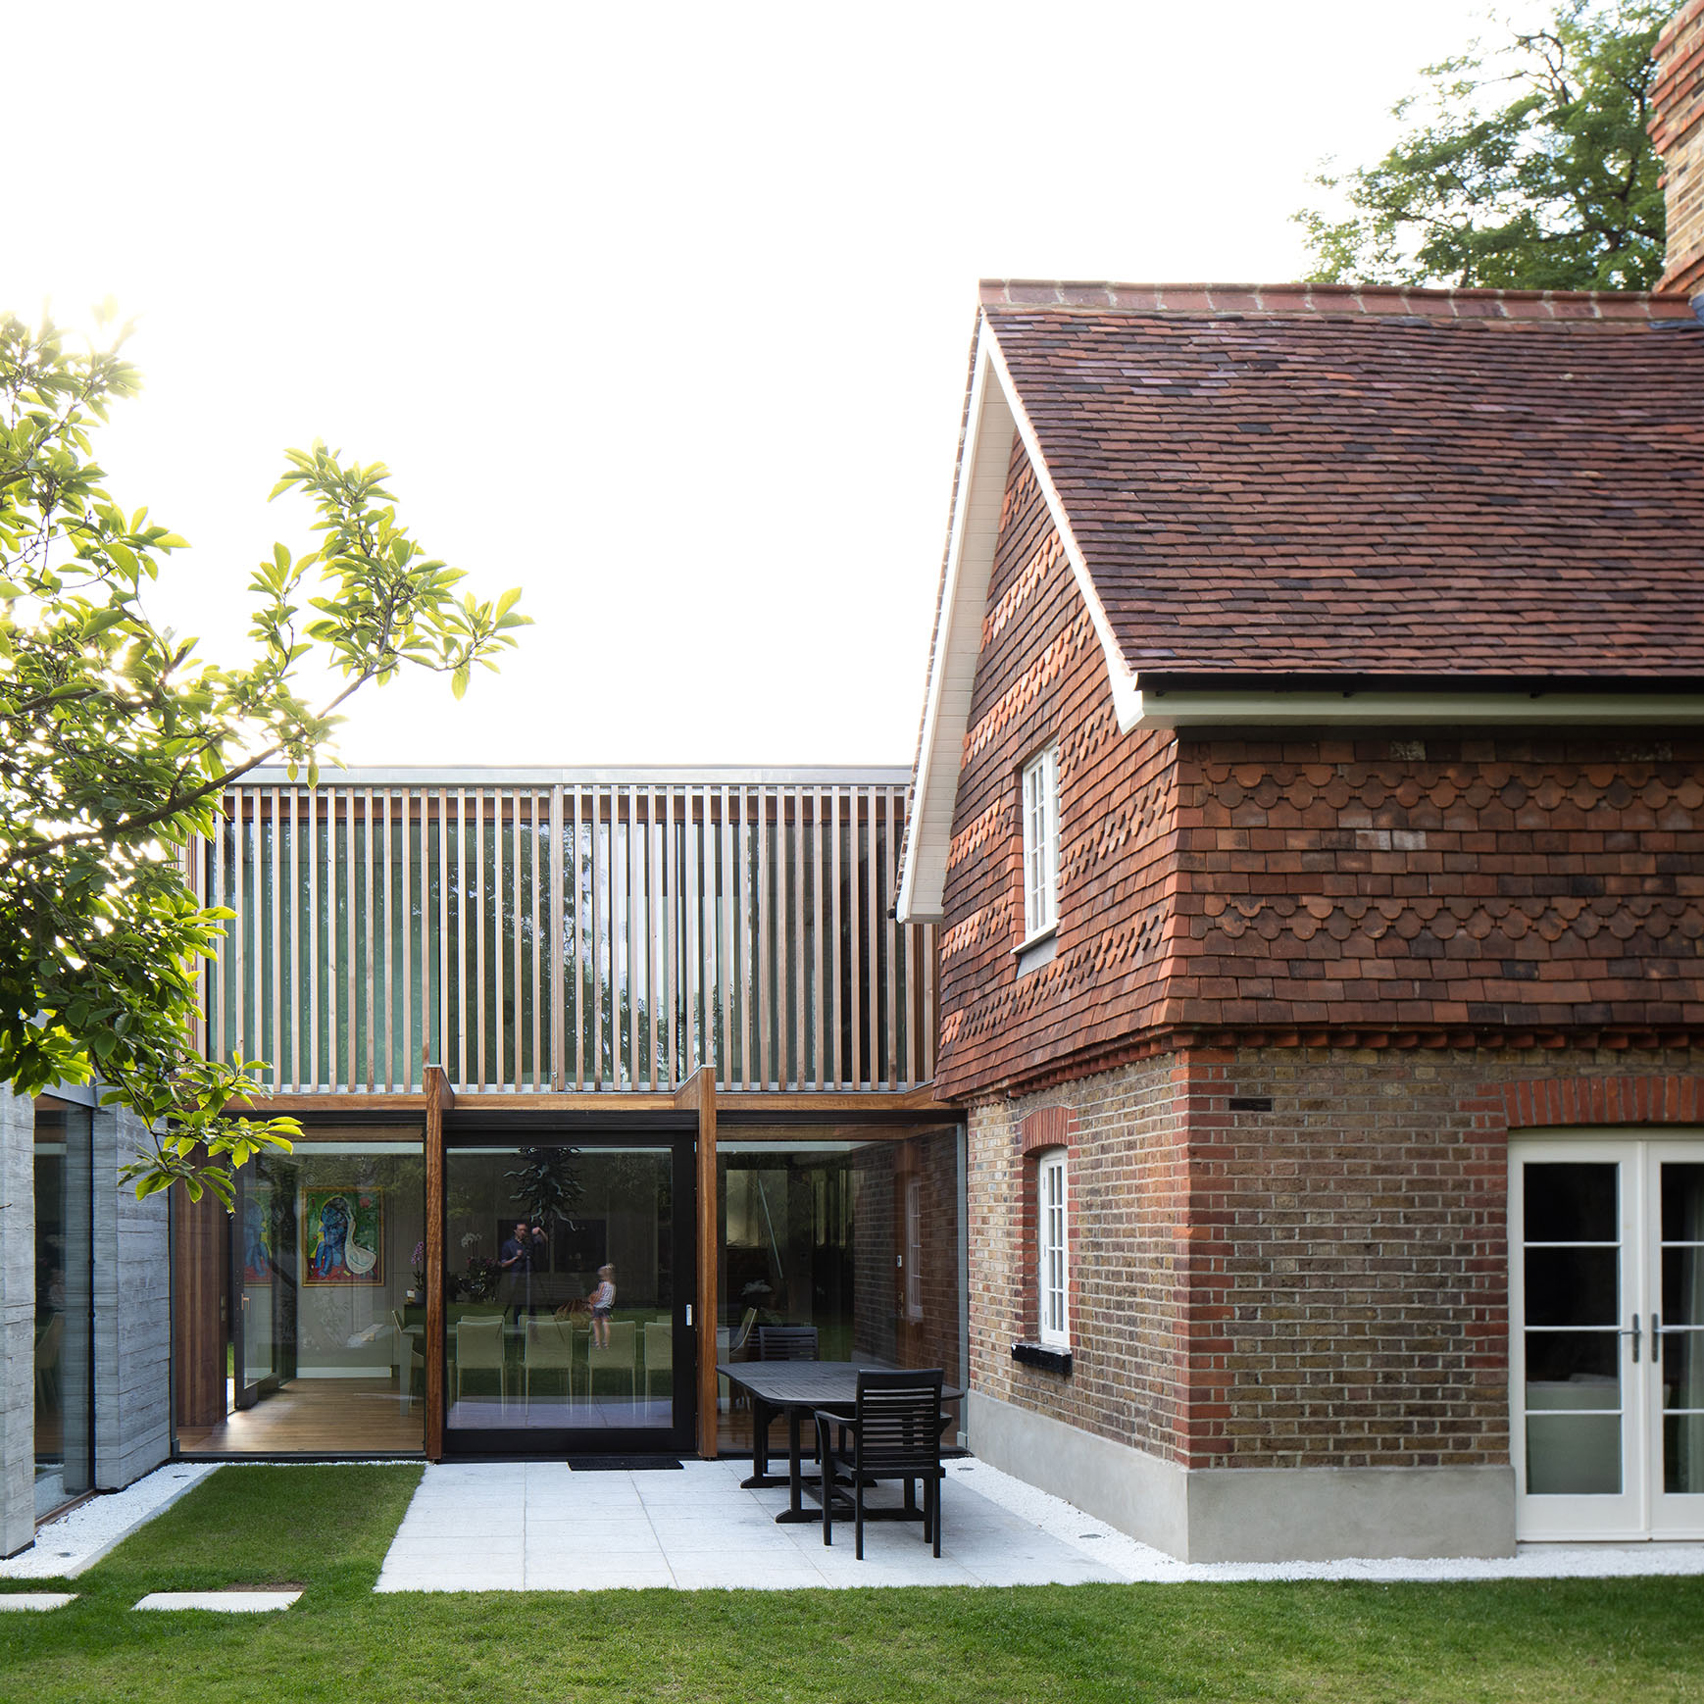
McGarry-Moon Architects updates Richmond Park gatehouse with contemporary extension


Northern Ireland studio McGarry-Moon Architects has renovated a historic house in west London, and added a contemporary timber and concrete extension connected by a glass-lined corridor (+ slideshow). (more…)

http://ift.tt/2bUMJnY

Architecture Paradigm Designs a 2,400-Square-Home for a Family of Four

Nidera Trade Company / Fokkema & Partners


© Horizon Photoworks

© Horizon Photoworks


© Horizon Photoworks


© Horizon Photoworks


© Horizon Photoworks


© Horizon Photoworks


© Horizon Photoworks

© Horizon Photoworks

From the architect. At the 5th floor of the new skyscraper ‘De Rotterdam’, Fokkema & Partners designed a new office for an international trade company. The interior celebrates the scale and character of the building, but above all it identifies with the characteristics of the company, where ‘bold’ and ‘corporate’ meet.


© Horizon Photoworks

© Horizon Photoworks

The company is a global commodity service and solutions provider for agricultural markets, founded in Rotterdam in 1920, and moved into the office in November 2015. Important was to create a characterful workplace were every department would feel at ease and employees would be encouraged to collaborate.


© Horizon Photoworks

© Horizon Photoworks

Embedded in, and around the massive building core the meeting spaces are situated. The core was also opened up in the middle, to link both sides of the enormous floor of 50 x 100 m, to get the daylight from one side to the other and to make a visible connection. This area acts as an adventurous living room with enormous bales to sit on, a self-service coffee bar and has its wall cladded with ‘hangzakken’ or hammocks. The interior of each room in and around the core has been made grain yellow. Due to the special attention payed to lighting, these reflect a warm glow, which forms a rich backdrop to the workstations. With simple means like fiber glass wallpaper, different types of jute, accents of brass and use of special plasters, the of ce was cost efficient to obtain a unique atmosphere. Variations in texture add layers and human scale.


© Horizon Photoworks

© Horizon Photoworks

Floor Plan

Floor Plan

© Horizon Photoworks

© Horizon Photoworks

All workplaces are placed in an open setting, as close to the façade as possible. The remarkable construction is left visible between the acoustic ceiling islands. To bring diversity to the work area, glass boxes for meetings and open podia are placed in between the workstations. Curtains are added to give a warm and soft touch to the design, to optimize the acoustics of the rooms and provide more privacy when needed.


© Horizon Photoworks

© Horizon Photoworks

Along the public atrium near the entrance we made a restaurant with an elongated bar in the center where employees of different departments can work and meet each other and guests


© Horizon Photoworks

© Horizon Photoworks

can be welcomed. The designers at Fokkema & Partners introduced a special lighting solution to express the stamina of the agricultural business and the warmth of the restaurant at the same time. A cloud of 61 ‘zaklampen’ made out of jute identifies with the characteristics of the old harbor dock location and lights up the heart of the office.


© Horizon Photoworks

© Horizon Photoworks

http://ift.tt/2bqUnt8

A Stylish Home with Lots of Natural Light by deDraft

PG Residence by deDraft (4)

PG Residence is a detached home designed by deDraft. It is located in London, England. PG Residence by deDraft: “This attractive red-brick detached property in Willesden Junction, North London featured a substantial amount of elegant period ornamentation that both the client and ourselves were keen to retain using it as a subtle backdrop for a more contemporary interior look. The project included the full refurbishment and extension to the family..

More…

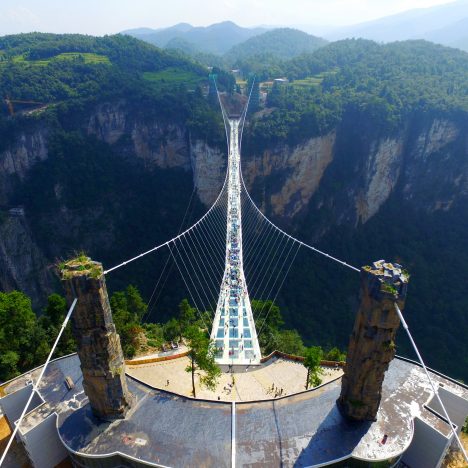
This week, the world’s longest glass bridge opened in China and the “Flying Bum” crashed

Architettura & Urbanistica Sigurtà Designs a Villa in Desenzano del Garda

Pumping Station Mainz / SYRA_Schoyerer Architekten


Courtesy of  SYRA_Schoyerer Architekten

Courtesy of SYRA_Schoyerer Architekten


Courtesy of  SYRA_Schoyerer Architekten


Courtesy of  SYRA_Schoyerer Architekten


Courtesy of  SYRA_Schoyerer Architekten


Courtesy of  SYRA_Schoyerer Architekten

  • Architects: SYRA_Schoyerer Architekten
  • Location: 55118 Mainz, Germany
  • Project Year: 2009
  • Photographs: Courtesy of SYRA_Schoyerer Architekten

Courtesy of  SYRA_Schoyerer Architekten

Courtesy of SYRA_Schoyerer Architekten

Through a bypass channel of 3 m diameter and a flow rate up to 22.000 l/sec. (statistic 20 year flood water) the surface water of the complete city area can be drained off into the river Rhine. At a 5 year Rhine flood level two pumps transport the city surface water into the river Rhine. One of the biggest flood prevention lifting shields worldwide (7,20 m high and 3,70 wide) protects the inner city of Mainz from a statistically 200 years Rhine flood, from a backwater into the local sewer system. With the total height of 8,50 meters, the visible part of the building is just the “tip of the iceberg”, the bottom edge of the pit is 16 m under the surface. The orientation of the pumping station is directed to the flow of the river Rhine, its volume expresses the huge amount of water which must be transported into the river in case of emergency.


Plan 1

Plan 1

Plan 2

Plan 2

Company and technical buildings are technical infrastructure of a city and are usually errected with the minimum of attention to design and architecture, largely being considered pragmatic buildings that have to be economical efficient in terms of construction costs. These irrelevant shapes are therefore often the basis for neglect and vandalism which results in continuous renovation costs, such buildings rarely achieve display any architectural quality. With this in mind the client decided to adopt an alternative approach developing the Rhine promenade of the new city quarter “Zollhafen” with the intent of contributing to the urban environment. There is no typology for pumping stations, however it was important to the architects to design a building which displays the workings of a pumping station to its environment.


Courtesy of  SYRA_Schoyerer Architekten

Courtesy of SYRA_Schoyerer Architekten

Courtesy of  SYRA_Schoyerer Architekten

Courtesy of SYRA_Schoyerer Architekten

 The window and seamless building, in terms of an “architecture parlante” (C.N. Ledoux 1736- 1806), is a pure and heavy monolith, resting on a vein of water regulating the stream. The surface of the charcoal grey concrete cube with folded sides and eaves edges has a, from stone masons, textured hand hammered finish over its entire surface. Through the 30 mm deep rawness of the surface, nothing reminds on the conventional build-up process. The folded sides produce light and shaded edges and the rawness of the surface increases the interaction of sidelight, full covered illumination and shadows.


Courtesy of  SYRA_Schoyerer Architekten

Courtesy of SYRA_Schoyerer Architekten

http://ift.tt/2bwWaKs

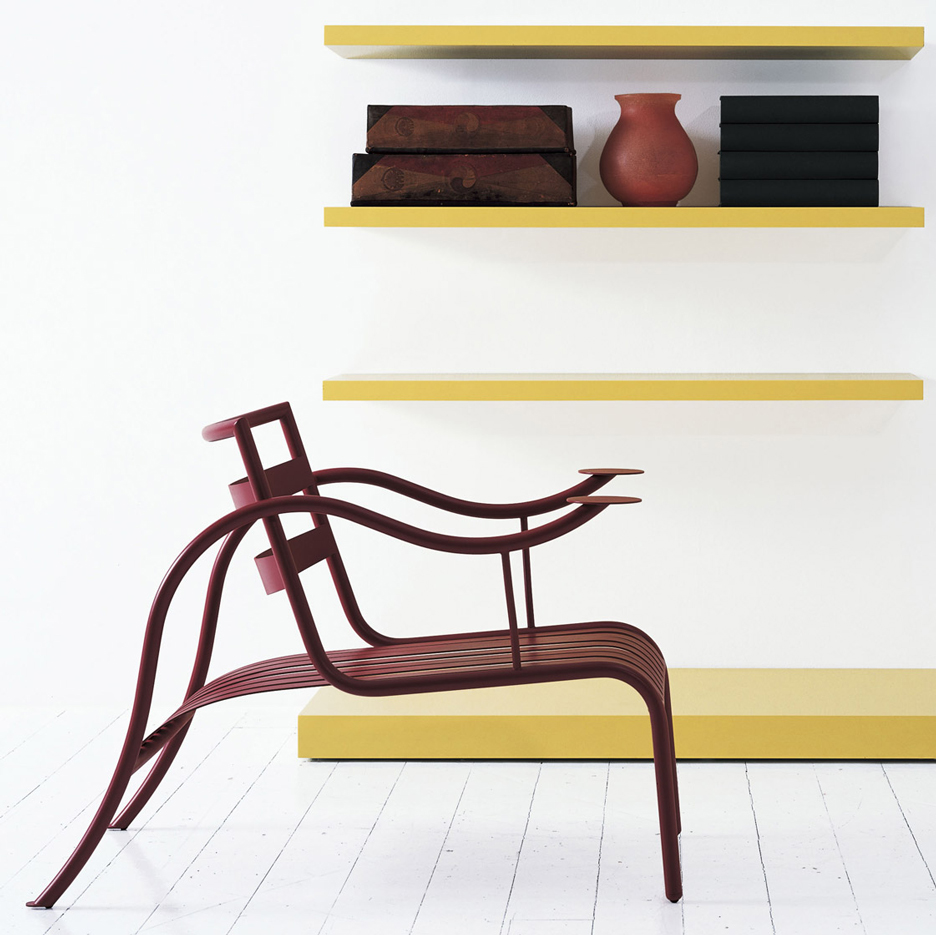
Tate Modern’s Switch House opens display dedicated to Jasper Morrison


Tate Modern has devoted an area of its new Switch House building to exploring the work of British designer Jasper Morrison. (more…)

http://ift.tt/2bnsJJ1

The Ulugöl Otomotiv Office Building / Tago Architects


© Gürkan Akay

© Gürkan Akay


© Gürkan Akay


© Gürkan Akay


© Gürkan Akay


© Gürkan Akay


© Gürkan Akay

© Gürkan Akay

The Ulugöl Otomotiv Office Building, located on one of the thoroughfares of the region in Ataşehir, which has become one of the most important life and finance centers of the Anatolian side, was approached as integrating a functional, genuine and qualified architectural design, a dynamic block construct, and a frontal identity that will stick in the minds in this region which hosts many iconized new generation real estate projects.


Drawing

Drawing

The main design decisions of the project were shaped to act as a vision of a sustainable, rational and ordered structure, and reconstructing the standard office typology through analyzing the physical data of the environment in the city. In this way it was aimed to ensure the versatility of the front by means of flexible blocks, creating looseness and compactness relationships by considering a static construct, and providing a synergy between green terraces, office functions, and social interactions among the employees with collective spaces. Furthermore, thinking that they are integral parts of daily life, the green spaces were integrated into the work places and the transparency of the workplace environment was enhanced.


© Gürkan Akay

© Gürkan Akay

© Gürkan Akay

© Gürkan Akay

For the purpose of enriching the front with material diversity, red composite panels were used on the interior faces of the terraces, and stone design ceramics on the windowless walls of the building. On the office front, negative effects of the sun were minimized through mesh sun shade panels and vertical elements. Ground floor of the western front of the Ulugöl Otomotiv Office Building, which consists of 5 basement floors, a ground floor and 10 normal floors with its 14,600 sqm construction field, was allocated as an exhibition hall and its eastern front as office entrances and a parking lot. Connection to the parking garages was enabled through car elevators.


© Gürkan Akay

© Gürkan Akay

http://ift.tt/2brdn6d