In 2013, Georgian Olympic committee, within 2015 Youth Olympic Festival, invited bid for conduction of design activities. Artstudio Project won the bid and involved in designing of Olympic tennis court. During designing, active consultation took place with organization committee and tennis federation.
Plan
Pre-design survey and complexity of terrain resulted in present layout of the sport complex and in terraced-type arrangement of tennis courts, what made the court to gain some kind of individuality. The site is clearly seen from upper views of Vake and Saburtalo districts.
The complex is planned on 17455 sqm land plot and comprises nine and two closed courts, 74 parking lots and administrative building. One of nine courts has covered tribunes with 700 seats. A closed court consists of pre-fabricated wooden arch structure, which double membrane stretched over it. Locker rooms are located at 1st floor of administrative building and are connecting to court with two exits. 3rd and 4th floors accommodate offices for Tennis Federation. Under stands, there are locker rooms, serving open courts, medical points, coach’s and umpire’s rooms; also a premise for media representatives. Administrative building is planned as three different units with premises for closed court, fitness and its infrastructure and offices; each functional unit has separate entrance and infrastructure. Fitness unit, (except gym hall with 500 sqm) accommodates different spa and wellness premises.
Plan
Main structure of tribunes is reinforced concrete pillars with metal truss roof. Its concrete shape is represented in exterior view too. Tribune step shape is re-activated in railing plane, underlining its function. Administrative building is finished with natural wood, varnished in two colors; wooden finishing has vertical and horizontal orientations according to colors. Fitness area is glazed with compact laminate infill – rusted copper texture.
From the architect. he client wished for an eatery which served vegetarian food in a comfortable informal setting, a setting which feels and is accessible to all cadres of society, where the outlook of the project does not depict or is least suggestive of any certain style or form of interiors. The plain contemporary or industrial design approach was too bland for their taste. So, they put forward guidelines where the interiors should be lively and reflective of the brand ideology ; affordable food, experimentation and the interiors would reflect a sense of community, equality and bonhomie.
“No form of Nature is inferior to Art; for the arts merely imitate natural forms” -Marcus Aurelius
The interiors are envisioned as an analogy to a picnic by adding the dimensionality of a comic strip to the translation, furthering the ideology of the brand to provide affordable food accessible to everyone, in an informal quirky setting:
‘People sitting huddled under a tree in full bloom, the leaves rustling in the wind, and light sieving through the foliage to create sun kissed patches all around, to augment light hearted friendly chatter all around’
The sheer rush of feelings, colors and textures experienced in this single moment expanded over an area of 600 sq.ft.; by breaking down the complexity of the experience into basic representation of elements following the depiction of evolution of art from curvilinear and ornamentation like, to its minimalistic industrial depiction in defined contemporary straight lines.
The concept originates when 5 interacting entities are identified – Earth, Air, Water, Vegetation & Sun.
The attempt – To create and an environment where every entity involved is depicted by infusing colors and textures symbolic of their existence to enliven the space, instantaneously detaching it from the concrete urban jungle outside and providing a quirky and eclectic tangent to an industrial interior design.
The standout at the entrance is a captivating graffiti which portrays a calm soul emerging, its existence as if anchored in the amalgamation of remaining elements quietly supporting it. With its large vivid tones of blue, it depicts water- the element of life and regeneration. This instantaneously, visually segregates the interiors from the urban environment outside by infusing a mood color relief; initiating calmness.
The green wall in its light and dark existence with letters extruded and illuminated in front is derived via a thought of conversations while walking on grass under the sun with the turf being pressed in parts, imagining the reaction of grass when it is being walked on, while playing with your senses visually by the use of soft and hard surfaces.
The wooden paneling suspended mid air with illuminated niches, devoid of contact with the ground, portrays the trajectory of a gust of wind getting entangled in the branches of a tree before passing through, and dialogues being exchanged while sitting under that tree. The largest extent designated to its depiction for it begins and ends beyond ones physical reach. This element plays a pivotal role as it is meant to dynamically & subconsciously carry an individual from one end to the other of the seating floor.
Diagram
FLOORING
Following the thought process of depiction of natural elements in their basic colors, the flooring also is portrayed as a rustic brown color over a concrete floor with tarnished patches on it. The flooring has also been set as a dynamic element in the frame, giving it a chance to change naturally with due passage of time.
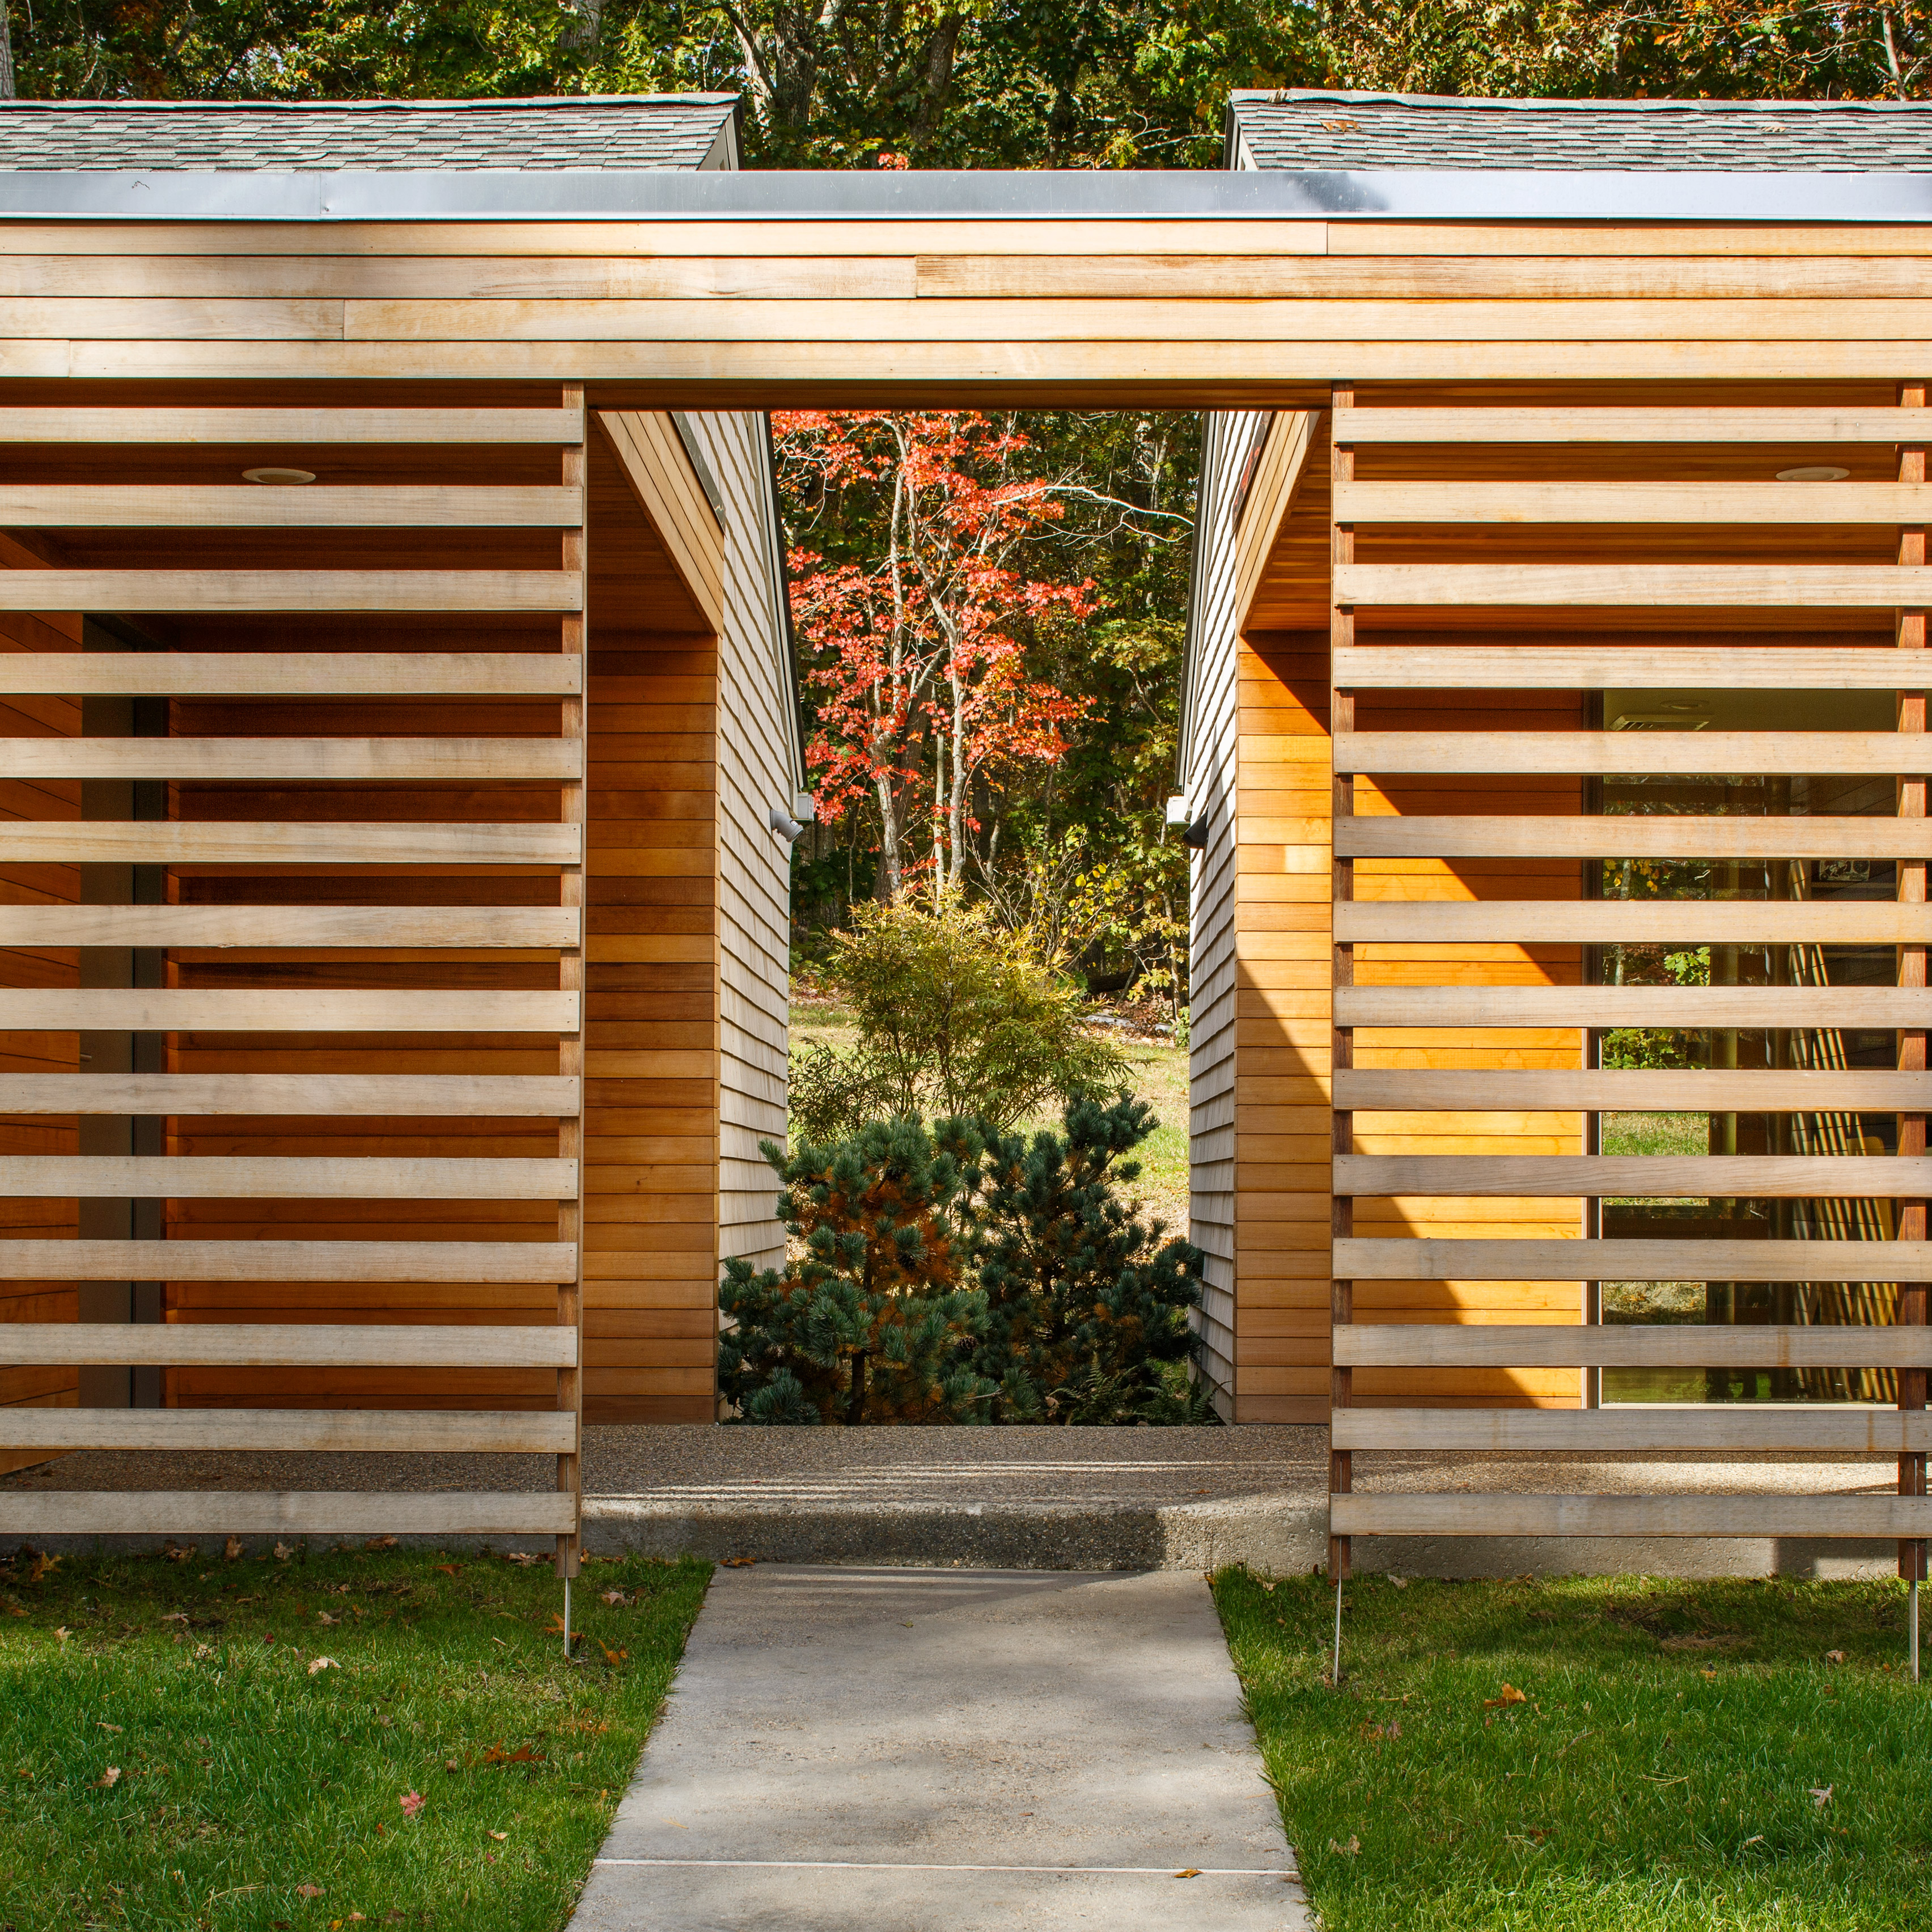
Rhode Island firm 3six0 has converted the garage of a family home to make room for an in-law residence adjacent to the main house (+ slideshow). (more…)
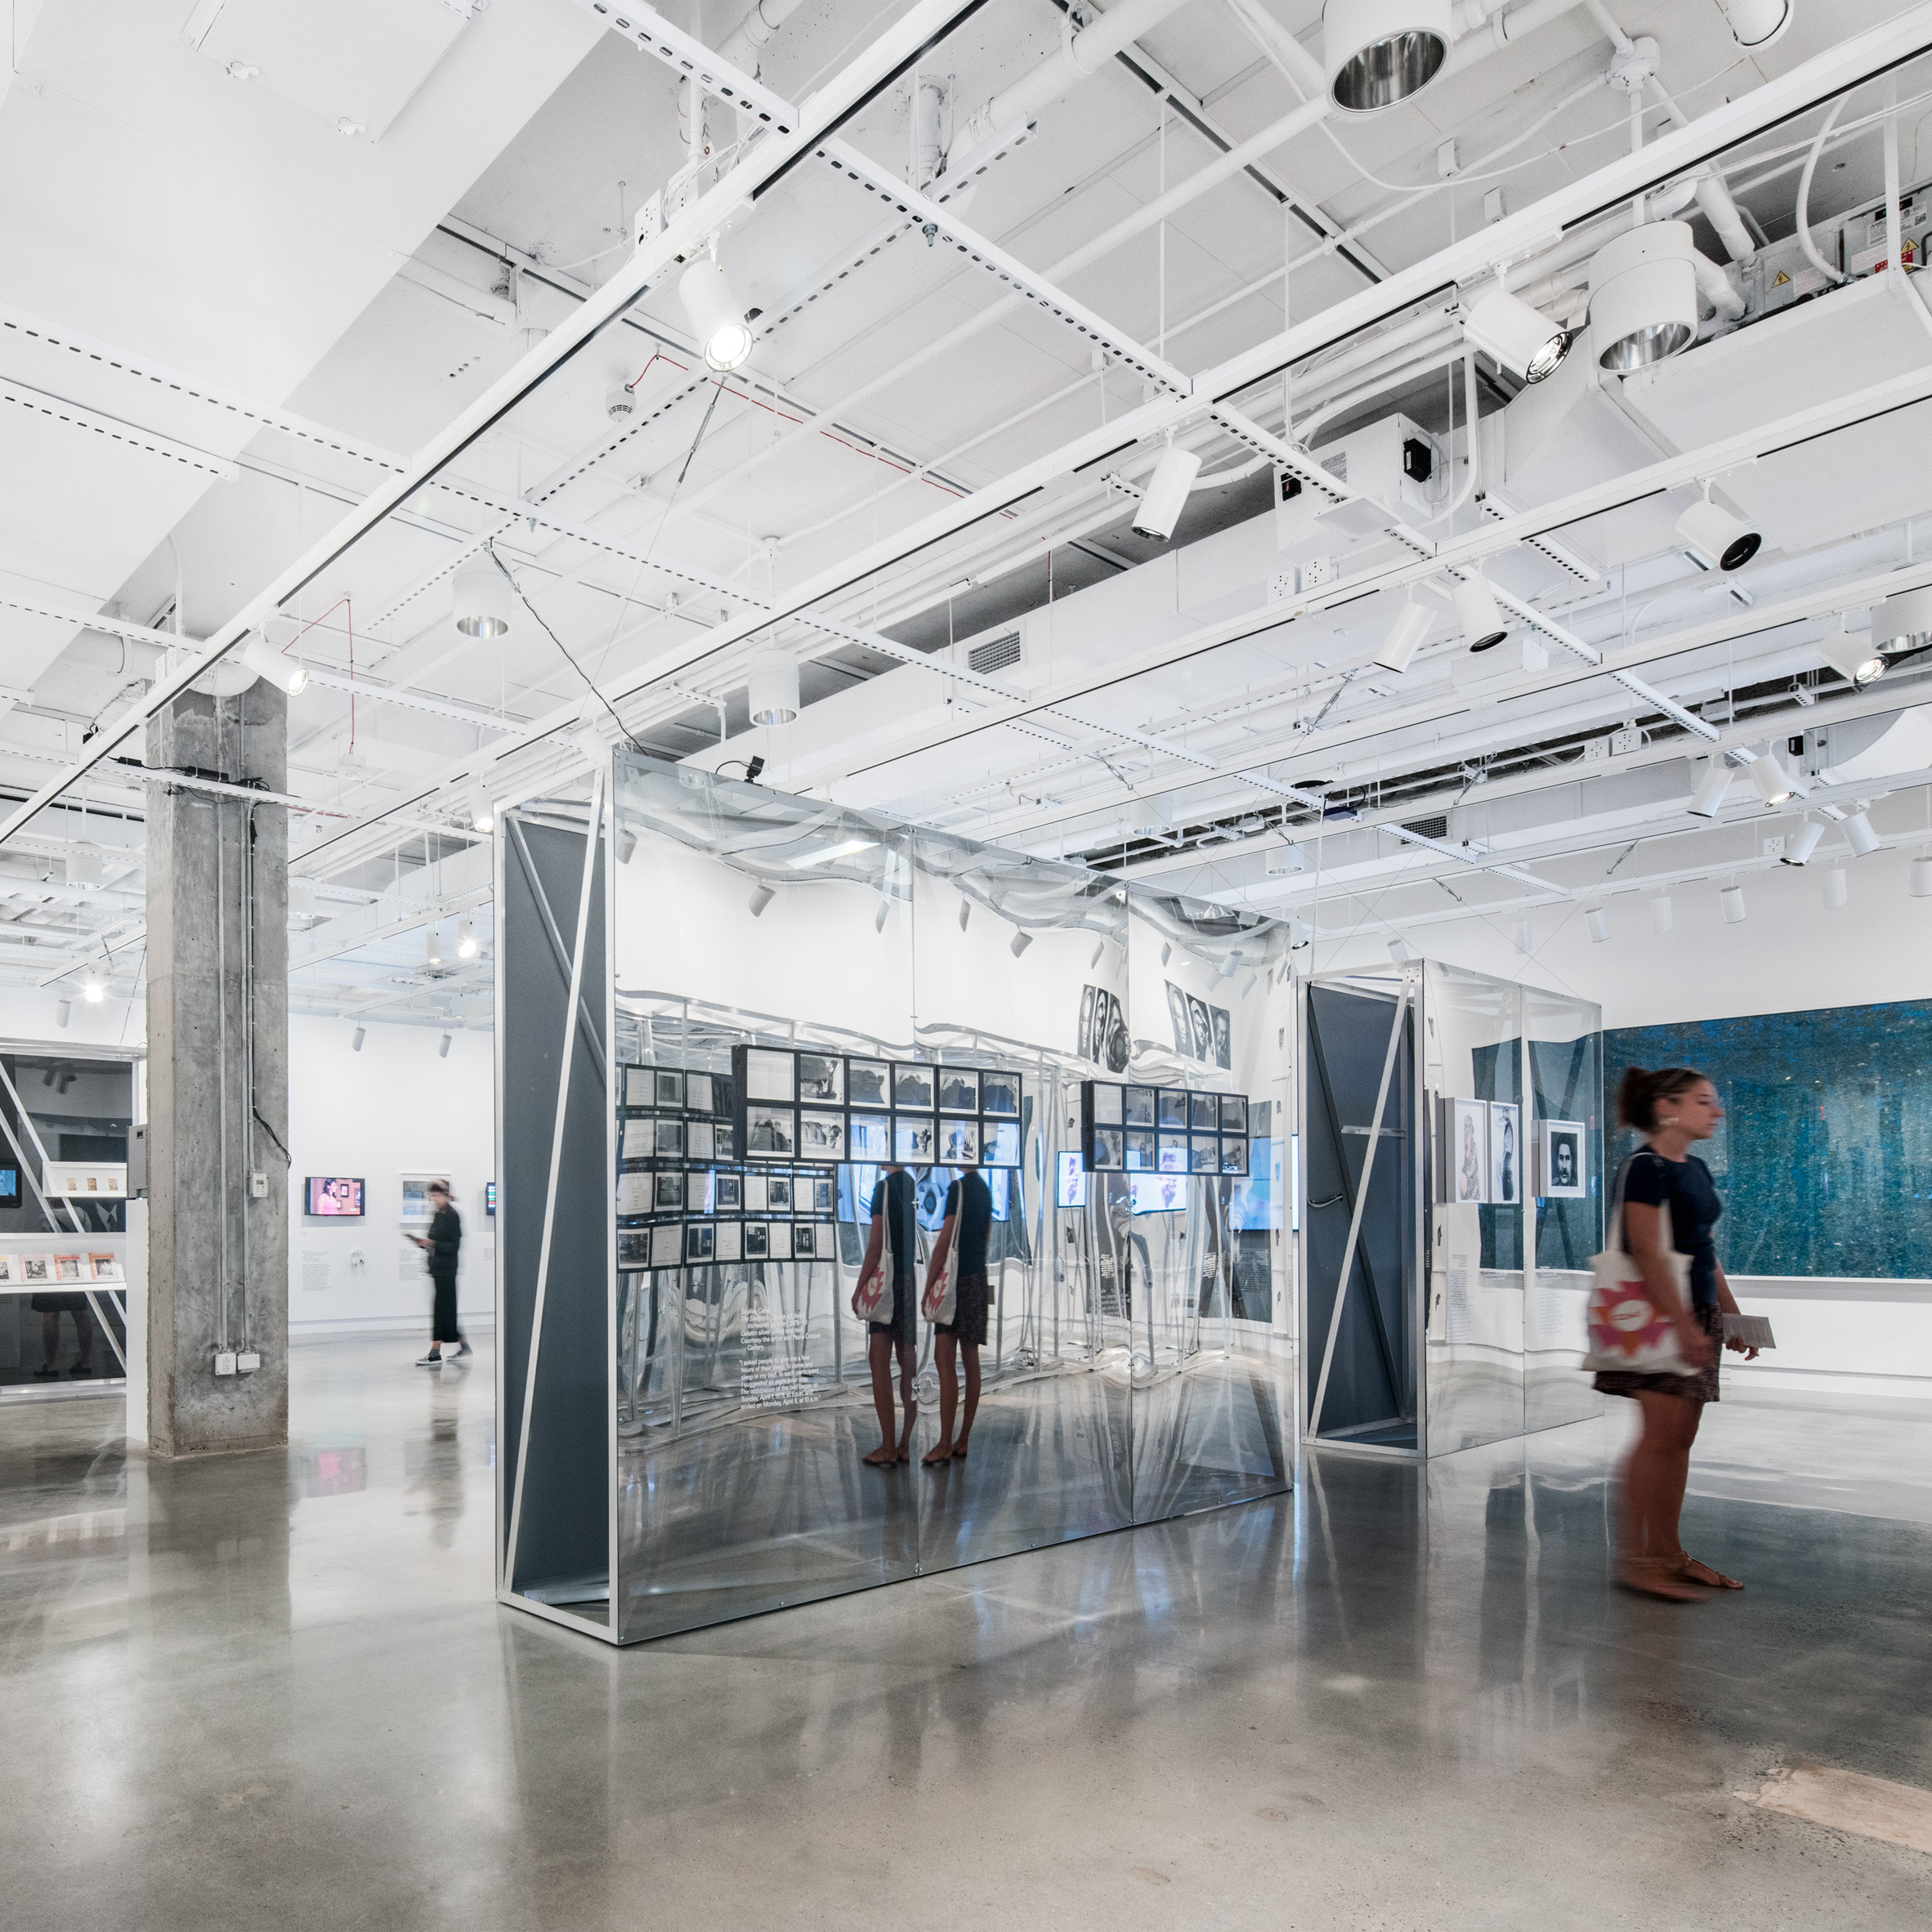
Global firm Skidmore, Owings & Merrill used a restrained palette of concrete, steel and glass to create a new home for a photography museum in a once-derelict area of Manhattan (+ slideshow). (more…)
From the architect. This house is an exemplary example of what we think should be ‘the norm’. It is designed to be ‘appropriate’ : the right size for its purpose, built as far as possible with sustainable materials, energy efficient, flexible in terms of space, and built for the long term.
Above all, it is a house designed for a family. They have lots of stuff. They have swimming lessons, piano, tennis, soccer. Mum and Dad both work. There’s a lot going on. So the demands on this house, every day, are high.
Section
We strongly advocate to our clients that a key principle of sustainable design is size. A bigger house uses more resources to build but also to light, to heat, to clean and to maintain. So even on this site where space is available we have designed for compact and efficient living. This means every space has to work hard, be flexible and versatile and get it’s feeling of spaciousness from visual tricks, rather than actual bulk space.
Here, we raised and rebuild the upper storey to increase the head height below and allow a good connection to the garden. This gave us the opportunity to provide ample northern light in to both levels of the house and natural cross ventilation throughout. The result also needed to be of a character that is appropriate with the scale of the surrounding buildings and deal sensitively with issues of privacy to and from the neighbouring sites and the street.
The old interwar period house was renovated and has become three bedrooms, a home office and 2 bathrooms. The first floor addition contains everything bedrooms and study spaces for the children. A new entry foyer (the bridge) connects the old and the new, and provides ample space for the dumping of school bags, tennis rackets etc.
The new spaces have a highly controlled complexity. All spaces are interconnected but it’s not ‘open plan’ in the sense of many rear additions. Space is highly articulated and the relationships between them are sophisticated and specific.
All of our projects are ‘sustainable’ architecture. Every project is designed with the following principles as integral to the process and the result.
Passive: the majority of issues to do with energy use, amenity and comfort in houses can be solved by good design. We always design out the need for mechanical systems. We insulate, ventilate and control the sun for heat and light.
Size: keep it small. Smaller buildings use less resources in construction and in the ongoing life of the building.
Adaptive: most buildings, where structurally sound can be adapted to new purposes, so we always look to retain as much existing building as we can.
Materials: keep it simple and recyclable. Use renewable timber instead of steel and avoid all kinds of composite materials where possible. Only use finishes where absolutely necessary for the longevity of the material. Choose materials for their ability to weather well and be stable in the long term.
Open Platform for Architecture (OPA) has released designs for the latest in their series of cliffside buildings: Lux Aeterna / Holy Cross Chapel. Similar to their previous project, Casa Brutale, the chapel employs a style referred to by OPA as “Transcendental Brutalism,” and has been embedded into the side of a cliff. The front profile of the building takes the shape of a cross, to be a seen as a spiritual beacon as it is approached from the water.
Courtesy of OPA Open Platform for Architecture
According to OPA, “Purity of belief is celebrated in this minimalistic design devoid of earthly distractive elements. The chapel is the third building of the Terra Mater trilogy of underground buildings. Proposed for the island of Serifos, it possesses a single cliff façade that faces the Aegean sea, positioning the human vis a vis with the beauty and magnanimity of creation.”
Courtesy of OPA Open Platform for Architecture
The proposed chapel would be constructed with simple materials: wood, glass, and, of course, concrete. These textures match the surrounding arid landscape, giving the project the appearance that it is of the earth.
Courtesy of OPA Open Platform for Architecture
The cross shape continues into the building, organizing the space into three sections – a common division of church architecture. Yet instead of splitting the space horizontally, the function has been separated vertically.
OPA explains, “To this date, the cross has only been incorporated in a horizontal orientation in the design of cross-shaped floor-plan churches (Cross-in Byzantine rhythm). Apart from this historical use, cross-shaped openings are also used as illuminating features on the walls of several contemporary chapels.”
Courtesy of OPA Open Platform for Architecture
The building benefits from the the thermal insulation created by the surrounding earth, allowing the interior temperature to remain at a comfortable temperature passively. As in many spiritual buildings, light is given a heightened importance.
“Eastern light penetrates the chapel through the front glazed façade and the tinted “vitreaux” glass that runs along the spine of the building, culminating to the western façade with the rotating wooden door. The dynamic light patterns embrace the bare concrete with colorful refractions, a reverent homage to Le Corbusier’s “Ronchamp” church and Tadao Ando’s “Church of Light”. After passing the wide, cross-engraved rotating door (bearing it’s the axis in the middle) you encounter a breathtaking view of the sea, while you are spiritually transported by the solemn and transcendental atmosphere.”
Courtesy of OPA Open Platform for Architecture
At night, the chapel is lit, becoming the brightest object on the horizon where it can serve as a “lighthouse” for seafarers.
OPA gives special attention to the material quality of the interiors as well:
“The remaining space is bare, pure and humble allowing for quiet and tranquil contemplation and prayer. The Holy table and the auditorium, which is comprised of concrete benches finished with warm wood, are complementary to the simplicity of materials and design.”
Courtesy of OPA Open Platform for Architecture
Other envisioned features include traditional orthodox frescos, a sanctuary and a display area imagined to house objects like the Evangelion and the Holy Grail.
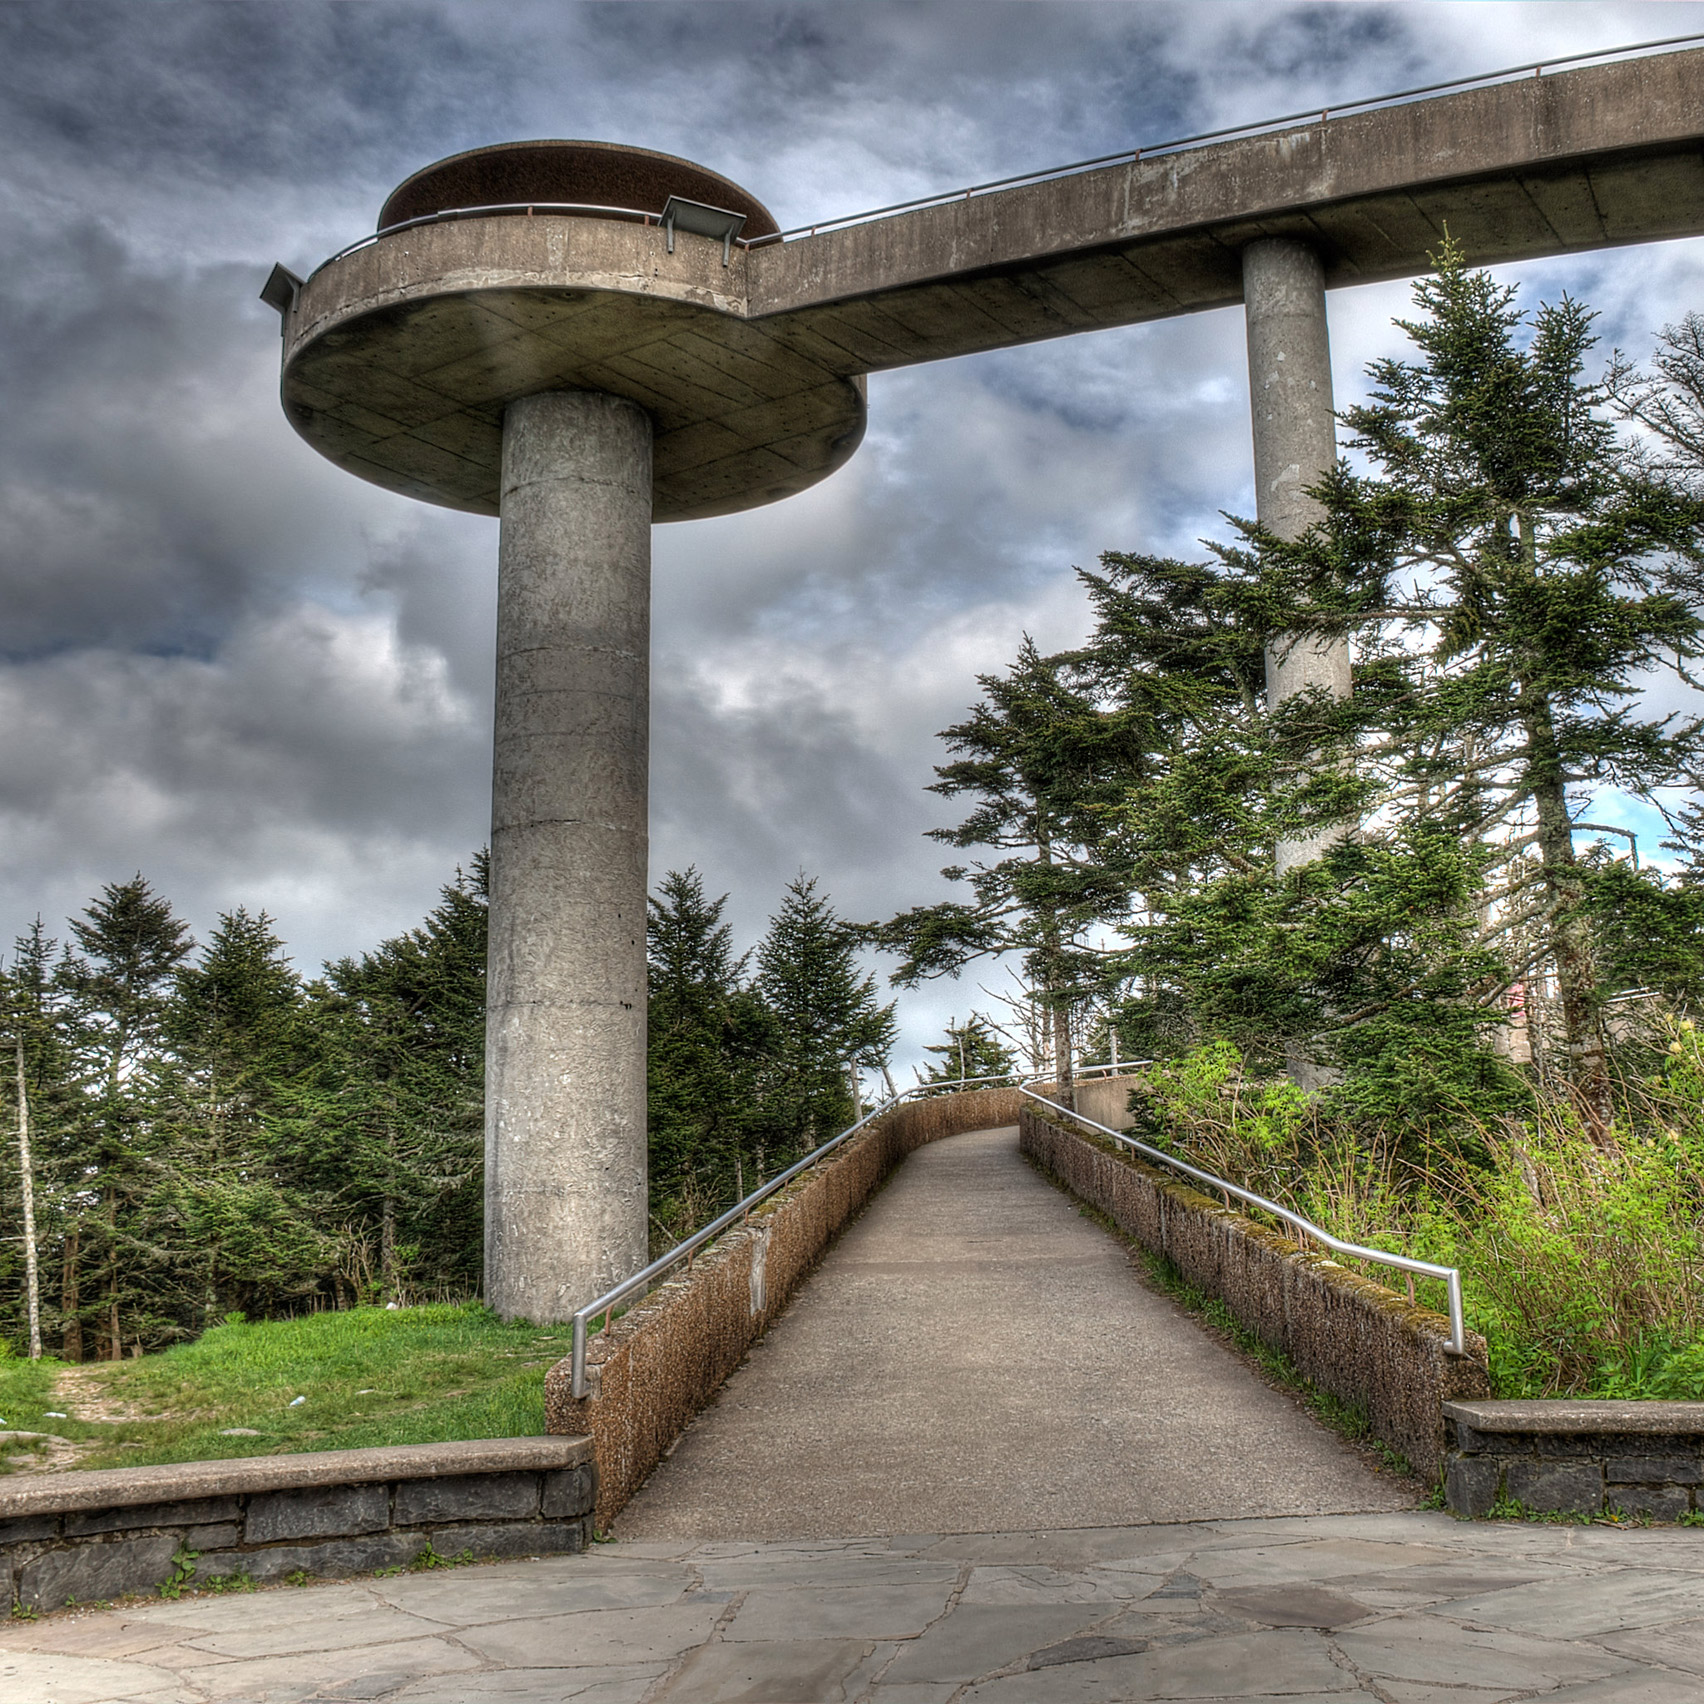
The USA‘s National Park Service celebrates its centenary this week. We’ve picked out eight of the best visitors centres and amenities designed as part of its Mission 66 project, which took place 50 years ago (+ slideshow). (more…)
From the architect. Towards the end of the 20th century Montevideo’s historic city centre began to lose importance in favour of other districts which in themselves became new urban centres. This process, by now probably irreversible, acquired far greater significance in the last decade; with the progressive erosion of the existing social/urban balance, the original, hierarchical urban structure was not preserved and underwent considerable degradation.
In this context, it comes as no surprise that a wide variety of actors with different typological programmes abandoned the 19th century city or set up new premises in radial alternatives to the original urban fabric.
Ground Floor Plan
New technological possibilities played a key role in bringing this about, having changed working methods, physical dependence patterns and actual needs in terms of distances and connections: administrative, financial, commercial and even government offices (due in part to the process of decentralisation of the municipal authority) chose to move away from the centre. There was no new growth as such: the new buildings were scattered throughout the lower-density neighbourhoods.
In the present case, a company which operated from the heart of what the 19th-century development plan had called ciudad novissima took the decision to relocate to the Parque Batlle heritage district, a central area where the morphology is practically suburban. The new building is located on a corner on Dr. Francisco Soca Ave., just metres away from the park boundary.
Section / Elevation
In this area, the urban landscape features a consolidated ensemble of two- and three-storey residences of considerable urban significance and substantial gardens; the reds and terracottas of the brickwork and roof tiles intermingle with the vibrant greens of the exuberant botanical varieties in Parque Batlle. The park was laid out early in the 20th century on designs by Carlos Thays along the outer rim of the ciudad novissima, at the end of its principal avenue, and was intended as a “green lung” for the city.
The building itself is a simple, regular three-storey volume, with a break at the corner at ground floor level and a generous covered area to mark the entrance. A folly in the park: a colourful urban container housing a contemporary typological programme, to which it responds functionally and technologically while aspiring to leave unaltered the semantics of the surroundings.
Beyond its nature as an iconic object, the detached, pavilion-like building seeks to replicate and meld with the colour palettes that currently define the Parque Batlle heritage district while also stressing the horizontal rhythm.
The aluminium curtain wall regulates sunshine through variable settings and contributes to energy efficiency. To that effect the wall, made up of over a thousand thermal panels, has been equipped with sunscreens. Ten different types of glass have been used and the flexibility of the system allows for variable solutions depending on the aspect and purpose of each room and the colouring or silk-screening chosen for each pane of glass. Where the thermal panels are transparent, venetian blinds in four different shades of green provide for interior brightness control.
The exposed concrete structure, slightly inset from the facade line and explicitly apparent in the triple-height columns and beams, enables a permanent perception of the flow of space parallel to the enclosing walls and gives continuity to each enclosed area as part of the whole multicoloured volume.
The pulsating, dynamic enveloping wall offers both the users inside and the surrounding neighbourhood a very particular image, providing a feeling of ownership and identifying each individual space with the object as a whole.
Floor Plans
The two chromatic schemes combine in the views into and out of the premises. The “pavilion building” was designed a holistic unit, perceived as such when seen both from the park and from within.
The simplicity of the structure and the detailed study of each element made it possible for construction to take place as planned and without incident over an eleven-month period, and the strict schedules required by the client were met. Previously-agreed budgets were adhered to and no additional costs were incurred.
Marking the 20th anniversary of the opening of their iconic Erasmus Bridge in Rotterdam, UN Studio, along with the Kunsthal and Heerema Group, have organized an exhibition demonstrating “the many and varied ways that the bridge has been embraced by the public and become a symbol of the city of Rotterdam.”
Courtesy of UN Studio
UN Studio will also being using the exhibition opening as an opportunity to launch their new book, Knowledge Matters. Written by firm co-founders Ben van Berkel and Caroline Bos, the book was envisioned as “an exploration into a more agile form of practice – one that is scalable, relevant and opens conversations about the future of the discipline in the context of today’s knowledge sharing society.”
Courtesy of UN Studio
The book will also be released with a companion app / interactive book, Spaces of Flow – Arnhem Central Station, featuring drawings, diagrams, photographs, videos, audio commentary, animations and a detailed timeline narrating the history of Arnhem Central Station.
The Erasmus Bridge exhibition will run from Saturday, September 3rd to November 20th, 2016. More information and sample pages from Knowledge Matters can be found here.