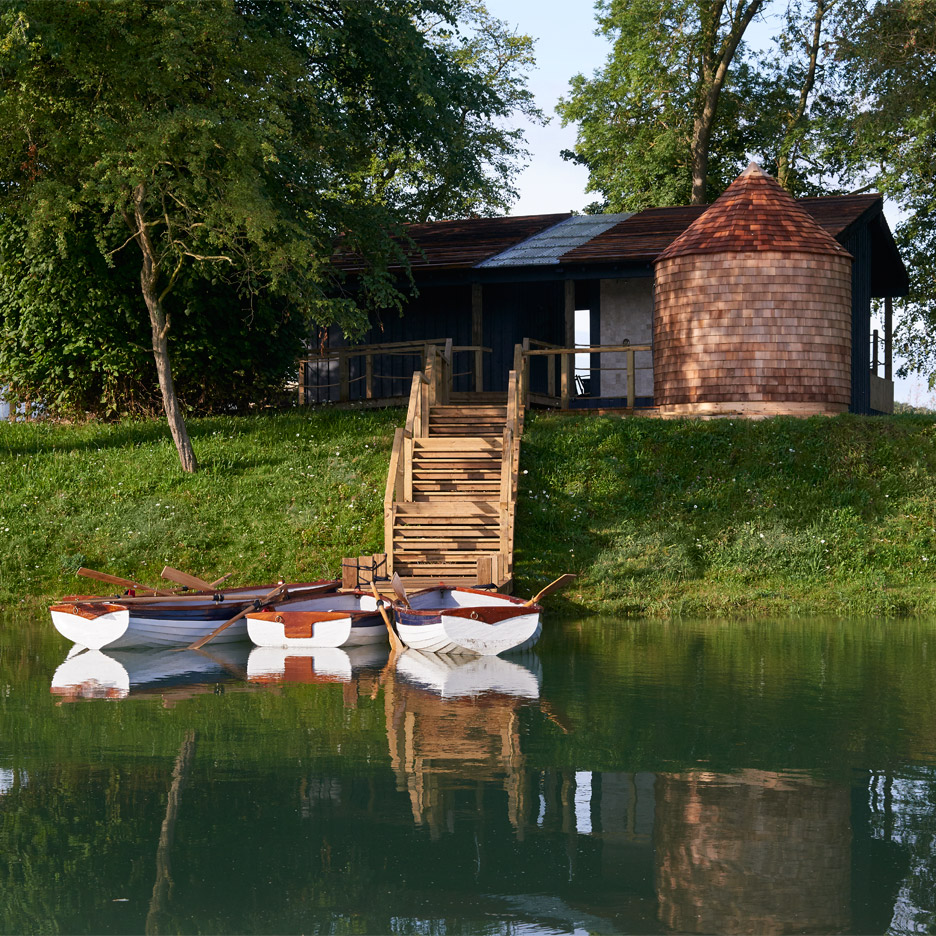
Soho House & Co’s in-house design team and London architects Michaelis Boyd have overhauled a run-down farm in Oxfordshire to create Soho Farmhouse – a hotel that combines English countryside style with “upstate New York cabin culture” (+ slideshow). (more…)
The top 10 buildings in Scotland of the past 100 years have been named as part of the traveling Scotstyle exhibition. Voters selected the list from an exhibition of 100 Scottish buildings, currently on display at the Scottish Parliament during the Festival of Politics, and will now vote to determine which building will be bestowed the title of “Building of the Century.”
“This brilliant list testifies to the extraordinary quality of Scotland’s buildings. The fact that so many are relatively recent demonstrates that our national architecture is in very good health. We have much to celebrate,” said Neil Baxter, RIAS Secretary and co-editor of Scotstyle.
The Scotstyle exhibition tells the story of the 100 semifinalist buildings, and is currently traveling throughout the country. It will serve as a headline event at this year’s Festival of Architecture and a key part of the Year of Innovation, Architecture and Design.
The announcement was made in the Chamber of the Scottish Parliament by Deputy Presiding Officer Linda Fabiani MSP, with panellists Neil Baxter, Royal Incorporation of Architects in Scotland (RIAS); Ruaridh C. Moir architect, writer and lecturer; Fiona Sinclair, architect, author, historian; and Andrew Wright, past president of RIAS. Voting for “Building of the Century” will re-open August 21st.
From the architect. Within a protected cove along the South Shore of Nova Scotia, at the end of a stretch of sand, a river empties out into the sea. Time and tides have created a one kilometre forested sandbar on which this beach house sits.
Approaching the site is a parallel journey between a low-lying salt marsh to the north-west and the forested sandbar to the south-east. Along that journey, the beach is never in view, and so, the project is ironic as beach houses go. Despite the dramatic location on an expanse of shoreline, the clients were drawn to the internal, cozy character of the site. Scraggly, curmudgeonly tamarack and spruce trees covered in Old Man’s Beard are very particular to some areas of Nova Scotia and thrive in the 10 cm of shallow soil here. The trees shelter the site from the openness of the beach and defend against erosion of the sandbank. A mandate of protecting the sandbank, and the clients’ appreciation of hearing the ocean, but not seeing it were starting points for siting strategy. They did not want their new house to be on display from the beach.The most one sees of the water are moments of shimmering light filtered through the treeline at the site’s southern edge. The sound of waves pull one along a worn footpath through the tree line, towards a break in the vegetation that finally reveals the coast and ocean horizon. From these initial impressions, the house tucks itself against the forest, is hidden from the shore, and beach walkers plus the resident endangered piping plovers are none the wiser.
Floor Plan
Skinned in black-stained eastern white cedar, the house recedes against the forest backdrop, and contradicts its bright interior. The design takes advantage of passive solar orientation, and catching light. At 10’ (3m) deep, the 48’ (15m) wide cantilevered roof overhang provides the perfect amount of shade in the summer, and allows the low winter sun to warm the concrete floors in the cold season. Not only does the asymmetrical gabled roof provide shelter and shade, it also leverages coastal storms, harvesting rainwater that is funnelled into three 1750 gallon (6600 litre) cisterns. The storage tanks are the sole source of potable water for the house.
To protect against storm surges, the house is elevated by a grid of helical piles bearing 6 meters down into the sand. Above the piles, the lightweight wood-frame structure houses a straight-forward, one-level plan. Bedrooms and private areas have low-ceilings and an intimate closeness with the trees and north-west light. The tall, main living area has a wide view to the south, towards a small clearing of beach grass and the tree-line separating the house and the shore.
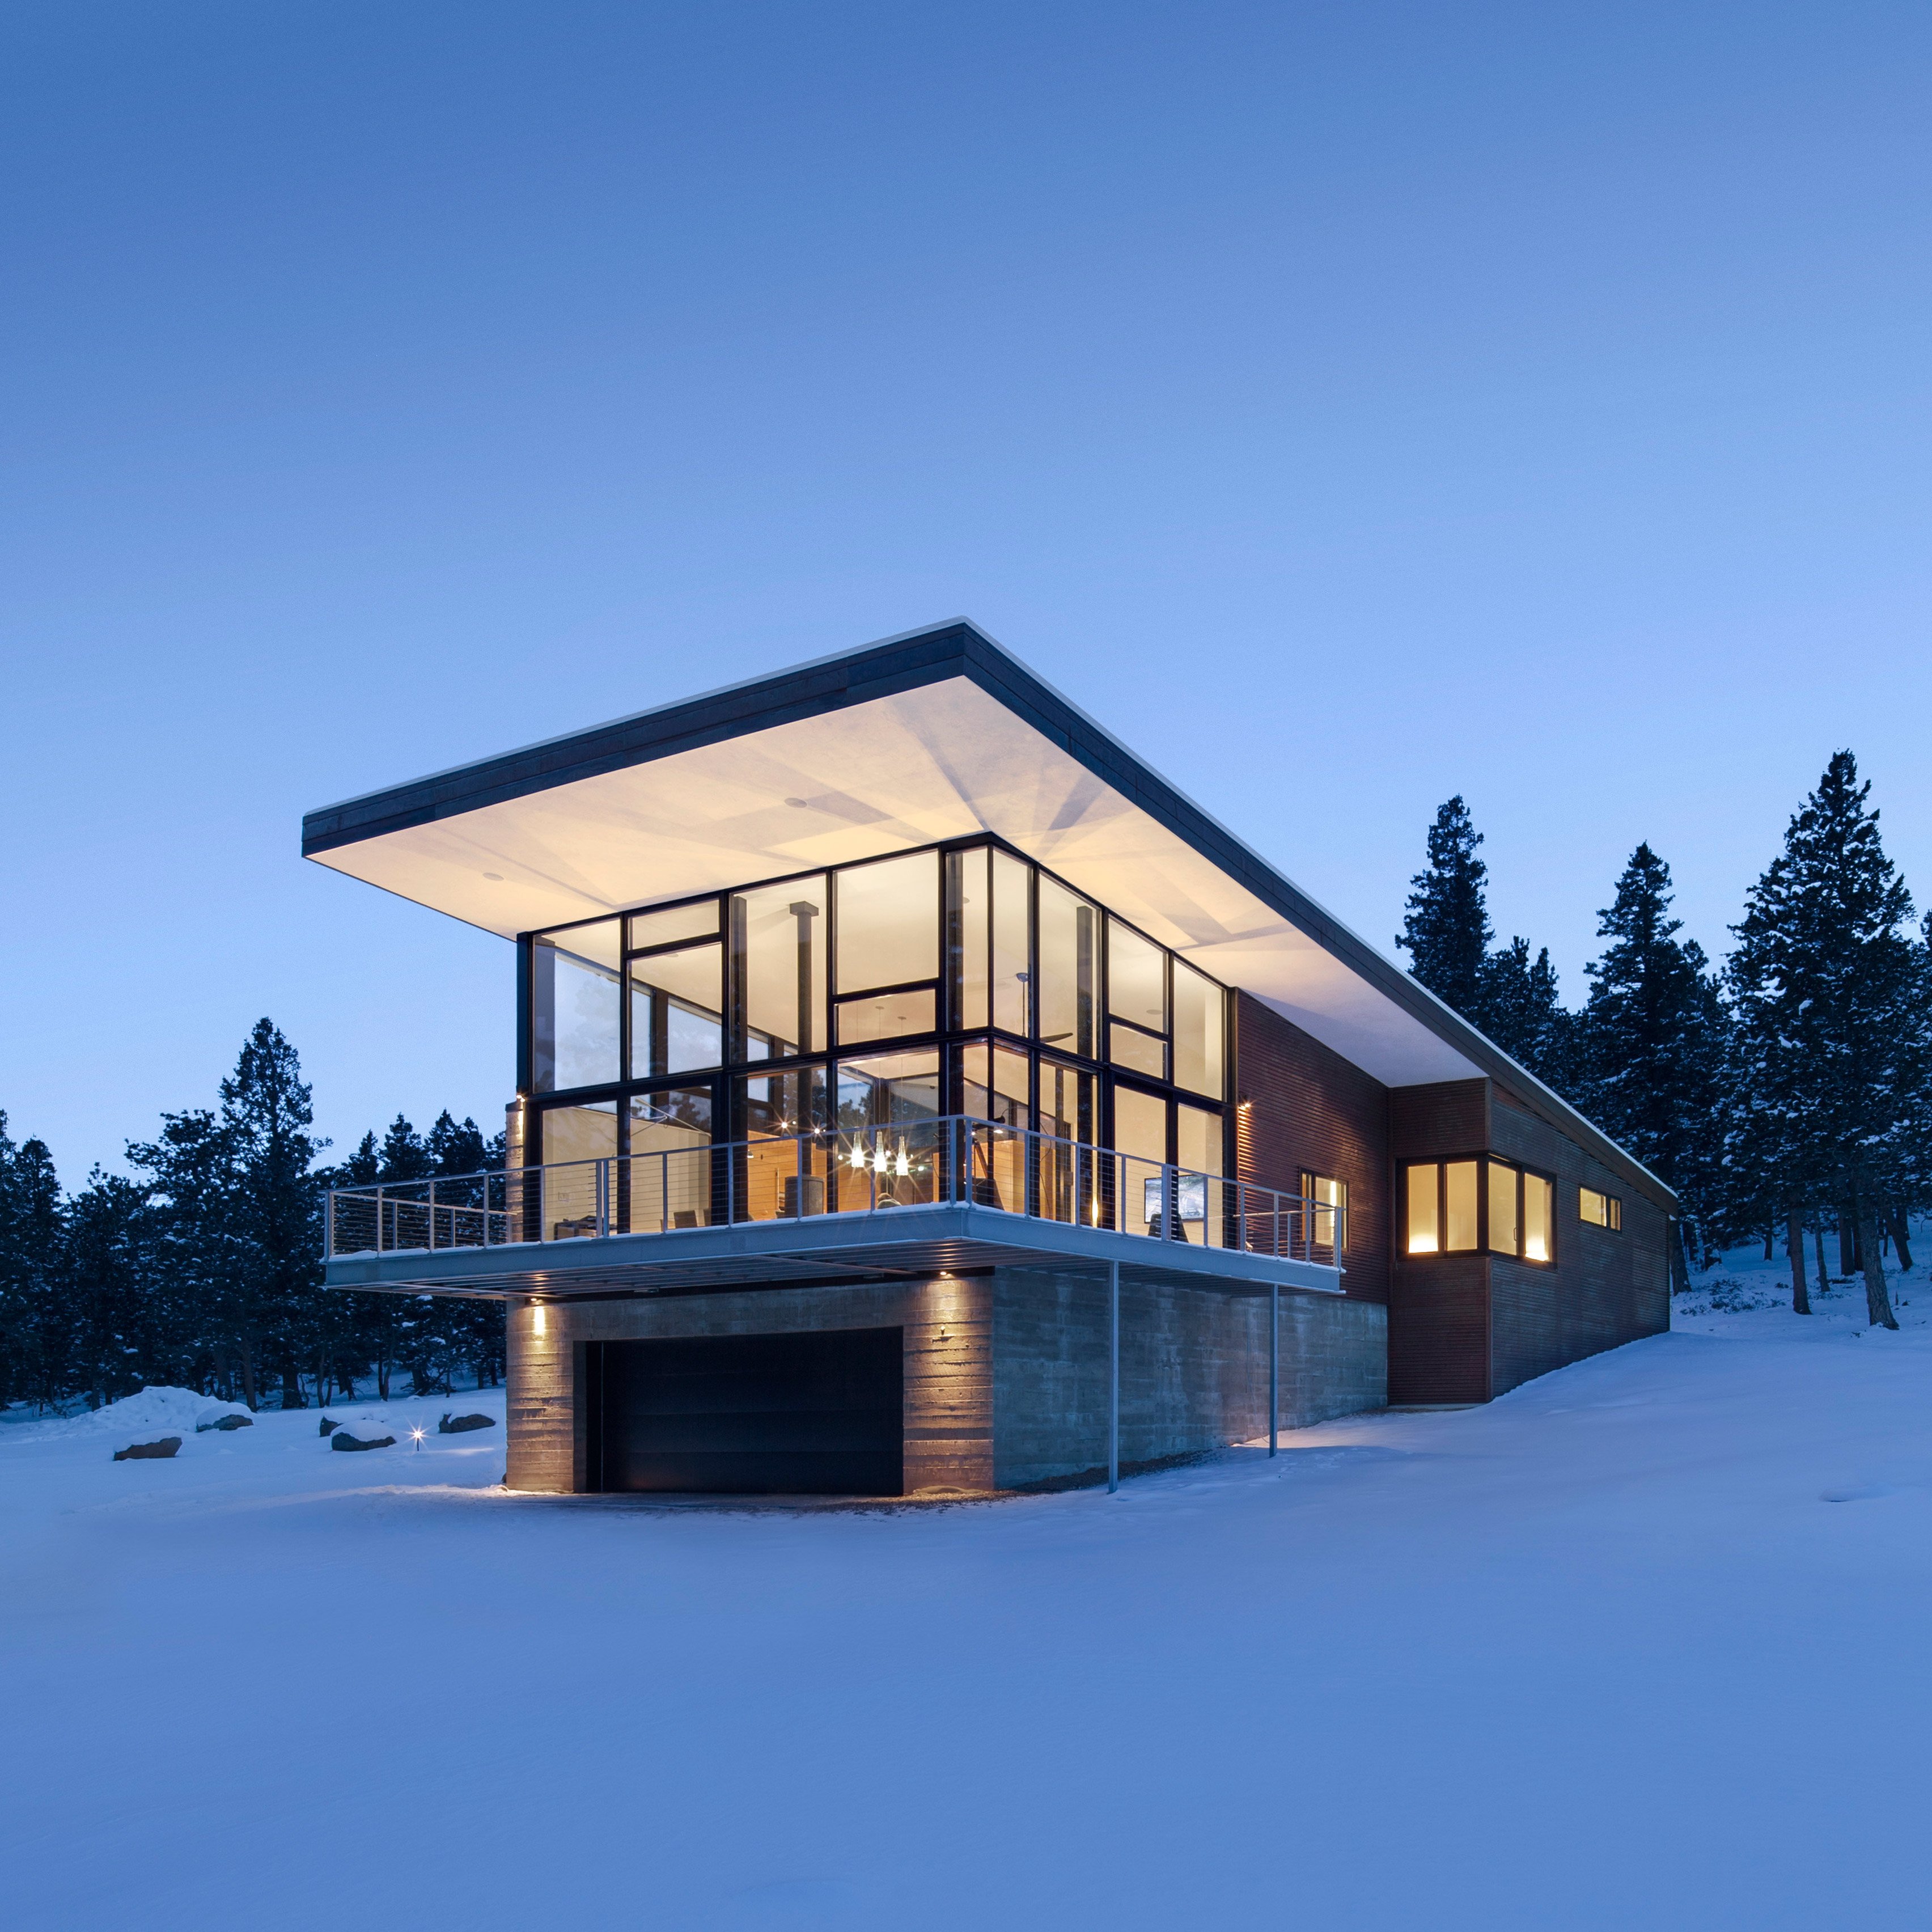
Colorado architecture firm Arch11 has raised a single-family residence on a concrete plinth to provide unobstructed views of the Rocky Mountains (+ slideshow). (more…)
While there are many ways to stand out from the crowd in the field of architecture, some buildings challenge your expectations so greatly that they can only be described as “bizarre.” This list of 18 buildings, compiled by Fly Abu Dhabi, takes a look at some of those exceptionally strange buildings. While several of these examples appear to be “ducks” lifted straight from the pages of Robert Venturi and Denise Scott Brown’s seminal Learning from Las Vegas, others find their originality in unorthodox curves, flipped orientations and sharp geometries. But all share one thing in common – they’re nothing like your everyday buildings.
Situated in a squared conformation plot, the building is conceived as a single cube volume internally perforated by a continuous void which brings light and ventilation into the interior. The common areas of the program, such as the reception, the theater foyer and collective circulations, are located surrounding this central void. This multiplicity of spaces permeated by gardens provides its users with varied perspectives and playful visions of the internal building events.
Externally, the building is coated by a set of frames alternating glazing modules with opaque seals made of aluminum composite panels, in shades of gray and yellow.
On this day twenty-five years ago Tim Berners-Lee launched the “World Wide Web” protocol at CERN in Switzerland, ushering in the age of the Internet. Over the last two decades this global information network has rapidly evolved, increasingly influencing how architecture is conceived, produced, discussed and ultimately implemented in real space.
ArchDaily is an evolving project of the Internet – an experiment in archiving, disseminating discourse and sharing content related to architecture and urbanism on a scale that was not possible as little as two decades ago. Since our foundation in 2008, we have operated around a single mission: to bring knowledge, inspiration and tools to the people who are, and will be, designing the urban centers which will accommodate our planet’s (exponentially rising) population. Most importantly for us, we are continually connecting people from around the developed and developing world by building a platform which operates in four languages—Spanish, English, Portuguese and Mandarin Chinese—to ensure that these discussions are available to the widest possible global audience.
We are ardent supporters of architecture, cheerleaders for design thinking, and—most importantly—advocates for open access to information about the built environment. With so many talented people who are consistently producing new ways for us to inhabit and understand the world around us, the entire global architecture community should be aware of, and have access to, cutting-edge research and information. This is our central motivation for focusing our efforts on publishing online.
The entire ArchDaily staff is constantly recognizing the outstanding debt that we owe to the pioneers of architectural print: to the people who started journals where others weren’t easily available, to those who valued not only discourse, but deliberation and critical thinking in architecture.
In June of this year, we received a handwritten message from one of our readers:
I am writing to thank you for your work. I grew up in a small country town in Victoria, Australia. I lived 3 1/2 hours drive from a city. My closest library has 5 books in the “architecture & design” category. I had no access to the world and history of architecture. Your website opened that world up for me. I found my passion and education through ArchDaily. In January I moved to Melbourne to begin my first year of my Architecture Degree at Monash University. I have never been happier.
Thank you for all you do.
While this is only one example from the many messages that we are fortunate to receive, it summarizes what we consider as our purpose. We are humbled by the fact that we reach between 400,000 and 500,000 (in English) visitors on a daily basis, and we vow to continue to empower the many architects and contributors who have made this incredible feat possible.
When ArchDaily’s co-founder, David Basulto, penned our first post on the 9th March 2008 he wrote: “Here comes ArchDaily! Architecture, day by day.” Our work—over 62,000 articles later—has been made possible by the Internet, and we are phenomenally excited to continue to develop alongside it.
David Basulto, Patrick Lynch, Amanda Pimenta, Becky Quintal, Rory Stott, and James Taylor-Foster ArchDaily Global Team