To make medals for Tokyo 2020, Olympic organisers are considering mining Japan’s vast repositories of e-waste for millions of discarded smartphones and computers. (more…)
To make medals for Tokyo 2020, Olympic organisers are considering mining Japan’s vast repositories of e-waste for millions of discarded smartphones and computers. (more…)

This article was originally published by Metropolis Magazine as “A Brutal Dismantling.”
As soon as photographer Harlan Erskine discovered the plans to demolish Paul Rudolph‘s iconic Orange County Government Center in New York, he knew he needed to bear witness to its demise. Beyond admiring the building’s dynamic form, the photographer recognized its continued impact on architecture today, particularly noting its influence on Herzog and de Meuron’s “Jenga tower.”
Visiting on four separate occasions throughout 2015 and 2016, Erskine captured the dismantling of this iconic Brutalist work with stunning severity. See the building’s final seasons below.

It’s a single family home located on a corner lot that occupies the interior of a small pre-existing warehouse, which previously accommodated a weaving workshop. The warehouse in its severity and introversion is utilized as protection from a very proximate urbanity.
At that time, we were interested in how William Kentdrige, on some of his choreographies, adapts his body to configure it into something else, a theme also very recurring in his engravings. Related to this premise and to produce an estrangement effect in the warehouse associated with other function, the house is constructed through the introduction of a foreign body that occupies it, shapes the interior and grows vertically until becoming visible over the rooftop as a strange object. The result from this, is a strong contrast between a severe exterior ruled by the re signified warehouse and a flowing interior which section is resolved as an autonomous and introverted world.
The ground floor destined to accommodate the common spaces –living room, dining room, kitchen- is left completely free and opens to an interior patio located at the back. This floor is characterized solely by a lonely inverted V shaped pillar and the landing of the staircase to the ground. The mid-level, which QUARTERS Lola’s bedroom and a studio, is organized as two arms supported on the previously mentioned pillar looking over the ground floor in a marked sequence of double height spaces. The upper level, which contains the parent’s bedroom, rests over the walls of the existent warehouse and opens to a rooftop terrace which serves as a garden. The three levels are linked by a continuous staircase made of wood that in its monumentality contrasts with the small scale of the house.
From the outside the rough plastered walls of the warehouse contrast with the black volume that protrudes over the roof.

You can now easily build integrated seating into your landscape project, thanks to a prefabricated grass armchair system called TERRA! The laser cut framework elements are quickly assembled, and all that’s left to do is cover the mound with soil and wait for the grass to envelope it. First released over 15 years ago and taken off the market shortly after, TERRA! is now back with a revitalized and simplified design.
TERRA! was developed by Andrea Sanna and Piergiorgio Robino of Studio Nucleo in 2000, at which time they won multiple industrial design awards and were exhibited internationally. The pair used to produce the product themselves but relied on bigger businesses for distribution. The TERRA! sold out all over the world, but in 2005 their method of production became unsustainable and the TERRA! was put on an indefinite hiatus.
Since 2005, the relationship between the producer and consumer has changed. Advancements in self-manufacture and distribution have played a major part in Studio Nucleo’s renewed production of TERRA! as it has removed the reliance on bigger companies.
The revived TERRA! system utilizes laser cutting for all components, ensuring precision and consistency. With a smaller frame and simpler assembly, it allows it to be transported with ease.
Part of Studio Nucleo’s ethos regarding the TERRA! system is that it works in opposition to the traditional produce, consume and dispose cycle – it allows the user to understand the process of making, and over time the TERRA! grows upon itself rather than disappearing. The TERRA! is something that needs to be cultivated, and the benefit is long-lasting.
Studio Nucleo state via their Kickstarter page, “There is no greater form of intimacy with an object than to be its creator. TERRA! is not a finished product, is an idea; we provide the cardboard frame, the main ingredient, the dirt can be found everywhere on our planet. The armchair will be born in your garden and becomes part of your landscape.
To support the project, head over to their Kickstarter page.
News via Studio Nucleo.

Designed jointly by Daniel Moreno Flores & Sebastian Calero, RDP House is a shipping container house made of eight containers. It is located in Pichincha, Ecuador. RDP House by Daniel Moreno Flores & Sebastian Calero: “The projects in which we get involved come as an answer to the understanding of all parties and to the singularities of each particular environment. Our intention is not to look for predetermined solutions, so..
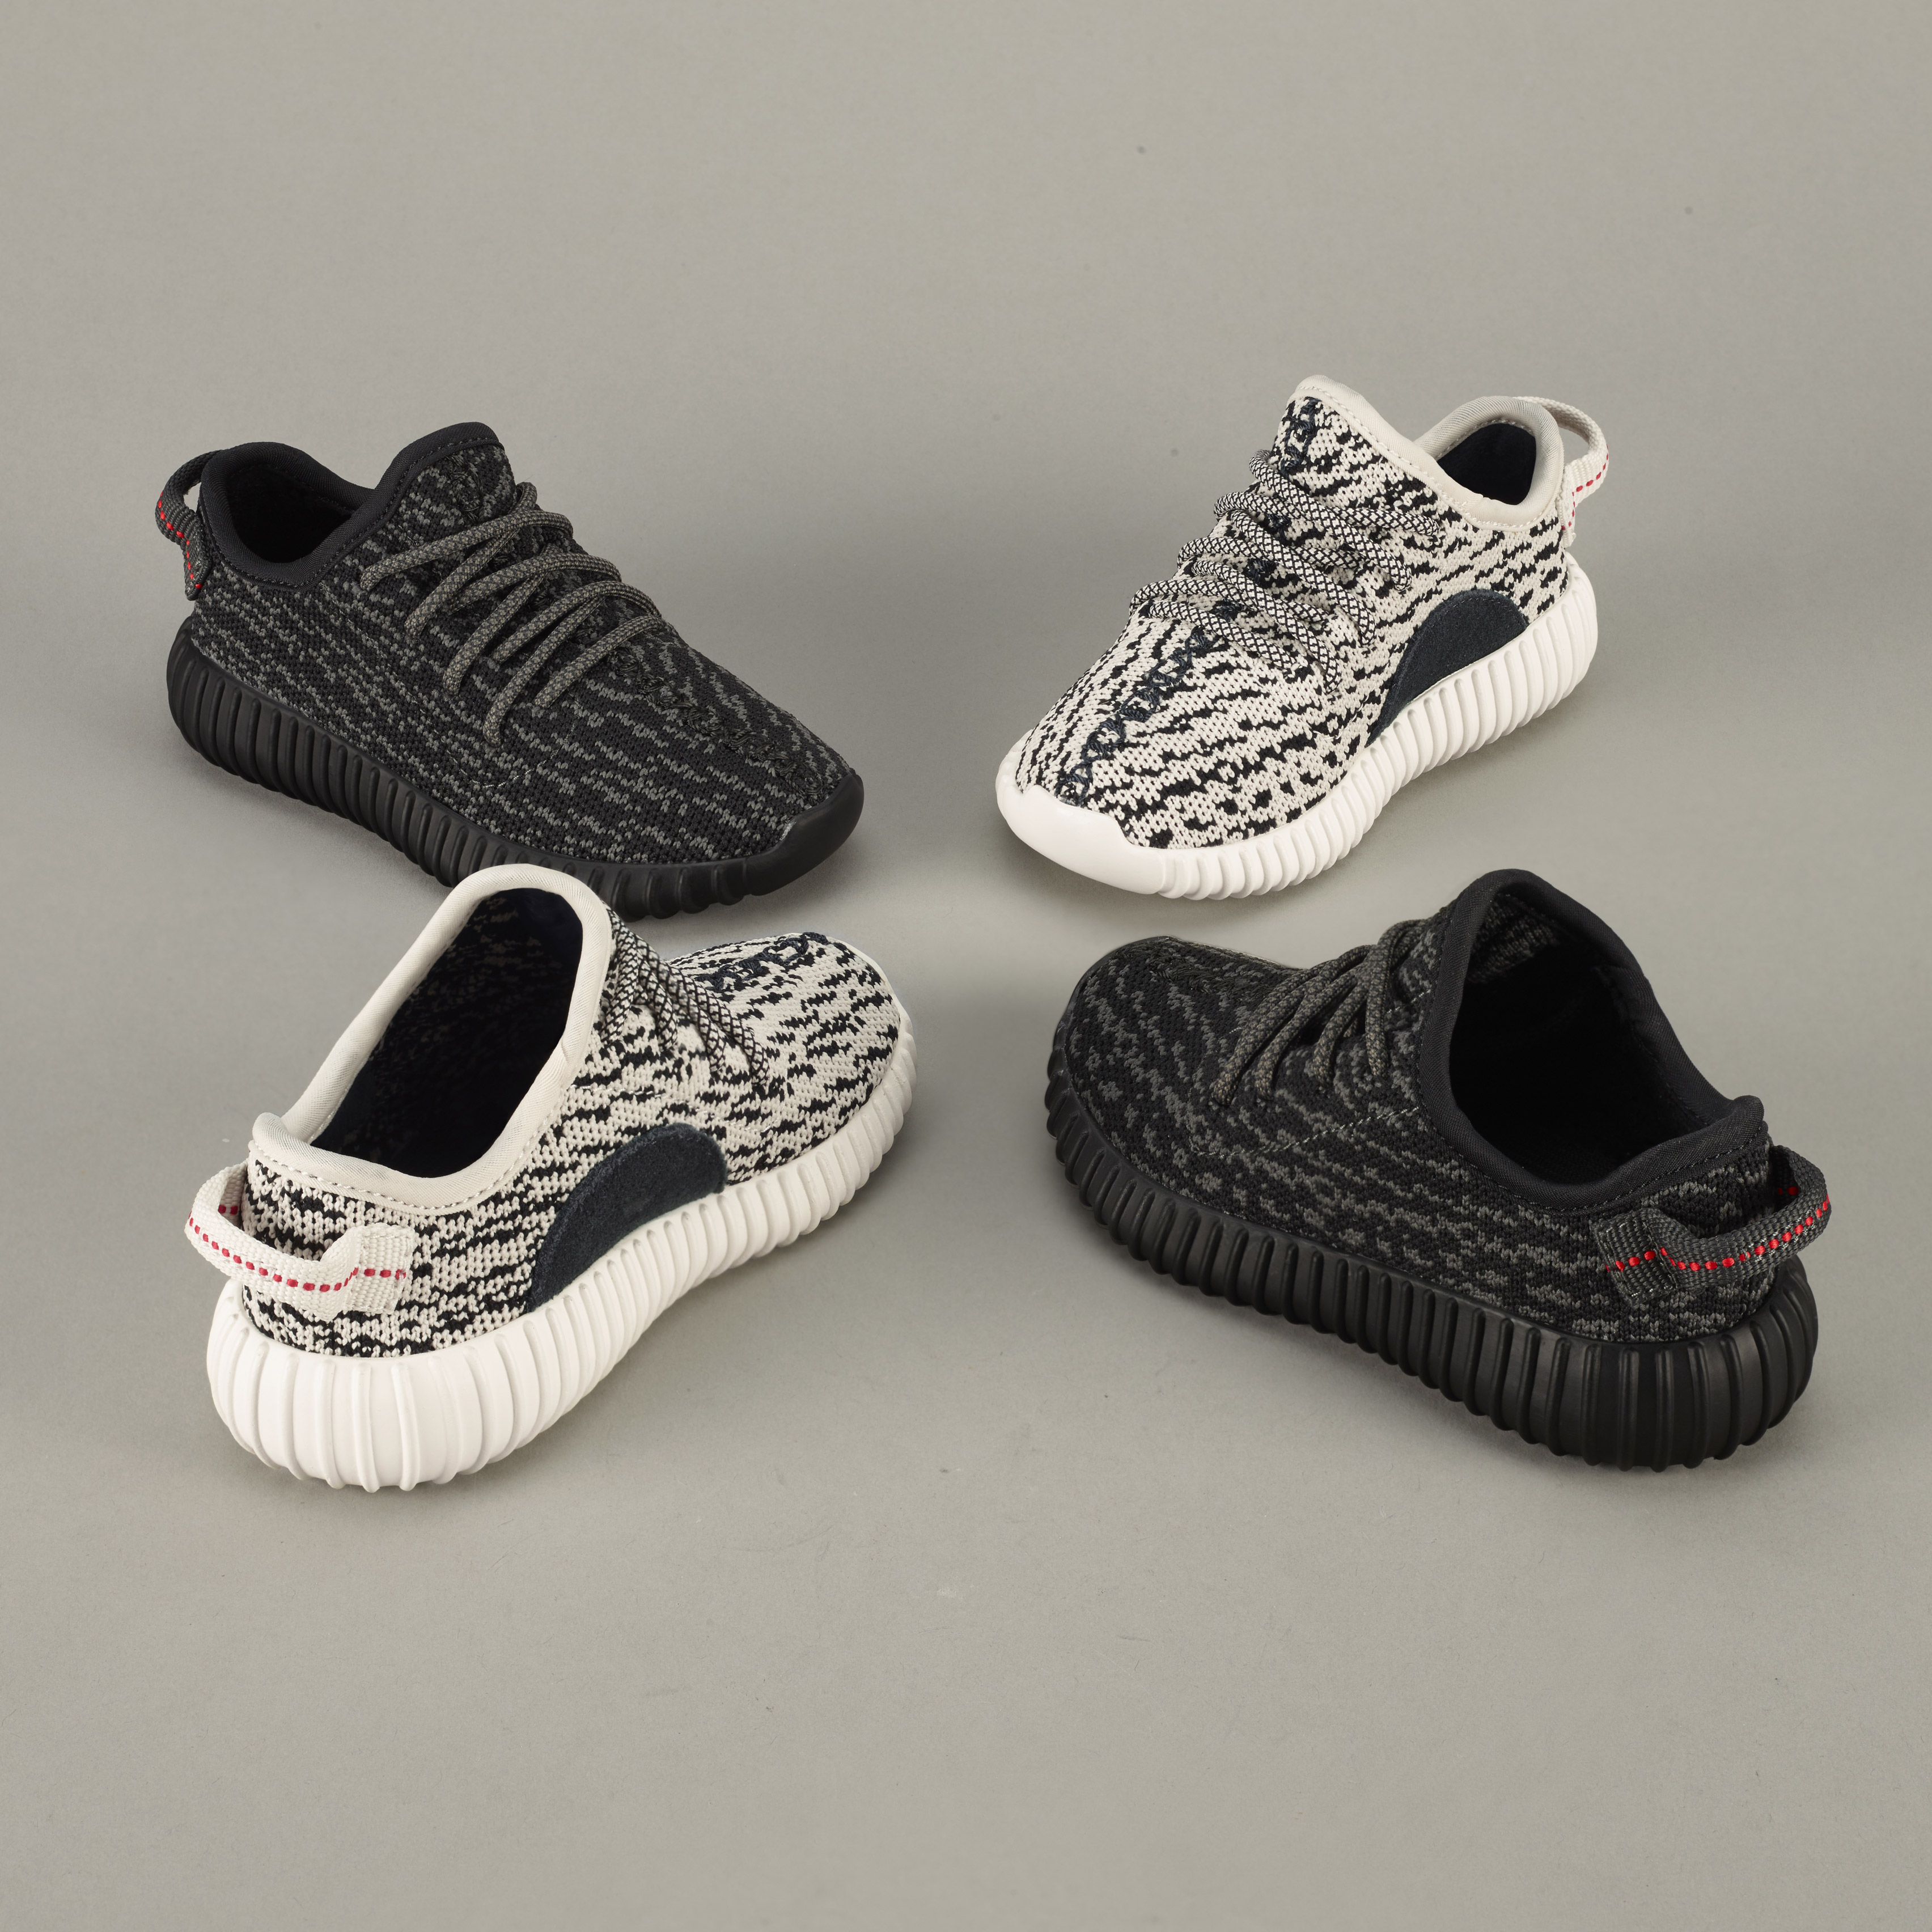
Sports brand Adidas is releasing child-size editions of the popular Yeezy Boost trainers designed by rapper Kanye West (+ slideshow). (more…)

After four months of research identifying works in Latin America and the Caribbean that met the eligibility criteria of the ‘Latin American Architecture Prize Rogelio Salmona: open / collective spaces’ a list of finalist has been compiled. Members of the International Curatorial Committee, architects Ana Maria Duran (Andean Region), Ruth Verde Zein (Brazil Region) and Fernando Diez (Southern Cone Region), and Art History background Louise Noelle Gras (Mexico, Central America, and the Caribbean Region), postulated a total of 62 works covering the four regions.
On the 5th of August, upon completion of a shortlist the International Curatorial Committee selected 20 works whose authors will be invited by Rogelio Salmona Foundation to participate in the second round of this award.
Here are the 20 Finalists of the Latin American Architecture Prize Rogelio Salmona.
The jury that will decide the winners of the second cycle of Rogelio Salmona Prize shall consist of the members of the International Curatorial Committee and architect Wilfried Wang. The Prize will be awarded in a ceremony to be held in Bogota on last week of October 2016.
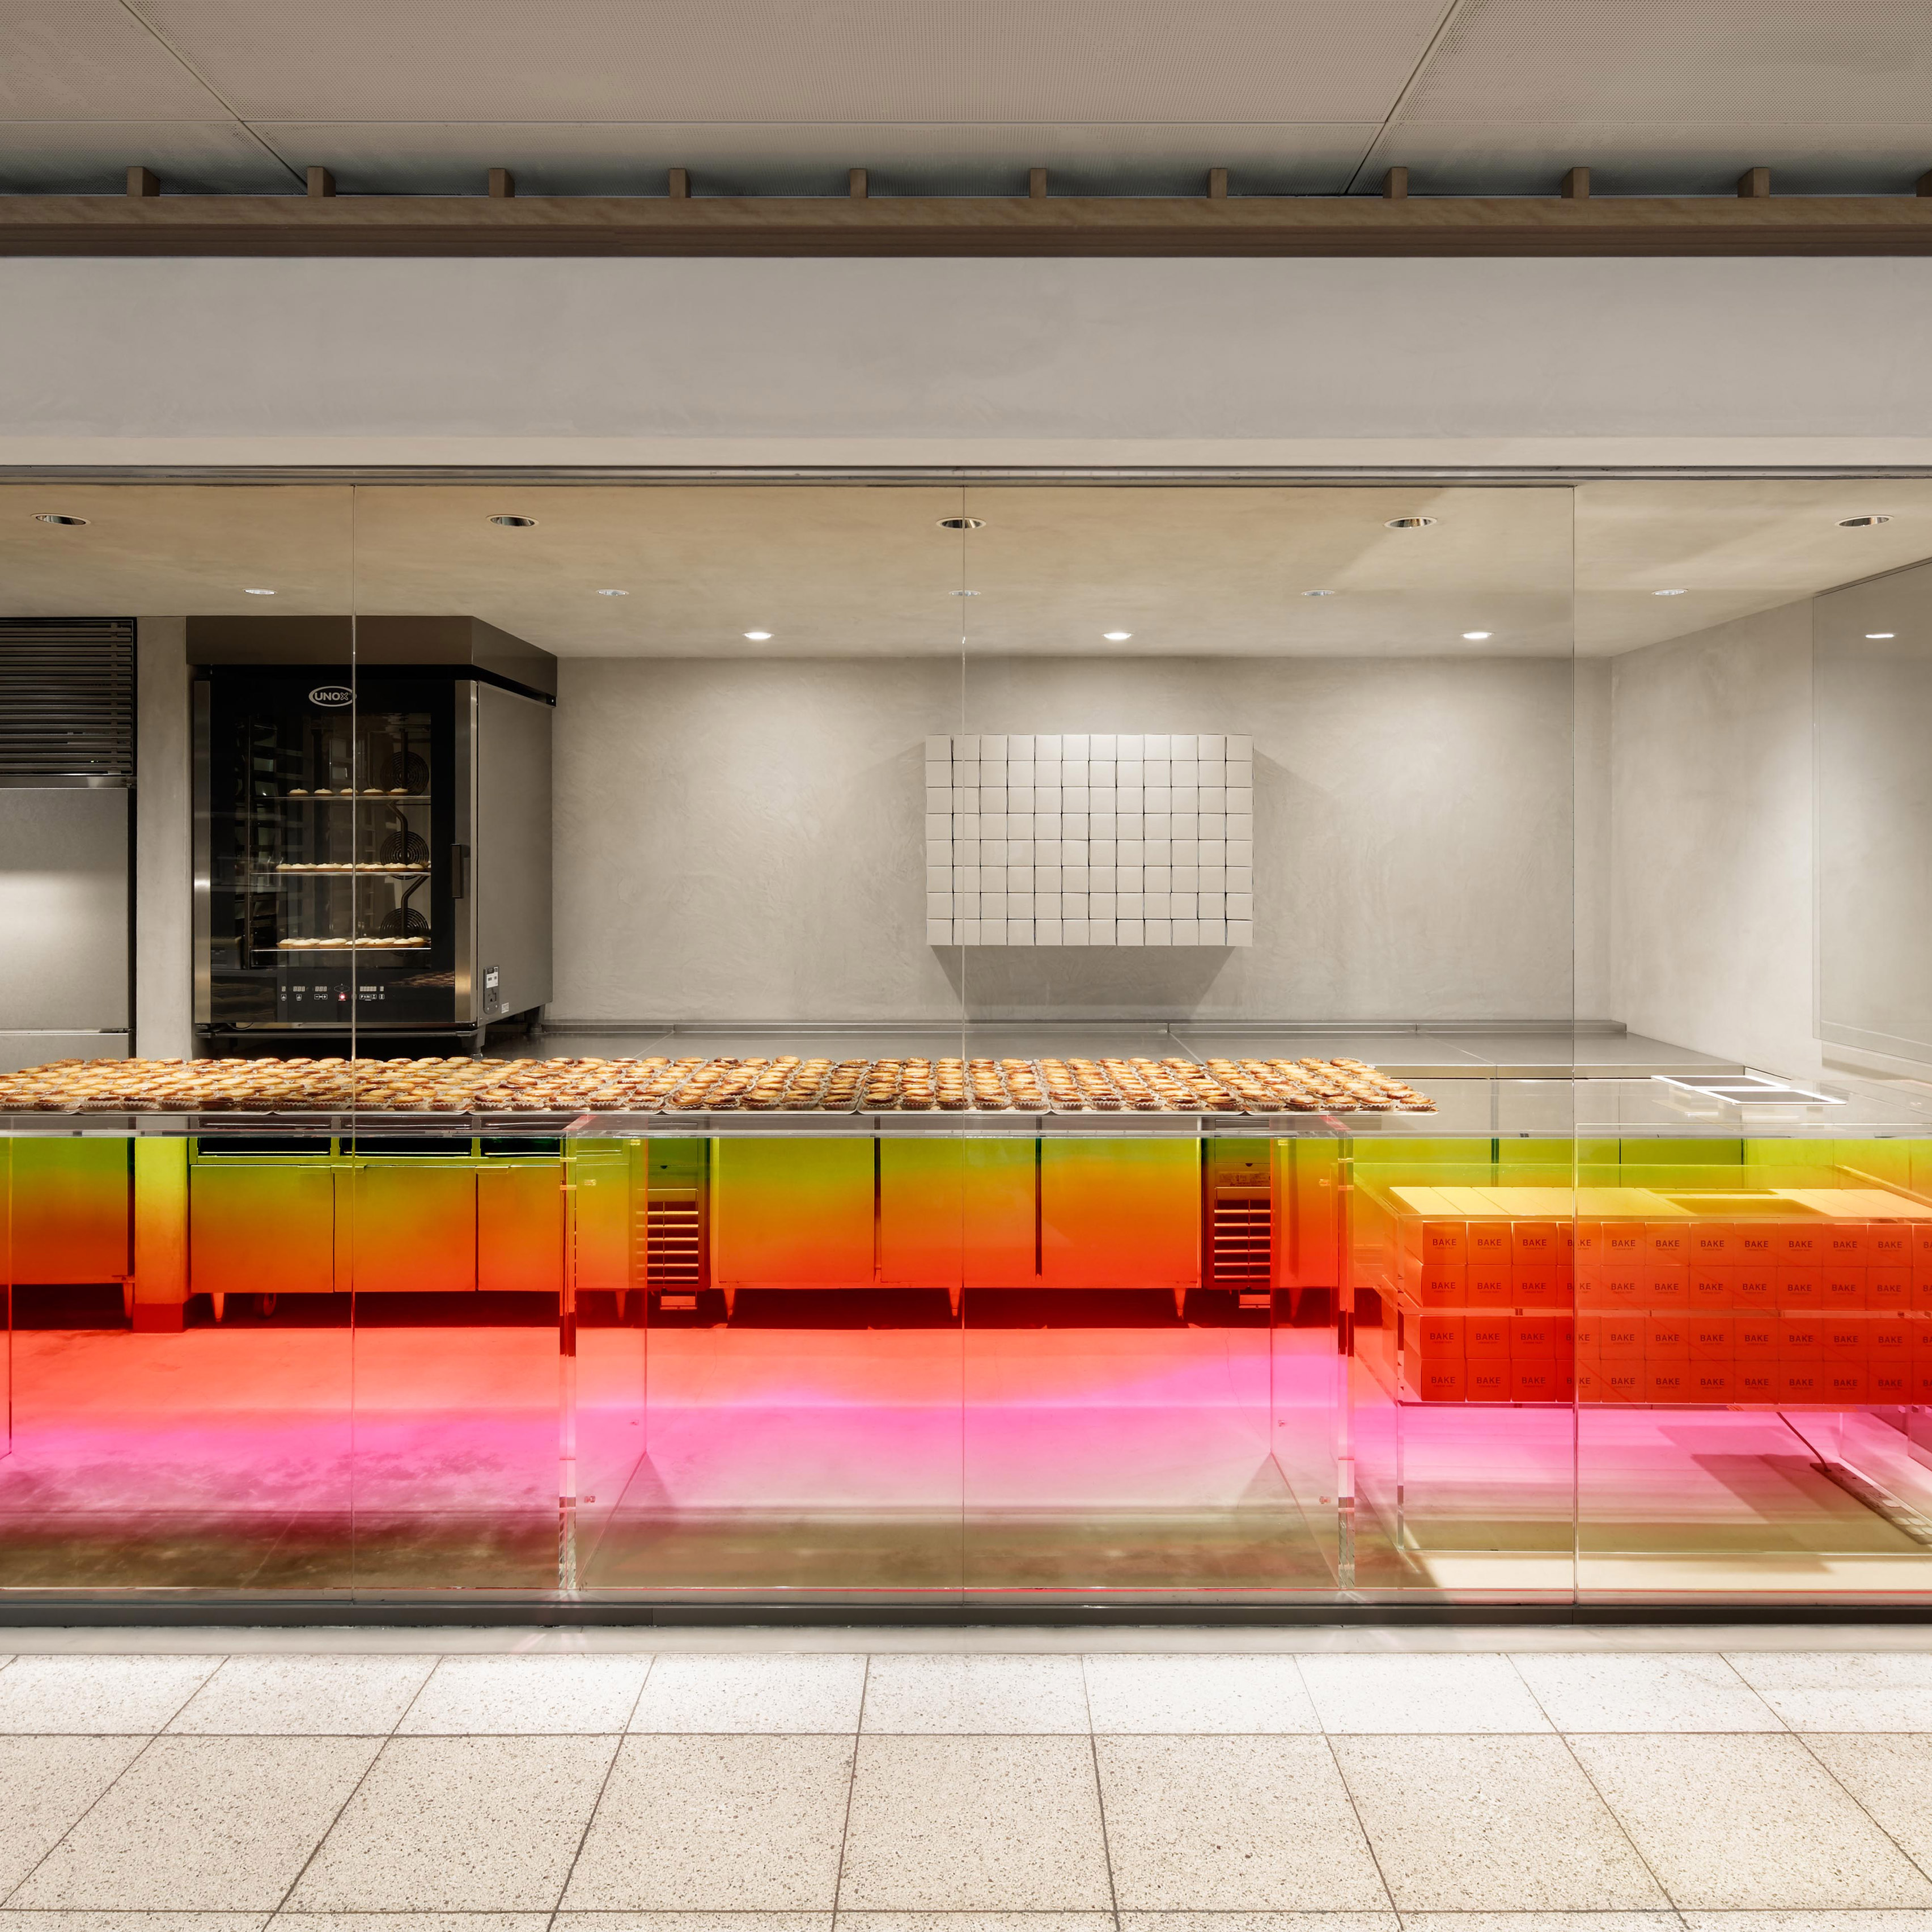
Japanese designer Yota Kakuda has combined industrial and citrus tones in his interior design for Bake Kitasenju, a cheese tart shop in Tokyo (+ slideshow). (more…)

From the architect. The choice of location for deployment of the buildings aimed to make the most of the view of the terrain. At the same time it takes a small promontory to the location of a yard, located to the west of the dwelling, for the parking and maneuvering of vehicles.
The outside form resulted from the intention of creating situations of full/empty, adopting a composition of parallelepiped volumes, which create misalignment through its two courtyards, prolonging the experience of the house to the outside.
The location of the openings in the composition of the elevationsprovides visual crossings, the difference in height between the volumes of the rooms, kitchen and the living room, reinforced by a vertical marking the fireplace chimney, resulting in a dynamic composition.
The openings, searching outside framings, act as plans of light of careful proportions that simultaneously capture and filter the surroundings.
The house, with entrance to the West, develops along the north/south axis and the master bedroom, with private toilet, is located on the North top, followed by the living room with a higher ceiling height, the kitchen, with two support areas intended for storage and laundry room, and finally a volume with two rooms with private sanitary facilities.
Across the East housing front, with a direct and privileged relationship with the outside, are located a patio with access through the kitchen and living room, and the pool, surrounded by a paved area with different areas, both in terms of function and material and its permeability.