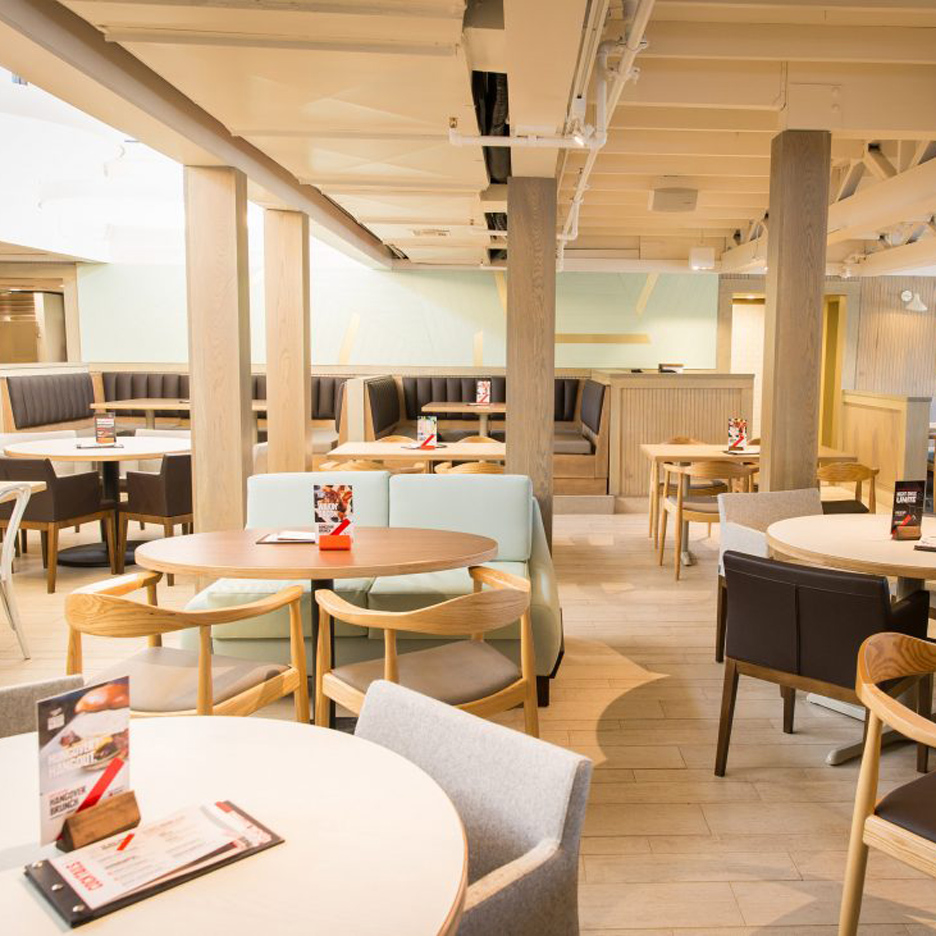
Restaurant chain TGI Fridays has ditched its dark wood and red-striped interiors in favour of a muted Scandinavian-style aesthetic at a branch in Corpus Christi, Texas, following similar revamps by McDonalds and Burger King (+ slideshow). (more…)
Restaurant chain TGI Fridays has ditched its dark wood and red-striped interiors in favour of a muted Scandinavian-style aesthetic at a branch in Corpus Christi, Texas, following similar revamps by McDonalds and Burger King (+ slideshow). (more…)

The international practice GRAFT is known for its experimental and interdisciplinary designs as well as for its strong social commitment. The publication documents projects characteristic of this social responsibility portraying architecture as an active tool for driving the development of places worth living in. One key project is the Solar Kiosk, a high-output, which is already used by many communities in Sub-Saharan Africa.
– Foreword by Cameron Sinclair
– Introduction by Lats Krückeberg, Wolfram Putz, Thomas Willemeit
Relief and Affordable Housing
– Make It Right / Rebuilding the Lower 9th Ward in New Orleans, USA, 2006-
– Affordable Housing Namibia / Attack Ownership Barriers, 2014-
– Heimat2 / Dignified Solutions for Refugees in Europe, Berlin, Germany, 2016-
– Eckwerk Holzmarkt / Affordable Urban Living & Working, Berlin, GErmany, 2014-
Energy Autonomy
– Solarkiosk / Reducing Energy Povertry, Botswana, Ethiopia, Germany, Ghana, Kenya, Rwanda, Tansania, USA, Vietnam, 2009-
– Holistic Living / Mobility Plus House, Berlin, Germany, 2013-2015
Healing Architecture
– Two Icu Rooms in Berlin / Linking Design and Healthcare in a Research Project, Berlin, Germany 2011-2013
Cultural Campaigning
– Platoon Kunsthalle / Temporary Buildings and their Impact on the Built Environment, Seoul, South Korea / Berlin, Germany, 2009, 2012
– Art Cloud & Unity Flag / Leading Campaign for Change, Berlin, Germany, 2006, and diverse places, 2006
– GRAFTIES Members of staff
– About GRAFT
– Illustration Credits

For Paul Lewis, Marc Tsurumaki and David J. Lewis, the section “is often understood as a reductive drawing type, produced at the end of the design process to depict structural and material conditions in service of the construction contract.” A definition that will be familiar to most of those who have studied or worked in architecture at some point. We often think primarily of the plan, for it allows us to embrace the programmatic expectations of a project and provide a summary of the various functions required. In the modern age, digital modelling software programs offer ever more possibilities when it comes to creating complex three dimensional objects, making the section even more of an afterthought.
With their Manual of Section, the three founding partners of LTL architects engage with section as an essential tool of architectural design, and let’s admit it, this reading might change your mind on the topic. For the co-authors, “thinking and designing through section requires the building of a discourse about section, recognizing it as a site of intervention.” Perhaps, indeed, we need to understand the capabilities of section drawings both to use them more efficiently and to enjoy doing so.
The book starts by highlighting the uniqueness of section as a representational tool. Section allows us to understand a project’s materials, structure, and tectonic logic. The vertical cut, combined with the representation of people, helps to identify scale and proportion. It simultaneously reveals a project’s neighboring urban context (the outside), its envelope and internal structure (the cut), and interior ornamental or material visual qualities (the inside). The authors also remind readers that sections and detailed sections help to solve thermal, technical and structural issues.
But the most fascinating suggestion of the text is the authors’ categorization of sections into 7 types that allow readers to engage critically with the section as a design tool. These types are “intentionally reductive” to facilitate their recognition and dissociation. “Extrusion,” “Stack,” “Shape,” “Shear,” “Hole,” “Incline,” and “Nest” each highlight a different design strategy that is exemplified by enlarged sections from well-known built projects of the 20th and 21st century. Hybrid cases are also described, showing how to combine various section types within one building. The authors manage to balance clear and informative projects with more intricate and creative ones, thus offering a good overview of section design strategy.
Interestingly, readers can assess the quality of each design in relation to vertical cuts only. The authors have avoided using plans, elevations and renders, and the use of photographs is kept to a minimum. All 63 projects are represented in one-point-perspective section, with the same standardized view and graphic representation to allow for a strictly architectural (as opposed to representational) understanding. This in turn brings complex structural systems into focus, along with sophisticated spatial hierarchies and interplays between the interior and the exterior.
The varied selection of projects is also worth noting. The book shows modernist masterpieces, such as Louis Kahn’s Salk Institute for Biological Studies, Le Corbusier’s Notre Dame du Haut, Alvar Aalto’s Seinajoki Library, Jorn Utzon’s Bagsvaerd Church and Paul Rudolf’s Yale Art and Architecture Building, while contemporary architects featured include Toyo Ito & Associates, Sou Fujimoto Architects, OMA, Peter Zumthor, Herzog & de Meuron, MVRDV, Steven Holls Architects, Diller Scofidio + Renfro, Weiss/Manfredi, BIG… the list goes on. The authors also give attention to historically significant buildings like Henri Sauvage’s social housing project 13 rue des Amiraux and Starrett & Van Vleck’s Downtown Athletic Club (later celebrated in Rem Koolhaas’ canonical text Delirious New York).
To represent these sections, the authors used an incredible amount of documentation ranging from historical photographs and detail drawings to primary documentation from contemporary architecture firms. Each section also comes with a full description, and if you’re attentive to details, you’ll even find consistency in the furniture items; don’t miss the Thonet chairs and Charlotte Perriand’s design in Le Corbusier’s work.
Finally, Manual of Section also includes a short and cohesive “History of Section” that brings perspective to the historical development and recent use of sections. The text notably sheds light on the emergence of section in the early fifteenth century, explaining how sections first appeared as an “analytical device” to depict Roman ruins. Only later did the section progressively become a “generative instrument” for architectural practice, in the works of Palladio, Etienne-Louis Boullée and Eugène Viollet-le-Duc among others.
As history shows, section has always been considered as a representational method first, and its input on architectural discourse is still largely undermined. Manual of Section successfully attempts to reintroduce sections within theoretical discourses; a new reference book for architects.
Manual of Section by Paul Lewis, Marc Tsurumaki, and David J. Lewis published by Princeton Architectural Press (2016) is released on August 23rd.

433 Broadway is a new, six-story office building in Manhattan’s SoHo Cast Iron Landmark District on the corner of Howard Street and Broadway. Vacant for many years, the site was originally occupied by a branch of the now defunct Franklin National Bank that was housed in a small pavilion in the corner and surrounded by a large, park-like space.
The architects have taken advantage of the corner site by placing the building’s entrance on Howard Street, thereby freeing the entire lower Broadway façade for retail space. Exterior facades offer large floor-to-ceiling windows that take advantage of SoHo’s skyline. Using modern materials, the facade interprets the rhythms and proportions established by surrounding landmark buildings while providing efficient, high tech, commercial and office space within its 37,000+ square feet.
Each of the five floors of the building contain individual work spaces that are divided by glass partitions. Shared functions include bathrooms, kitchens, and meeting rooms. Above the sixth floor the exterior walls set back from the property line allowing for a single-story penthouse not visible from the street. There is an outdoor terrace and a rooftop area, and the entire building is equipped with state-of-the-art communications systems. It is the home of Cubico.co, an office community featuring shared creative space.
Working closely with the Landmarks Preservation Commission, RKTB received the approval of the Community Board and the Municipal Arts Society for its design.

French illustrator and animator Guillaume Kurkdjian made this image to celebrate Dezeen reaching 750,000 followers on Instagram. Follow us here for a stunning curation of architecture, design and interiors images.

The Association of Collegiate Schools of Architecture (ACSA) has announced the winners of the Timber in the City: Urban Habitats Competition, a student competition exploring wood as an innovative building material. Out of more than 850 architectural student entries, three winners have been selected, along with two honorable mentions, with prizes totaling $40,000.
The competition focused on a site in the Lower East Side of Manhattan, and asked for designs for inhabitation, repose, recreation, and local small-scale commercial exchange, all while embracing the possibilities of wood and a variety of wood technologies.
Today, timber is being used in new, innovative ways to help address the economic and environmental challenges of the build environment,” said Cees de Jager, executive director of BSLC. “This competition brought to life the way the design community is recognizing the benefits of wood–from reduced economic and environmental impact to enhanced aesthetic value and structural performance–to design buildings and communities of the future.
The winners of the Timber in the City: Urban Habitats Competition are:
First Place: Stack Exchange / Students: Buddy Burkhalter, Mingjun Yin, and Connor Irick, University of Washington, Faculty Sponsors: Richard Mohler and Elizabeth Golden, University of Washington
Second Place: Hybrid Domains / Students: Greg Stacy, Benjamin Wright, Alex Kendle, and Michael Meer, University of Oregon, Faculty Sponsor: Judith Sheine and Mark Donofrio, University of Oregon, and Mikhail Gershfeld, California State Polytechnic University, Pomona
Third Place: Grid + Grain / Students: Everardo Lopez, Lauren McWhorter, and Jesce Walz, University of Washington, Faculty Sponsors: Richard Mohler and Elizabeth Golden, University of Washington
Honorable Mention: Within a Timber Glade / Students: Ross Silverman, Kelly Hayes, James Ko, and Caitlin Powell, Philadelphia University, Faculty Sponsors: Lisa Phillips, Li Hao, and Edgar Stach, Philadelphia University
Honorable Mention: The Delancey Cut / Students: Zachary Jorgensen, Elizabeth Kelley, and Charles Landefeld, University of Washington, Faculty Sponsors: Richard Mohler and Elizabeth Golden, University of Washington
Learn more about the projects here.
The winning projects will be on display at the 2016 Greenbuild Conference in Los Angeles in October, the 2017 ACSA Annual Meeting in Detroit in March and the American Institute of Architects 2017 Convention in Orland in April.
News via the Association of Collegiate Schools of Architecture (ACSA).

The wood-lined terrace walls of this Australian house angle outwards to provide a shady spot for its owners to take in views of their vineyard (+ slideshow). (more…)

The appointment of Chilean architect Alejandro Aravena as the curator of the 2016 Venice Biennale (La Biennale di Venezia) has seen the exhibition take a more vested interest in social responsibility. In harmony with this theme, German architect Werner Sobek has presented a large cube with a sobering social and environmental message. Entitled “Beyond Form,” Sobek’s intention mirrors Aravena’s; it forces the viewer to look beyond the formal elements of architecture to the unavoidable issues facing it in the near future.
The cube is visually deceptive, as it floats above the floor with a certain lightness that ignores its large mass. As viewers get closer, they can begin to decipher the textual inscription which covers its surface. Intended to provoke discussion around population explosion and global warming, the Assessment Report from the IPCC (Intergovernmental Panel on Climate Change) is inscribed in 12 languages. The black fabric acts as a veil, concealing half of the message.
In Sobek’s opinion, “the search for the architecture of tomorrow is no longer focused on issues of form. Instead, it is concerned with answering the two major questions surrounding the future of construction. Firstly, due to the population explosion, we must find a recycling-friendly way of using fewer and fewer materials to produce greater numbers of buildings that function without any need for fossil fuels. Our second challenge is to avoid consuming fossilised sources of energy altogether. The enormous volume of CO2 emissions generated during the construction and operation of our buildings exacerbates the problem of global warming in an irresponsible manner.
The extremely light, fabric covered structure can be easily disassembled, despite its size. It will be dismantled into its constituent parts on the 27th November 2016, the day that it will cease to be exhibited at the Biennale. Check out this article on Sobek’s demand for emission free cities to find out more about Sobek’s plight for climate protection and sustainable living.
News via bering*kopal.

Villa Kristina is a private home located in Gothenburg, Sweden. Completed in 2014, it was designed by Wingardhs. Villa Kristina by Wingardhs: “A small house that wants to be big. A small footprint and simple construction means low cost. That’s the idea when we set about designing a house for a young couple on a site surrounded by other single-family homes on the west side of Gothenburg. We turn inward..


