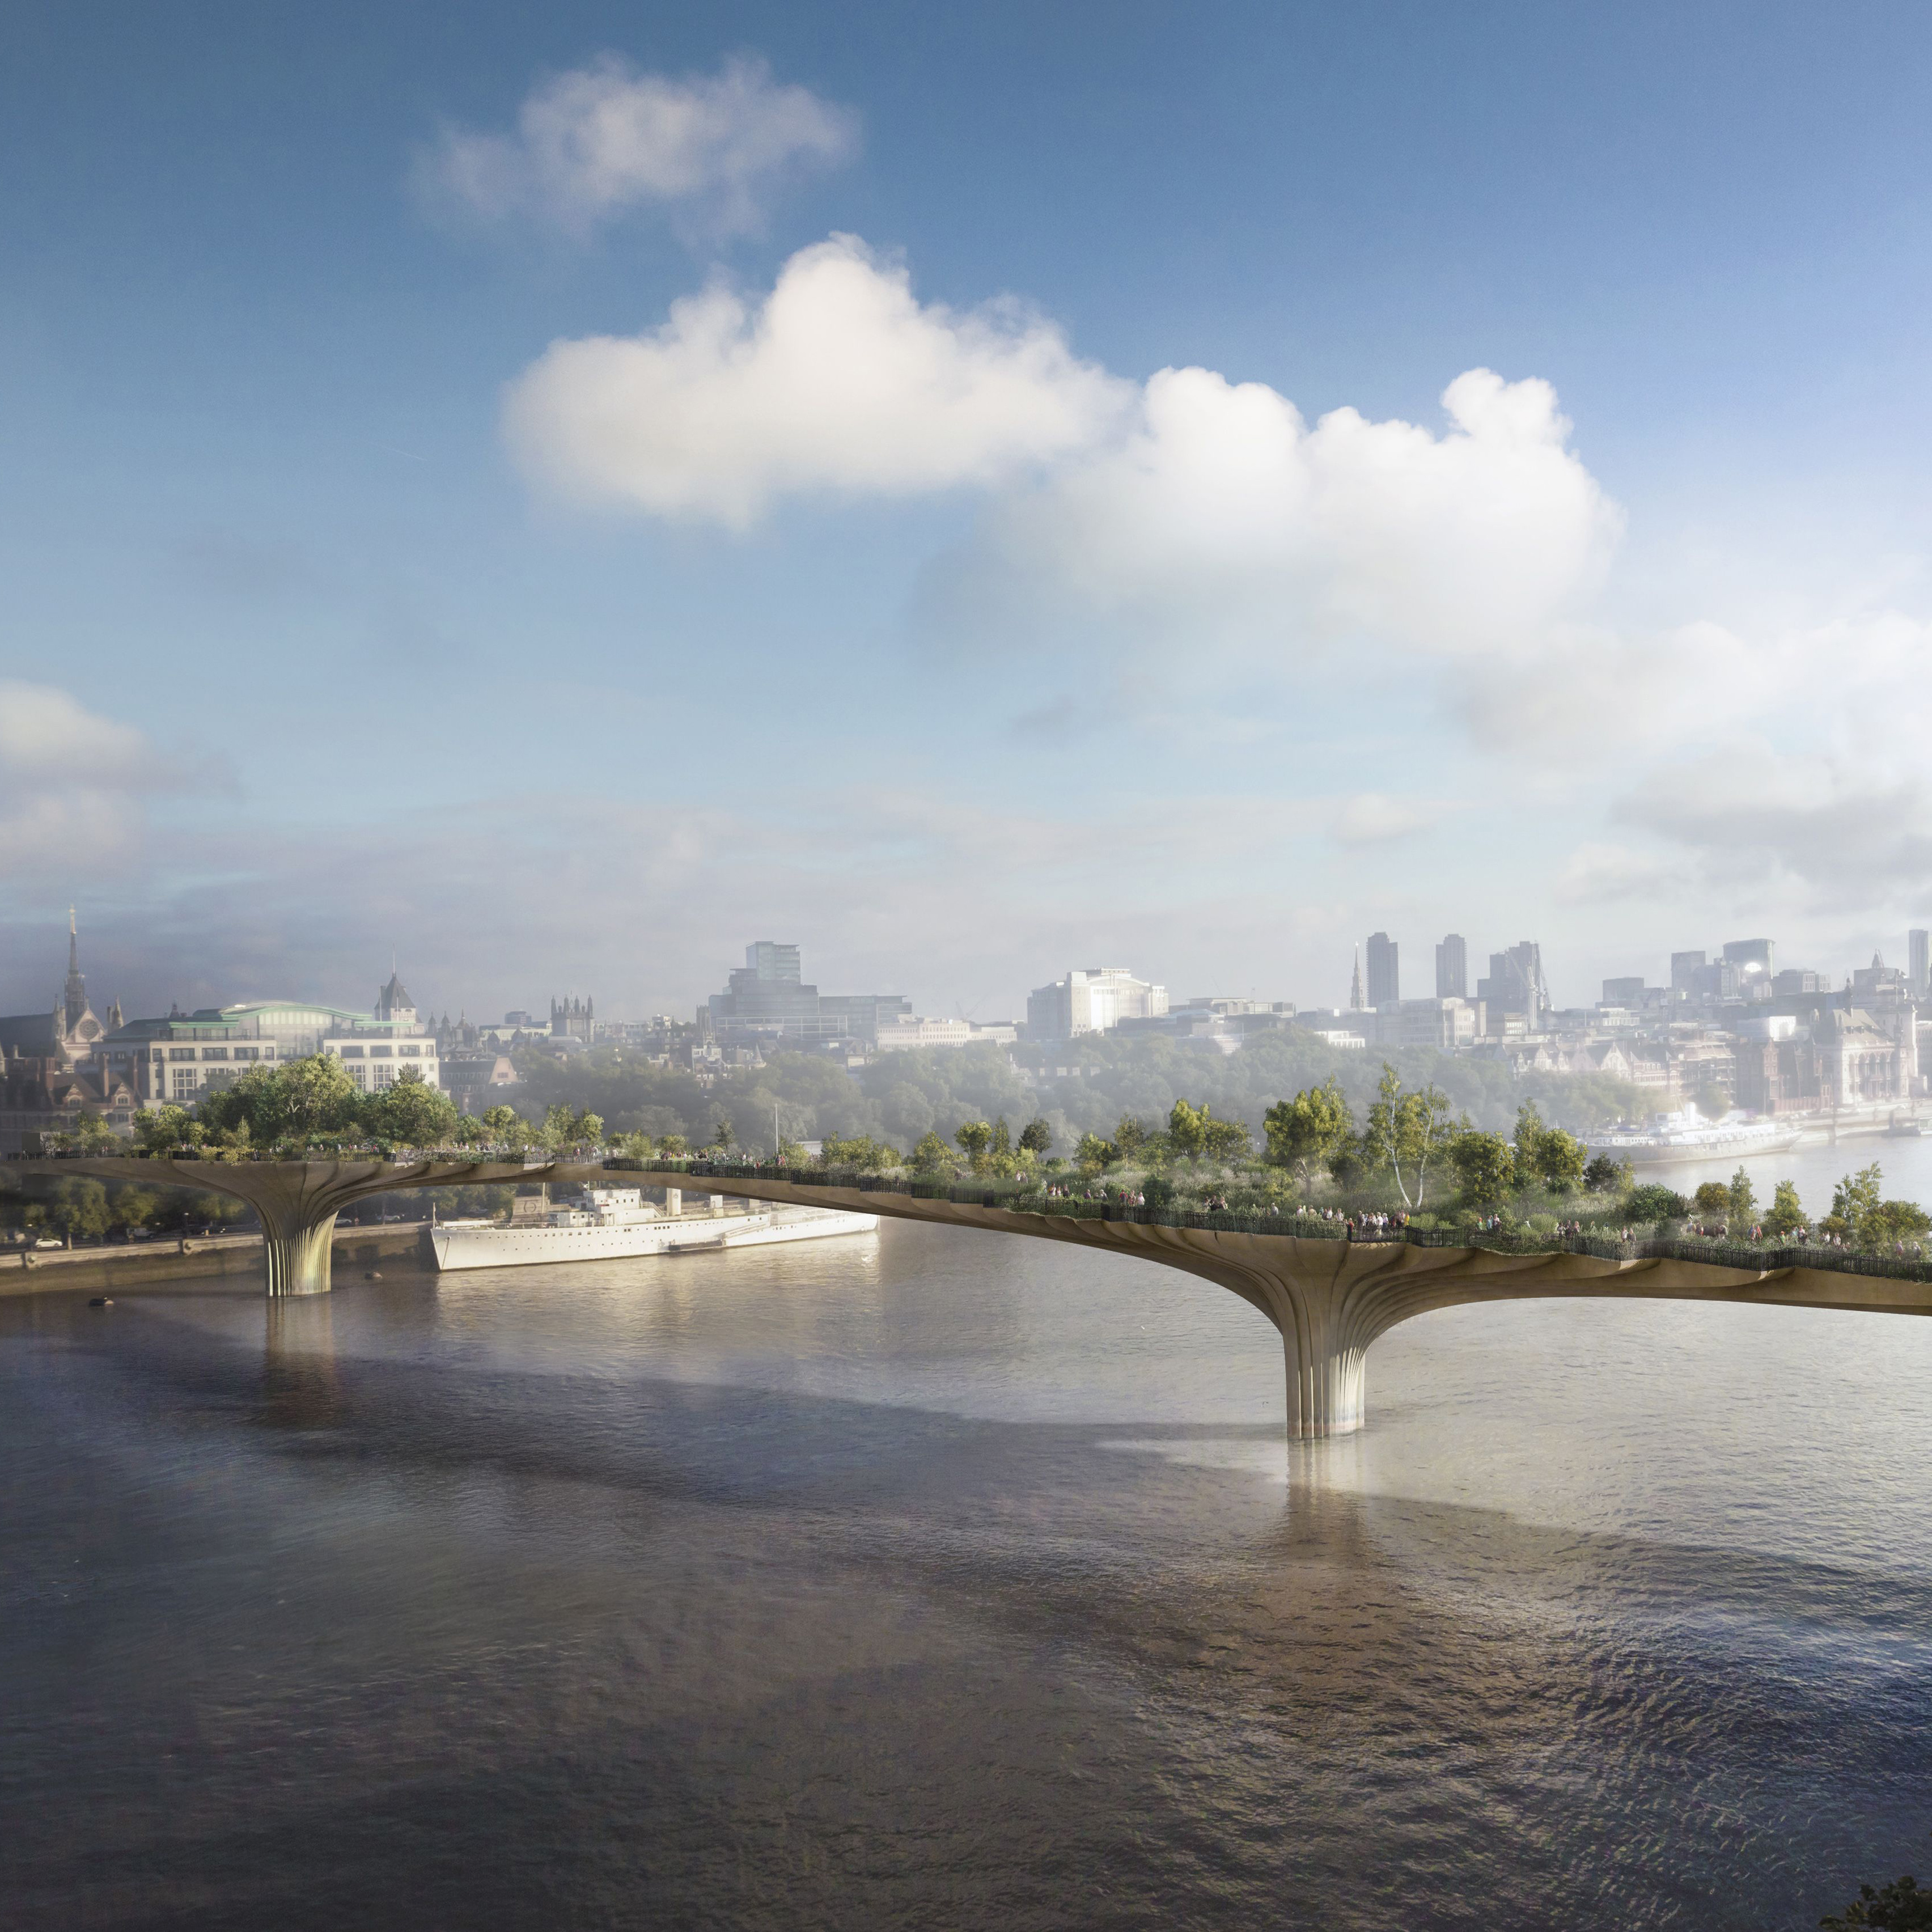
Thomas Heatherwick has defended his Garden Bridge proposal for London’s River Thames, after a BBC report found that the project was missing an additional £22 million in funding. (more…)
Thomas Heatherwick has defended his Garden Bridge proposal for London’s River Thames, after a BBC report found that the project was missing an additional £22 million in funding. (more…)

From the architect. The project is located in Ponferrada’s City Hall Square, next to the base of the Clock Tower, in one of the 5 gateways to the walled medieval city. This stretch of the wall remains intact due to its shared joint ownership with the cloistered convent of the Conceptionist, which has allowed its preservation until today.
The building corresponds to the traditional construction of XVIII Century houses in El Bierzo: rectangular, formed by volumes attached, with facade shield, courtyard, stratifying its uses by heights. The upper floor is devoted to housing, with a noble area in the square and another craft workshop in the courtyard. The ground floor housed commercial activities.
The walls and eaves, stairs and floors as well as the windows, railings and balconies are protected elements. Witness the different stages of the city growth. The developer is required to adapt the functions of the old building to its new use as a restaurant, while keeping its identity and readapting its spaces. We’ve decided to assess the historical phases of the building: the thirteenth century medieval wall with its overlapping phases and heights, the well, the shield and the tower define the typical features of the house in the style of the XVIII Century; the coffered plaster, hydraulic tiles and stairs that define the interior of the industrial bourgeois house of the nineteenth century; with regards to the XX Century the changes in their facades with new openings for commercial purposes define this era; and finally the stabilization and conservation works of the early XXI Century demonstrate the additional elements implemented during this era.
We propose a clear strategy in order to meet the needs of comfort and facilities with contemporary technology. Spaces enhancing the historical value of the buildings are redefined, while respecting traditional building techniques and working with fine materials.
The building is emptied and the superfluous layers are extracted, a process in which most unusual items appear: loadbearing walls of masonry, traditional partitions with timber frame and stone, hydraulic tiles flooring, plaster of paris ceilings decorative pieces of furniture and joinery doors, windows and grilles.
Providing definition to the spaces of the building, the first body of the building is organized around a double height that allows dialogue between the ground and first floors. The second body revolves around the courtyard and the medieval wall. The result summarizes a project full of peculiarities, which is intended to return part of its heritage to the city.

House With A Peristyle is a residential project completed by Drozdov&Partners in 2015. It is located in Kharkiv, Ukraine. House With A Peristyle by Drozdov&Partners: “The house is located on a clearing inside an oak-tree forest that is homogenous in its structure. Much in the same way as flat steppe, the homogenous dendrology of the forest is far from being a simple setting for developing a scenario. Therefore, as long..
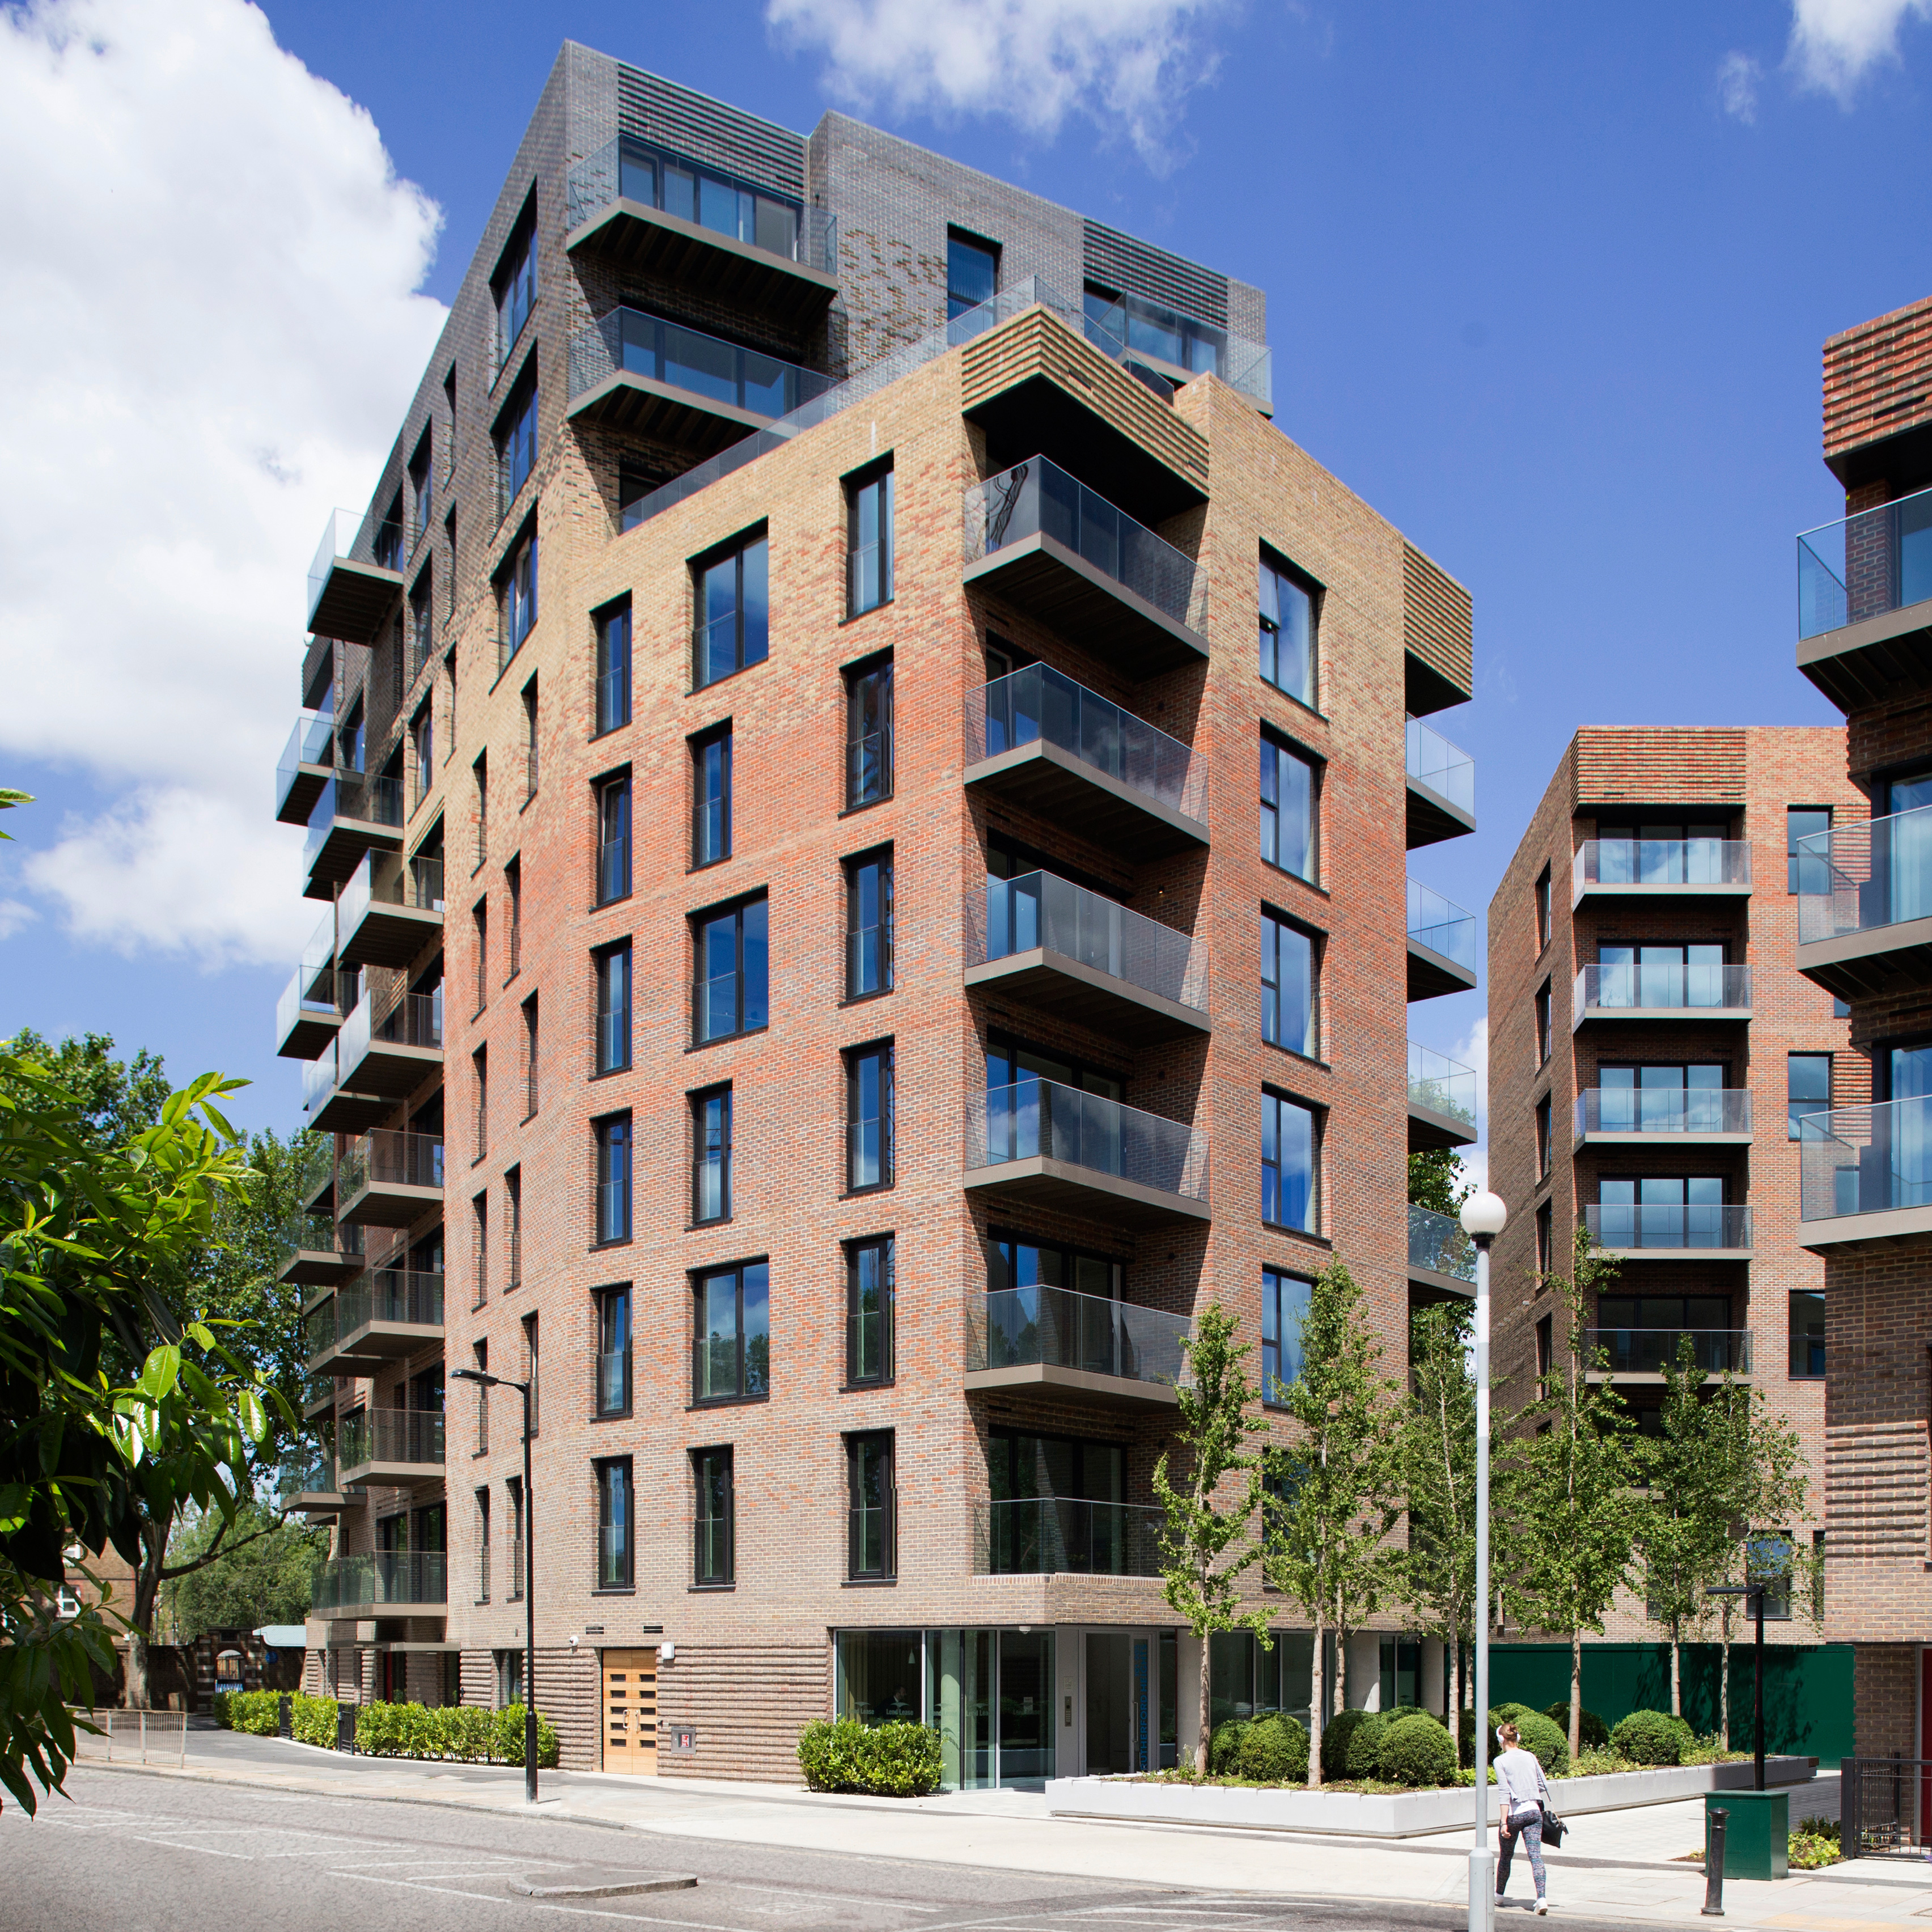
Multi-coloured bricks cover the facades of this residential scheme by architects dRMM, which is built on the site of the former brutalist Heygate Estate in south London and has been shortlisted for this year’s Stirling Prize (+ slideshow). (more…)

This 600 square foot summer cottage is a guest cabin and owner’s retreat. Perched high on a granite ridge, the cabin has panoramic views of high latitude forest and lake Saimaa in Eastern Finland. The property has been a summer holiday destination for the client for the past 30 years. The brief was to create a new space that can house extended family and also serve a purpose when visiting with smaller groups.
The double height living room pulls the outside in with over-sized operable windows on the north and south. The living room is a voluminous indoor/outdoor space that shelters you from the elements and mosquitoes while allowing you to enjoy the breeze and warmth of the sun. This main space connects to a loft through a slotted floor. The whimsical loft feels like a tree house; it is a perfect place to hide and read a book. Generously sized bedrooms bookend the living space to the east and west, each with a picture window to the site.
High care was taken to preserve the beauty of the site. The window assemblies and logs were manufactured off site and lofted into place with a crane. The materials palette blends with the natural surroundings. The vertical screening filters light and echoes the tall nature of the forest. Wooden walkways follow the contours of the landscape, providing a path to the cabin while keeping the surrounding nature untouched.
The design combines old ways with new technologies. The main structure is made of pine logs, like many traditional structures in Finland. In contrast to cozy and dark log cabins, the new cabin is voluminous and filled with light. The exterior is treated with iron oxide, a treatment which accelerates the natural graying process of wood. The vertical screening is strategically located on the west, south, and east facades where sun exposure is the highest. The screening is like a protective coat, it is removable and replaceable. The interior of the cabin reveals the untreated pine log walls and bare roof rafters. The gable roof form and log walls are common in Finnish cabins, while the details, volume, and quality of light are unexpected.
The cabin combines traditional forms and materials with contemporary systems and details to create an instantly recognisable summer cabin that is functionally and aesthetically modern.

West 11th is a private home located in Vancouver, Canada. Completed in 2016, it was designed by Randy Bens Architect. West 11th by Randy Bens Architect: “The building addresses its long public frontage with a punctuated white brick facade. The brick is handled two ways on this facade. It forms a strong base with planes that extend into the landscape defining entries and outdoor spaces. The upper brick plane floats..

This residential complex consists of five 26-storey buildings arranged in a checkerboard pattern on top of a multi-storey underground car park. This configuration of volumes of identical shape and height has made it possible to create a system of semi-enclosed inner courtyards between the blocks. The main entrances to the buildings face the courtyards and take the form of stately portals.
The complex’s architectural image combines a memorable contribution to the city’s skyline with finely detailed façades made from ceramic tiles in different colours. Each building has façades of unique design involving the use of glazed ceramic surfaces of various colours and textures.
Each tower contains studio and one- and two-bedroom apartments with floor areas of between 39 and 97 sqm. The ground floors of the buildings contain all necessary infrastructure, including social facilities such as a kindergarten, a fitness club, cafes and restaurants, and household services.
The decoration of the complex’s entrance areas makes use of drawings from Sergei Tchoban’s City and Water series. Executed in different years and in different cities, the drawings study the drama of the interaction between architecture and aquatic space. The architect and client together selected a total of 15 works (three for each entrance area), which were then digitally printed on glass. According to the architects, this gives each of the staircases its own distinctive character while also exploring the significance of the complex’s name.
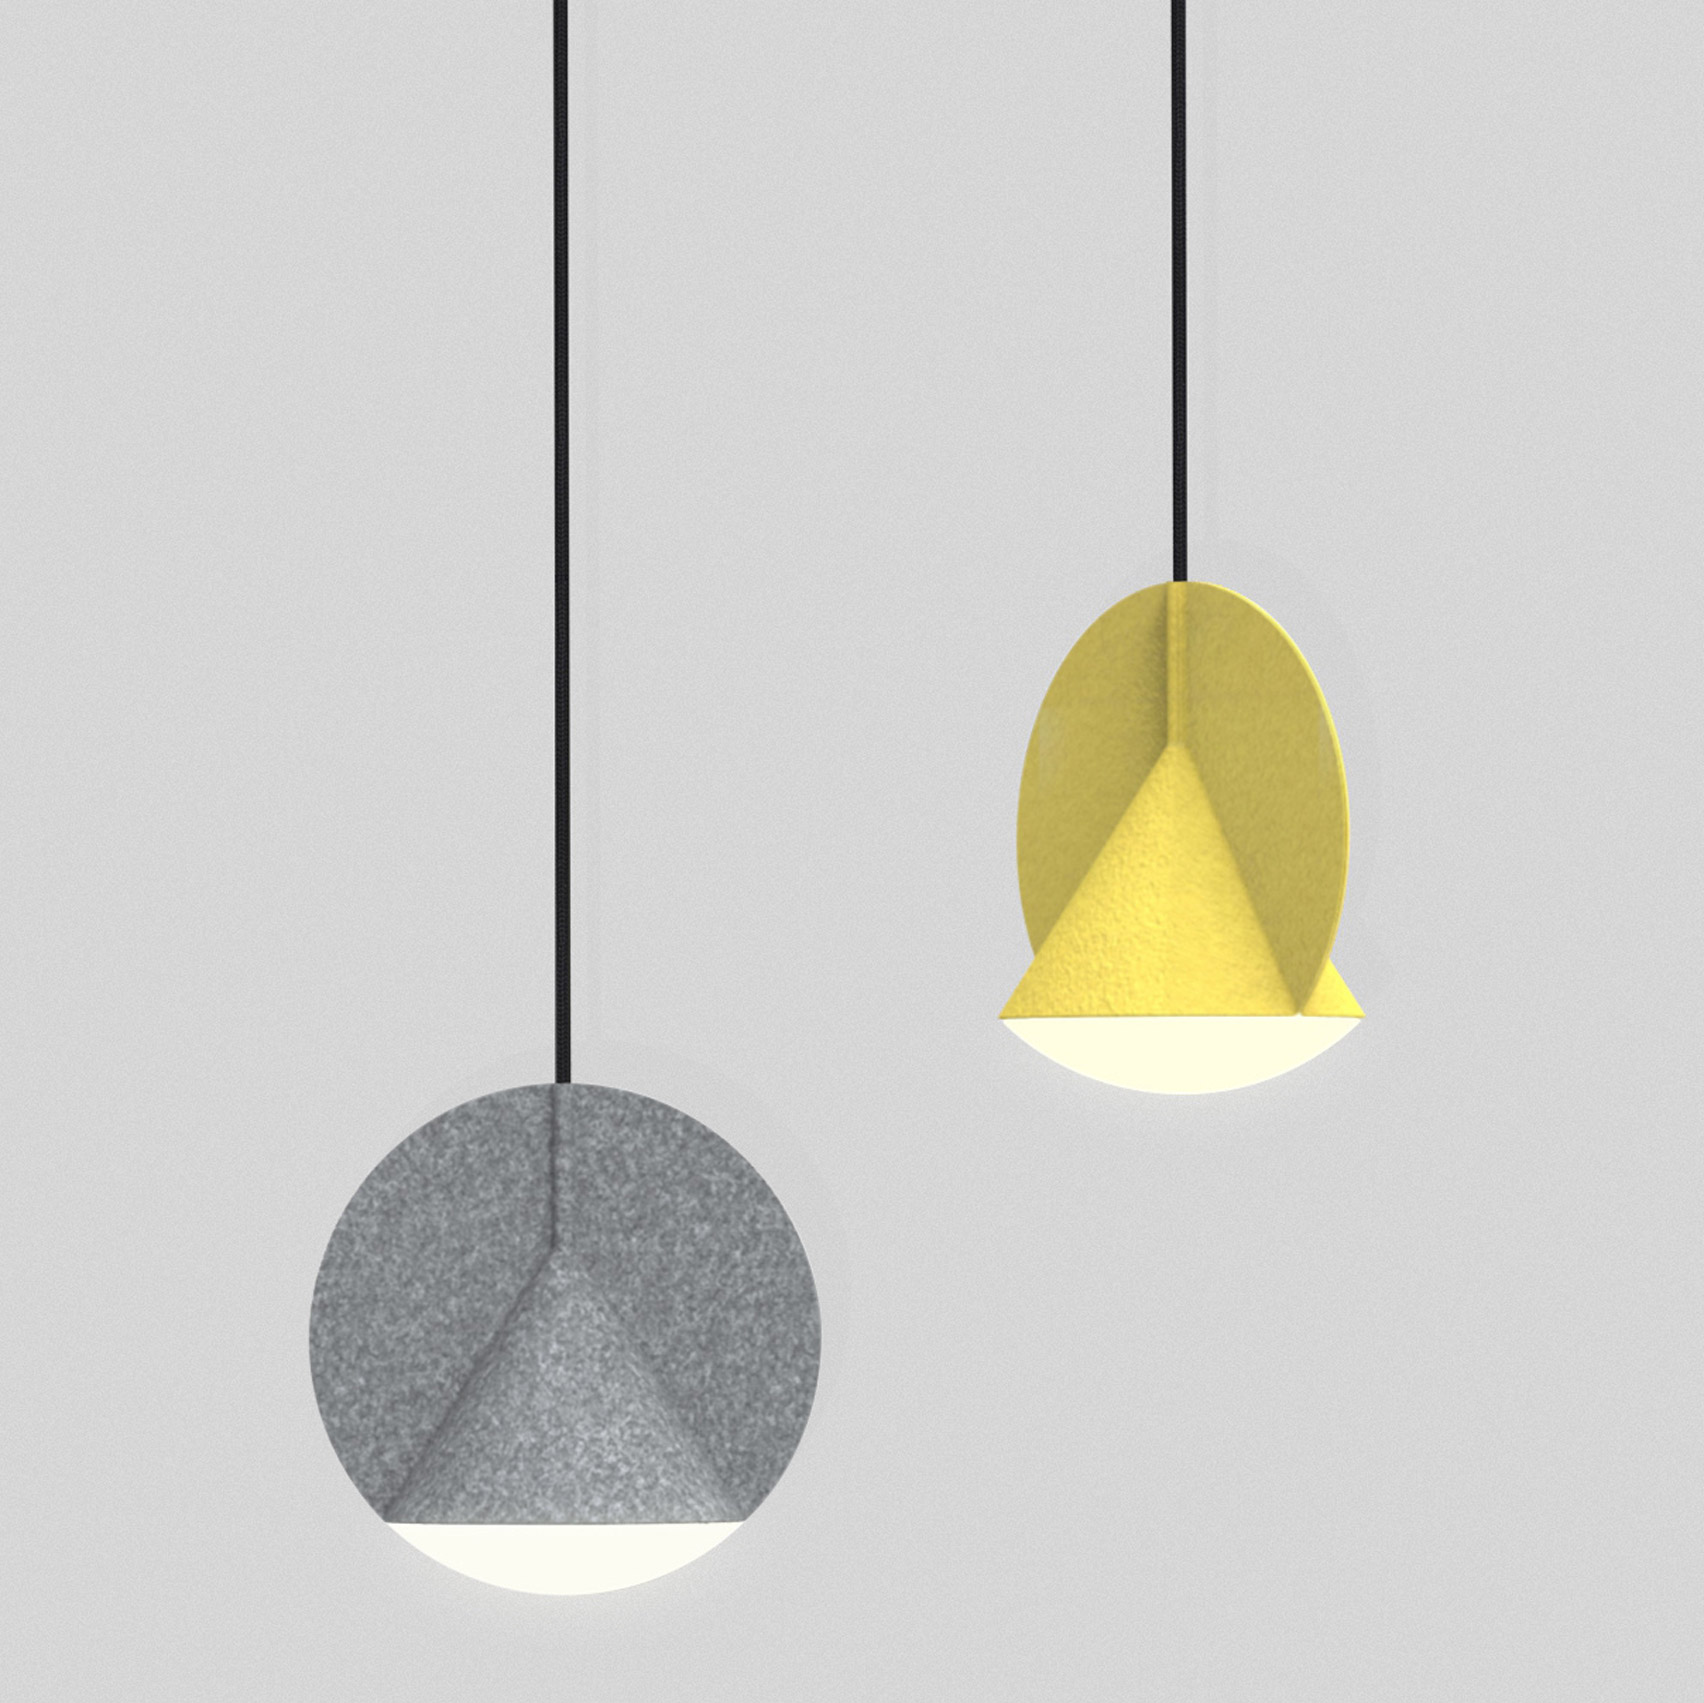
Design collective Outofstock has created a heat-compressed felt lamp that merges two basic geometric shapes (+ slideshow). (more…)

If we consider the whole street as a lively symphony that mesmerizes people with its rapidly rhythm, then the house would be a rest creating that small but soulful gap, just enough for people to drown into the life’s melody.
The house in a typical Hanoi alley was designed for a young man who have just came back to hometown after a long time living abroad. He wanted a house with private space but also open, a place where he can have some nice relaxing time and a place he can share with friends as a peaceful hideout. This client also has a best friend living with – his dog, so this house must be a friendly space for the dog, must have a garden for both to enjoy nature.
Based on the needs of the client and the location of site plan, the architect offered a free and open design, all the boundaries of functions are disappeared. The house is quiet but open – a small house with just enough of everything.
In a crowded and busy city like Hanoi, people take advantage of every single area they have. This house and its garden stand humbly among all the blocks of raising buildings. Instead of using all the land or keeping a indoor space for ourselves, the house stands back to offer the whole alley a green space, a small but precious gap in a ‘inch of land is an ounce of gold’ urban. Front gate is built by alternated bricks which created the sparse fence separated the house from the street but at the same time shared the green space with neighbors.
The plan area is only 40 sqm. Inside, the whole space is connected even when there are no walls to fixed the functions for any space. Light and ventilations are bringed into the house in general and particulary for each space. The architect chose natural and rustic materials for the house to bring the close and comfortable feelings, but still quality for a simple lifestyle.

Forensic Architecture, a research agency based at the University of London, in collaboration with Amnesty International, has created a 3D model of Saydnaya, a Syrian torture prison, using architectural and acoustic modeling. The project, which was commissioned in 2016, reconstructs the architecture of the secret detention center from the memory of several survivors, who are now refugees in Turkey.
Since the beginnings of the Syrian crisis in 2011, tens of thousands of Syrians have been taken into a secret network of prisons and detention centers run by the Assad government for a variety of alleged crimes opposing the regime. After passing through a series of interrogations and centers, many prisoners are taken to Saydnaya, a notoriously brutal “final destination,” where torture is used not to obtain information, but rather only to terrorize and often kill detainees.
Located about 25 kilometers north of Damascus, Saydnaya stands in a German-designed building dating from the 1970s. In recent years, no meaningful visits from independent journalists or monitoring groups have been permitted, so no recent photographs or other accounts exist of its interior space, except for the memories of Saydnaya survivors.
In order to reconstruct the interior of the space, architectural and sound modeling specialists worked with witnesses, who “described the cells and other areas of the prison, including stairwells, corridors, gates, doors, windows, bars, and hatches,” as well as objects such as blankets, bowls, and torture tools.
“As the model became increasingly detailed, the witnesses could be located virtually within it, experiencing spaces at eye level and zooming into elements in them. This model-building made the witnesses active participants in the process of reconstruction. Sometimes, as they measured the rooms, located windows and doors, placing objects in their virtual environment, flashes of recollection took place.”
While in Saydnaya, sound becomes a prisoner’s tool to understanding their environment due to the restricted natural lighting and constant blindfolding. Furthermore, speaking or making noise is prohibited, including inside the cells, as well as while being beaten. Consequently, prisoners become attuned to minute sounds, which can then be pieced together to form the architecture of the building.
Audio investigator Lawrence Abu Hamdan has utilized eco and reverberation modeling to help confirm the size of spaces such as cells, corridors, and stairwells, from sounds like water pipes dripping, and the sound of torture through air vents.
Because survivors have endured traumatic events, the project acknowledges that memories can be erroneous: “We cross-referenced the individual spatial and audio testimonies to construct an overall model of the building, Whenever we identified potential errors or contradictions between different accounts we tried to carefully resolve them, but we also made a note and modeled what we knew to be divergences. Errors, contradictions, and lacunae are enriched with information because they contain the subjective experience of a detainee and their mental condition. Such errors could themselves be considered as evidence in their own right.”
“What we’re trying to do with this effort is try to build the story of this prison and try to speak up for all these people who are still in there, because it’s not something that is finished,” explains Christina Varvia, project coordinator at Forensic Architecture.
Based out of Goldsmiths, University of London, Forensic Architecture is a research agency that “undertakes advanced architectural and media research on behalf of international prosecutors, human rights organisations, as well as political and environmental justice groups.” FA have played a crucial role in the establishment of architectural forensics as a field, as they have used technology to recreate places and situations that would otherwise be lost to time.
At the 2016 Venice Biennale, Forensic Architecture is presenting elements from four recent projects, including a micro-analysis of the effects on a ruin from a drone strike in Miranshah, Pakistan; an urban study into the war-torn city of Rafah in Gaza; a tracking of the paths of migrant boats lost in the Mediterranean Sea; and a map of environmental violence along the shifting climatic frontiers of desertification and deforestation.
The full, explorable model of Saydnaya is available in English and Arabic here, and can be viewed by location or by witness.
Learn more about the project here.
News via Forensic Architecture.

