Aleph in Domoon / studio_GAON


© Yong Kwan Kim

© Yong Kwan Kim


© Youngchae Park


© Youngchae Park


© Yong Kwan Kim


© Yong Kwan Kim

  • Architects: studio_GAON
  • Location: Sokcho-si, Gangwon-do, South Korea
  • Architect In Charge: Hyoungnam Lim, Eunjoo Roh in studio_GAON
  • Area: 203.55 sqm
  • Project Year: 2013
  • Photographs: Yong Kwan Kim, Youngchae Park
  • Project Team : Sangwoo Yi, Minjung Choi, Seongwon Son, Sungpil Lee, Hanmoe Lee, Joowon Moon, Haein Choi
  • Construction : Starsis
  • Supervision : studio_GAON

© Yong Kwan Kim

© Yong Kwan Kim

From the architect. In Jorge Luis Borges’ novel of same title, ‘El Aleph’ is the one site which contains all the places in the universe, as well as all stars, all lamps, and all sources of light. It is also the first character of Hebrew, and the beginning locus of every memory.


© Youngchae Park

© Youngchae Park

Designing the house in Domoon was just like being in Aleph, a project to transcend time, to share memories and places. Going through the process was like solving a puzzle; putting odd pieces together to make a complete whole.


© Yong Kwan Kim

© Yong Kwan Kim

Sokcho region is a port city in the east coast of Korea, surrounded by chain of Seorak Mountain. You can gaze ocean and mountain in one frame, a place showing every color under gaudy sun and wind.


Site Plan

Site Plan

One day a gentleman came from Sokcho to erect a house. The site was in Domoon-dong, which is an old town near the mouth of Seoraksan Mountain approach road.


© Yong Kwan Kim

© Yong Kwan Kim

Domoon means a door(moon, 門) to enlightenment(do, 道). There are two aged legends about the origin: One stars a monk who found great illumination in this place to open ‘the door of enlightenment’, and another is that this place is the first gateway into where monks go into Seoraksan Mountain to cultivate their religious awakening. Hence, Domoon-dong is the oldest town in Sokcho.


Floor Plan

Floor Plan

The site was quite large, and there was a tiny old house in the corner. The exterior of the old house was finished with wood instead of plaster, which made this house special inside, compared to other old houses around the area. The space inside was arranged as traditional Korean house in cold region, ‘Kyup-Jip(겹집)’, with space arranged in stacking shape(田).


© Youngchae Park

© Youngchae Park

Old wooden finishing were discolored beautifully over the years, and the rusted tin roof was old but natural. With a bit of repair, people could live in an instant.


© Yong Kwan Kim

© Yong Kwan Kim

In most of the cases, when we remove inside walls and ceilings of an old house in Korea, we would find a panel on the girder, put on the day of roof-raising construction process, to record the history of the house. The panel (sort of time capsule) would show us various information about the house including when it was built. But unfortunately, we couldn’t find any clue about this house inside.


Section

Section

Section

Section

Then one day, an old passer-by told us that he was born in this house and this house was actually moved from original location and rebuilt about a hundred years ago from a monk’s lodging near Ulsanbawi Rock in Seoraksan Mountain. It transpired that this house was older than a century. And during the difficult construction, we found there are two Seongju-sin (house god) in this house. One god came from the original house in Ulsanbawi, and the other one was in Domoon-dong. The god from Ulsanbawi was high in rank, so he insisted that he is the owner of this house to the Domoon-dong god. Even worse, he kicked the house to threat the Domoon-dong god to make him leave.


© Yong Kwan Kim

© Yong Kwan Kim

This story was all from the dream of the carpenter. Everybody may laugh this story off to think the carpenter was merely inspired by the hundred-year-old house. But the carpenter, owner, and we didn’t laugh off and took this story seriously.


© Youngchae Park

© Youngchae Park

One night afterwards, the carpenter met the Domoon-dong god in dream and the god bowed his thanks for mending the old house. And the god said that if this construction ends, he will be driven out from the Ulsanbawi god, so he asked the carpenter earnestly not to finish and put a little aside.


© Youngchae Park

© Youngchae Park

The carpenter awaked from the vivid dream, and changed his mind of leaving halfway since the work was too tough. After hearing the story, we decided to enshrine each two god’s mortuary jar in the hall and the room, and move the Domoon-dong god’s jar to the new house after completion. In any case, there are lots of things that we don’t know or can’t see but exist out there.


© Youngchae Park

© Youngchae Park

That was how we restored the past of the land. After winter, when spring was just around the corner, the house was completed and people offered sacrifice to spirits on a snowy day. That night, the owner found one tiger butterfly turning up, circling around the house, and flopping out.


© Yong Kwan Kim

© Yong Kwan Kim

We are not sure if the Seoungju-sin (house god) really exists, but we think that building a house or meeting a land is not a mere coincidence, but happens through a string of amazing relationships. We don’t want to bet that a simple result of coincidence became these series of process: the owner was planning to tear down the old house to use the lot as a parking spot, but meeting us changed his mind and eventually saved the old house.

Sometimes when we rescue houses from tearing down, we feel that there exists some complicated and bottomless ego in old houses. Usually, building a house is a process between the owner, architect, and land exchanging opinions, making concessions, and giving self-assertiveness. It’s like solving a complicated equation.


© Youngchae Park

© Youngchae Park

Fixing an old house is like inserting another ego named house barging in the relationship of the land, owner, and architect, and it makes the equation much more complicated. It’s this moment for the architect to listen carefully to each story and convey it between them and synthesize, to deduce a result carefully not to make a quarrel between them. The old house in Domoon-dong became neat and warm again, though we don’t know how much the gods or the owner are satisfied.

While renovating the old house, the owner changed his mind about the shape of the new house. The original idea was to build it in a big, rigid form, but he became to ponder about a suitable size for living and comfortable materials. The final shape resembled the old house and also the surrounding mountains.


© Youngchae Park

© Youngchae Park

First, we divided the house into two and arranged them toward south side to let the sun in. One became a main building(Anchae, 안채) with kitchen and rooms, and the other one became the guest house(Sarang-chae, 사랑채) with livingroom-cum-music salon and attic. In so doing, there became three houses soaring upwards like mountains from the land.


© Yong Kwan Kim

© Yong Kwan Kim

When designing and building a house, we encounter some unexpected situations or unsuspected stories. Onto the framework of time and memories, the will of human and land are placed, to frame present and future. In that respect, architecture is a complicated and multidimensional structure.


© Yong Kwan Kim

© Yong Kwan Kim

Doors lead us to go somewhere in or out. Gaze of eyes go in and out through windows and space cross between doors. The door let us enter into a new world like the rabbit hole of Alice. Architecture is a door to let us cross the border of world and family, past and present, or present and future.

http://ift.tt/2bvCTvD

Yangzhou Zhongshuge / X+Living


© Shao Feng

© Shao Feng
  • Architects: X+Living
  • Location: Yangzhou, Jiangsu, China
  • Architect In Charge: Li Xiang
  • Design Team: Liu Huan, Fan Chen, Tong Ni-Na
  • Area: 1000.0 sqm
  • Project Year: 2016
  • Photographs: Shao Feng

© Shao Feng

© Shao Feng

Water, the cradle of everything, and the breeding ground of culture. Yangzhou was born near water.  In the past,guiding by water,  many literati and poets visited and gathered here. Also, this was a place loved by wits and beauties. In the book “A Dream of Red Mansions”, when Lin Dai-Yu is missing her hometown,  the verses“Spring flower and autumn moon, green hills and clear water; twenty-four bridges, relics of the Six Dynasties”will come to her mind; this verses had raised so many people’s imagination about twenty-four bridges. In 2016, Zhongshuge was attracted by this beautiful and ethereality place, and hoped  to enrich the beauty of Yangzhou with its own charm!


© Shao Feng

© Shao Feng

Yangzhou Zhongshuge is located in Zhen Yuan which is next to waterside and in front of the trees.  While inheriting the previous  solemn and dramatization, we added arch bridge- an indispensable element of this historical and cultural ancient city- in our design concept. It used to be the guiding factor of culture and commerce, and it represents that bookstore is the bond between human and books at the same time.


plan

plan

Walking  into the front door of Zhongshuge, it is the lobby. Through using the concept of arch bridge, the designer extends the visual sign of  world of books. Rivers on the floor and in the sky which flow forward lead readers to go deeper into the vast ocean of knowledge.  Bookshelves on the two sides extend the shape of the skyline with graceful arcs,just like a bridge over the streams setting up the bridge of mind between readers and books. Keep walking forward and you will find a broader land of books on your right side. Through studying the relationship between arc bridge and river, the designer got a mirrored space relationship. The designer used all kinds of arch to connect all areas,giving a sense of shock to every reader who comes into this space. And the  sense of mystery created by the soft light makes all readers thinking of the river under the bridge sparkling in the sun; it helps them to enjoy the happiness of reading with a peaceful mood. The wavy space maintains enough room for readers to sit and share ideas together during Reading Activity.


© Shao Feng

© Shao Feng

The  children’s Picture Book Pavilion is right opposite to the study. Bookshelves are built in the form of disassembled and movable toys  to reflect the naive nature of kids. The bottom part of the bookshelves on the wall could be taken off from the wall and used as book display table. When room is needed, they could be put back into the bookshelves and form the pattern  of city view which carries the culture of street view of Yangzhou. The whole space is liven up by these vivid colors. Once the kids come into this space, they will feel like being in a cartoon-versioned Yangzhou. Going out from a corner of the children’s Picture Book Pavilion you will find an exquisite  toyshop , where all kinds of school things for adults and kids are displayed neatly. This is the rich and varied Yangzhou Zhongshuge that inheriting the cultural stories of Yangzhou.


© Shao Feng

© Shao Feng

http://ift.tt/2aZ8ovm

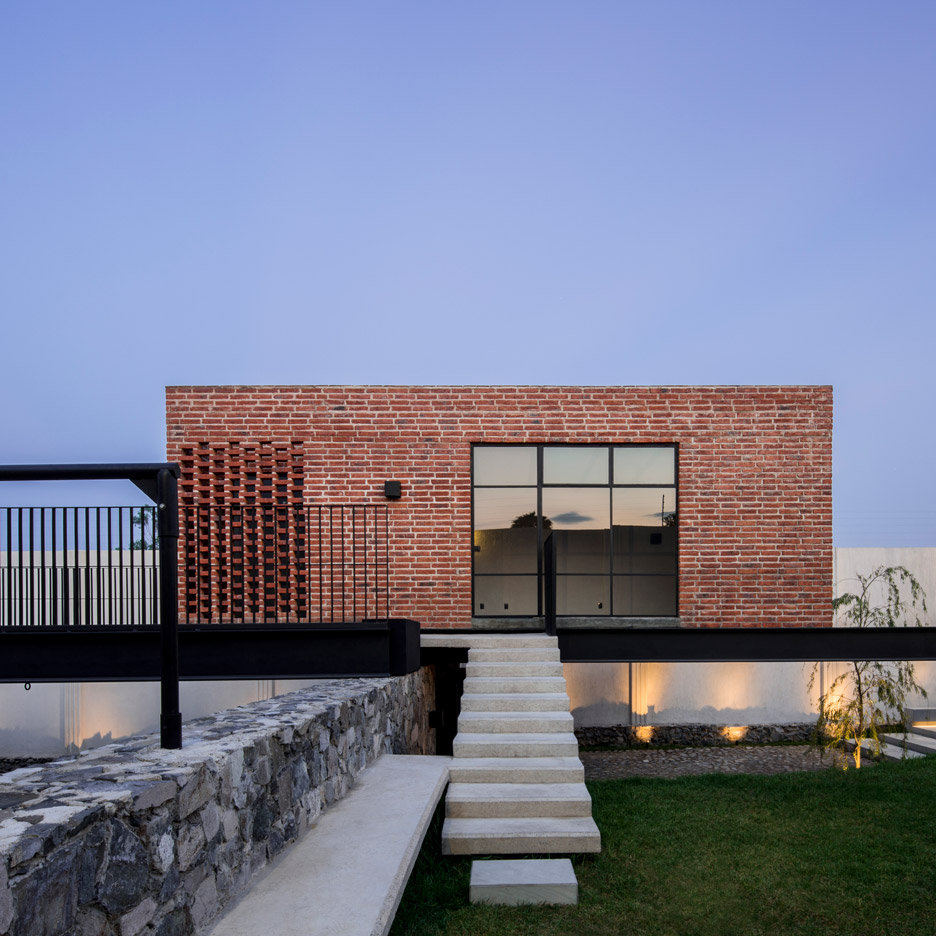
Delfino Lozano’s Casa G features an elevated brick games room


A brick volume containing a games room balances on steel beams that raise it above the sloping plot of this house in the Mexican city of Zapopan (+ slideshow). (more…)

http://ift.tt/2bvxsgb

Frick Environmental Center / Bohlin Cywinski Jackson


© Nic Lehoux

© Nic Lehoux


© Nic Lehoux


© Nic Lehoux


© Nic Lehoux


© Nic Lehoux


© Nic Lehoux

© Nic Lehoux

From the architect. The Frick Environmental Center (FEC), the world’s first publicly accessible, free admission Living Building Challenge-targeted project, will be unveiled to the public for the first time in a Public Celebration on Saturday, September 10 from 10am – 6pm. Designed by renowned architecture firm Bohlin Cywinski Jackson (BCJ), the building will be a world-class center for environmental education.


Site Plan

Site Plan

A joint venture between the City of Pittsburgh and Pittsburgh Parks Conservancy, the FEC will act as a gateway to the 644-acre Frick Park. The building will be a living laboratory, designed and engineered to achieve Living Building Challenge and LEED Platinum standards, and providing experiential learning to a projected 20,000 K-12 students and hundreds of thousands of people who visit Frick Park each year.


© Nic Lehoux

© Nic Lehoux

The Conservancy now has a home base for its growing environmental education programs, which are offered to students in Pittsburgh’s public schools. Fully equipped classrooms, offices, and support spaces provide the much-needed amenities for the Conservancy’s award-winning programs, while a public ‘living room’ and gallery space welcome park visitors to stop in to learn more about the park’s history and extensive trails, and the sustainability of the building.


Energy Management Section

Energy Management Section

Water Management Section

Water Management Section

The design and construction team, led by BCJ and regional construction powerhouse PJ Dick, collaborated with the City and Parks Conservancy throughout the design process, which included extensive community outreach. More than 1,000 community stakeholders provided feedback, helping to define programmatic elements such as the Slavery to Freedom Garden and rain veil art installation. The project continues a long history of design excellence by engaging with and restoring many of the site’s original historic features including the John Russell Pope-designed gatehouses, as well as the allée and fountain, which were part of the original Innocenti and Webel 1935 Masterplan.


© Nic Lehoux

© Nic Lehoux

http://ift.tt/2aV7E8s

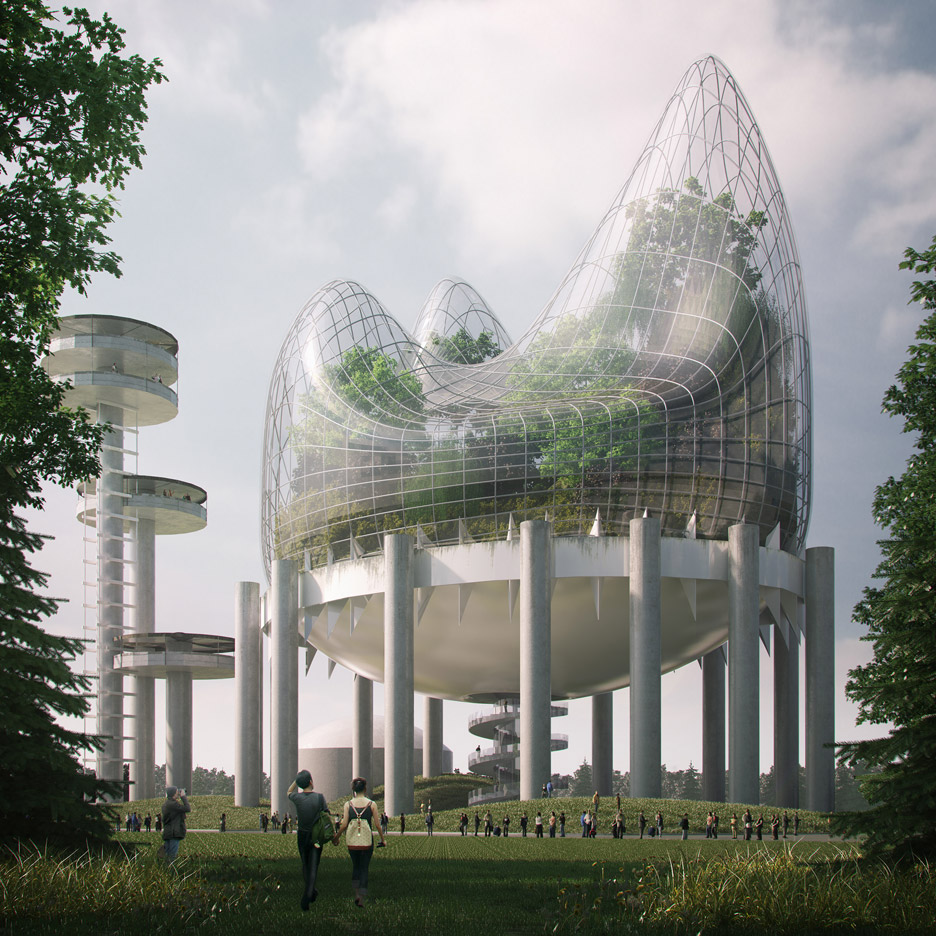
Architects imagine new uses for Philip Johnson’s New York State Pavilion


A proposal to add a giant curvaceous greenhouse on top of the pavilion designed by Philip Johnson for the 1964-65 World’s Fair has won a competition to suggest uses for the abandoned structure. (more…)

http://ift.tt/2b7cyD8

Video: Ali Karimi and Hamed Bukhamseen Discuss the Kuwaiti Contribution to the 2016 Venice Biennale

In this interview, presented in collaboration with PLANE—SITE, Ali Karimi and Hamed Bukhamseen, curators of the Kuwait Pavilion at the 2016 Venice Biennale, discuss the architectural identity and potential of Kuwait and the Middle East region as a whole. The duo explain how they approached the pavilion design by asking themselves the question: “How do we imagine a conversation between the different countries of the Gulf?”

On the pavilion’s stainless steel floor, the curators have placed models and images of the Middle East’s past, present and future, describing what the region’s architecture has been, and what it has the potential to become.

“Really I think for us it is saying, ‘Can this discussion go back to the middle east and can people begin to understand the kind of available toolsets for describing landscape and architecture – understanding the realities of the place you’re in, but also understanding the possibilities.’” explains Karimi.

Bukhamseen concludes, “What I hope people take away upon entering the space and looking at the projects that they see within the space is the realization that there is architectural talent from the region and the capabilities of the architects in the area to address issues that go beyond their fields of work.”

See more of the interviews we conducted with PLANE—SITE and the rest of our Biennale coverage at http://archdai.ly/2016biennale.

http://ift.tt/2bvdIZS

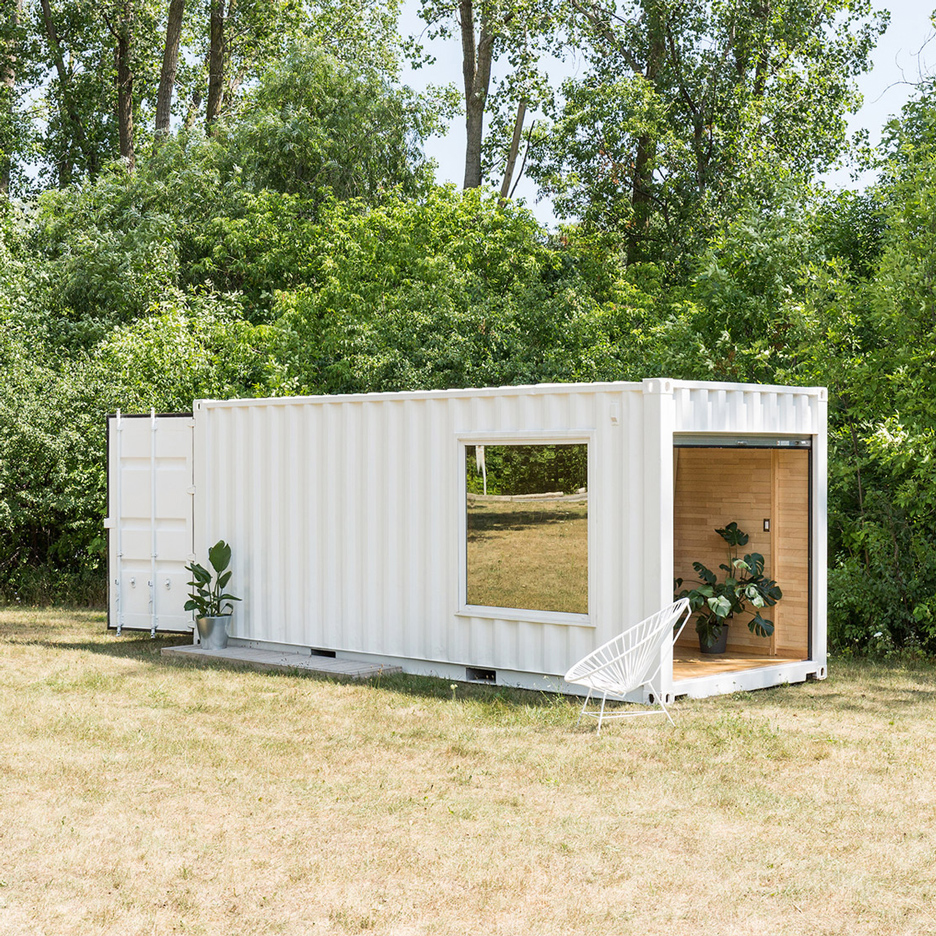
Shipping container serves as mobile boutique for luxury sportswear brand Needs & Wants


Online retailer Needs & Wants Studios has collaborated with a Toronto architecture student to transform a shipping container into a mobile boutique that serves as the brand’s first physical store (+ slideshow). (more…)

http://ift.tt/2aORmT6

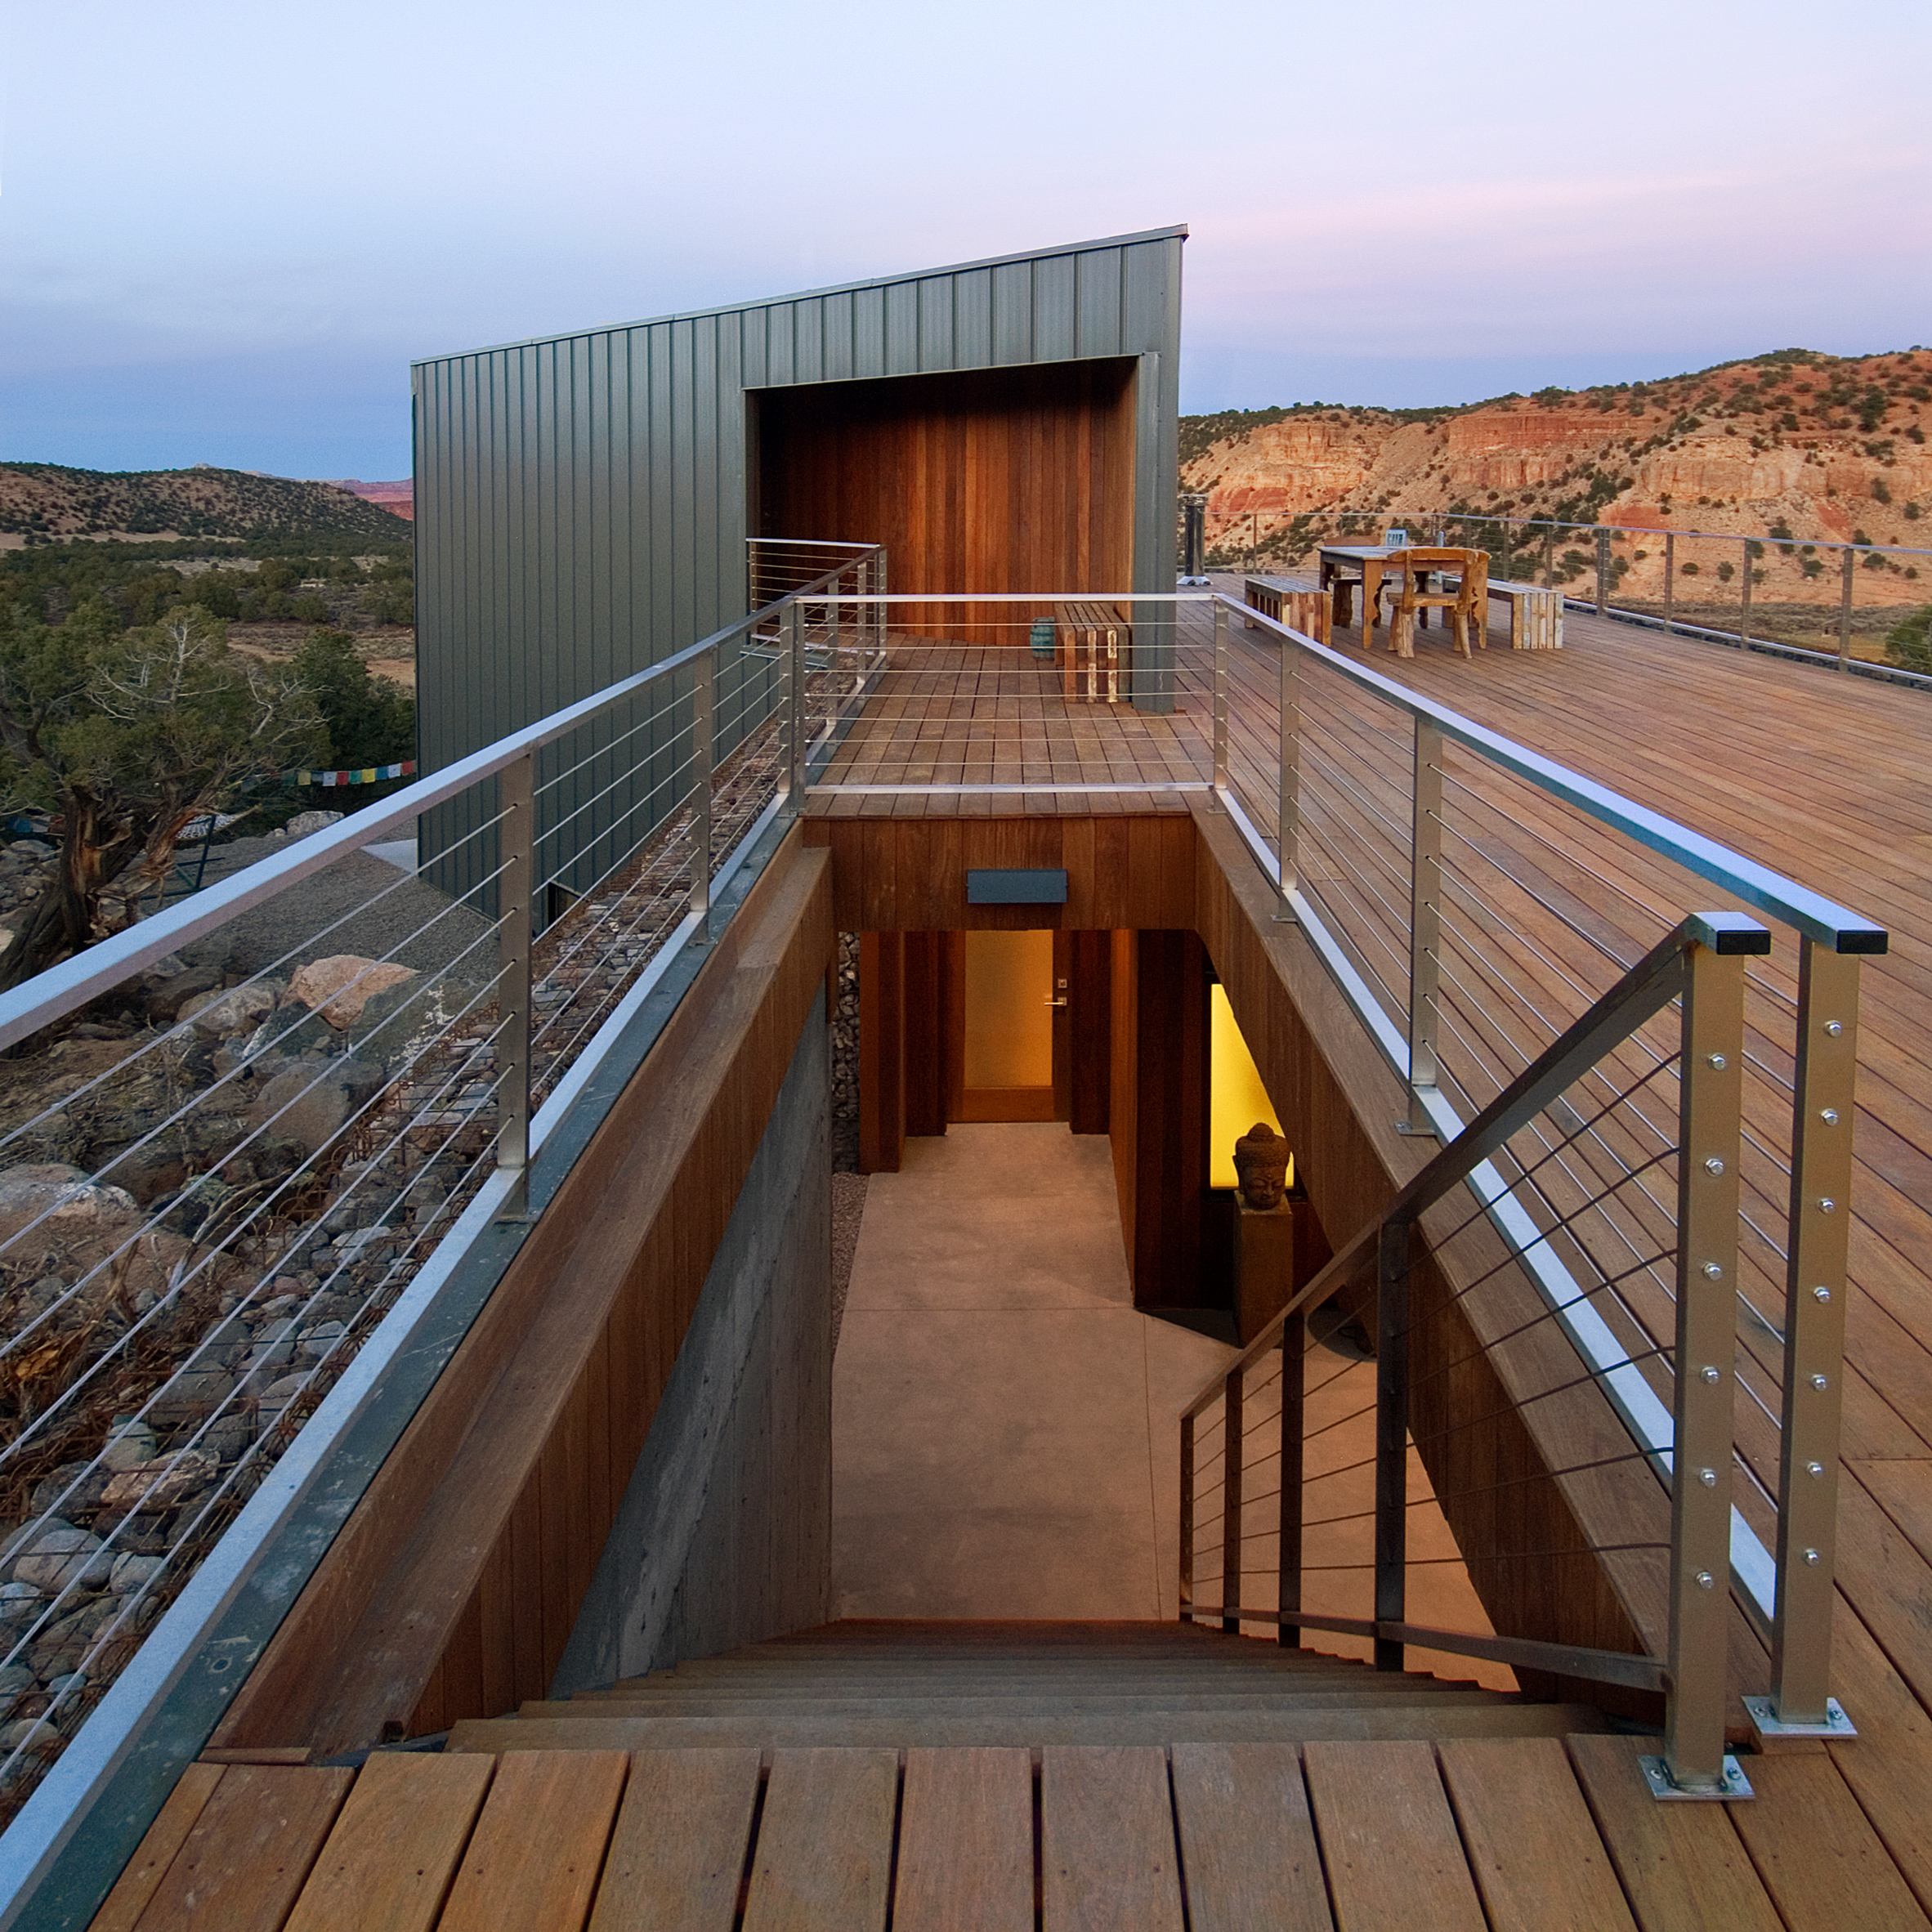
Gabion cages filled with volcanic stone support meditation platform at Utah spiritual retreat


An expansive terrace provides a meditation space at this weekend residence and spiritual retreat in the Utah desert, which US firm Imbue Design completed using stone-filled gabions for some of the external walls (+ slideshow). (more…)

http://ift.tt/2b6WRvt

Ecuestre / David Macias + Miguel Quintana


© Santiago Robayo Fotografía

© Santiago Robayo Fotografía


© Santiago Robayo Fotografía


© Santiago Robayo Fotografía


© Santiago Robayo Fotografía


© Santiago Robayo Fotografía

  • Constructor: Juan Nivia
  • Structural Design : Lucia Rojas.
  • Electric Design: BH Ingeniería Ltda.
  • Hydric Design: Parrado Ingeniería SAS
  • Floors: Castellar Ingenieria Ltd

© Santiago Robayo Fotografía

© Santiago Robayo Fotografía

From the architect. Two requirements were sufficient for the approach and the genesis of this project. The first activities under typical rural environment equestrian uses were present as indissoluble features in the design concept; and the second project a rural housing under a contemporary reading embodied in its architecture.


© Santiago Robayo Fotografía

© Santiago Robayo Fotografía

Thus the fundamental challenge of the project was to ensure that both the use and image were in constant symbiosis. For this and before generating a design scheme, architects initiate an investigation of the cultural aspects from the area of ​​habitat that have been established in rural dwellings of the place. Thus there are different reference elements from the formal reading provided design guidelines as a starting point. In the first instance it is found that the facades of urban and rural households in the area have different rhythms of composition generally built with traditional materials such as stone, adobe and lime.


© Santiago Robayo Fotografía

© Santiago Robayo Fotografía

Another important design element is the generation of orthogonal frames, lintels and porches that generate vestibules and access to different areas, a vernacular architecture derived from different eras and historical moments. Finally it is found that the use of earth colors inherited from the traditional rock art site, is a constant in the facades of peasant homes, this being a constant that characterizes the customs, identity and historical memory of the people in building its environment.


1st Floor Plan

1st Floor Plan

2nd Floor Plan

2nd Floor Plan

From them and to the natural virtues of the place of implementation, the project approach is generated. Both functions such as space requirements and enjoyment to various important views from the landscape, the inner plasma spatial distribution. This distribution is not more than the sum of different experiences through rural and traditional activities of the area. Both rural life, as their activities sought to integrate into the design. For them a series of mews arises on the first floor being a fundamental requirement of their owners for the design of the equestrian peasant house. Also this first level have a wide service area and a number of ancillary units derived from such activity.


© Santiago Robayo Fotografía

© Santiago Robayo Fotografía

As zoning was looking all activities that make vital the operation of traditional rural house and second floor as a loft (interpreting the contemporary search city), the dependence necessary for the permanent accommodation is found to concentrate on first floor or casual, areas such as kitchen, multiple living room, bedroom and bathroom. There, from the second level and through the different terraces exploited on the roof of the stables, is privileged view towards the mountains, the countryside and its traditional environment. As for the construction, it was done with traditional techniques using clay blocks, rustic adobe and lime plastering.


Sections

Sections

The tones of the facades are a formal reading of the typical and traditional colors of their surroundings and historical memory with emphasis on earth-colored houses and the reddish rock art; These loose walls were painted with natural dyes derived materials. As for the climate whose constant is the cloudiness, humidity and fog, bioclimatic was an important factor where natural lighting and ventilation make comfortable interior spaces, as well as the use of materials that help energy optimization, materialized double walls, eaves and heights that allow a pleasant atmosphere.


© Santiago Robayo Fotografía

© Santiago Robayo Fotografía

Inside, details such as the door to the loft, re-used element of the Republican period, and the lintel of the fireplace, they become benchmarks and memory. Also the couch corner built in masonry contains two trundle multiple space turning this area into a flexible four-bed accommodation beds. Finally the master bath has a sober mix of colors that refer to the typical peasant tones. Both the horses and the different uses that are part of the traditional peasant housing, were the genesis of the design of this multifunctional, discreet but modern turn housing, details for their owners make a perfect correlation between the traditional and the contemporary.


© Santiago Robayo Fotografía

© Santiago Robayo Fotografía

http://ift.tt/2btpUsa

Watch How Bamboo Scaffolding Was Used to Build Hong Kong’s Skyscrapers


© flickr user ahmcdowall. Licensed under CC BY-NC 2.0

© flickr user ahmcdowall. Licensed under CC BY-NC 2.0

In the late 20th century, restricted by an a small landmass and extreme terrain, the Hong Kong urban area grew to become one of the densest and most vertical places on the planet, with more buildings taller than 500 feet than any other city in the world. But instead of the steel or aluminum structures used as scaffolding in Europe and the Western Hemisphere, the majority of skyscrapers built in Hong Kong and much of Asia used scaffolding systems constructed out of bamboo.

To create the structures, the high strength, lightweight material is strapped together with plastic ties by construction crews, who also use the structure as a ladder for scaling the building. Despite using few safety restraints, crews are able to construct up to 1,000 square feet of bamboo scaffolding in just one day. To protect the structure, nylon gauze is sometimes draped along the outside.

Check out a series of GIFs and images showing how it works after the break. And if you’re interested in learning more about bamboo construction materials, check out our Materials catalog.

Using plastic ties to strap the bamboo poles together:

//s.imgur.com/min/embed.js

Scaling the scaffolding:

//s.imgur.com/min/embed.js

Raising the bamboo using cranes:

//s.imgur.com/min/embed.js

Pieces with a larger diameter are used for cross-support:

//s.imgur.com/min/embed.js


© flickr user biwook. Licensed under CC BY-SA 2.0

© flickr user biwook. Licensed under CC BY-SA 2.0

© flickr user stevemarvell. Licensed under CC BY-NC 2.0

© flickr user stevemarvell. Licensed under CC BY-NC 2.0

See the complete video of how it works, here.

http://ift.tt/2aOE2ye