Shakin’ Stevens Residence / Matt Gibson Architecture + Design


© Shannon McGrath

© Shannon McGrath


© Shannon McGrath


© Shannon McGrath


© Shannon McGrath


© Shannon McGrath


© Shannon McGrath

© Shannon McGrath

From the architect. This compact double fronted Victorian workers cottage in set within a gritty one way street in Richmond – a stone’s throw from the MCG and just down from the corner of the infamous Royal Hotel. Unlike other boom style Victorian double front dwellings in Australian cities this cottage is compact and quaint. This area of Richmond (in a process of gentrification) contains mostly compact and heterogeneous building types built up to the street with comparatively narrow or short lot sizes and in many cases not designed for the long term.


© Shannon McGrath

© Shannon McGrath

The conceptual drive for the interior of this house is largely in response to a brief which crystallised into a need to be connected with ‘green’ space. Beyond the heritage front the project wanted to not necessarily increase floor area but to increase amenity. To make spaces feel bigger, more functional, to be light filled, and to visually extend &borrow from within and beyond the site.


Diagram

Diagram

‘Shakin’ Stevens’ is not only about a coloured front door but the experience of what’s beyond it. Conceptually beyond this green door, there are no doors; the newer space is about flow and continuity where delineation of space is soft and less finite than expected from the street.  In a clear formal idea the rear composes 3 extruded white cubes that look essentially like they have been let go, landing like dice randomly on top of each other next to a Victorian (monopoly) house. The 3 cubes, as with the existing villa, are composed so as to be immediately deciphered internally or externally and in clear programmatic zones all house different functions. The cubes which are opened at their ends (or sides where required) are utilised as devices to orchestrate views to green elements within the structure and to greenery within or beyond the site.


© Shannon McGrath

© Shannon McGrath

At just over 200sqm & 25m depth, opportunities arose from site constraints. The site boundary walls were conceptually designated as internal and lined with perimeter greenery set for maturity. The existing building was seen as an endearing element worth retaining, to be celebrated and re-programmed through colour and detail into the whole.


Ground Floor Plan

Ground Floor Plan

1st Floor Plan

1st Floor Plan

The rear spaces both internal &external are about volume & enclosure and conversely lack of it, flexibility to be undefined, spaces you move through rather in or out of. Definition is brought through the allocation of detail- ensuring structural tolerances mean cubes don’t  touch, concealing fixed window framing so materials run flush continuously through thresholds. Variation of volume, material and colour similarly assist the clarity and expression of the formal idea whilst also being practical to particular spaces – living is more open, dining more intimate. ‘Non-cube’ materials are deliberately recessive – recycled timber floorboards line circulation areas while glazed panels conceal into cube walls.


© Shannon McGrath

© Shannon McGrath

‘Shakin’ utilises many micro level ESD principles – siting, sun protection, thermal mass, passive temperature regulation, low embodied energy (& cost @ $550k) construction techniques& materials, structural depth with high R values. A grey water system, 2 side water storage tanks, fake grass & ‘succulent’ planting temper water usage whilst providing intrinsic features of the colour scheme.


Section

Section

Section

Section

Beyond these at a macro level this interior is about future robustness meaning users now have the amenity to avoid suburbia using up precious planet resource and transport time. They have borrowed what was previously laying dormant within and beyond their walls. This is the real ‘sustainability’- a model for space/s that can sustain user types (a couple, 2 couples, a family with teenagers, guests) through separation of sleeping zones about a flexible living zone that they can up-size (externally). This interior proposes to extend beyond its enclosure & embrace its ‘green-ness’!


© Shannon McGrath

© Shannon McGrath

The structures of different periods are connected yet seemingly separated by a central courtyard and vertical stair chasm. Colour & detail variation are utilised tactfully to exaggerate the settings & temporal divisions of the structures. Although clearly a strategy of ‘viva la difference’ the different structures are married by shades of green chosen to adorn feature elements within each.


© Shannon McGrath

© Shannon McGrath

The client requested a predominantly white interior with a feature highlight colour. Green became an obvious choice, working in combination with the proximity of the garden. The green spaces within and beyond the site -instead of being the backdrop to the white interior – became the focus. The white cubes became the lens for these events– effectively assisting in bringing the green inside and dissolving barriers of enclosure. Interior, exterior and landscape -through colour- all inform each other with equal importance. Colour was vitally important in adding glow and clarity to this expression.  


© Shannon McGrath

© Shannon McGrath

http://ift.tt/2bmgPAt

Shenyang Taoxian International Airport Terminal 3 / CNADRI


Courtesy of CNADRI

Courtesy of CNADRI


Courtesy of CNADRI


Courtesy of CNADRI


Courtesy of CNADRI


Courtesy of CNADRI


Courtesy of CNADRI

Courtesy of CNADRI

From the architect. The target year of Terminal 3 is 2020. On the basis of T1 and T2 with existing 7.5 MAP, T3 is supposed to meet the 17.5million passenger demand in 2020 with 6,430 passengers in peak hour (5,130 domestic passengers and 1,300 international passengers). Combined together, T1, T2 and T3 can meet the demand of 25 million passengers in 2020.


Courtesy of CNADRI

Courtesy of CNADRI

Plan 3

Plan 3

Courtesy of CNADRI

Courtesy of CNADRI

Shenyang Taoxian Airport is one of the key airports in North China, and the new T3 will not only enhance the capability of air transportation and service quality, but also improve the integrated transportation system in Shenyang. It will also expand the economic exchange, improve environment for investment and facilitate rapid economic growth and development in Northeast old industrial base. Meanwhile, the passenger friendly designing philosophy has strong demonstration effect and will inspire the designing of terminals in the future.


Courtesy of CNADRI

Courtesy of CNADRI

http://ift.tt/2aPgw5x

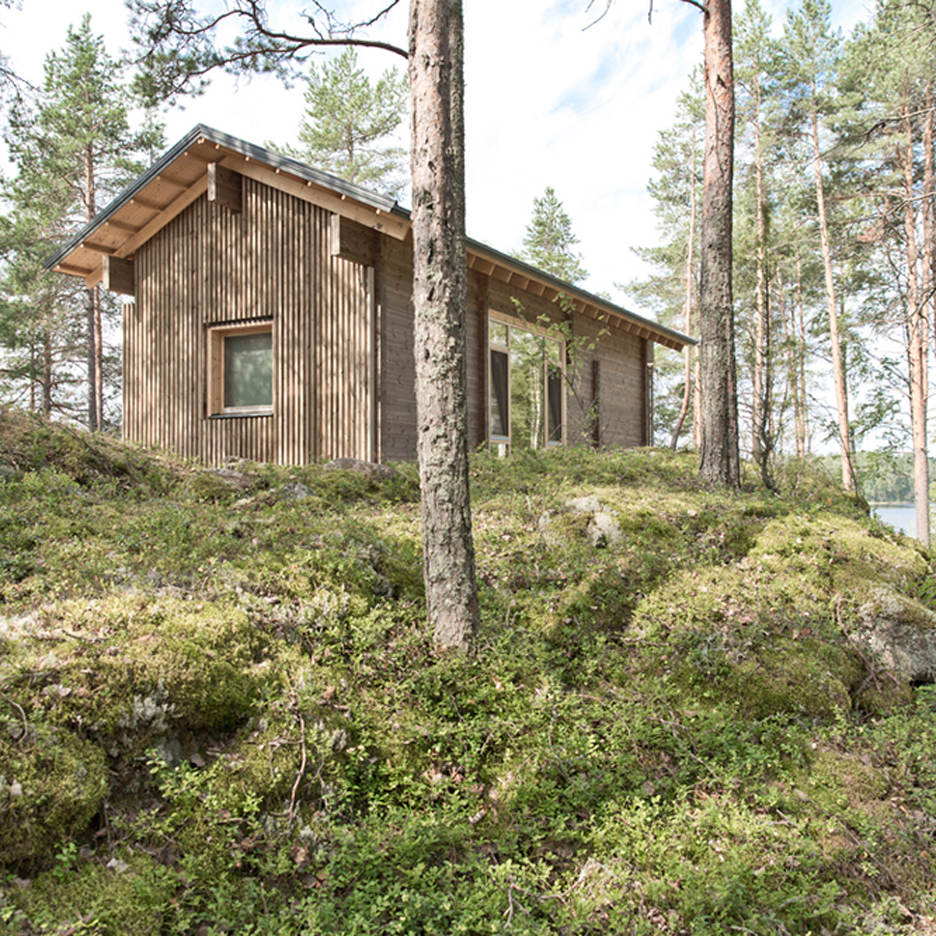
Lake cabin by Sini Kamppari features slatted timber walls and a projecting terrace


This small wooden cabin by London-based architect Sini Kamppari perches among trees on a granite ridge, offering views of a lake in southeast Finland (+ slideshow). (more…)

http://ift.tt/2aPfNkB

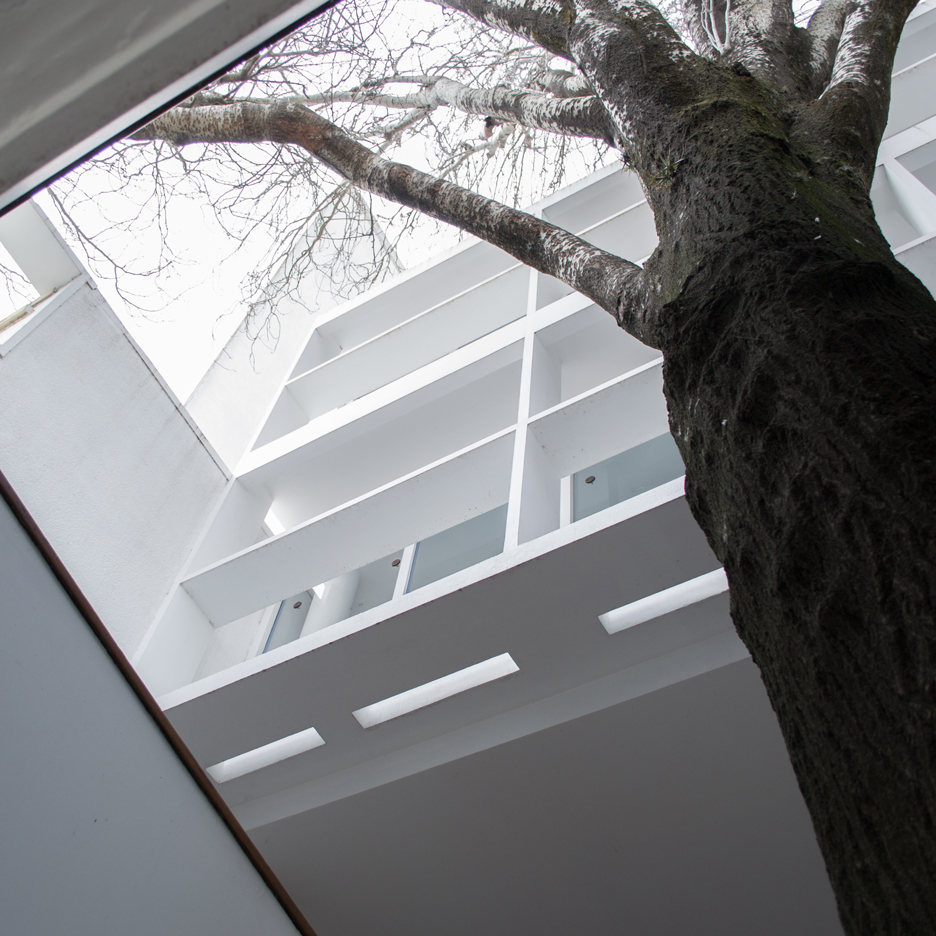
Le Corbusier’s Maison Curutchet in Argentina has a tree at its centre


World Heritage Corb: commissioned by an Argentinian surgeon, Maison Curutchet is the only project in Latin America among the 17 Le Corbusier-designed buildings added to UNESCO’s World Heritage List (+ slideshow). (more…)

http://ift.tt/2bbrVvW

Julimar Falls House / Studio Nicholas Burns


© Peter Bennetts

© Peter Bennetts


© Peter Bennetts


© Peter Bennetts


© Peter Bennetts


© Peter Bennetts


© Peter Bennetts

© Peter Bennetts

From the architect. Located and hour and a half north of Perth in the Chittering valley. The landscape is a combination of cleared areas for farming and bushland. Gently rolling hills and the patch work of vegetation under the vast Western Australian sky provide a great context for the project.

The climate is one of extremes, hot and dry in summer and cold and damp in winter.


© Peter Bennetts

© Peter Bennetts

The house nestles into the steeply sloped hill, providing both a refuge and a frame to connect the occupants to the landscape. The materiality and detailing seek to create a stillness and a neutral backdrop, intensifying the interconnection. The design provides a series of interrelated experiences rather than an static aesthetic response.


Floor Plan

Floor Plan

Materials are chosen to be low maintenance and left unfinished; gradually weathering and forming a patina over time-becoming integrated with the landscape. The intent is a sense of dematerialisation both as an object in the landscape and from within.


© Peter Bennetts

© Peter Bennetts

Open living spaces connect to the natural landscape as well as courtyards and a decking area, framing and abstracting nature. Providing contrasts and a variety of connected outdoors areas to sit and or eat.


© Peter Bennetts

© Peter Bennetts

These contrasts; of open views, framed views, abstracted courts as well as thin light apertures enliven space and describe the diurnal flow in a series of shadows and hues over the seasons.


© Peter Bennetts

© Peter Bennetts

Sounds of nature and the waterfall are a design element given equal importance layering experience in the outdoor spaces.


Section

Section

Section

Section

The house provides a private retreat for the owners and also a meeting place for extended family. The north west east wing opens up revealing beds and bathrooms that provide habitation for extended family. When the owners, a retired couple are home alone this area is closed. Leaving a surprising intimacy where the couple’s paths of life unfold.


© Peter Bennetts

© Peter Bennetts

The courtyard garden in raised corten beds is productive; producing fruit, herbs and vegetables. An essential element especially when in an isolated location.


© Peter Bennetts

© Peter Bennetts

Rammed earth walls huge thermal mass ameliorate temperature fluctuations over the seasons. High performance glazing, ventilation and a geothermal convective system ensure that comfort is maintained and energy consumption is very low.


© Peter Bennetts

© Peter Bennetts

Museum grade LED lighting not only displays art at it’s best; the rendering of space and reflected light give the spaces an essential quality without hinderance even without natural light.


© Peter Bennetts

© Peter Bennetts

http://ift.tt/2aPzHbp

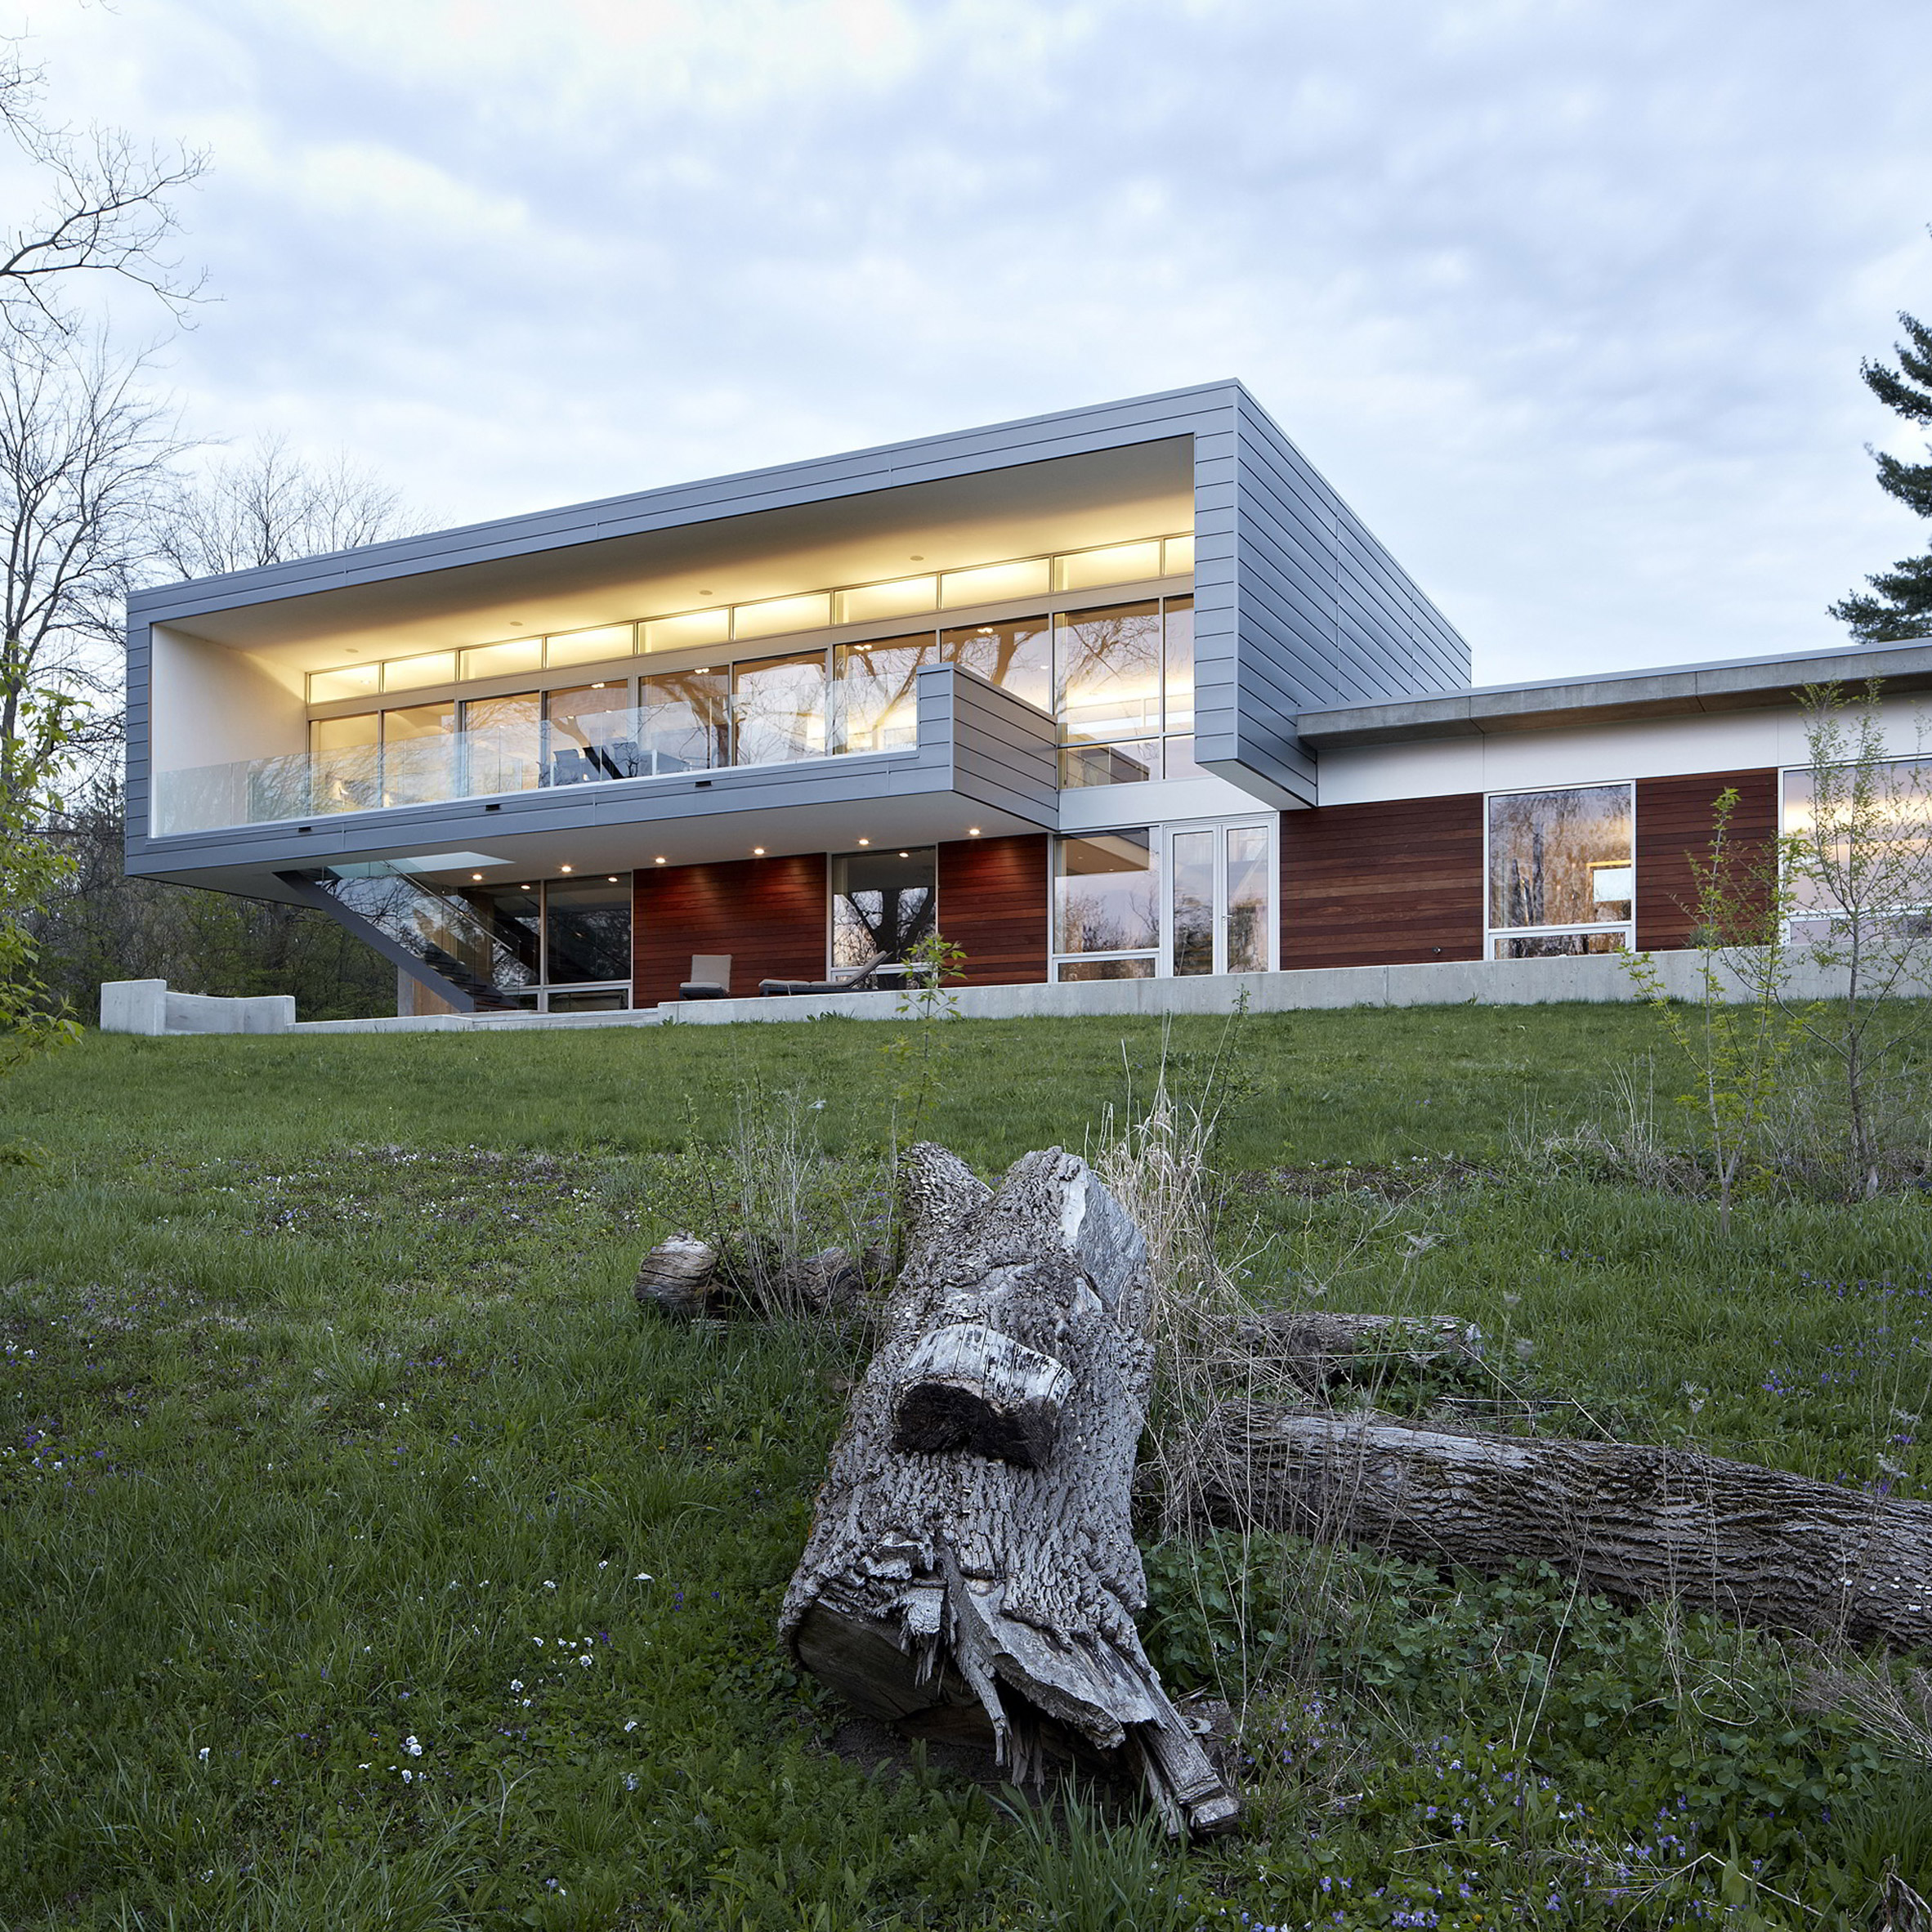
Studio Dwell embeds River View House into a sloped site in Illinois


US firm Studio Dwell has created an aluminium-clad home in northern Illinois that features a cantilevering terrace and a front door located on the upper storey (+ slideshow). (more…)

http://ift.tt/2b24McT

Wilkinson Eyre’s Arenas Cariocas form the largest venue at Rio’s Barra Olympic Park

Rio 2016: London architecture firm Wilkinson Eyre has created a trio of conjoined venues to host a range of indoor events at this month’s Olympic games (+ slideshow). (more…)

http://ift.tt/2aF1r5f

Perkins+Will’s Raised Bowl Design to be the Largest Stadium in the UAE


Courtesy of Perkins+Will

Courtesy of Perkins+Will

The Boston office of Perkins+Will has been selected to design a new mixed-use sports complex in Dubai. The development’s centerpiece will be the 60,000-seat Mohammed bin Rashid Stadium, which when completed will become the largest stadium in the UAE. Other facilities will include training facilities, a practice pitch, warm-up areas, a 5,000 space car park, a museum, and a multi-purpose sports hall, as well as retail, restaurant and public plaza areas.


Courtesy of Perkins+Will


Courtesy of Perkins+Will


Courtesy of Perkins+Will


Courtesy of Perkins+Will


Courtesy of Perkins+Will

Courtesy of Perkins+Will

Perkins+Will set out to create a stadium unlike any built before, but one that ties back into its context through a regionally-inspired aesthetic. To give the structure a minimal footprint and to create a shaded entry plaza below, the playing field has been raised 60 feet above ground level. A diagrid seating bowl rises from that level, supported by a polar array of v-shaped columns. The entire structure is then wrapped in a permeable skin that allows for airflow while simultaneously blocking out undesired sand and sun.


Courtesy of Perkins+Will

Courtesy of Perkins+Will

Courtesy of Perkins+Will

Courtesy of Perkins+Will

Water features beneath the stadium create a natural thermal sink, cooling the incoming air as it is pulled into the stadium, while the public plaza utilizes shade trees and vegetation to block the hot sun and mitigate hot winds.

The playing field at Mohammed bin Rashid Stadium is designed to be FIFA-compliant, with additional FIFA-approved fields surrounding the stadium for practice and recreation. The project is part of Dubai’s “Sports Innovation Lab” initiative, a government-backed program aimed at increasing the country’s profile as an international sports destination.


Courtesy of Perkins+Will

Courtesy of Perkins+Will

Courtesy of Perkins+Will

Courtesy of Perkins+Will

Courtesy of Perkins+Will

Courtesy of Perkins+Will

As design lead on the project, Perkins+Will will be responsible for architecture, interior design, urban planning and landscape architecture roles. The project is currently in the planning and design phase.


Courtesy of Perkins+Will

Courtesy of Perkins+Will

Courtesy of Perkins+Will

Courtesy of Perkins+Will

Courtesy of Perkins+Will

Courtesy of Perkins+Will
  • Architects: Perkins+Will
  • Location: Dubai – United Arab Emirates
  • Architect In Charge: Perkins+Will
  • Lead Designers: David Dymecki, Stephen Sefton
  • Area: 120000.0 sqm
  • Project Year: 2016
  • Photographs: Courtesy of Perkins+Will

http://ift.tt/2b9fY5T

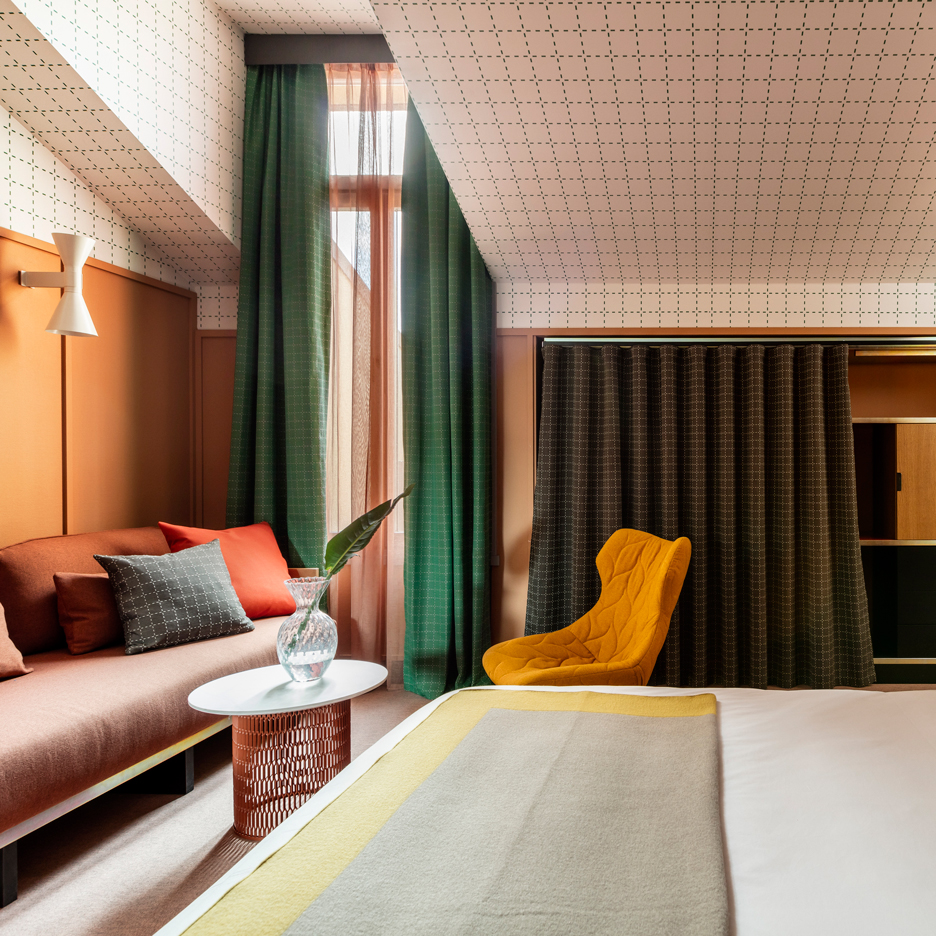
Patricia Urquiola designs colourful Milan outpost for Room Mate Hotels chain


Spanish designer Patricia Urquiola has filled new Milan hotel Room Mate Giulia with a colour clash of custom furniture from Italian brand Cassina (+ slideshow). (more…)

http://ift.tt/2bkuF9w

Cinephile Offices / APPAREIL architecture


© Francois Bodlet

© Francois Bodlet


© Francois Bodlet


© Francois Bodlet


© Francois Bodlet


© Francois Bodlet

  • Team: Kim Pariseau, architecte; Mariane Gourdeau, intern; Esther Leduc,project leader
  • Entrepreneur: Ook
  • Carpenter: Steve Tousignant

© Francois Bodlet

© Francois Bodlet

From the architect. Design of the offices for a Montreal-based film production company with the goal to create a bright, functional and well-planned interior that stimulates creativity. The firm designed a versatile central work area surrounded by individual spaces. The place has a clean, warm and unique, and distinguishes itself through the simplicity of its materials. Plywood panels and steel work perfectly with the white walls and ceilings, while giving a slight industrial touch.


© Francois Bodlet

© Francois Bodlet

Floor Plan

Floor Plan

© Francois Bodlet

© Francois Bodlet

“We want to thank the team of APPAREIL architecture; skilled people that were very eager to satisfy our needs for our new workspace. The wooden furniture, all custom made, add the warmth and depth that was missing at this industrial space. We wanted to have separate areas for each employee, without being closed off. Kim Pariseau has brilliantly accomplished what we had in mind. The design is innovative and clever, and we could not wish for something better. ” – The owners


© Francois Bodlet

© Francois Bodlet

http://ift.tt/2aZZix6