Photographer Paul Clemence of ARCHI-PHOTO has shared with us images of Adjaye Associates’ nearly-completed Smithsonian National Museum of African American History and Culture. The building draws inspiration from the nearby Washington Monument, mirroring the 17-degree angle of its capstone in the museum’s tiered corona. Adjaye has described the building’s ornamental bronze lattice as “a historical reference to African American craftsmanship.” The skin can also be modulated to control the transparency and amount of sunlight reaching the interior spaces. The building will open to the public on September 24, 2016.
Rio 2016: an orange and black flag representing the life jackets worn by asylum seekers has been designed for the Refugee Olympic Team (+ movie). (more…)
Escobedo Soliz was selected to construct the temporary installation for the PS1 warm ups in summer 2016 through the YAP Program 2016 of MoMa Ps1. Weaving the courtyard is not an object nor a sculpture standing in the courtyard of the PS1, but a series of simple but powerful actions on the preexistence that generate new and different atmospheres in every space of the courtyard.
The intervention works together with the preexisting walls to generate embankments on the topography, platforms of soil and mirrors of water. Using the modulation of the holes on the concrete walls, left by the formwork ties, they make a weaving system to create an ethereal and colorful cloud of ropes that provides many different textures, colors and shadows below the courtyard.
They use the materials as they are, without altering their original state, therefore in the end of the summer these materials can be reused, for their usual purposes. Since its foundation in 1971, the PS1 has been one of the first and most important venues for site-specific art In New York. The Proposal is in essence, a site-specific architectural intervention that can only belong in this courtyard.
Elevation
After installation, the ropes will be donated to Weavinghand, a community of weavers of Brookyn, with them they will make some rugs to be donated to various public institutions. The benches will be sold to the general public during uninstallation in the PS1.
Concert Hall. Image Courtesy of Sydney Opera House
The Sydney Opera House has revealed designs for a $202 million renovation project, the largest upgrade program to the Jørn Utzon-designed building since it opened in 1973. Announced by New South Wales Deputy Premier and Minister for the Arts, Troy Grant, the project’s main goal is to “improve access and ensure it meets the needs and expectations of audiences, artists and the 8.2 million people who visit each year.”
The Opera House is already one of Australia’s premier tourist destinations and performing arts centers, contributing $775 million annually to the NSW economy and a national-identity value of $4.6 billion. The renovation project is expected to preserve the icon and improve its functionality to meet its increasing popularity as a tourist attraction.
Northern Foyer. Image Courtesy of Sydney Opera House
The $202 million dollars has been allocated from the Cultural Infrastructure Fund and will go towards upgrading and improving existing facilities, as well as transforming existing space for new functions. The NSW Government has outlined four main areas for renewal:
Upgrade the acoustics, accessibility, efficiency and flexibility of the Opera House’s largest internal performance space, the Concert Hall, which hosts world-leading classical and contemporary musicians, speakers and other performers;
Transform office space into a new Creative Learning Centre, a dedicated place for children, families and young people;
Remove the existing intrusive marquee from the Northern Broadwalk, and build a premium Function Centre within the building envelope, with spectacular views of the harbour; and
Create a welcoming, car-free entrance under the Monumental Steps, and improve access to a more comfortable and inviting main foyer.
Entry and Foyers. Image Courtesy of Sydney Opera House
Entry and Foyers. Image Courtesy of Sydney Opera House
“When my father was re-engaged to look into the Opera House, he realised it was necessary to look at the Opera House with new eyes,” said Jan Utzon, son of Jørn, himself an architect and member of the Opera House’s Eminent Architects Panel. “He realised times had changed and that a functioning arts centre will always need to adapt to the culture of the moment.”
Function Center. Image Courtesy of Sydney Opera House
Perhaps the most important renovation will be to the main concert hall, which will be redesigned by Melbourne-based ARM Architecture. In its current form, the acoustics of the hall had been described as “hideous.”
“For the first time the Concert Hall will deliver the true ambitions of the original creators of this incredible building – and the real winners will be the audiences. People will be able to come and sit and enjoy the Sydney Symphony Orchestra and other great orchestras of the world right here at the Sydney Opera House in one of the greatest acoustics in the world,” said Sydney Symphony Orchestra Managing Director Rory Jeffes.
Concert Hall Lift. Image Courtesy of Sydney Opera House
In addition to the four areas above, the plan will also include a $45 million project to replace the engine in the Joan Sutherland Theatre, the Opera House’s second largest internal performance space.
The Concert Hall upgrade is expected to take 18 months to complete. Construction will begin in mid-2019 and is expected to be complete in time for the Opera House’s 2021 season. The Sutherland Theater will also be closed for 7 months in 2017, but all other facilities will remain open and fully operational during the renovation.
Creative Learning Center. Image Courtesy of Sydney Opera House
Creative Learning Center. Image Courtesy of Sydney Opera House
More information on the project can be found here.
Located in the northern suburbs of Chicago, this house sits opposite a unique object: the Baha’i Temple, 135 ft. high of white stone, symmetrically spherical, and monumental. The street-side face of the house must negotiate not only the scale and specificity of this alien architecture but also, the eclectic nature of the suburban environment. And the house must negotiate a 40 foot elevation differential between the road and the lake.
The house consists of four levels. A two story structure, windowless on the street, contains the garage, a gym, and a guest suite. This façade is unresidential in scale, but acts as foil to the monument it faces. Almost an inversion of the opposite grand stairs that lead up to the temple entrance, the main house entry is located at the top of the stair with the spaces of the house revealing themselves on the way down to the beach below. As one descends down the processional – light filled stairway the house gives itself away, beneath the typical American suburban lawn above. The architecture creates an experience, where the whole is pieced together through one’s mental landscape of moving down and through the house.
A mostly buried building with large operable windows facing the lake, the house requires less energy than a similar building of its type and size; tempered by the earth both passively through the combination of a green roof system and buried facades, and actively, by means of geothermal wells feeding heat pumps for heating and cooling the building. The above ground gym’s wall are clad in continuous insulation and its roof houses a network of solar hot water panels.
The house is about the transition from suburban streets to lakeside beach on this unusual site. There are overlapping journeys provided by the house, from working world to family life, from formal to informal, from public to private worlds.
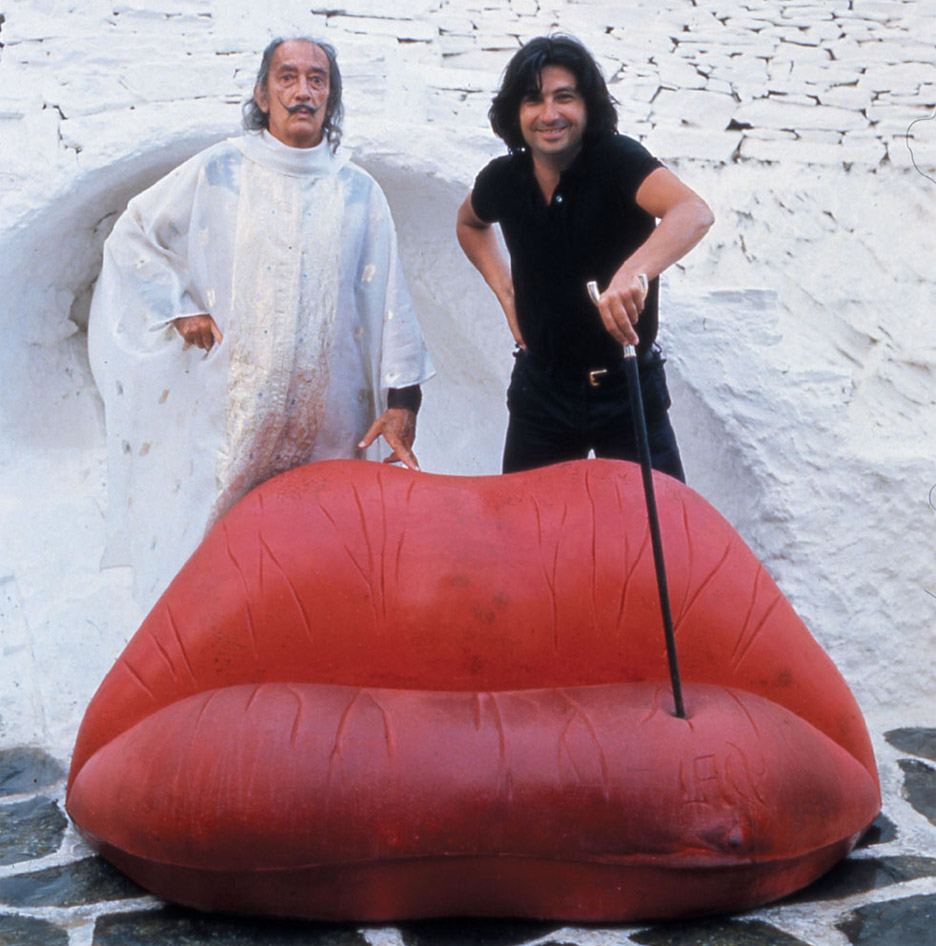
Architect and designer Oscar Tusquets Blanca was a close friend of Salvador Dalí and collaborated with the artist on a number of furniture pieces. He spoke exclusively to Dezeen about his career, parties with Dalí and his latest furniture based on the Surrealist’s paintings (+ slideshow). (more…)
“Utopia”: the word was coined by Sir Thomas More in 1516 when he started questioning the possibility of a perfect world where society would suffer no wars or insecurities, a place where everyone would prosper and fulfill both individual and collective ambitions. Yet such a perfect society can only exist with the creation of perfect built infrastructure, which possibly explains why architects have often fantasized on megastructures and how to “order” this dreamed society.
Megastructures, as imagined after World War 2 by the CIAM international congress and Team 10, are now regularly revived with the intent to solve social issues on a mass scale. Notably, architecture students have shown a renewed interest for walking cities as first conceived by Ron Herron of Archigram in the 1960s, assuming that megastructures could solve major crises in remote areas. Just as ETSA Madrid student Manuel Dominguez developed a nomadic city to encourage reforestation in Spain for his 2013 thesis project, Woodbury University graduate Rana Ahmadi has recently designed a walking city that would destroy land mines on its way. But these utopian projects also involve a considerable amount of technology, raising the question of how megastructures and technology can work together to give societies a new beginning.
With her “Metabolic Machine,” Ahmadi aims to revitalize the scarred terrain at the border of Iran and Afghanistan. The land-scraping megastructure is made of repurposed and fragmented military relics and lies atop an array of minesweepers. Conforming to our era’s energy saving demands, Ahmadi explains in a poetic project description that the structure “feeds on diesel, sunlight, and exploded land mines.” The structure also fulfills many other functions to promote economic revival. It improves access to water and food, boosts jobs and business, and helps to build roads. As Ahmadi imagines, “Local populations are drawn into [the Metabolic Machine’s] wake, craving the safety of its shadow. They share a symbiotic relationship with their new host. Micro-economies, informal shelters and spontaneous agricultural pursuits emerge at the prospect of purified land in these new technologic wilds.” As Ahmadi states it – “A utopia is born.”
Very Large Structure/ Manuel Dominguez. Image Courtesy of Poliedro
Manuel Dominguez proposes a similar land remediation to address the environmental dangers of deforestation. His “Very Large Structure” moves on caterpillar tracks, and its inhabitants manage the redevelopment of the surrounding natural environment, bringing a sustainable solution to the need for jobs and economic recovery – a particularly intense subject during the Spanish financial crisis that provided the backdrop for Dominguez’s work. Dominguez also recognizes the importance of Utopia in the conception of his design: “knowing that all final thesis are ‘Utopical,’ I decided to do a self-consciously utopical one, utopic for real,” he says.
When Archigram designed the first walking city in the 1960s, it was also a pure utopia. The architectural group dreamed of a technologically-advanced society, where buildings would walk on steel legs like animals. With their cartoon-like architectural representations, they depict a nomadic lifestyle in a future where borders and countries disappear. Archigram’s buildings travel on land and sea, and can be plugged to various amenities in different locations to provide inhabitants with what they need for work or leisure purposes.
Whereas Archigram’s project was not technically feasible, the design is conceptually engaging. People can move freely from one location to another, which in effect anticipated the global exchanges of knowledge and information from different cultures which is becoming increasingly crucial to our modern society. Likewise, cities and agglomerations of building units are in permanent change, pointing to the endless diversity that cities could potentially have. Certainly Archigram’s conceptual design could not have been thought through completely – in his drawings, Herron appears not to have taken into account the reality of physical and material constraints. But the project opened a new avenue of thought that added value to architectural theory and discourse.
On the other hand, Ahmadi and Dominguez use utopia not to conceptualize new architectural or cultural theories, but to solve existing problems. For the purpose of their projects, the two graduates – unlike Archigram – need to embrace either existing or new technologies. Ahmadi relies on the use of minesweepers: the best demilitarizing technology up to now, both to destroy land mines and avoid deminers from being killed. In theory, people are kept away from exploding land mines, as they live behind the megastructure. Dominguez also makes efforts to find a realistic technological solution for his project, conceiving large steel frames and stable tracked vehicles to support his megastructure.
While the two projects show some technological strategies, both graduates forget to assess their designs’ technological efficiency. Ahmadi’s proposal consists of an existing technology incorporated into a megastructure. Whereas combining minesweepers should help cover more land faster, the architecture’s added value remains uncertain, as the design seems to represent significant investment for little or no improvement. The relationship between the megastructure and the informal shelters that follow it isn’t clarified either. In turn, Dominguez doesn’t detail how his design helps reforestation and glosses over the damage that enormous tracked vehicles do to the environment they pass over. This leads to broader questions: Are these utopian megastructures helping the conception of a new design or are they simply getting in the way of existing technology? Are we mixing up a desire for architects to meet social and humanitarian needs with their ability to conceive technologies that are complementary but unrelated to the architectural field?
Very Large Structure/ Manuel Dominguez. Image Courtesy of Poliedro
Building is not the only design solution for such problem-solving. This is best exemplified by industrial designer Massoud Hassani and his firm Mine Kafon that developed alternatives to minesweepers. For the real problem is that minesweepers are far from being fully effective: they generate high military costs (today it costs $1,200 USD to destroy one land mine with such technology), are heavy and energy-consuming and cover a limited amount of land. In 2012, for his first Kickstarter campaign, Massani introduced a wind-powered design made of cheap materials that applies enough pressure on the ground to destroy a land-mine. Now, Massani is raising funds on Kickstarter for a drone to map sites, detect land-mines, and detonate them. The technology operates 20 times faster than other existing techniques, is safer, and up to 200 times cheaper.
With this in mind, it is interesting to consider the relationship between architecture and technology, and perhaps differentiate the utopian endeavor from the process of solving problems based on concrete facts. Architects might feel overwhelmed as their field of intervention has widened over time. The potential disasters of global warming and rising geopolitical tensions, as well as problems related to overpopulation and lack of housing are alarming. Nevertheless, as WikiHouse co-founder Alastair Parvin highlighted in his 2013 TED talk with a now-famous story of a school whose multi-million-dollar redesign was avoided with a new timetable, architecture is not the only tool available. Design is more about analyzing an existing problem to derive innovative solutions. Getting “fixated on the idea of providing a particular kind of consumer product” will not necessarily provide adequate solutions to these new challenges, meaning architects might need to embrace critical reasoning about their own field of work. As demonstrated by Parvin’s example, critical thinking is indeed one of architects’ main abilities and should stay at the heart of the design process.