TH House / SUN arquitectos


© Nico Saieh

© Nico Saieh


© Nico Saieh


© Nico Saieh


© Nico Saieh


© Nico Saieh

  • Architects: SUN arquitectos
  • Location: Chicureo, Colina, Santiago Metropolitan Region, Chile
  • Architect In Charge: Juan Eduardo Salinas
  • Area: 356.0 m2
  • Project Year: 2015
  • Photography: Nico Saieh , Cortesía de SUN arquitectos
  • Collaborator Architect: Balazs Rose
  • Construction: Constructora ETK, Lamitec Maderas Laminadas
  • Project Year: 2014
  • Construction Year: 2015

© Nico Saieh

© Nico Saieh

From the architect. TH house is located at a 5000 sqm plot in Chicureo, close to Santiago de Chile. The house is designed by requires of use of laminated wood as the main structural material.


© Nico Saieh

© Nico Saieh

Plan 1

Plan 1

© Nico Saieh

© Nico Saieh

The plan is organized in 356 sqm, distributed on the ground floor, located so as to conquer a large portion of land in a place with minimum slope, without any presence of trees. The house is divided into two main volumes – service and rooms – connected by a higher central space where the lobby and the living room is located. 


Section

Section

Section

Section

The house is built on a plot of agricultural origin with expansive clay, so the foundations are pulled back under a cantilevered slab of 1.5 meters to protect them. A system of pillars of laminated wood with a width of 56 x 13 cm is placed onto the reinforced concrete slab, arranged in opposite directions, braces and supports the large laminated wood beams of 1 meter high and 30 meters long. These beams are arranged in such a way to balance cantilevers over 5 meters at its ends.


© Nico Saieh

© Nico Saieh

The roofing is constructed by a series of laminated wood beams spaced apart one meter each, the inclined height is taken depending on the interior spaces, incorporating a series of skylights that provide natural light.


Courtesy of SUN arquitectos

Courtesy of SUN arquitectos

Detail

Detail

Courtesy of SUN arquitectos

Courtesy of SUN arquitectos

The walls are all wood structure with tongue and groove and painted wood siding by both side, with a series of high standard heat insulation, preventing thermal bridges. The exterior walls are built of 20 cm thickness.


© Nico Saieh

© Nico Saieh

Courtesy of SUN arquitectos

Courtesy of SUN arquitectos

© Nico Saieh
© Nico Saieh

http://ift.tt/2aMeQ6J

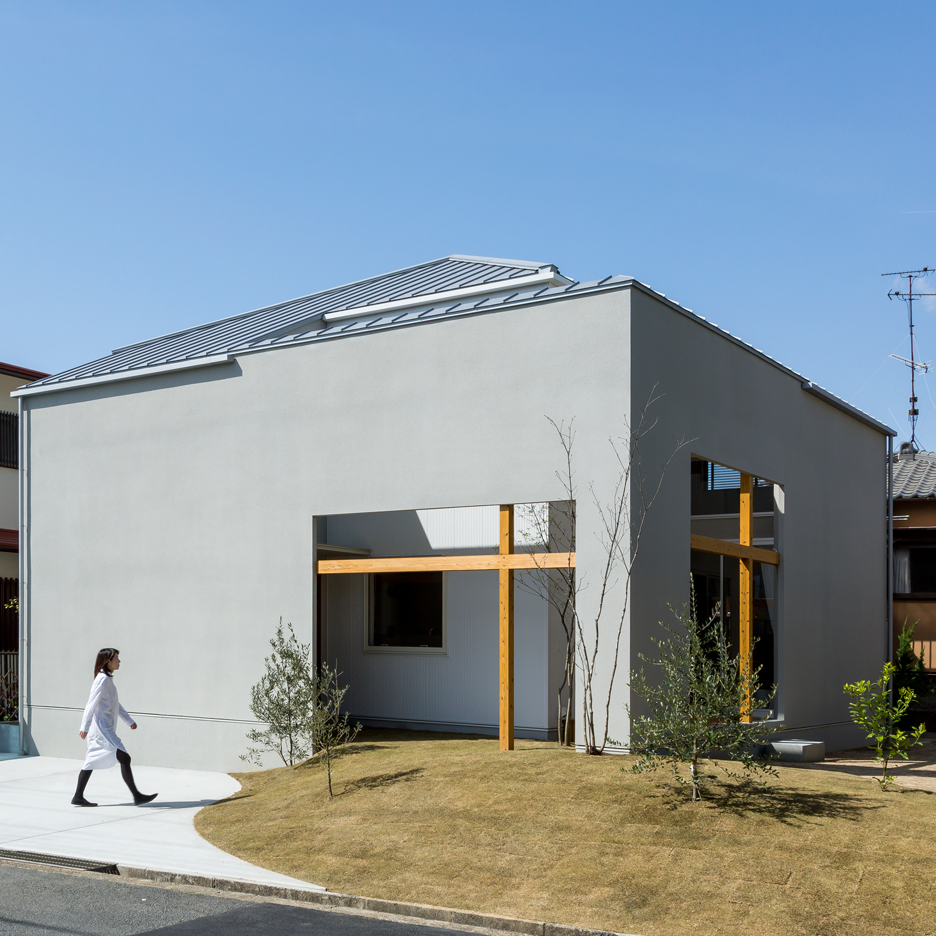
Uji House by Alts Design Office features a deliberately complex layout


Wooden crosses mark the entrances to this house in Japan, which features an intentionally complicated layout designed by Alts Design Office to create more privacy for residents (+ slideshow). (more…)

http://ift.tt/2bkRlU3

Fran Silvestre Arquitectos Design a Minimalist Contemporary Home in Madrid

Aluminum House by Fran Silvestre Arquitectos (26)

Aluminum House is a private home located in Madrid, Spain. It was designed by the Valencia-based firm Fran Silvestre Arquitectos in 2016. Aluminum House by Fran Silvestre Arquitectos: “A consolidated landscape surrounded by gardens with big trees within the metropolis of Madrid is the fortunate starting point of this house. The piece, of metallic and horizontal nature, produces the effect of having just one storey. With its proportions and materiality..

More…

Friis & Moltke and WE Architects Win Competition for University Campus in Denmark


Courtesy of Friis & Moltke + WE architects

Courtesy of Friis & Moltke + WE architects

A collaboration between Friis & Moltke and WE architects has won the competition to design Roskilde Campus, a new university complex in Roskilde, Denmark. The Campus will be a new 10,000 square meter educational area for 1,500 students in the fields of marketing, IT, and food engineering, made up of renovation and 4,000 square feet of new space. 

Three main concepts, community, respect, and durability, have driven the overall design process.


Courtesy of Friis & Moltke + WE architects

Courtesy of Friis & Moltke + WE architects

In order to support community, the design features flexible spaces for diverse programs, such as large-scale events, informal meetings, intimate conversations, breaks, parties, and interdisciplinary creative and social interaction.


Courtesy of Friis & Moltke + WE architects

Courtesy of Friis & Moltke + WE architects

Similarly, the project seeks to “respect” the needs of its users—both large groups and individuals—by creating a variety of learning environments conducive to a wide range of learning styles.


Courtesy of Friis & Moltke + WE architects

Courtesy of Friis & Moltke + WE architects

Furthermore, the durability of the campus is emphasized in its design, which is intended to meet current requirements, but also to accommodate future needs.


Courtesy of Friis & Moltke + WE architects

Courtesy of Friis & Moltke + WE architects

Courtesy of Friis & Moltke + WE architects

Courtesy of Friis & Moltke + WE architects

The new building addition will house educational areas, classrooms, a canteen, production kitchen, and administration space.


Courtesy of Friis & Moltke + WE architects

Courtesy of Friis & Moltke + WE architects

Learn more about the project here.

News via Friis & Moltke and WE architects. 

http://ift.tt/2aIHB4A

Rio 2016 motif is “first 3D logo in the history of the Olympics” says designer


Rio 2016: producing an Olympics logo is the world’s hardest graphic design challenge says Fred Gelli, who created the identity for this year’s summer games in Rio de Janeiro. (more…)

http://ift.tt/2b8aVVX

Stuttgart Airport Busterminal / Wulf Architekten


© Markus Guhl

© Markus Guhl


© Markus Guhl


© Markus Guhl


© Markus Guhl


© Markus Guhl

  • Architects: Wulf Architekten
  • Location: Flughafenstraße, 70629 Stuttgart, Germany
  • Design Team: Kai Bierich, Regina Brenner, Birgit Wohlfart
  • Project Year: 2016
  • Photographs: Markus Guhl
  • Client: FSG (Flughafen Stuttgart GmbH)
  • Construction Management: Jo Carle Architekten
  • Project Manager: HWP Planungsgesellschaft
  • Structural Engineer: Mayr Ludescher Partner, Beratende Ingenieure
  • Hvac And Electrical Planning: Thurm & Dinges Planungsgesellschaft
  • Building Costs: approx. 35,0 Mio. Euro

© Markus Guhl

© Markus Guhl

On behalf of the Flughafen Stuttgart GmbH a new car park (P14) has been built in spatial proximity to the Airport City and the airport terminals. On the ground floor of the approx. 210 meters long and 37 meters wide new construction the Stuttgart Airport Busterminal (SAB) is located. 


© Markus Guhl

© Markus Guhl

The station for long distance bus lines of the city of Stuttgart has got a total of 18 bus platforms, which can be approached by national and international long distance busses as well as local public busses. The room programme is including a service point with waiting room, a ticket sale center with offices, a kiosk with sanitary facilities plus a control center.


© Markus Guhl

© Markus Guhl

© Markus Guhl

© Markus Guhl

On the 6 floors above, the approx. 1,550 parking spaces are distributed. On the first floor of the car park the comfort parking spaces with a width of 3.50 meters each are located. These parking spaces offer an easier placing and a more comfortable exit from the car. From this level a new bridge enables the users of the car park to reach directly the airport terminals– without crossing the flow of pedestrians of the bus terminal on the ground floor.


© Markus Guhl

© Markus Guhl

On the southern side of the homogeneously designed metal façade the three staircases, built in reinforced concrete, are stepping forward three-dimensional and structuring the large building volume. Due to its long-distance effect as well as its immediate proximity to the airport terminals and the Stuttgart trade fair the design of the parking garage is of particular importance. Therefore the new construction has not only been planned economically but also technically and visually appealing. The outside-effective façade with its anodized and perforated plate elements is demonstrating the high architectural standard of the car park: By the diagonal structured metal façade, shimmering in golden and brown colours, a sensual and significant expression is achieved which takes into account the particularity of the car park and the site.


© Markus Guhl

© Markus Guhl

The project has been realized in cooperation with the engineering offices Mayr + Ludescher (supporting structure) and Thurm & Dinges (technical building services).


© Markus Guhl

© Markus Guhl

http://ift.tt/2aYoq7g

A Stunning Contemporary Private Property in Tathra, Australia

Modernist Home by Dream Design Build (1)

Modernist Home is a residential project designed by Dream Design Build. It is located in Tathra, Australia. Modernist Home by Dream Design Build: “The Tathra Residence maximises the magnificent ocean views, northern orientation and difficult sloping block to provide a highly energy efficient “forever” home for its residents. With a modernist inspired aesthetic, the home is terraced up the hill enabling all the living areas and bedrooms to face north..

More…

New Law Courts / Baumschlager Eberle Architectes + Atelier Pierre Champenois


archphoto, inc. © baumschlager eberle

archphoto, inc. © baumschlager eberle


archphoto, inc. © baumschlager eberle


archphoto, inc. © baumschlager eberle


© Vincent Fillon


© Vincent Fillon


© Vincent Fillon

© Vincent Fillon

The law courts of Caen redefines a new domain of urban planning in the centre of the City. The original design from the office of Christian Hauvette & associés was revised by Baumschlager Eberle Architectes together with the Atelier Pierre Champenois a former partner of Christian Hauvette.


archphoto, inc. © baumschlager eberle

archphoto, inc. © baumschlager eberle

Site Plan

Site Plan

archphoto, inc. © baumschlager eberle

archphoto, inc. © baumschlager eberle

It comes with a simple geometry which comprises several duties and responsibilities: the cube underlines the importance of jurisdiction by the means of its architectural form. The fundamental necessity of justice and the elementary methods of architecture correspond with each other as is the long tradition in Europe. The cube also clearly reflects its location and surroundings. The building and its public spaces constitute a self-confident district within an area which is under development.


© Vincent Fillon

© Vincent Fillon

An orthogonal pattern constitutes the base for the internal organisation of the law courts. The main rooms are adjacent to the facades; the corridors throughout the building always terminate at the facades. This results in good lighting and comfortable working areas. But this pattern involves more than a pragmatic and optimized organisation of the building – it involves an experience of interior space. The circular centre spans all 5 floors; it is the heart of the law courts, a landmark and also a parameter for the interior area. A horizontal band highlights the first floor where the court rooms are located. In so doing, the new law courts of Caen in Northern France communicate a message both to its users and to pedestrians: transparency, stringent shape and essential architectural means. Therefore it is not so far away from what a European civilisation expects from jurisdiction. But our civilisation today expects even more from a building – it should simply add to the longevity of our world.


© Vincent Fillon

© Vincent Fillon

Section

Section

The buildings sustainable strategy is driven by two axis: the project offers both high comfort to the users and optimal energy performance. The passive and active strategies ensure the building achieves low energy consumption: a very compact volume, a double skin façade system and a bioclimatic atrium which helps to reduce heat loss while increasing thermal inertia. This project is part of the Ministry of Justice’s goals to provide the courts a contemporary environment, corresponding to the current requirements of functionality, safety and serenity, while providing optimal public reception conditions.


© Vincent Fillon

© Vincent Fillon

http://ift.tt/2bivuAO

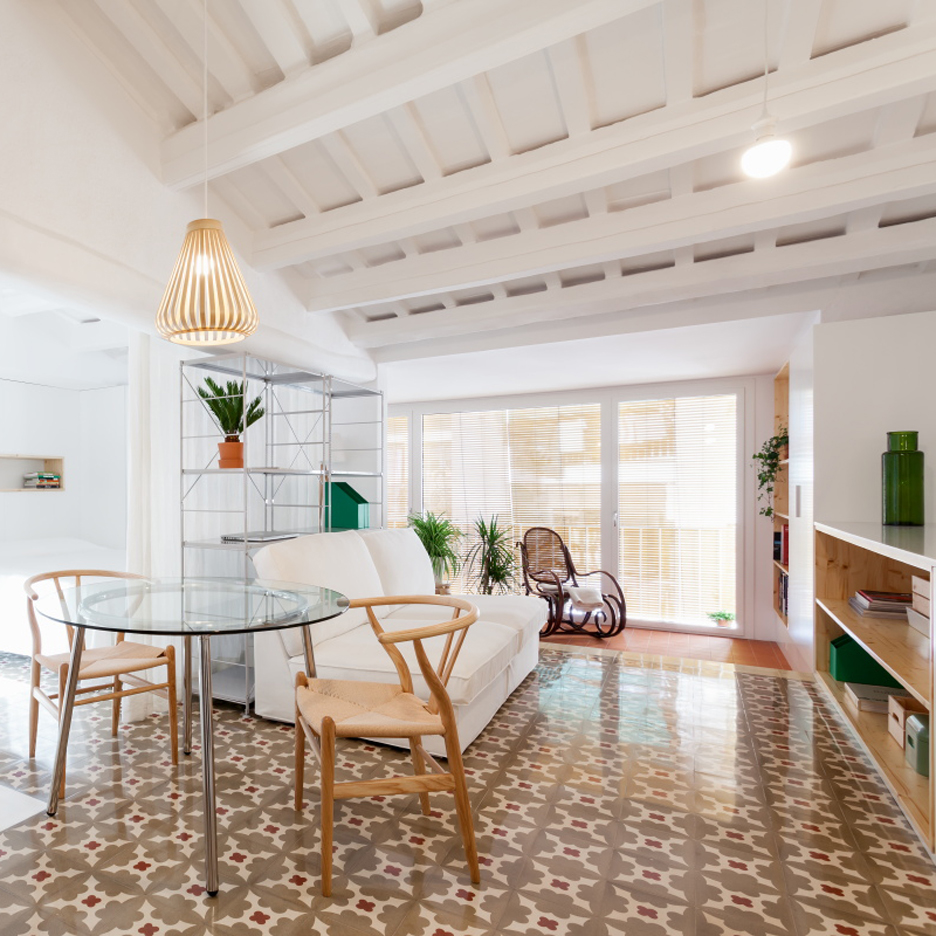
Oriol Garcia revamps Barcelona apartment by replacing walls with curtains and bookcases


Oriol Garcia has overhauled a derelict apartment in Barcelona, removing walls he deemed “light barriers” to create a bright and spacious home that celebrates its historic details (+ slideshow). (more…)

http://ift.tt/2aIk3N1

Colectivo Du Arquitectura Designs a Private Residence in Albacete, Spain