Kerez, Herzog & de Meuron and Studio Gang Shortlisted to Design London’s Royal College of Art’s Battersea Campus


via Royal College of Art

via Royal College of Art

London’s Royal College of Art (RCA) have revealed seven invited shortlisted practices for its new state-of-the-art £108million Battersea South campus. Featuring a smattering of architects from Europe, including Herzog & de Meuron and Lacaton & Vassal, and from the USA, such as Diller Scofidio + Renfro and Studio Gang, the organisation intends to announce the winning scheme in October 2016.

The competition is a key part of “the most exciting phase of development in the RCA’s 179 year history” as it transforms itself into “a STEAM-focused graduate university.” As a result, the College is seeking to expand its research and knowledge exchange centers into the domains of computer and materials science, the impact of the digital economy, and intelligent mobility in order to “bring together the worlds of science, art, design and technology.” They ultimately wish to have a transformational impact in fields relating to connected cities; robotics, the internet of things and intelligent mobility; sustainability, mass migration and city design.

The shortlisted practices are:

  • Christian Kerez (Switzerland)
  • Diller Scofidio + Renfro (US)
  • Herzog & de Meuron (Switzerland/UK)
  • Lacaton & Vassal (France)
  • Robbrecht en Daem architecten (Belgium)
  • Serie Architects (UK/Singapore)
  • Studio Gang (US)

According to Adrian Lahoud, Dean of Architecture at the RCA: “At the centre of the Battersea South vision are the practices of artists and designers. The project should support and inspire their work, offering an incredible opportunity to explore new frontiers in learning and research in art and design.” Dr Paul Thompson, Rector of the RCA and Chair of the Architectural Selection Panel remarked that the “shortlist represents an exceptional cross-section of international talent all wanting to engage with a world class institution. The panel was particularly delighted with the range of talents and approaches, not least because the building has to reflect the radical nature, experimentation and high design standards of the world’s pre-eminent art and design university.”

Members of the selection panel included:

  • Dr. Paul Thompson (Chair)
  • Professor Naren Barfield
  • Richard Benson
  • Dr. Adrian Lahoud
  • Professor Judith Mottram
  • Baroness Gail Rebuck
  • Alan Leibowitz (lay member of Council)
  • Professor Ricky Burdett (lay member of Council)
  • Professor Rachel Cooper OBE (lay member of Council)
  • Paola Antonelli
  • Marcus Cole (student)

http://ift.tt/2beRQBR

FormaFatal Designs an Eclectic Apartment in Prague

House H : a’ House / Hirvilammi Architects


© Jussi Tiainen

© Jussi Tiainen


© Jussi Tiainen


© Jussi Tiainen


© Jussi Tiainen


© Jussi Tiainen


© Jussi Tiainen

© Jussi Tiainen

House H / a’ House was built for the architect’s own family. The wooden building is situated in the traditional residential area of Kivistönmäki, close to the children’s schools and grandparents as well as the railway station. The narrowness of the plot and its wedged shape influenced the form of the house and its building location. The open views and orientation determined the fenestration and the passive sun screening. The materials were chosen to appreciate and accommodate the surroundings and satisfy our personal preferences.


© Jussi Tiainen

© Jussi Tiainen

Plan 1

Plan 1

© Jussi Tiainen

© Jussi Tiainen

The house consists of the main building and an annexe. During the design process the views outwards and how to create a memorable dwelling experience within an ordinary urban structure were carefully studied. Somewhat against convention, the bedrooms and utility room were placed on the ground floor and the living room on the upper floor because of the views that opened up from there into the surroundings. The annexe comprises a workroom and guest room as well as a wood-heated sauna. A sheltered area for a garden is created between the buildings.


© Jussi Tiainen

© Jussi Tiainen

The high standard of the workmanship, which came about in cooperation with local material suppliers and builders, provided the finishing touches to the totality. The architect has been able to learn from the craftsmen and other building professionals. Additionally, this has been a way of passing on tacit knowledge.


© Jussi Tiainen

© Jussi Tiainen

Section

Section

© Jussi Tiainen

© Jussi Tiainen

http://ift.tt/2bi8wG3

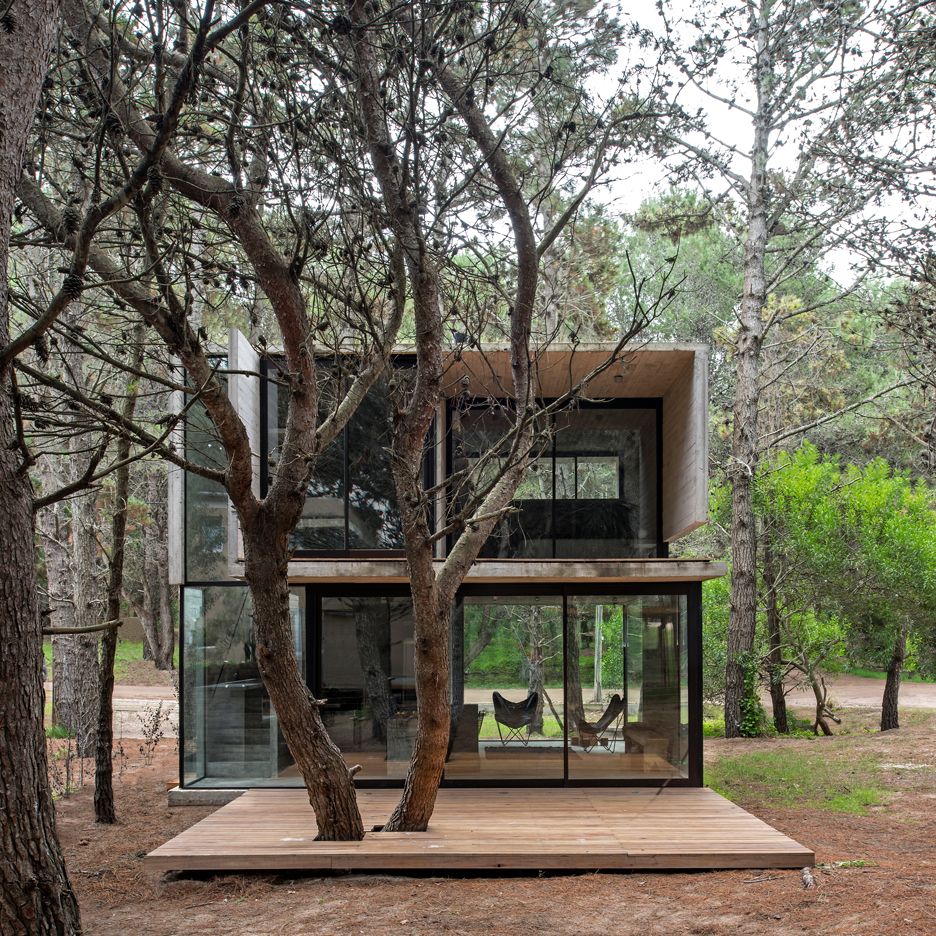
Luciano Kruk adds board-marked concrete holiday home to seaside resort near Buenos Aires


This concrete summer house by Argentinian architect Luciano Kruk stands among pine trees in the seaside resort of Mar Azul near Buenos Aires (+ slideshow). (more…)

http://ift.tt/2aJvxQb

Landmak Architecture Remodels a Home in Hanoi, Vietnam

Binh House by Landmak Architecture (2)

Binh House is a residential project designed by Landmak Architecture in 2015. It is located in Hanoi, Vietnam. Binh House by Landmak Architecture: “This house is built on a bad land shape which is separated from the narrowest part of a large land. It has ugly shape and is most cramped. In suburban, people often build houses on very large land plots, therefore, the small area (in comparison with the..

More…

Europan 10 Project / DROM


Courtesy of DROM

Courtesy of DROM


Courtesy of DROM


Courtesy of DROM


Courtesy of DROM


Courtesy of DROM

  • Architects: DROM
  • Location: The Netherlands, Emmen, Netherlands
  • Design Team: Timur Shabaev, Marco Galasso
  • Area: 2550.0 sqm
  • Project Year: 2016
  • Photographs: Courtesy of DROM
  • Local Architect: Detail10
  • Clients: Lefier
  • General Contractor: Zomers

Courtesy of DROM

Courtesy of DROM

A europan 10 winner, Suture is a project that provided a solution to the problem of a fractured site, the ownership of which was irregularly and inconveniently divided between the Municipality of Emmen and the housing corporation Lefier.


Courtesy of DROM

Courtesy of DROM

Masterplan

Masterplan

Courtesy of DROM

Courtesy of DROM

The project called on the owners to exchange the land in a way that allowed for a fully usable and useful community space to emerge in the center of the project site. This newly injected garden space worked as glue that bound the pieces of the fractured site to form a whole. The garden also formed the second facade for the privately owned housing lots arranged at the perimeter of the block. The project took into account the existing pattern of informal paths that already functioned as shortcuts to the nearby amenities.


Courtesy of DROM

Courtesy of DROM

Floor Plans

Floor Plans

Courtesy of DROM

Courtesy of DROM

The internal public space will be turned into a green park and will be used for various types of activities. Future tenants will decide how their courtyard will look and will be editable to build and maintain it by their own effort.


Elevations

Elevations

The housing is composed of 24 rental homes, all of-which are accessible from the ground level. The housing stock includes two typologies or units (5,4 and 6 m wide) with a variety of possibilities for customization available for different types of families, from young couples with kids to senior residents. 

The project was a collaboration between Timur Shabaev and Marco Galasso.


Courtesy of DROM

Courtesy of DROM

http://ift.tt/2b5oQfD

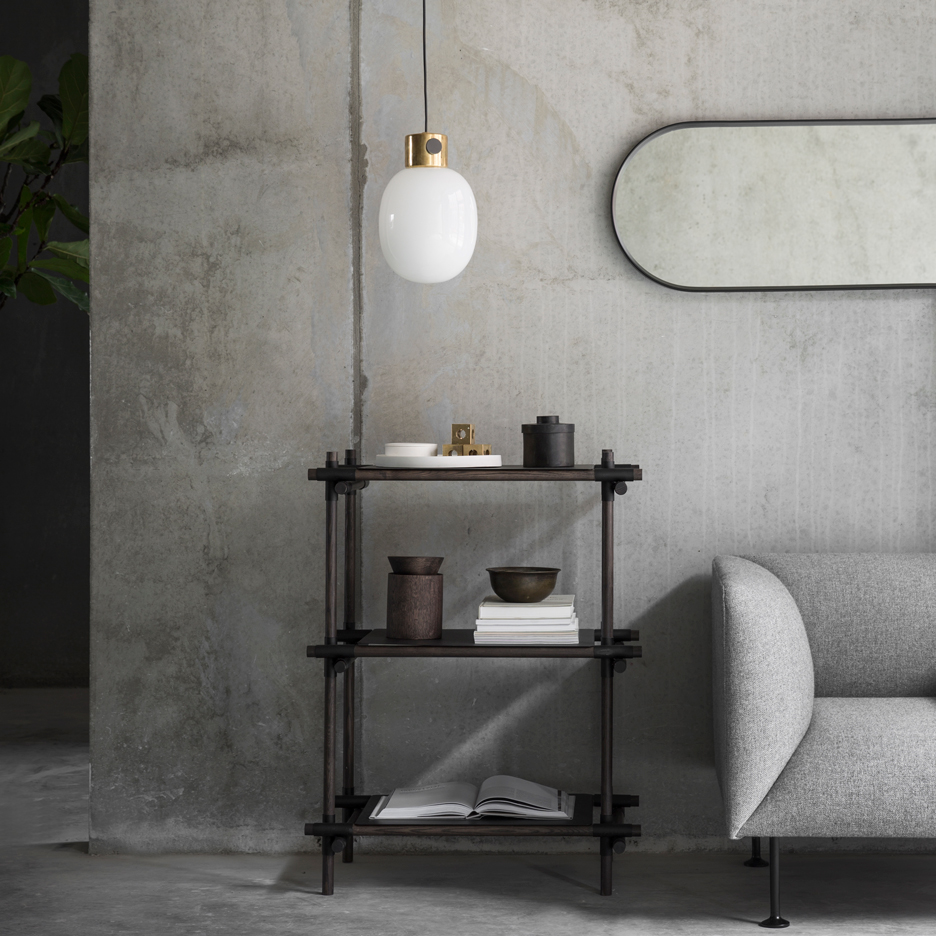
Menu to launch minimal Modernism Reimagined collection at Maison&Objet


Danish brand Menu will launch its new collection of minimal furniture, lighting and accessories at this September’s edition of Maison&Objet (+ slideshow). (more…)

http://ift.tt/2aL9Ilt

Itoi Elementary School / Atelier BNK


© Shinkenchiku-sha

© Shinkenchiku-sha


© Shinkenchiku-sha


© Koji Sakai


© Shinkenchiku-sha


© Koji Sakai

  • Collaborators : Kanebako Structural Engineers, SOGO Consultrants

© Koji Sakai

© Koji Sakai

From the architect. This is a small elementary school with approximately ten students in each grade. A merger with neighboring towns has led to the disappearance of the former name of the town, Asahi. However, the school has a long history, and this project aimed to renew the school building as a symbol of the town for future generations. Our design had to take into account the fact that activities outside of the school buildings are extremely limited in cold, snowy areas and most activities have to be done indoors.


© Shinkenchiku-sha

© Shinkenchiku-sha

Floor Plan

Floor Plan

© Koji Sakai

© Koji Sakai

 Also, it was important to create a family-like sense of unity unique to a small school in which a dozen or so teachers form one team and engage with all of the children. Therefore, our design comprised a compact floor plan that integrated the gymnasium into the school building, and adequate interior space was obtained by using corridors and other areas as teaching space rather than having them solely dedicated to movement. We also sought to make the building sustainable in a way that is appropriate to the region. While focusing on reducing the heating load by making the building compact, our design allows natural sunlight and cross-ventilation in the building. Also, eaves and perforated screens were installed to prevent overhanging snow.


© Koji Sakai

© Koji Sakai

Section

Section

© Koji Sakai

© Koji Sakai

 In order to build a large roof using locally- produced laminated lumber of Jezo spruce and Sakhalin fir, a hybrid, reinforced concrete and steel structure that reduces the load on the wood sections was employed. Lightening the framework of the roof reduced the required wall volume and, as well as increasing the amount of freedom in the floor plan, created a space in which the light and the flow of air are unobstructed. Natural light coming through the openings between the laminated lumber creates varying patterns of light and shade on the floor surface. Our design included a detailed plan of the furniture layout based on a simulation of the light distribution; however, it also allows for free movement of the living space as the light changes with the time of day and the seasons. 


© Shinkenchiku-sha

© Shinkenchiku-sha

http://ift.tt/2aQnvbK

Haishang Plaza Sales Center / Amphibian Arc


© Zhejia Dai

© Zhejia Dai


© Zhejia Dai


© Zhejia Dai


© Zhejia Dai


© Zhejia Dai

  • Architects: Amphibian Arc
  • Location: Zhengzhou, Henan, China
  • Area: 1200.0 sqm
  • Project Year: 2016
  • Photographs: Zhejia Dai
  • Design Team: Nonchi Wang (Principal), Luoya Tu, Dennis Roney, David Rodriguez, Nicholas Poulos, Charles Liu, Zhexiong Hu, Nedi Dimova-John, Xiaofeng Mei
  • Executive Architects: Atmosphere Architectural Design & Planning

© Zhejia Dai

© Zhejia Dai

From the architect. Standing as a precursor to the adjacent shopping mall building, the Sales Center embodies similar characteristics to the design of the shopping mall: the unyielding pursuit of organic and liquid-like geometries, which allows it to blend harmoniously with its future contextual surroundings.


© Zhejia Dai

© Zhejia Dai

 The design is characterized by its limpidness and visual permeability as is emphasized by the double-heighted glass fin, curtain wall system. The transparent glass volume is enveloped by an elegant, organic form constructed with GFRC. The continuous and fluid surfaces navigates between interior and exterior nearly seamlessly.


Section

Section

Section

Section

 The main lobby is surrounded with an abundance of floor-to-ceiling glazing, which provides a wealth of natural light throughout the space.  At the main entrance, the GFRC reveals a large span of curtain wall and a floating canopy as a welcoming gesture to the adjacent main thoroughfare.


© Zhejia Dai

© Zhejia Dai

http://ift.tt/2aQgEiM

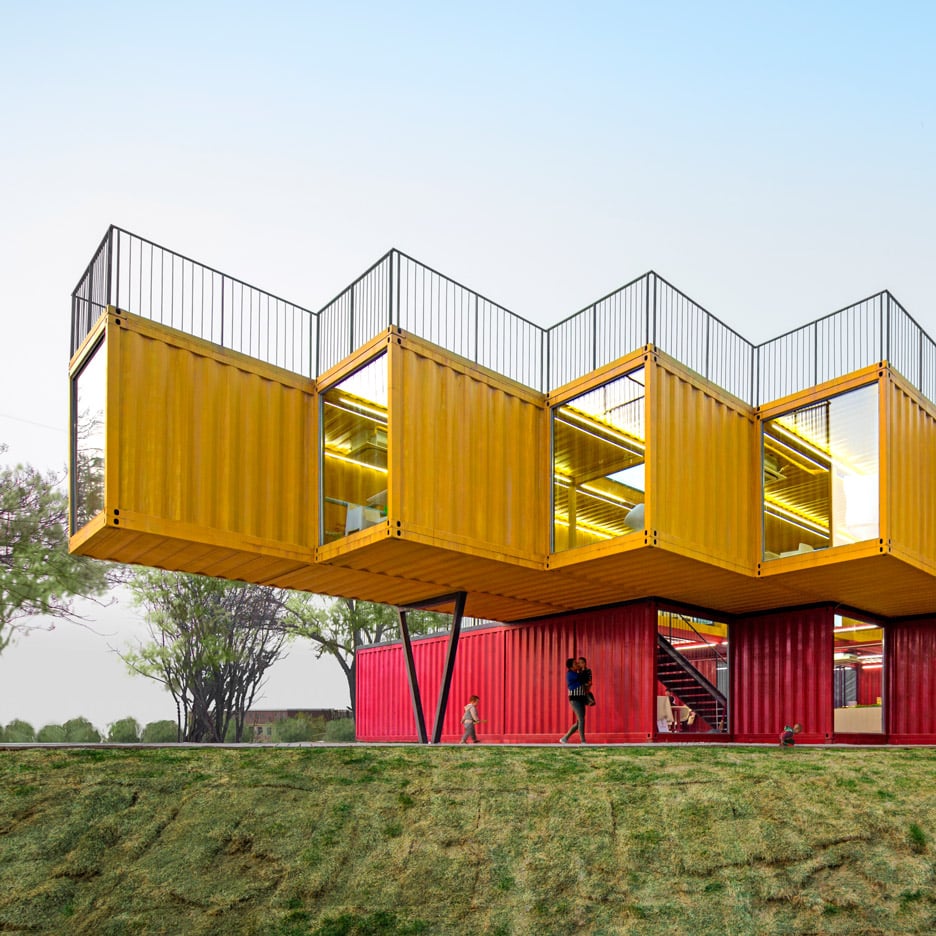
Stacked shipping containers form temporary pavilion by People’s Architecture Office


People’s Architecture Office has used 12 shipping containers to build a temporary, red and yellow pavilion in a fast-growing town in China’s Shanxi province (+ slideshow). (more…)

http://ift.tt/2aE9MS7