architecture
Matterbetter Announces Winners of Syria: Post-War Housing Competition

Courtesy of matterbetter
Competition platform matterbetter has announced the winners of its Syria: Post-War Housing Competition for architectural students and professionals. The competition, initiated earlier this year, called for solutions to the housing scarcity crisis in Syria, “which will affect the country as more and more cities of the war-torn country will be freed and refugees will start to come back.”
With refugee camps around Europe and other countries in generally poor conditions, and Syrian towns in ruins, one solution to the housing crisis becomes the creation of living conditions that are attractive for once-displaced Syrians to return. The competition asked for a new housing concept that would be able to permanently accommodate people in need of a new home and new life in Syria.
Out of 245 submissions, matterbetter selected three winners, each of which was awarded a cash prize, there were also nine honorable mentions.
The winners of the Syria: Post-War Housing Competition are:
First Place: Endless Future Project /Marta Gayoso, Alfredo De Luca, Elena Guidetti, Giulia Gorgo; Spain and Italy
Courtesy of matterbetter
Second Place: Spring From Debris /Laura Serrano Romero, Marina Sánchez Guzmán, Martti Antonio Oliva Koskela, Emin Bekmezci; Spain and Turkey
Courtesy of matterbetter
Third Place: Back Home. Shards of Memories / Valerio Croci, Vincenzo Demasi, Fabrizio Esposito, Roberta D’Agrosa, Costanza Galli; Italy
Courtesy of matterbetter
Honorable Mention: House100 / Nemanja Mitrović, Đina Prnjat; Montenegro
Courtesy of matterbetter
Honorable Mention: Cultivated Legacy / Hugo Lebrunet, Clément Loyer, Ulysse Zehnlé; France
Courtesy of matterbetter
Honorable Mention: Extended Citadel / Giacomo Caputo; Italy
Courtesy of matterbetter
Honorable Mention: Top-Down Regeneration / Aleksandar Stanicic, Andrea Jelic; Italy
Courtesy of matterbetter
Honorable Mention: Phoenix / Petar Tomas, Tijana Perović, Jelica Babić; Montenegro
Courtesy of matterbetter
Honorable Mention: Typical Block/Lemon / Gordana Vujovic , Elzana Husovic, Nina Culafic; Montenegro
Courtesy of matterbetter
Honorable Mention: El Pati / Lukas Fertig, Matthias Knab; Spain and Germany
Courtesy of matterbetter
Honorable Mention: Therapeutic Decay / Hancheng Chen, Hsing-O Chiang; Taiwan
Courtesy of matterbetter
Honorable Mention: Gabion Block / Aleksandr Kelkh, Dmitrii Kupressov, Tatiana Kan, Vladimir Sorokin; Russia
Courtesy of matterbetter
Learn more about the winners here.
News via matterbetter.
Ruined “cultural palace” in Romania revived by architect Vlad Rusu
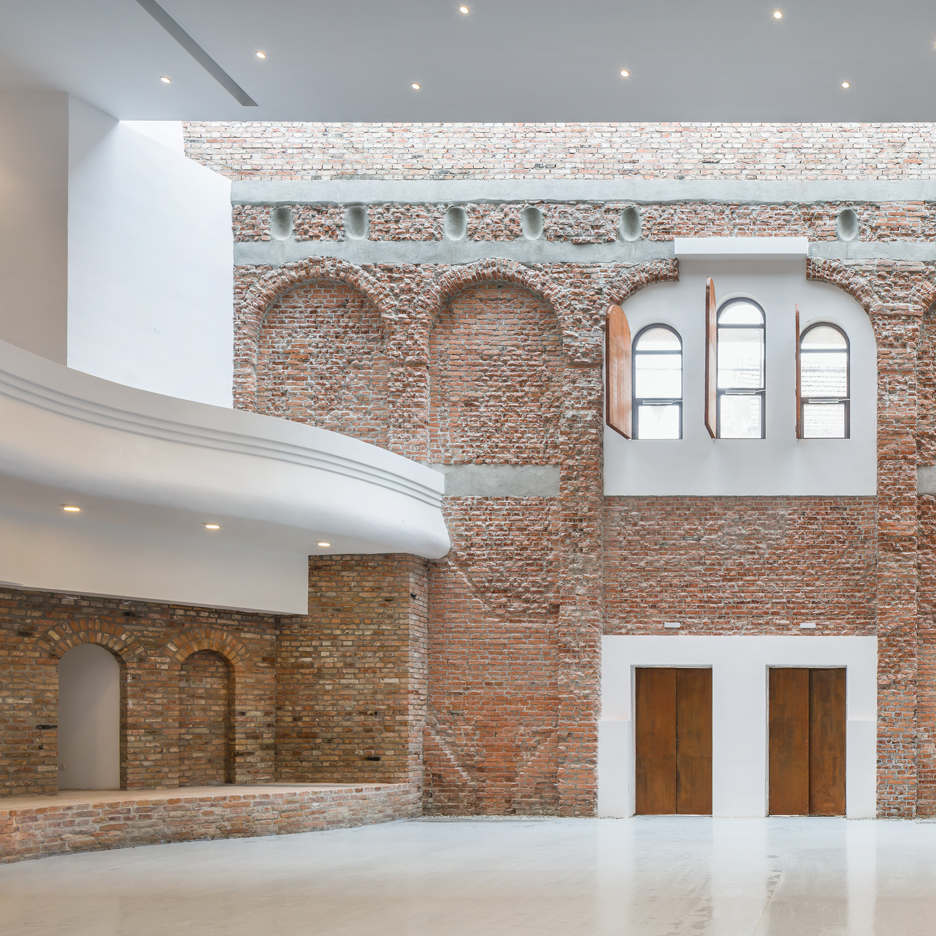
Romanian architect Vlad Rusu has resurrected a “cultural palace” that was originally built in the 1930s but has sat in ruin for 20 years after being ravaged by fire (+ slideshow). (more…)
A Contemporary Villa at the Water’s Edge in Rijpwetering, The Netherlands

Villa Rijpwetering is a residential project designed by DENOLDERVLEUGELS Architects & Associates in 2015. It is located in Rijpwetering, The Netherlands. Villa Rijpwetering by DENOLDERVLEUGELS Architects & Associates: “In 2015 this house was build on a compact plot at the waters edge of the ‘Kaag’ in Rijpwetering, The Netherlands. The footprint of the house and terraces fills almost the entire plot. It is living quality condensed in a unique form…
I-CAT Offices and Warehouse / Earthworld Architects & Interiors

© DOOK Photography
- Architects: Earthworld Architects & Interiors
- Location: Pretoria, South Africa
- Area: 1949.0 sqm
- Project Year: 2015
- Photographs: DOOK Photography
- Collaborators: DFL Engineering / JC van der Linde & Venter
© DOOK Photography
From the architect. The Client’s brief was to create a flagship building based on ecological sustainable principles which would showcase their philosophy toward the natural environment. Thus, the design response was a building that would be sustainable on all three levels; ecological, socially and economical. Understanding that these three pillars of sustainability influences one another, the objective was to find a balance.
© DOOK Photography
Passive systems like orientation, shading, natural ventilation and lighting were carefully considered to create a good static basis. These systems would ensure a broader comfort zone for users. The building was orientated directly north and a courtyard was created on the southern side of the building. The northern overhang allows for winter heat gain and summer shading, while the southern façade allows for ample natural light.
Section
Section
Dynamic systems were built around the passive basis to further broaden the comfort zone of users on exceptional days. A grid tied photo-voltaic system was designed to deal with the day to day energy demand of the building and also to absorb the mechanical ventilation energy demand used occasionally. Rainwater from the roofs is collected and stored in a large underground water tank buried in the courtyard. Municipal water is also stored in the tank from where it is taken to a small water filter station located in the warehouse.
© DOOK Photography
The building was also designed to keep maintenance to a minimum, materials were kept as natural as possible for this reason. A monolithic face brick wall creates a bold street façade which is broken up with a punched steel window frame and also by special bricks that create an integrated woven fabric to specific areas. A horizontal concrete box frames the glazing on the northern façade which acts as a light shelf, also protruding to inward to act as desk shelving. A timber pole and thermo-treated pergola structure floats above the southern courtyard which consists of grass blocks, planted areas, timber decks and a linear koi pond. Fever trees are planted in the courtyard and will in time grow through the pergola structure. A spiral staircase extends from here to the roof garden which gives an aerial overview of the pergola and courtyard.
© DOOK Photography
The intention with I-CAT’s new office interior was to not conform to the conventional approach of interior design but to assure that the spaces resonate with the same principals of the envelope. Questioning the predictable use of partitioning was the main objective. Instead of regular drywalls, plywood partitioning has been designed.
© DOOK Photography
All the furniture and finishes have been well-considered and evaluated according to a sustainability rating. Materials were kept as natural as possible, without any superficial finishing and coverings which, together with the ample natural lighting, results in an interior that is beautifully light, simple and honest.
© DOOK Photography
A 3,700-Square-Foot Single-Family Residence Made of Recycled Materials in Dallas

Casa Linder is a residential project completed by Buchanan Architecture. Covering an area of 3,700 square feet, it is located in Dallas, Texas, USA. Casa Linder by Buchanan Architecture: “Casa Linder is a 3,700 square foot single-family residence located in a well-established, but transitional East Dallas neighborhood. Informed by the owner’s fondness for reclaimed materials, and inspired by the historic architecture of the Texas Blackland Prairie homestead vernacular, Casa Linder..
This week, Kanye West asked Ikea to collaborate and the Rio 2016 Olympics kicked off

This week on Dezeen: architecture and design stories about this year’s summer Olympics flooded out as the event commenced in Rio de Janeiro this week, while Kanye West hit the headlines after declaring his desire to work with furniture giant Ikea. (more…)
Mero Oficina Designs a Minimalist Private Home in Porto

Apartamento do Forte is a residential project completed by Mero Oficina. The home is located in Porto, Portugal. Apartamento do Forte by Mero Oficina: “Integrated on a housing facility from the mid 90’s, the apartment is a result of the rampant construction that characterizes the neighborhood growing where it’s located. Maybe for this reason, it was organized in a very uncommon way: the house’s most intimate area was facing to..
Le Corbusier’s Immeuble Clarté housing informed his Unité d’Habitation design

World Heritage Corb: long before he built the famed Cité Radieuse in Marseille, French-Swiss architect Le Corbusier explored similar housing principles for the 1932 Immeuble Clarté in Geneva – one of 17 of his buildings added to UNESCO’s World Heritage list (+ slideshow). (more…)
Crushpro / FORM

© Ilya Ivanov
- Architects: FORM
- Location: Moscow, Russia
- Area: 290.0 sqm
- Project Year: 2016
- Photographs: Ilya Ivanov
- Design Team: Olga Treiwas, Vera Odyn, Polina Dudkina, Polina Litvinenko
© Ilya Ivanov
From the architect. The school offers courses to children aged 6 to 14 years, focusing on professions which are growing in demand, but are not yet commonly found in school curriculums. These include robotics, visual communication, animation and 3D graphics.
Axonometry
This electronically focused programme determined the aesthetic approach to the project.
© Ilya Ivanov
The aim was to create an energetic environment with a strong identity, which motivates students to explore and invent. Bold blocks of colour are juxtaposed with simple furniture elements, considering void and mass as an evolving volumetric composition.
© Ilya Ivanov

